Real estate on your terms®
$499,999
active
272 Cranbrook Square Southeast
Calgary
,
AB
T3M3K8
Key Details
- MLS® Number:
- A2319580
- Community:
- Cranston
- Building Type:
- Row / Townhouse
- Interior Size:
- 1421 square feet
- Bedrooms:
- 2
- Parking:
- 1
- Parking Features:
- Attached Garage
- Attached:
- Yes

Property Description
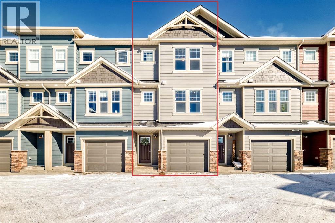
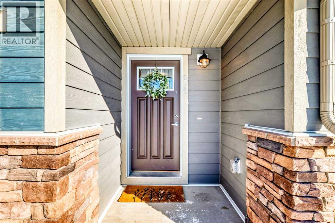
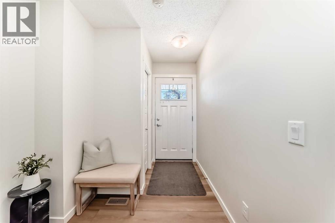
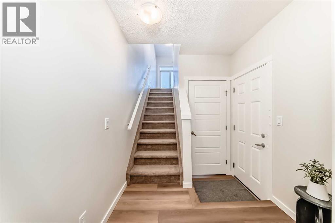
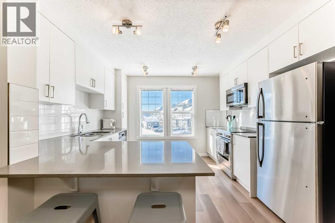
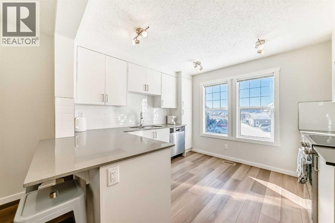
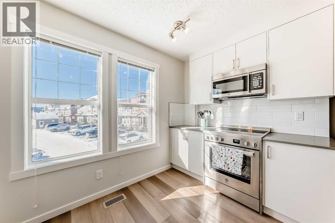
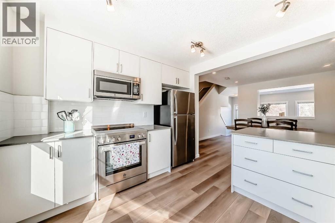
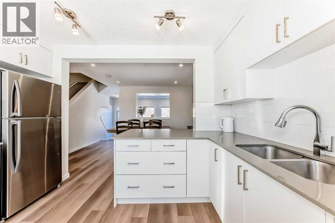
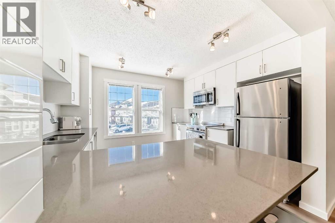
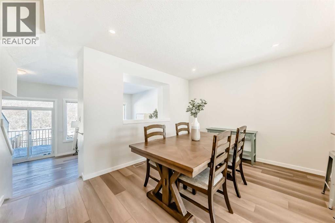
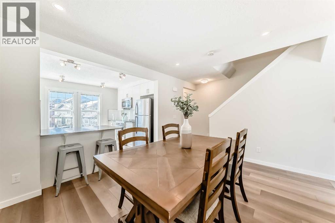
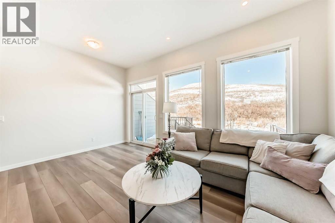
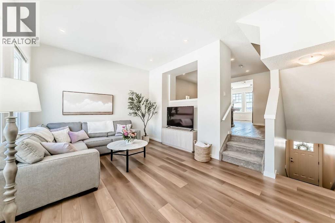
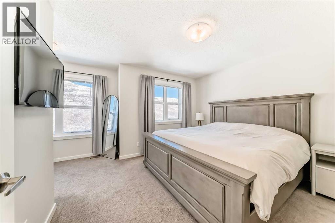
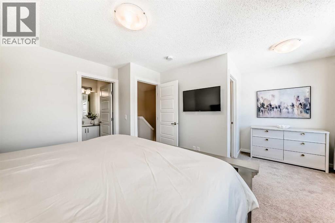
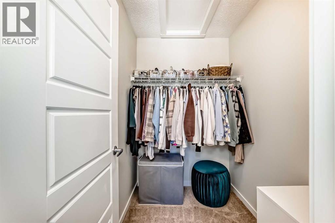
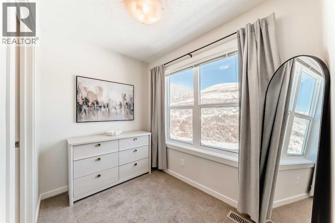
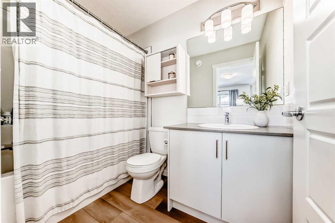
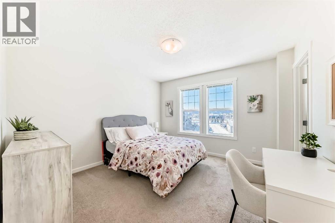
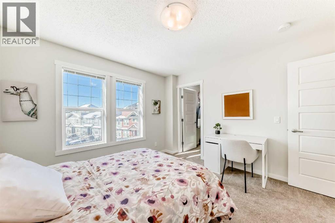
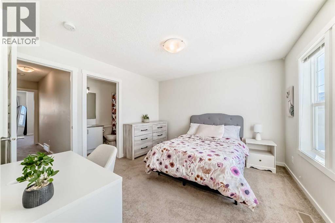
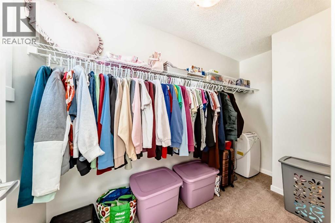
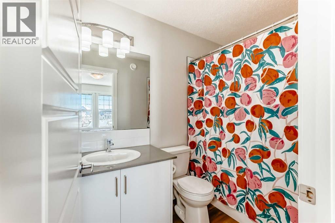
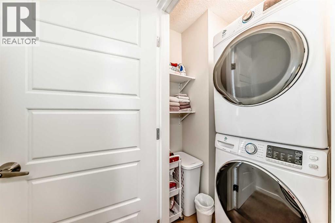
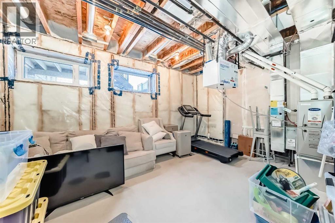
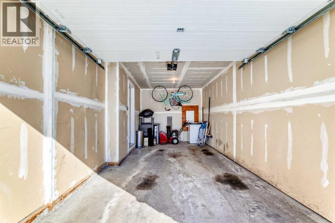
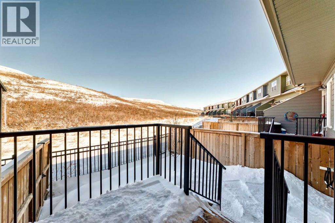
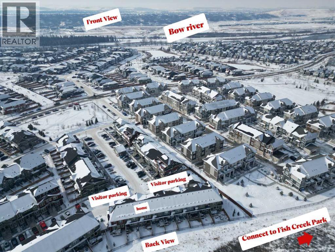
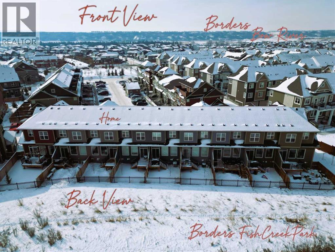
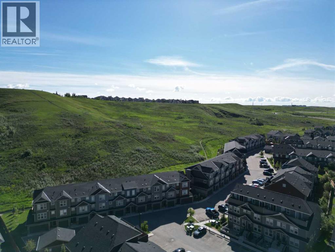
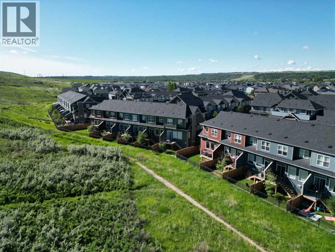
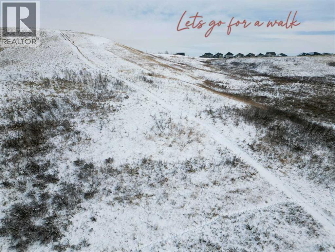
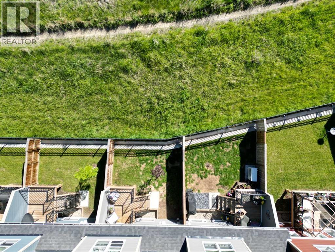
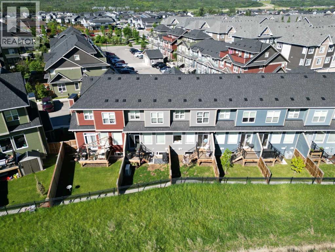
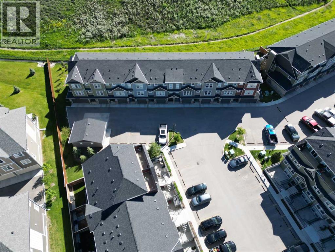
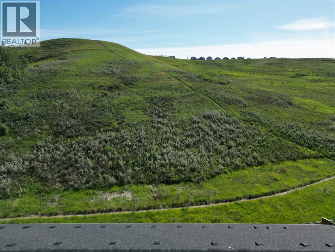
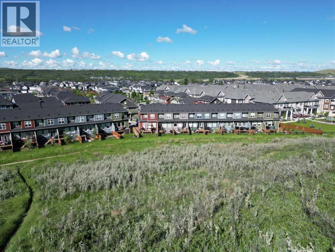
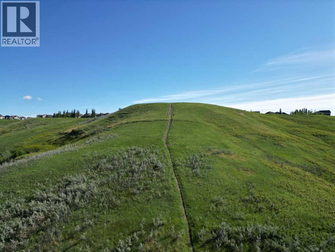
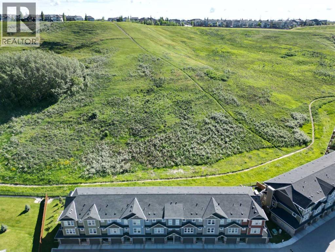
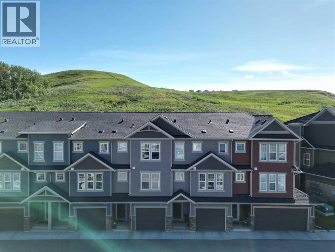
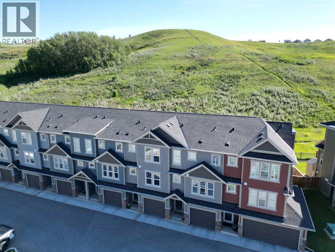
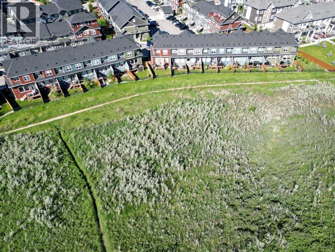
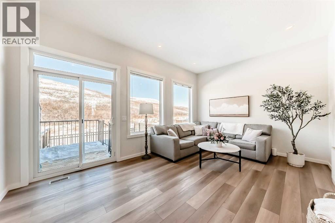
GREAT VALUE !Amazing Townhome with Stunning Views – Front & Back, Plus a Fenced Private Yard!Pet Friendly | Low Condo Fees – You Can Have It All Here! Welcome to this beautiful townhome with a fenced private yard and attached single garage, located in the highly sought-after community of Cranston’s Riverstone.The main level is truly spacious and features luxury vinyl plank flooring throughout, enhanced by large windows that fill the home with natural light—creating a warm and inviting atmosphere perfect for relaxing or entertaining. The bright kitchen offers two windows with far-reaching hill and ravine views, stainless steel appliances, and a convenient quartz eating counter. Across from the kitchen is a generous dining area open to the space, making it ideal for hosting family and friends. Step out onto the spacious deck overlooking the backyard and enjoy peaceful, scenic surroundings.This well-maintained home offers over 1,421 sq. ft. of thoughtfully designed living space. Upstairs, you’ll find a spacious primary bedroom complete with a walk-in closet and a 4-piece en suite. The second bedroom is also generously sized and features its own walk-in closet and private 4-piece en suite—perfect for family members or guests. A separate laundry room with washer and dryer is conveniently located on the upper level.The basement provides additional flexible space, ideal for a den, home office, gym area, or extra storage. The furnace room and hot water tank are also located downstairs.The backyard is truly a highlight—fully fenced and backing onto the ravine with breathtaking views. Enjoy a calm and relaxing atmosphere with scenic views visible from every window in the home. The complex is pet friendly and professionally maintained, including lawn mowing and landscaping—an added perk for buyers seeking low-maintenance living with outdoor enjoyment.Prime Location – Amenities Just Minutes Away!Enjoy close proximity to schools, shopping, groceries, and restauran ts, including:Seton Shopping DistrictSouth Health CampusCineplexYMCAWalking distance to parks and bus stops for added convenience.Don’t miss this incredible opportunity book your private showing today (id:53430)
Building
- Property Type:
- Row / Townhouse
- Building Type:
- Row / Townhouse
- Year Built:
- 2021
- Stories:
- 3.0
- Bedrooms:
- 2
- Bathrooms (total):
- 3.5 (1 half)
- Basement:
- Unfinished, Full
Finished Areas
- Interior Size (Total):
- 1421 square feet
- Above Grade:
- 1421 square feet
Interior
- Flooring:
- Carpeted, Vinyl Plank
- Appliances:
- Refrigerator, Dishwasher, Stove, Microwave Range Hood Combo, Washer & Dryer
Parking
- Spaces:
- 1
- Features:
- Attached Garage
Lot / Land
- Lot Features:
- Other, PVC window
Exterior
- Construction:
- Wood frame
- Foundation:
- Poured Concrete
- Fencing:
- Fence
Utilities & Mechanical
- Heating:
- Forced air
- Cooling:
- None
Fees & Dates
- Property Taxes:
- $3,389
- Tax Year:
- 2025
- HOA/Condo Fee:
- $287
- Last Modified:
- 07/13/2026 02:30:03 PM
- Status Change:
- 07/13/2026 02:28:51 PM
Association / Ownership
- Association:
- Karen King & Associates Inc
- Fee:
- $287 / Monthly
- Common Interest:
- Condo/Strata
Room Dimensions
| Room | Level | Size |
|---|---|---|
| Kitchen | Main level | 11.50 Ft x 10.83 Ft |
| Dining room | Main level | 10.67 Ft x 10.58 Ft |
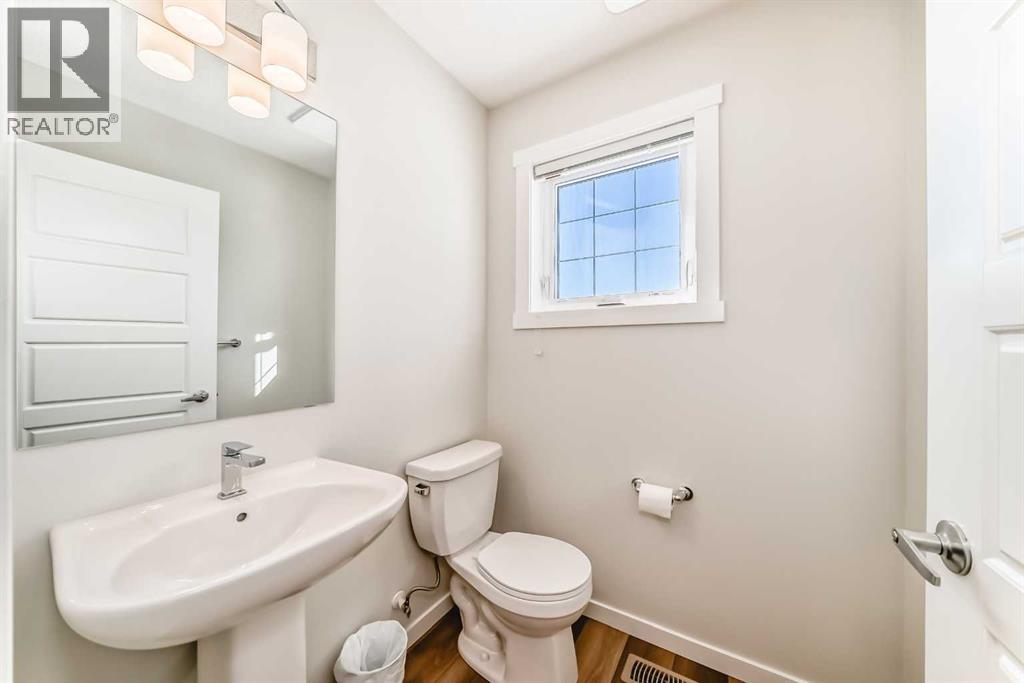
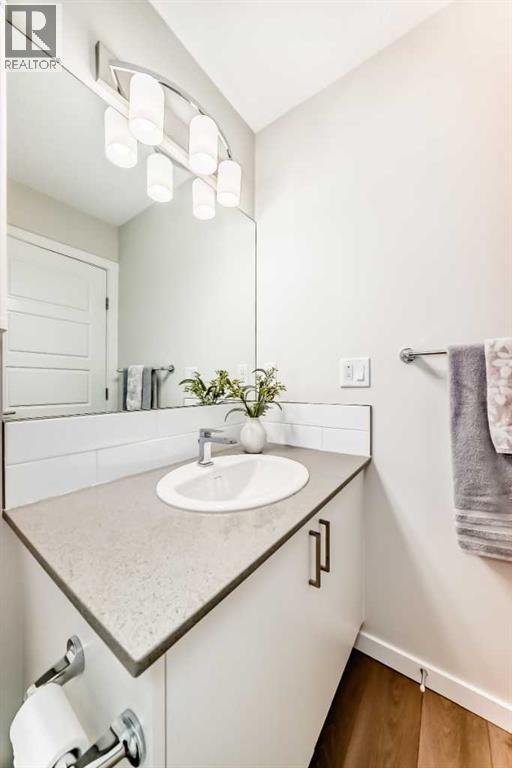
| 2pc Bathroom | Main level | 5.08 Ft x 4.92 Ft |
| Living room | Main level | 17.17 Ft x 11.75 Ft |
| Primary Bedroom | Third level | 17.17 Ft x 14.42 Ft |
| Other | Third level | 5.00 Ft x 6.00 Ft |
| 4pc Bathroom | Third level | 4.92 Ft x 8.42 Ft |
| Laundry room | Third level | 5.00 Ft x 4.67 Ft |
| Bedroom | Third level | 11.75 Ft x 11.83 Ft |
| 4pc Bathroom | Third level | 4.92 Ft x 8.42 Ft |
| Other | Third level | 5.00 Ft x 10.83 Ft |
| Other | Lower level | 6.92 Ft x 9.17 Ft |
| Furnace | Lower level | 17.17 Ft x 12.75 Ft |
Location
Data is supplied by Pillar 9 MLS® System. Pillar 9 is the owner of the copyright in its MLS® System. Data is deemed reliable but is not guaranteed accurate by Pillar 9.
The trademarks MLS®, Multiple Listing Service® and the associated logos are owned by The Canadian Real Estate Association (CREA) and identify the quality of services provided by real estate professionals who are members of CREA. Used under license.