Real estate on your terms®
$319,000
active
522 Cranford Drive Southeast
Calgary
,
AB
T3M2L7
Key Details
- MLS® Number:
- A2318829
- Community:
- Cranston
- Building Type:
- Apartment
- Interior Size:
- 836 square feet
- Bedrooms:
- 2
- Parking:
- 1
- Attached:
- Yes

Property Description
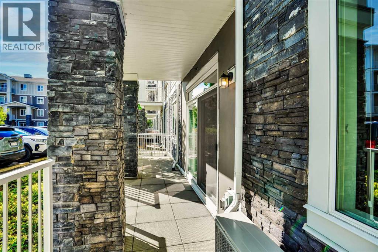

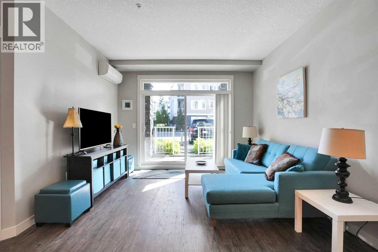
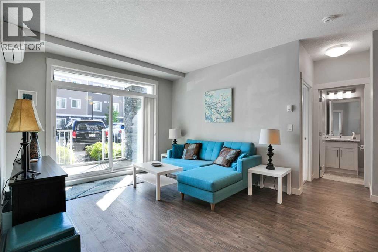
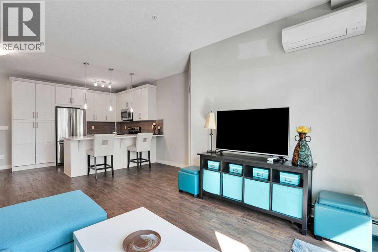
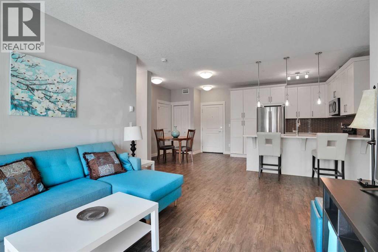
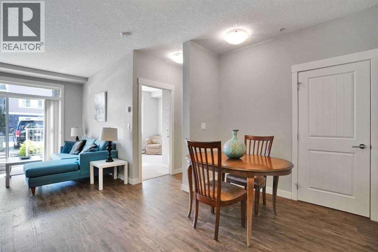
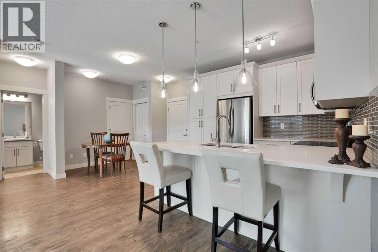
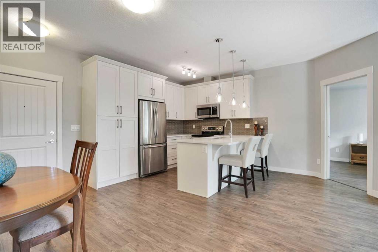
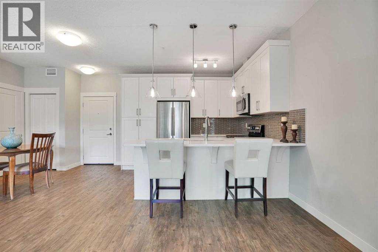
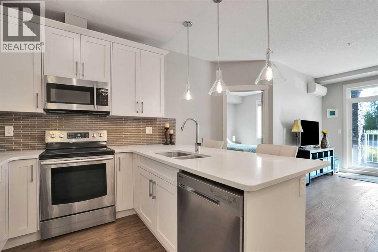
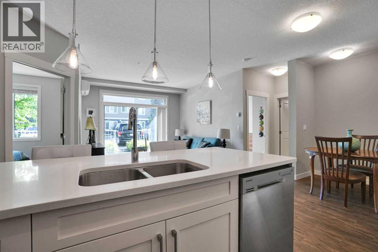
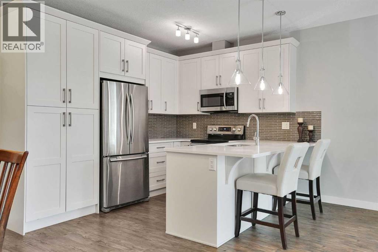
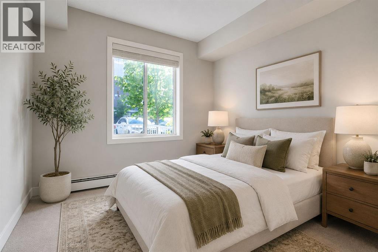
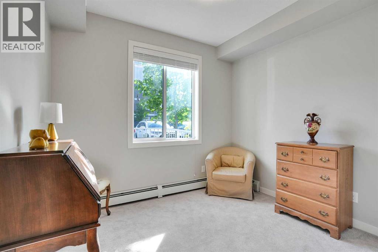
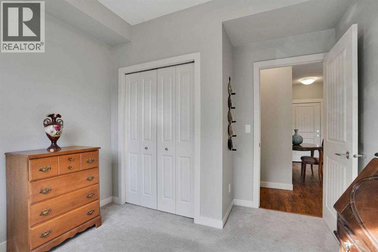
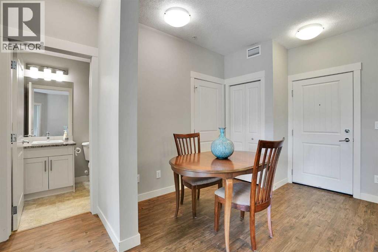
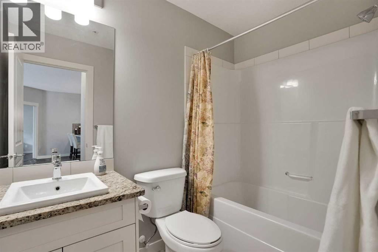
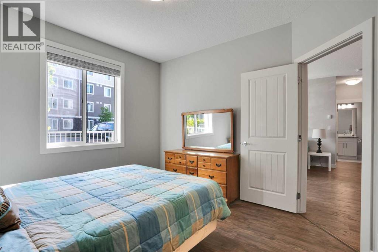
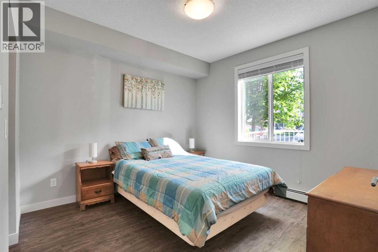
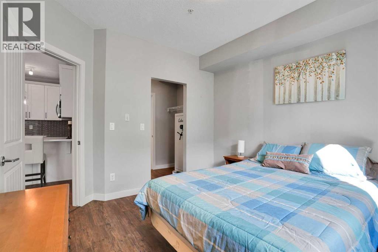
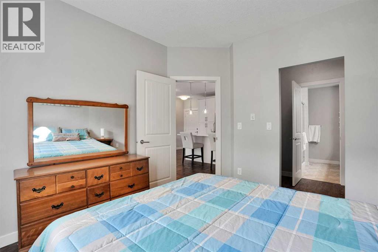
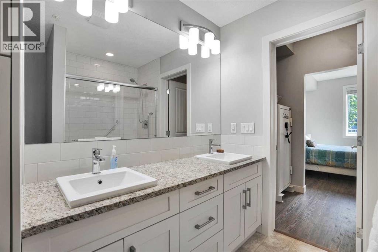
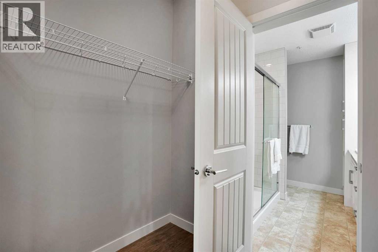
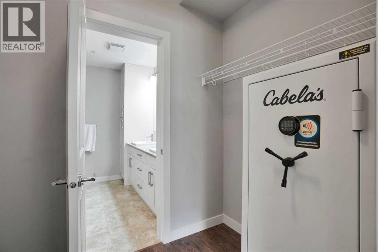
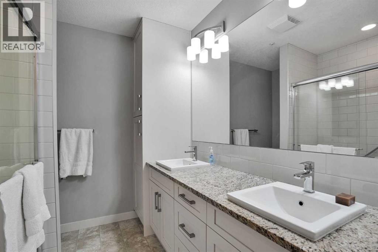
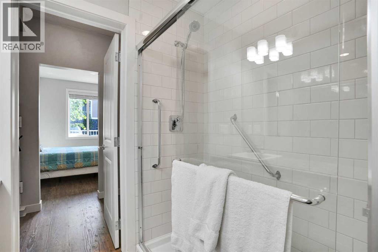
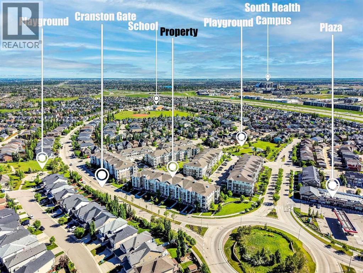
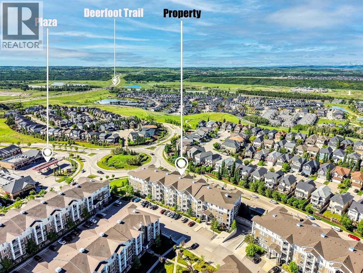
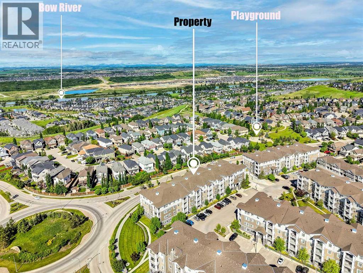
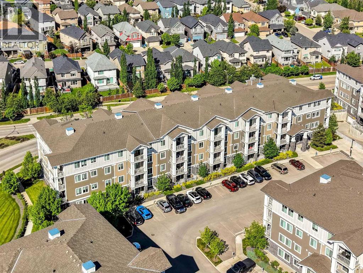
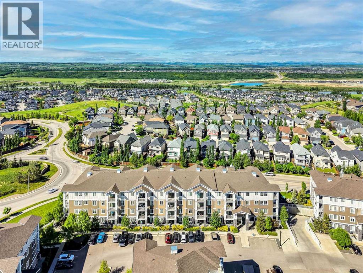
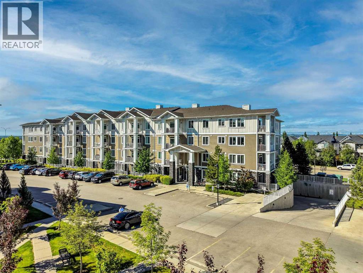
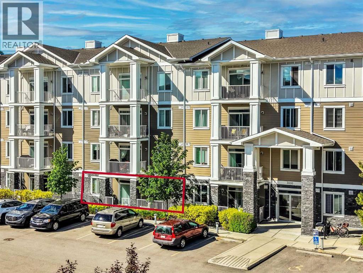
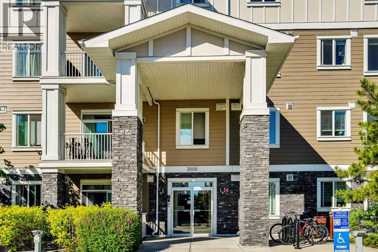
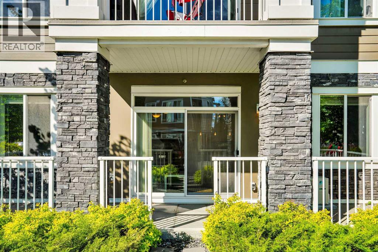
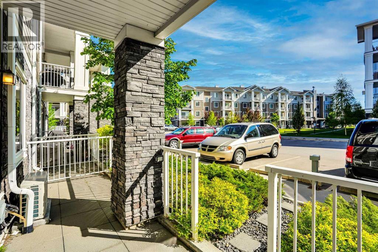
Welcome to this inviting 2-bedroom, 2-bathroom apartment in the sought-after community of Cranston. Offering a functional layout and comfortable living space, this home is a great fit for first-time buyers, downsizers, or investors looking for a well-located property in Calgary’s Southeast.The open-concept main living area provides an easy flow between the kitchen, dining, and living room, creating a bright and practical space for everyday living. The two-bedroom layout offers added privacy, with the primary bedroom featuring its own ensuite, while the second bedroom and additional full bathroom provide flexibility for guests, a roommate, or a home office setup.Located in Cranston Ridge, you’ll enjoy convenient access to nearby parks, pathways, schools, shopping, restaurants, transit, and major routes, with the South Health Campus and Seton amenities just a short drive away.A fantastic opportunity to own in a well-established community with everything you need close by. (id:53430)
Building
- Property Type:
- Apartment
- Building Type:
- Apartment
- Year Built:
- 2016
- Stories:
- 4.0
- Bedrooms:
- 2
- Bathrooms (total):
- 2.0
Finished Areas
- Interior Size (Total):
- 836 square feet
- Above Grade:
- 836 square feet
Interior
- Flooring:
- Tile, Carpeted, Vinyl Plank
- Appliances:
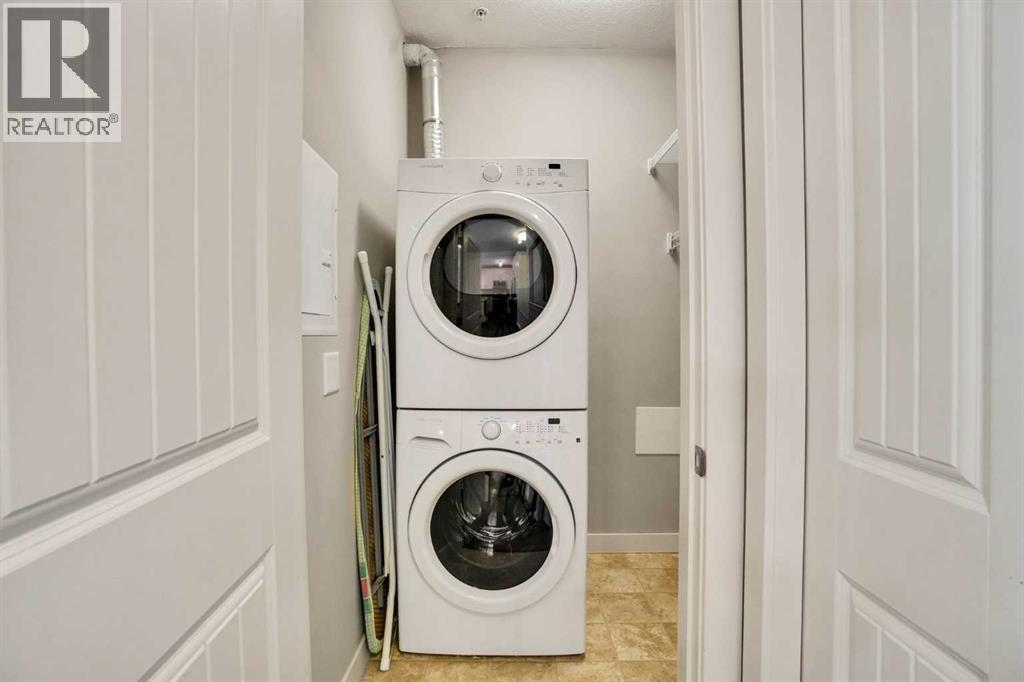
- Washer, Refrigerator, Oven - Electric, Range - Electric, Dishwasher, Dryer, Microwave Range Hood Combo, Window Coverings, Window/Sleeve Air Conditioner
Parking
- Spaces:
- 1
Lot / Land
- Lot Features:
- Parking
Exterior
- Exterior Features:
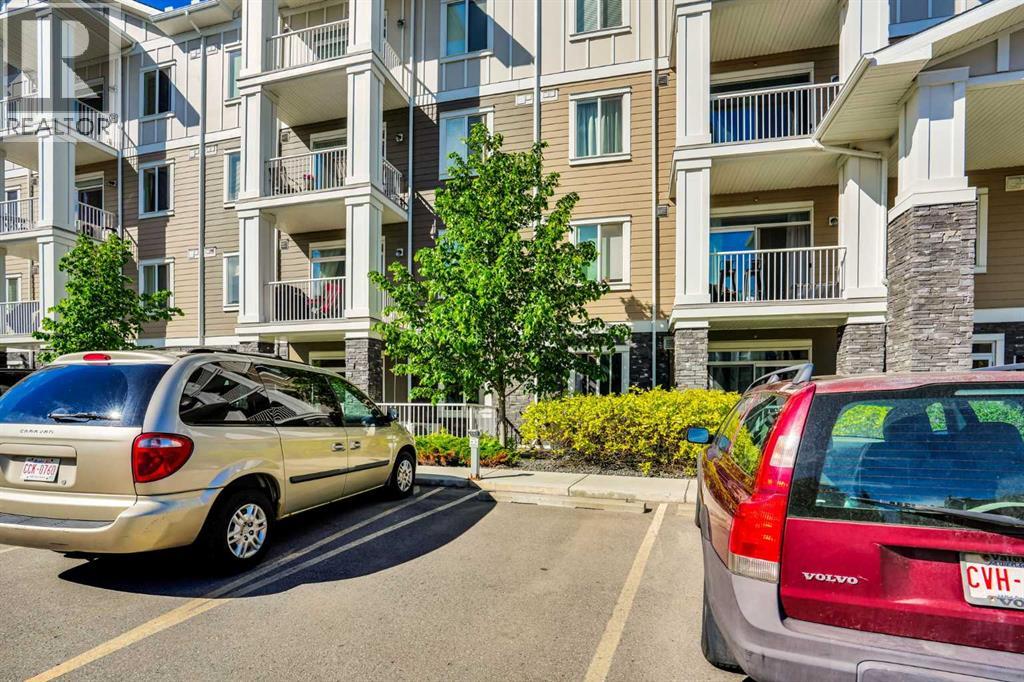
- Stone, Composite Siding
- Construction:
- Wood frame
Utilities & Mechanical
- Heating:
- Baseboard heaters
- Cooling:
- Wall unit
Fees & Dates
- Property Taxes:
- $2,778
- Tax Year:
- 2025
- HOA/Condo Fee:
- $505
- Last Modified:
- 08/16/2026 04:55:04 AM
- Status Change:
- 08/16/2026 04:47:24 AM
Association / Ownership
- Association:
- Equium Group
- Fee:
- $505 / Monthly
- Common Interest:
- Condo/Strata
Room Dimensions
| Room | Level | Size |
|---|---|---|
| Living room | Main level | 11.92 Ft x 11.17 Ft |
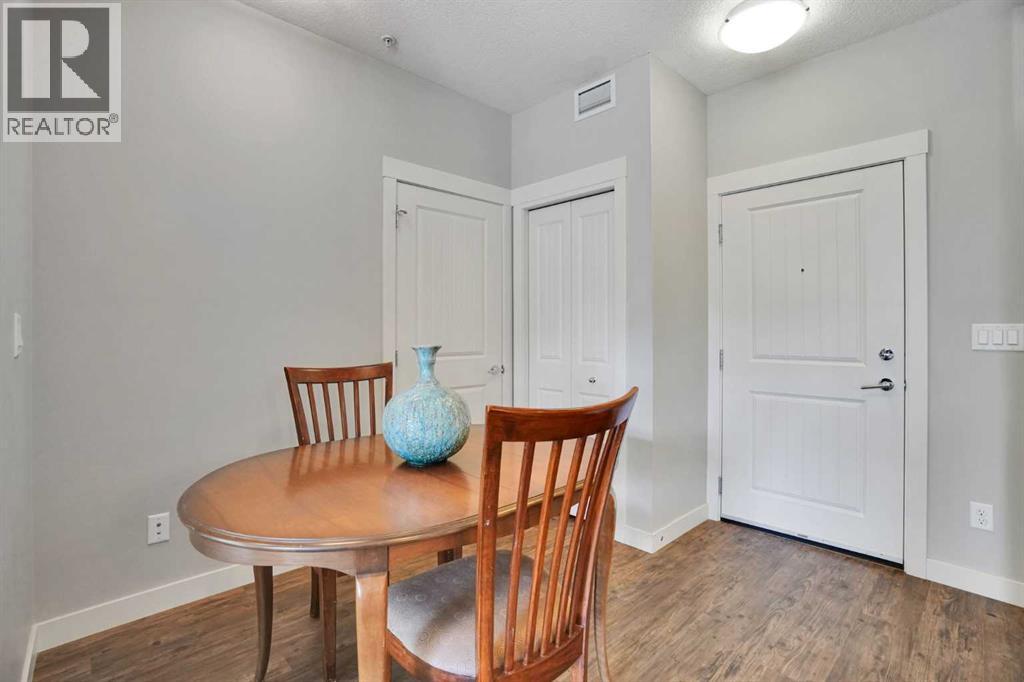
| Dining room | Main level | 8.42 Ft x 11.50 Ft |
| Primary Bedroom | Main level | 11.00 Ft x 11.92 Ft |
| 4pc Bathroom | Main level | 8.00 Ft x 7.92 Ft |
| Kitchen | Main level | 11.08 Ft x 15.67 Ft |
| Laundry room | Main level | 4.92 Ft x 5.50 Ft |
| Foyer | Main level | 4.83 Ft x 2.33 Ft |
| Other | Main level | 8.08 Ft x 4.83 Ft |
| Bedroom | Main level | 10.00 Ft x 10.83 Ft |
| 4pc Bathroom | Main level | 4.92 Ft x 7.92 Ft |
Location
Data is supplied by Pillar 9 MLS® System. Pillar 9 is the owner of the copyright in its MLS® System. Data is deemed reliable but is not guaranteed accurate by Pillar 9.
The trademarks MLS®, Multiple Listing Service® and the associated logos are owned by The Canadian Real Estate Association (CREA) and identify the quality of services provided by real estate professionals who are members of CREA. Used under license.