Real estate on your terms®
$219,900
active
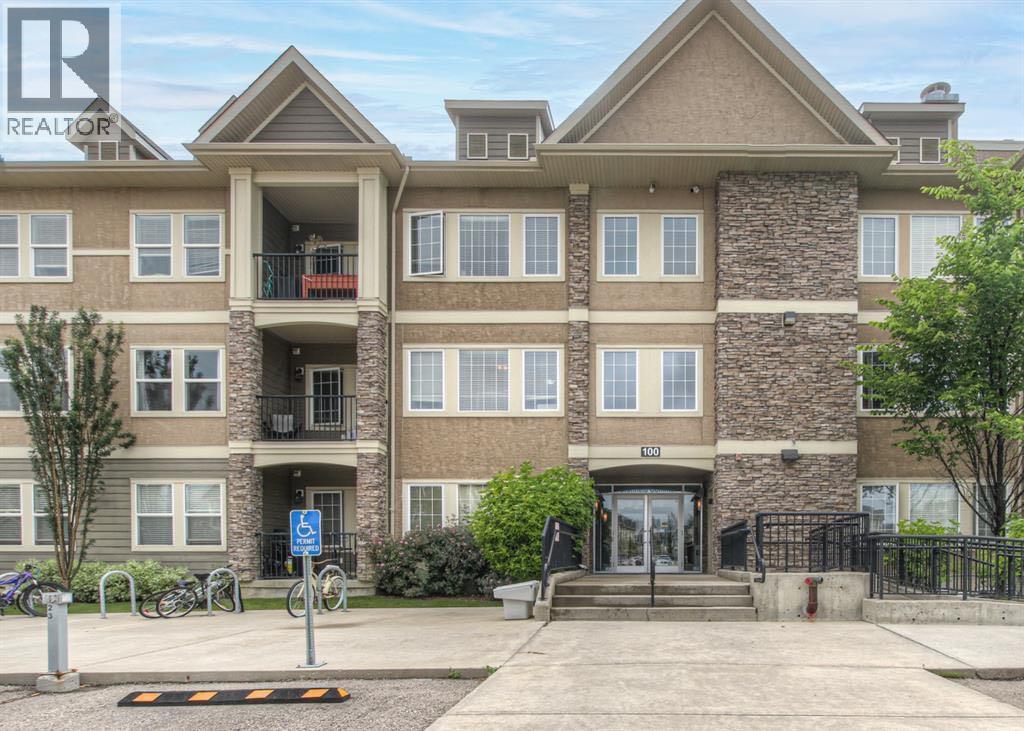
100 Cranfield Common Southeast
Calgary
,
AB
T3M1S1
Key Details
- MLS® Number:
- A2317092
- Community:
- Cranston
- Building Type:
- Apartment
- Interior Size:
- 615 square feet
- Bedrooms:
- 1
- Parking:
- 1
- Attached:
- Yes

Property Description
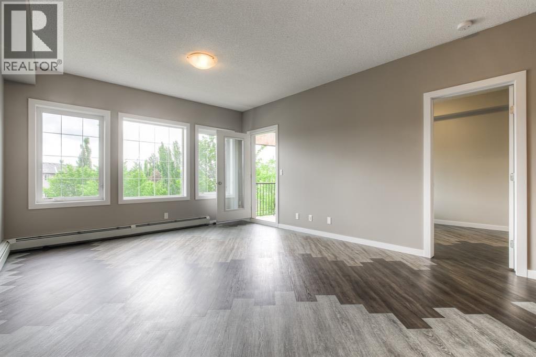
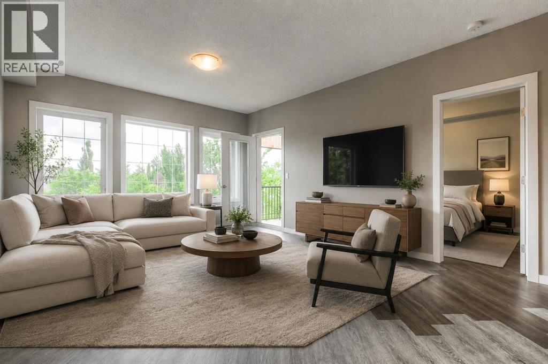
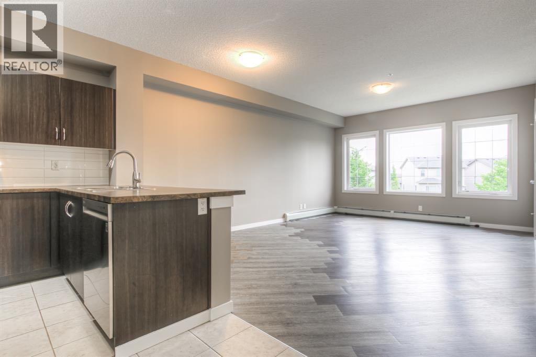
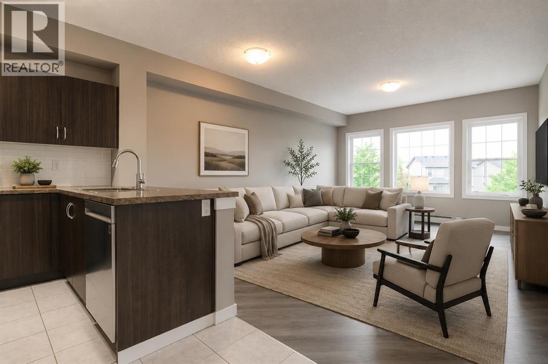
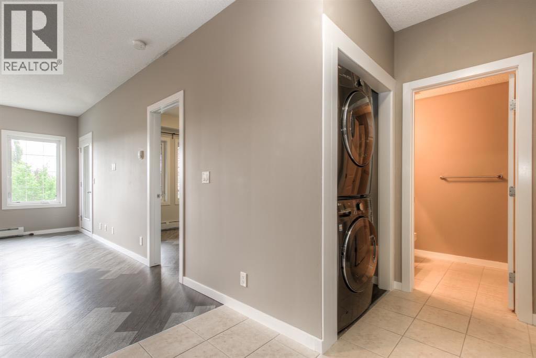
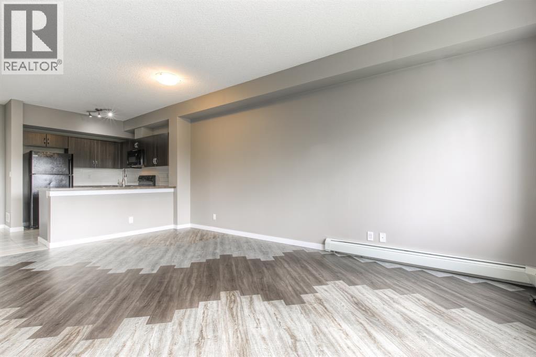
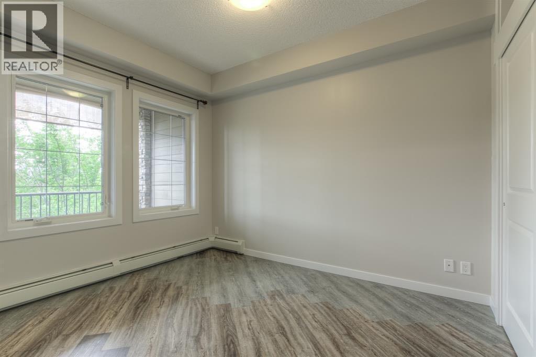
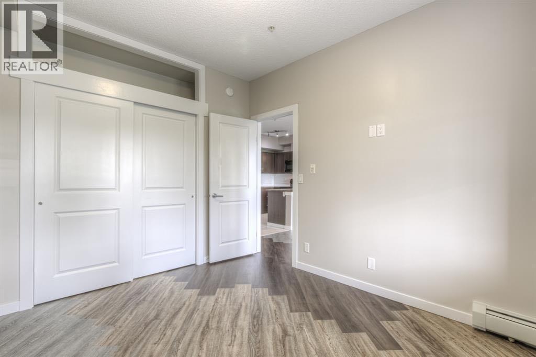
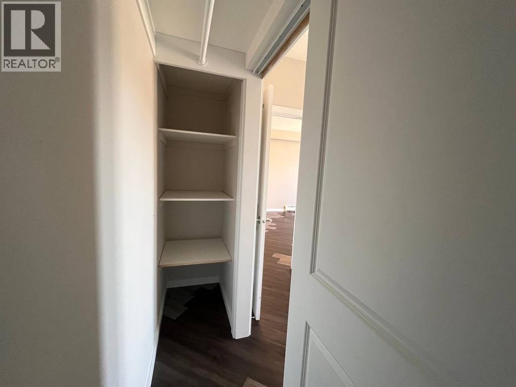
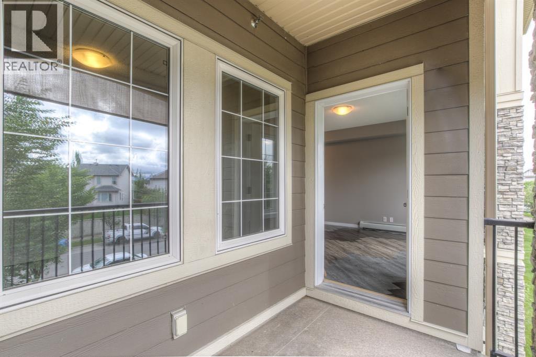
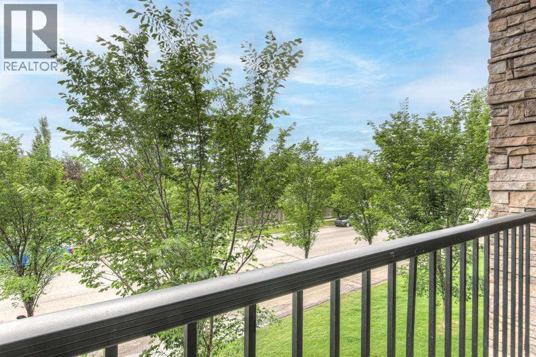
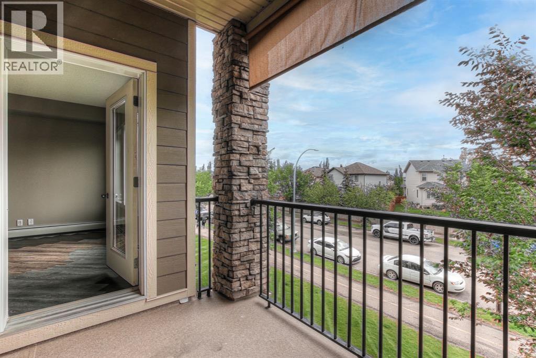
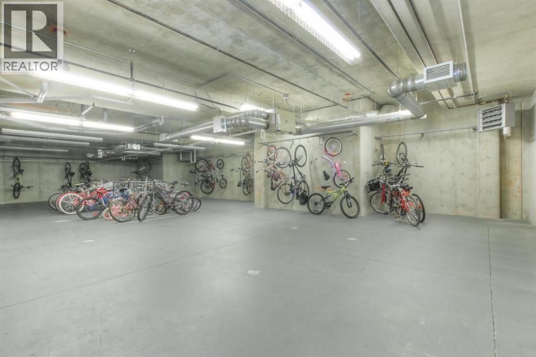
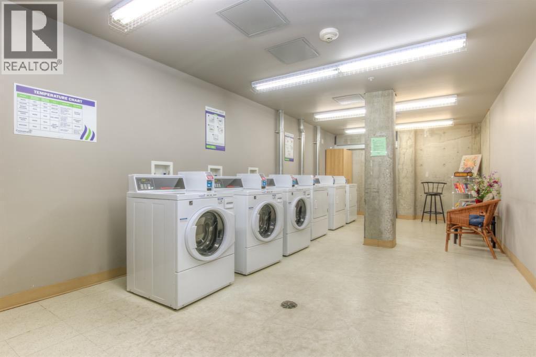
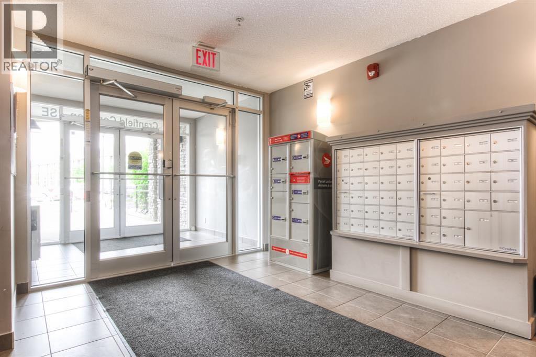
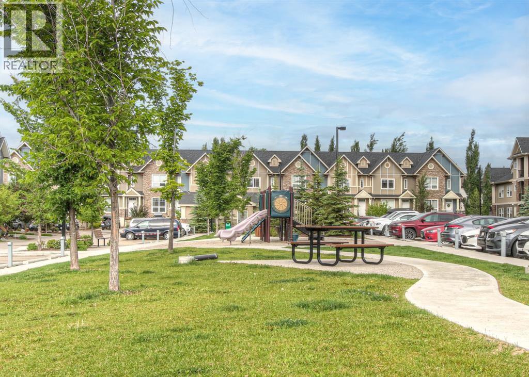
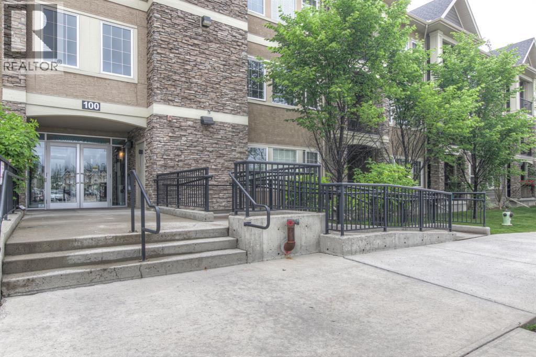
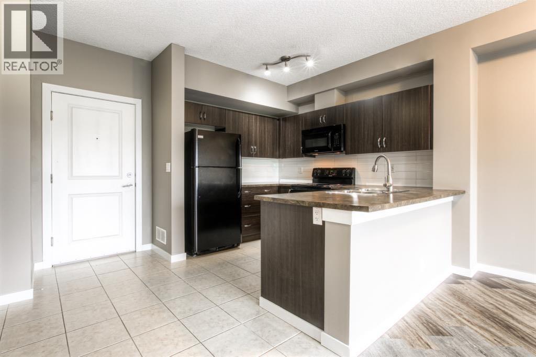
Welcome to Cranston living done right. This bright and beautifully updated 1-bedroom condo is the kind of space that just makessense—whether you’re a first-time buyer, investor, or looking to simplify without compromise. Vacant and move-in ready, this unit features a desirablewest-facing balcony that fills the space with natural light and even offers distant views of the Rockies on clear days. Inside, you’ll find a clean,modern layout with neutral paint throughout and updated washer, dryer and dishwasher (installed in 2022), so you can settle in with confidence.Practical perks? Absolutely. Enjoy in-suite laundry, a dedicated storage locker, and a conveniently located parking stall just steps from the mainentrance. And the location? Hard to beat. You’re minutes from Seton’s shopping and dining, the South Health Campus, and the incredible BrookfieldResidential YMCA—the largest in the world. Add in quick access to major routes, parks, and pathways, and you’ve got a lifestyle that’s both connectedand easy. If you’ve been waiting for something turnkey in a great community—this is it. (id:53430)
Building
- Property Type:
- Apartment
- Building Type:
- Apartment
- Year Built:
- 2012
- Stories:
- 3.0
- Bedrooms:
- 1
- Bathrooms (total):
- 1.0
Finished Areas
- Interior Size (Total):
- 615 square feet
- Above Grade:
- 615 square feet
Interior
- Flooring:
- Laminate, Ceramic Tile
- Appliances:
- Refrigerator, Range - Electric, Dishwasher, Dryer, Microwave Range Hood Combo
Parking
- Spaces:
- 1
Lot / Land
- Lot Features:
- PVC window, No Animal Home, No Smoking Home, Parking
Exterior
- Construction:
- Wood frame
- Foundation:
- Poured Concrete
Utilities & Mechanical
- Heating:
- Baseboard heaters, Natural gas
- Cooling:
- None
Comfort & Security
- Security:
- Alarm system, Smoke Detectors, Full Sprinkler System
Fees & Dates
- Property Taxes:
- $1,566
- Tax Year:
- 2026
- HOA/Condo Fee:
- $381
- Last Modified:
- 08/15/2026 01:30:06 PM
- Status Change:
- 08/15/2026 01:24:49 PM
Association / Ownership
- Association:
- RANCHO REALTY
- Fee:
- $381 / Monthly
- Common Interest:
- Condo/Strata
Room Dimensions
| Room | Level | Size |
|---|---|---|
| Other | Main level | 10.25 Ft x 8.08 Ft |
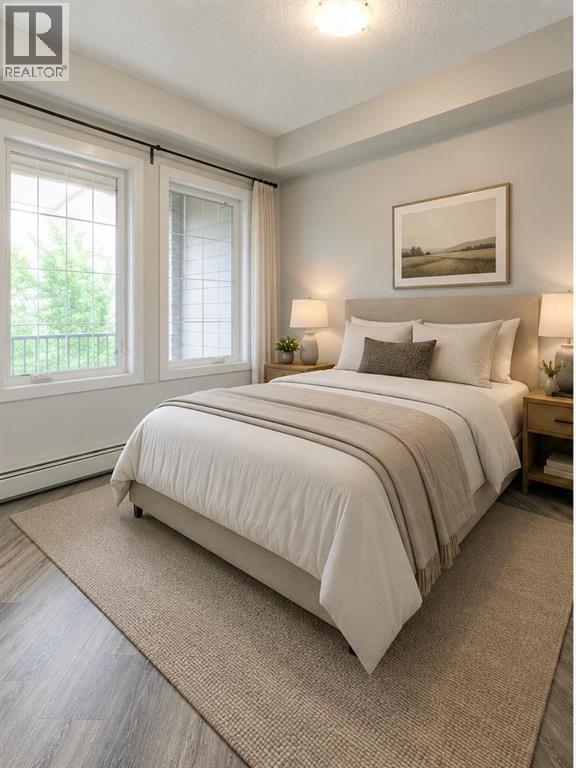
| Bedroom | Main level | 13.83 Ft x 9.42 Ft |
| Laundry room | Main level | 4.42 Ft x 2.58 Ft |
| Other | Main level | 9.50 Ft x 6.75 Ft |
| Living room/Dining room | Main level | 18.08 Ft x 13.58 Ft |
| Other | Main level | 6.25 Ft x 9.92 Ft |
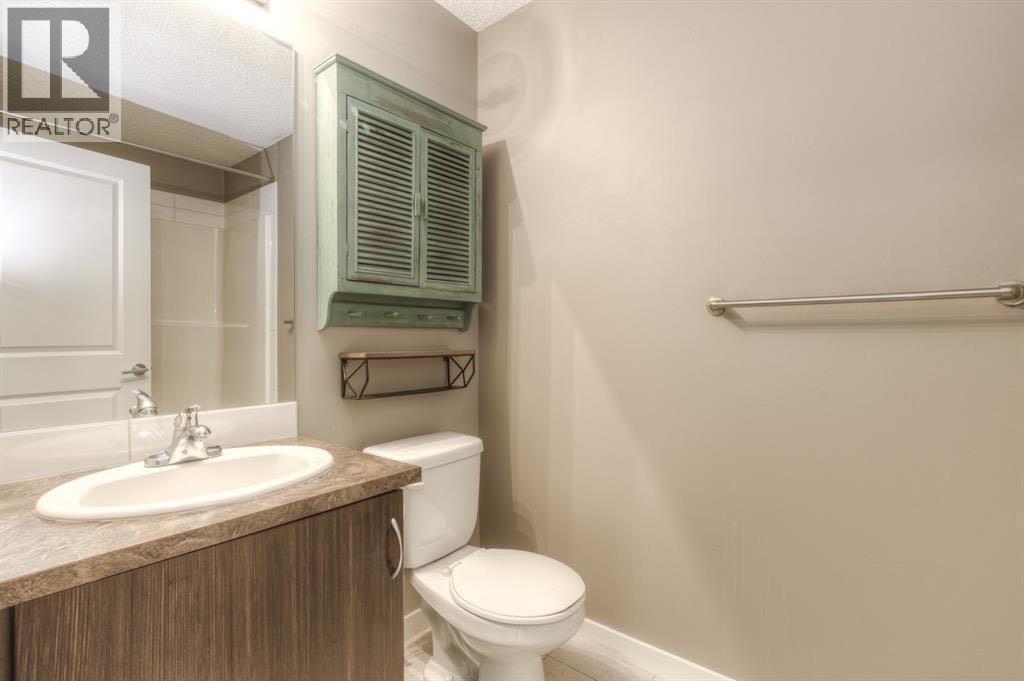
| 4pc Bathroom | Main level | 8.92 Ft x 4.92 Ft |
Location
Data is supplied by Pillar 9 MLS® System. Pillar 9 is the owner of the copyright in its MLS® System. Data is deemed reliable but is not guaranteed accurate by Pillar 9.
The trademarks MLS®, Multiple Listing Service® and the associated logos are owned by The Canadian Real Estate Association (CREA) and identify the quality of services provided by real estate professionals who are members of CREA. Used under license.