Real estate on your terms®
$664,999
active
936 Cranston Drive Southeast
Calgary
,
AB
T3M1E3
Key Details
- MLS® Number:
- A2315860
- Community:
- Cranston
- Building Type:
- House
- Interior Size:
- 1632 square feet
- Bedrooms:
- 4
- Parking:
- 2
- Parking Features:
- Attached Garage
- Lot Size:
- 351.0 square meters

Property Description
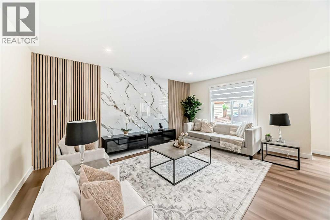
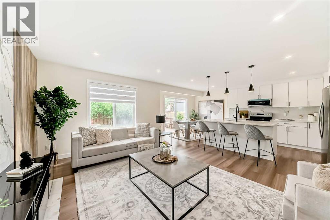
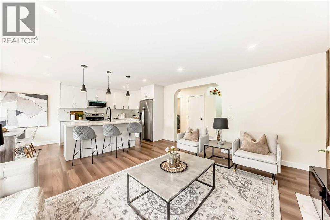
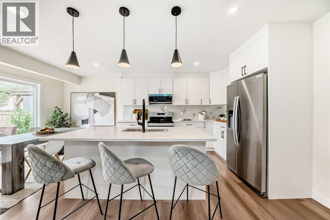
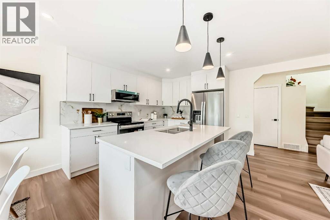
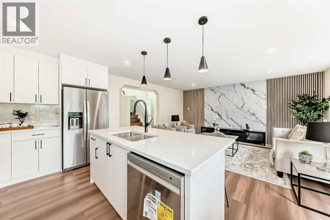
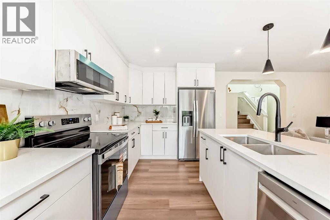
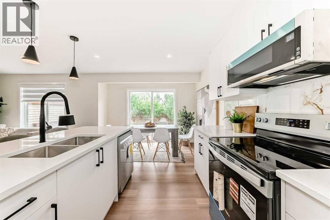
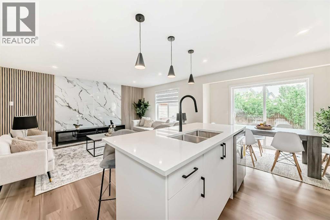
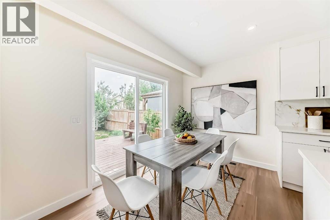
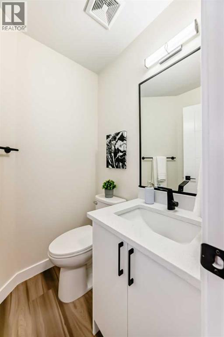
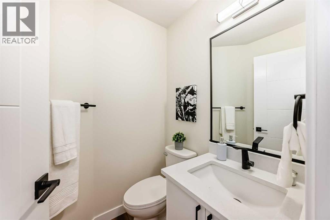
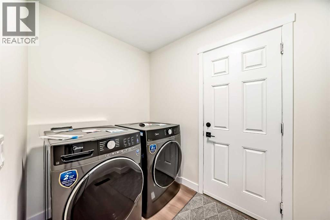
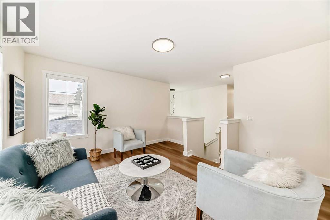
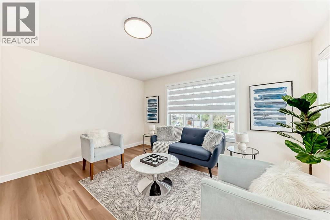
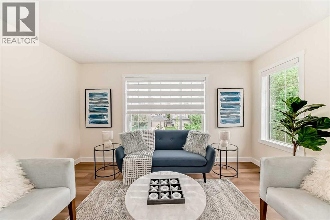
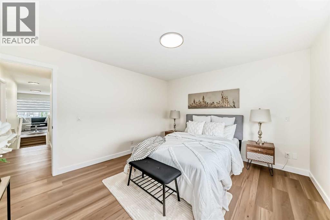
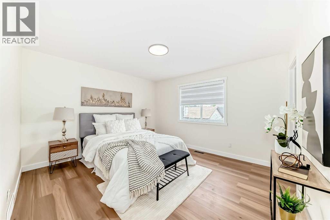
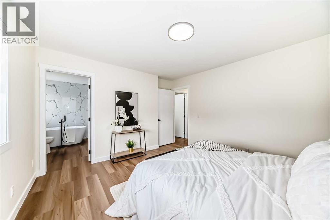
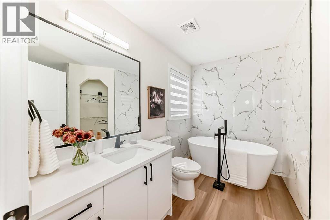
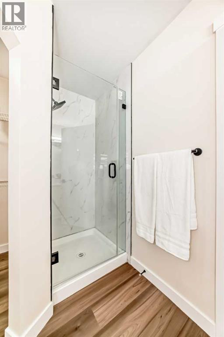
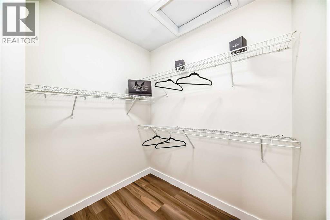
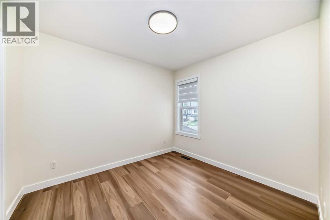
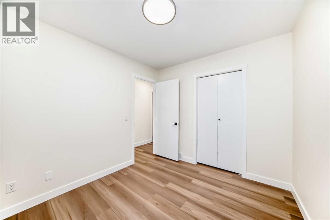
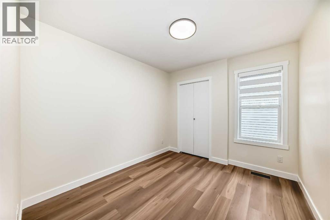
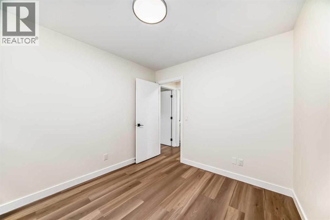
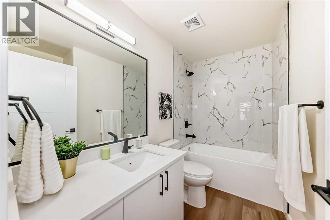
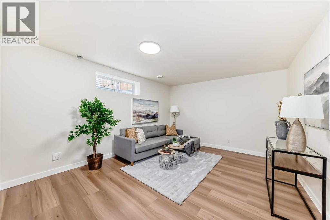
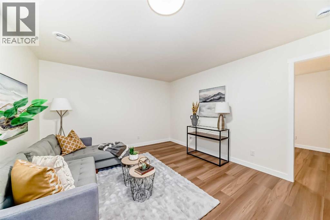
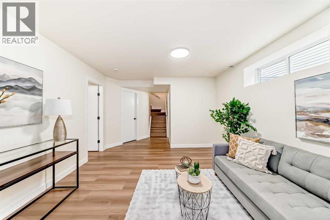
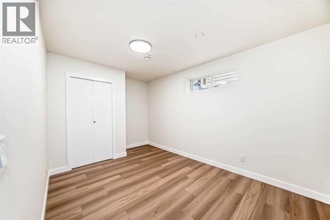
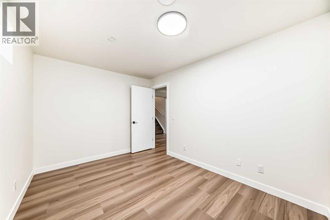
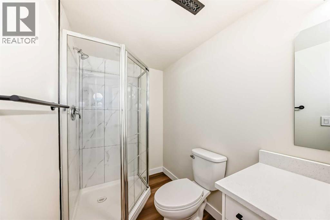
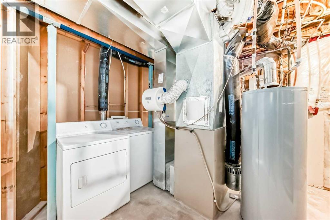
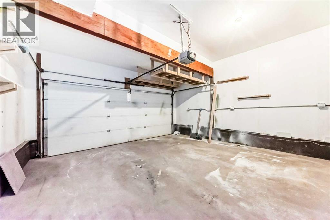
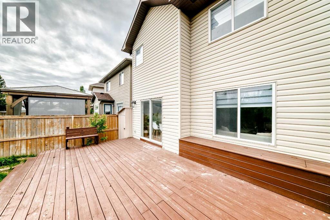
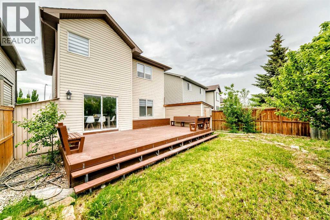
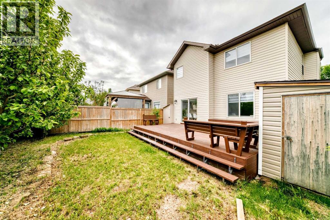
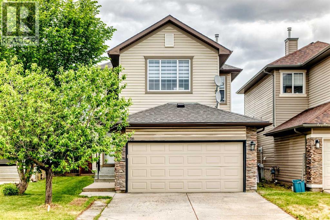
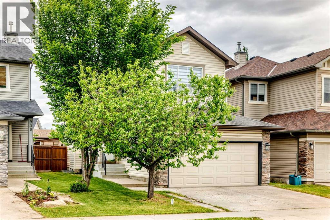
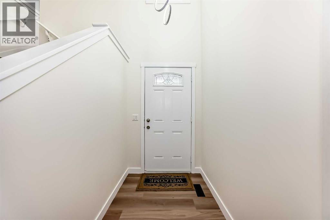
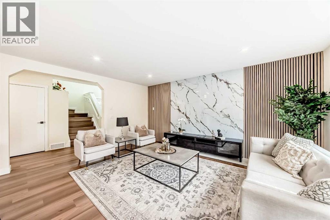
Welcome to this beautifully updated home located in the highly sought-after community of Cranston. Offering 4 bedrooms and 3.5 bathrooms, this home has been extensively renovated from top to bottom and is truly move-in ready.The main floor features a bright and open living space with beautiful accent wall, large windows, filling the home with natural light. The brand-new kitchen has new cabinets, new appliances and a central island. A convenient half bathroom and laundry room complete the main level. New laminate flooring has been installed throughout the main and upper floors, including the stairs.The staircase leading upstairs has a new carpet. Upstairs, you’ll find a spacious bonus room, perfect for family time or relaxing evenings, along with three well-sized bedrooms and a full bathroom. The primary bedroom offers a walk-in closet and a fully refreshed ensuite with new fixtures and finishes.The fully finished basement is ideal for a larger family, offering a generous living area, a spacious bedroom with its own closet, full bathroom, and separate laundry.Outside, enjoy the backyard with a deck, perfect for summer gatherings. The home also features an attached garage, driveway parking, newly installed roof, providing peace of mind for years to come. Additional upgrades include new flooring throughout, fresh paint, new taps and fixtures in all bathrooms, and many more updates throughout the home.Situated in the vibrant community of Cranston, known for its parks, scenic pathways, schools, shopping center's, and easy access to amenities, this home offers the perfect balance of comfort, style and location. (id:53430)
Building
- Property Type:
- House
- Building Type:
- House
- Year Built:
- 2004
- Stories:
- 2.0
- Bedrooms:
- 4
- Bathrooms (total):
- 4.5 (1 half)
- Basement:
- Finished, Full
Finished Areas
- Interior Size (Total):
- 1632 square feet
- Above Grade:
- 1632 square feet
Interior
- Flooring:
- Laminate, Carpeted
- Appliances:
- Washer, Dishwasher, Stove, Dryer, Microwave Range Hood Combo, Window Coverings
Parking
- Spaces:
- 2
- Features:
- Attached Garage
Lot / Land
- Lot Size:
- 351.0 square meters
- Frontage:
- 10.0 meters
- Lot Features:
- Other, Back lane, Level, Parking
Exterior
- Exterior Features:
- Vinyl siding
- Construction:
- Wood frame
- Foundation:
- Poured Concrete
- Fencing:
- Fence
Utilities & Mechanical
- Heating:
- Forced air
- Cooling:
- None
Fees & Dates
- Property Taxes:
- $3,964
- Tax Year:
- 2025
- Last Modified:
- 07/28/2026 08:55:07 PM
- Status Change:
- 07/28/2026 08:45:24 PM
Association / Ownership
- Common Interest:
- Freehold
Room Dimensions
| Room | Level | Size |
|---|---|---|
| Other | Main level | 4.67 Ft x 10.67 Ft |
| Laundry room | Main level | 5.58 Ft x 9.00 Ft |
| 2pc Bathroom | Main level | 4.83 Ft x 4.67 Ft |
| Living room | Main level | 16.50 Ft x 12.00 Ft |
| Dining room | Main level | 7.08 Ft x 11.00 Ft |
| Kitchen | Main level | 11.00 Ft x 11.50 Ft |
| Bedroom | Upper Level | 8.92 Ft x 10.08 Ft |
| Bedroom | Upper Level | 9.17 Ft x 10.17 Ft |
| 4pc Bathroom | Upper Level | 4.92 Ft x 8.92 Ft |
| Primary Bedroom | Upper Level | 12.92 Ft x 11.92 Ft |
| Other | Upper Level | 5.42 Ft x 6.42 Ft |
| 4pc Bathroom | Upper Level | 11.00 Ft x 9.67 Ft |
| Recreational, Games room | Basement | 12.42 Ft x 14.83 Ft |
| Bedroom | Basement | 9.17 Ft x 14.42 Ft |
| 3pc Bathroom | Basement | 4.75 Ft x 9.83 Ft |
| Furnace | Basement | 12.17 Ft x 13.42 Ft |
Location
Data is supplied by Pillar 9 MLS® System. Pillar 9 is the owner of the copyright in its MLS® System. Data is deemed reliable but is not guaranteed accurate by Pillar 9.
The trademarks MLS®, Multiple Listing Service® and the associated logos are owned by The Canadian Real Estate Association (CREA) and identify the quality of services provided by real estate professionals who are members of CREA. Used under license.