Real estate on your terms®
$574,900
active
157 Cranberry Square Southeast
Calgary
,
AB
T3M1J6
Key Details
- MLS® Number:
- A2310431
- Community:
- Cranston
- Building Type:
- House
- Interior Size:
- 1479 square feet
- Bedrooms:
- 3
- Parking:
- 2
- Parking Features:
- Detached Garage
- Lot Size:
- 282.0 square meters

Property Description
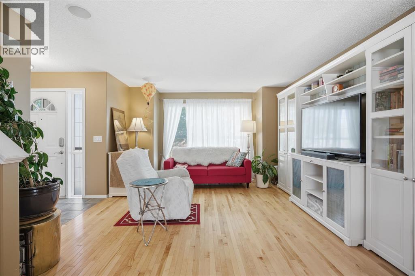
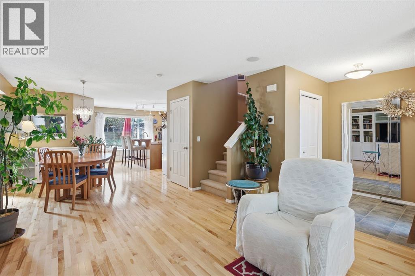
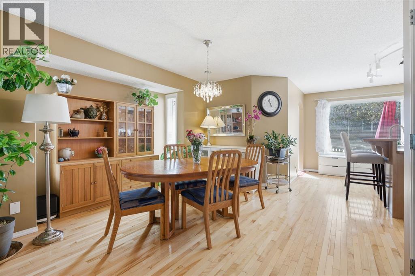
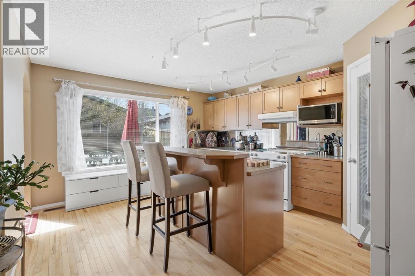
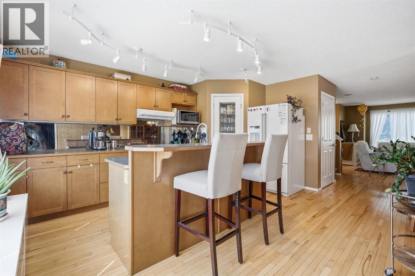
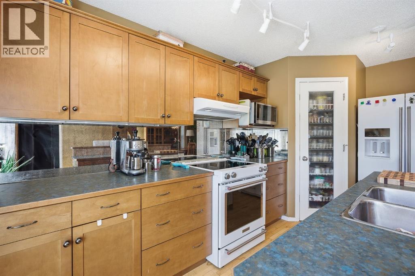
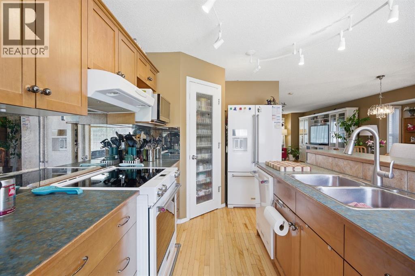
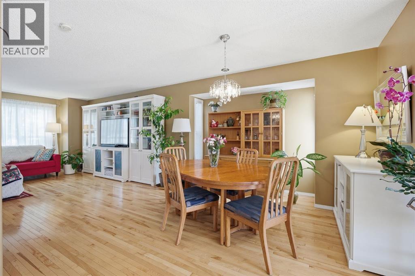
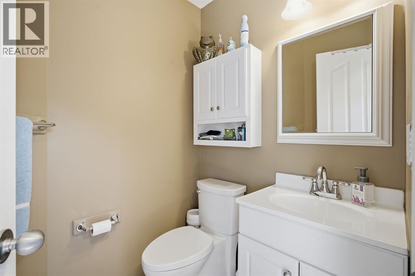
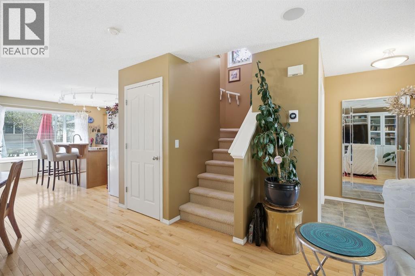
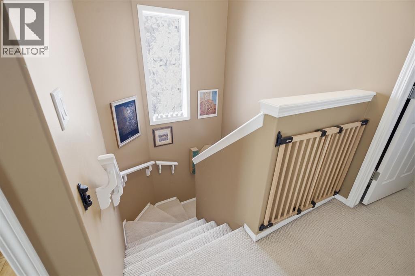
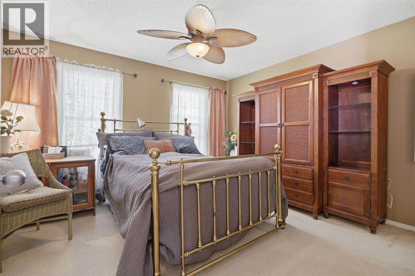
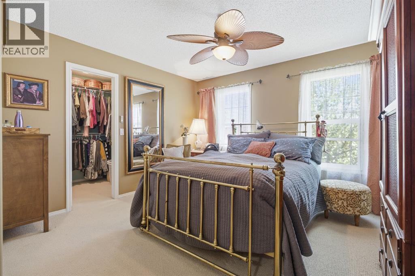
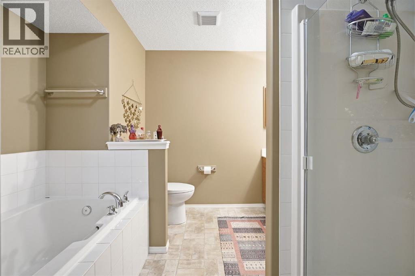
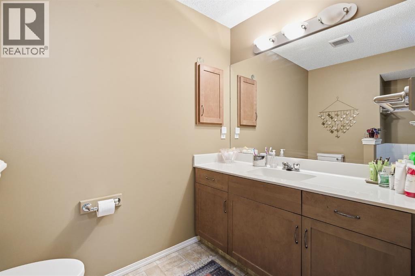
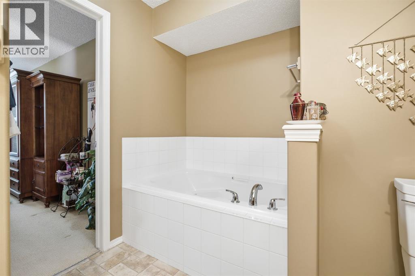
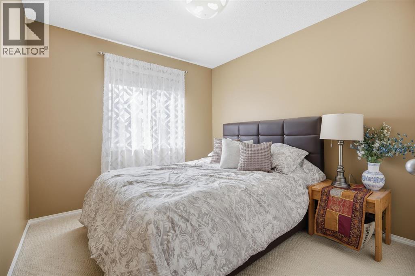
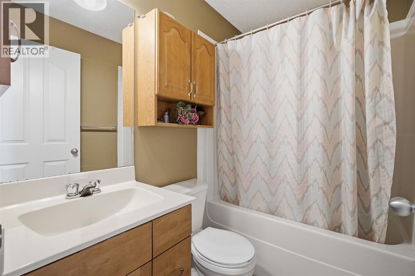
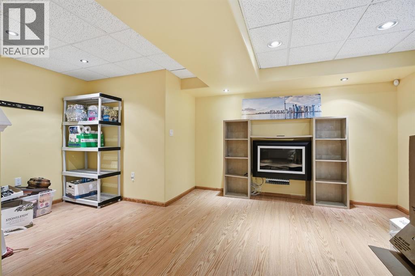
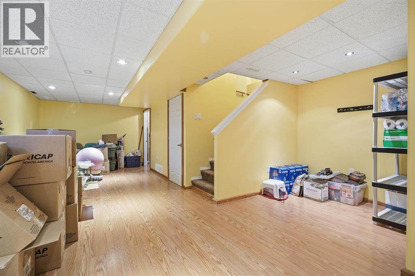
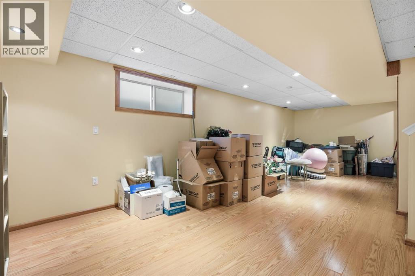
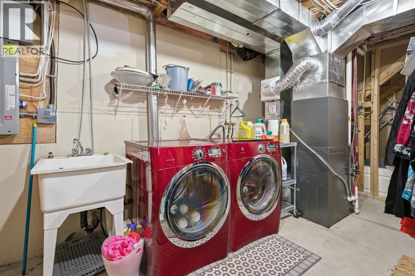
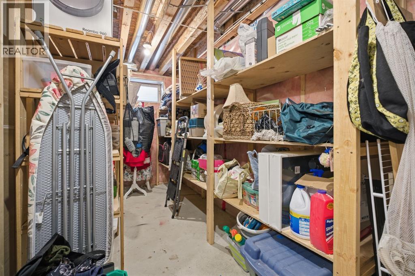
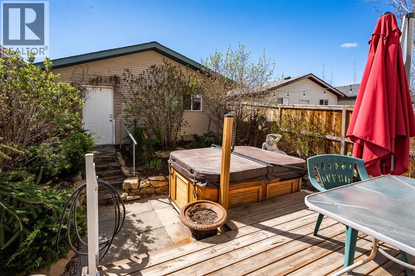
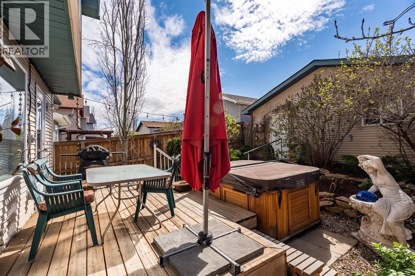
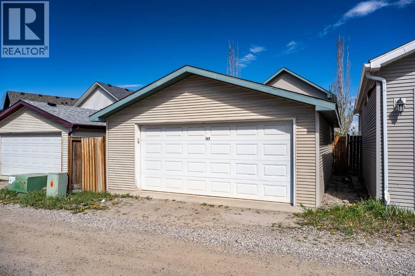
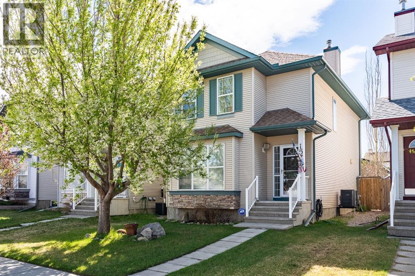
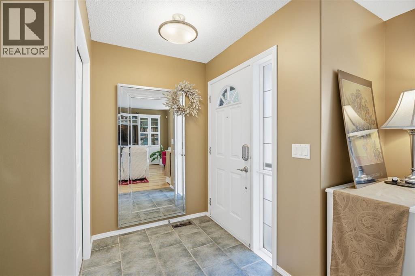
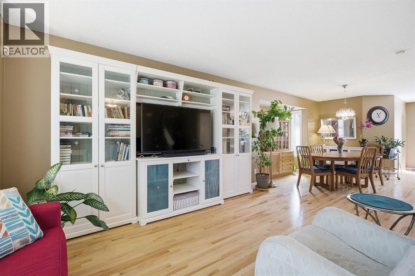
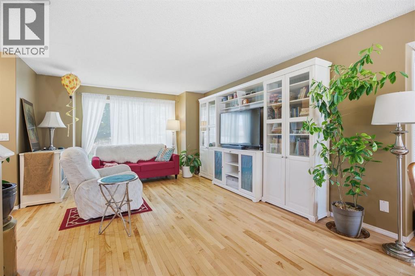
Welcome to this beautifully maintained fully developed two-storey home in the highly sought-after community of Cranston. Offering three bedrooms and three bathrooms this fully developed home combines thoughtful updates, functional living spaces, and exceptional pride of ownership throughout. You are immediately welcomed by the bright open-concept floor plan featuring gleaming hardwood floors and large windows that fill the home with natural light. The kitchen is both stylish and practical, showcasing updated KitchenAid appliances, garburator, pull-out cabinet drawers for easy access and maximum storage, and island with breakfast bar. It also provides seamless access to the backyard through an invisible screen door. A tucked-away two-piece powder room completes the main level. Upstairs, you’ll find three generously sized bedrooms including the spacious primary retreat featuring walk-in closet and luxurious four-piece ensuite complete with a walk-in shower and relaxing soaker tub. An additional four-piece bathroom completes the upper level. The fully developed basement offers excellent additional living space with a large media/recreation room featuring a cozy electric fireplace, laundry area, and plenty of storage. Step outside to enjoy the sunny south-facing backyard featuring zero-maintenance landscaping, a huge deck with gas line for your BBQ, and an incredible garden overflowing with beautiful perennials. The impressive 22’ x 24’ detached garage is drywalled, insulated, and includes a skylight along with a built-in workbench; perfect for hobbyists or extra workspace. Additional updates include solar panels installed on the garage in 2024, a new furnace, hot water tank, humidifier, and air conditioning in 2023, as well as new shingles on the house in 2025 — all with transferable warranties for the new owner’s peace of mind. Located in one of Calgary’s most desirable family communities, Cranston offers outstanding amenities, parks, pathways, schools, shopping, and easy access to both Deerfoot and Stoney Trail. Don’t miss out on your opportunity to call this turn-key property “HOME.” (id:53430)
Building
- Property Type:
- House
- Building Type:
- House
- Year Built:
- 2004
- Stories:
- 2.0
- Bedrooms:
- 3
- Bathrooms (total):
- 3.5 (1 half)
- Basement:
- Finished, Full
Finished Areas
- Interior Size (Total):
- 1479 square feet
- Above Grade:
- 1479 square feet
Interior
- Flooring:
- Tile, Hardwood, Carpeted, Linoleum
- Appliances:
- Washer, Refrigerator, Dishwasher, Stove, Dryer, Garburator, Hood Fan
Parking
- Spaces:
- 2
- Features:
- Detached Garage
Lot / Land
- Lot Size:
- 282.0 square meters
- Frontage:
- 8.56 meters
- Lot Features:
- Back lane, Closet Organizers, Gas BBQ Hookup, Parking
Exterior
- Exterior Features:
- Vinyl siding
- Construction:
- Wood frame
- Foundation:
- Poured Concrete
- Fencing:
- Fence
Utilities & Mechanical
- Heating:
- Forced air
- Cooling:
- Central air conditioning
Comfort & Security
- Fireplace(s):
- 1
Fees & Dates
- Property Taxes:
- $3,735
- Tax Year:
- 2025
- Last Modified:
- 08/13/2026 04:35:02 AM
- Status Change:
- 08/13/2026 04:28:57 AM
Association / Ownership
- Common Interest:
- Freehold
Room Dimensions
| Room | Level | Size |
|---|---|---|
| Kitchen | Main level | 12.42 Ft x 15.83 Ft |
| Dining room | Main level | 9.83 Ft x 10.42 Ft |
| Living room | Main level | 12.92 Ft x 16.67 Ft |
| 2pc Bathroom | Main level | - |
| Primary Bedroom | Upper Level | 12.92 Ft x 14.58 Ft |
| Other | Upper Level | 5.58 Ft x 7.50 Ft |
| 4pc Bathroom | Upper Level | - |
| Bedroom | Upper Level | 9.25 Ft x 11.92 Ft |
| Bedroom | Upper Level | 9.25 Ft x 12.75 Ft |
| 4pc Bathroom | Upper Level | - |
| Recreational, Games room | Lower level | 17.67 Ft x 27.25 Ft |
| Laundry room | Lower level | 17.67 Ft x 19.33 Ft |
Location
Data is supplied by Pillar 9 MLS® System. Pillar 9 is the owner of the copyright in its MLS® System. Data is deemed reliable but is not guaranteed accurate by Pillar 9.
The trademarks MLS®, Multiple Listing Service® and the associated logos are owned by The Canadian Real Estate Association (CREA) and identify the quality of services provided by real estate professionals who are members of CREA. Used under license.