Real estate on your terms®
$997,000
active
83 Cranleigh Common Southeast
Calgary
,
AB
T3M1G7
Key Details
- MLS® Number:
- A2309850
- Community:
- Cranston
- Building Type:
- House
- Interior Size:
- 2594 square feet
- Bedrooms:
- 6
- Parking:
- 4
- Parking Features:
- Attached Garage
- Lot Size:
- 5963.0 square feet

Property Description
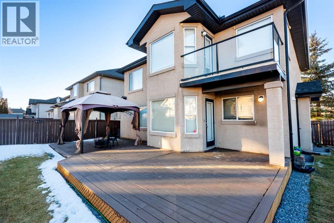
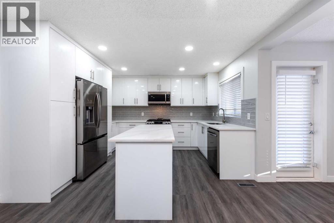
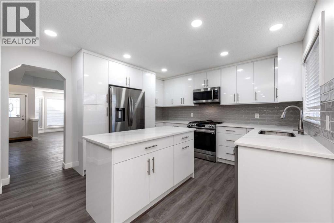
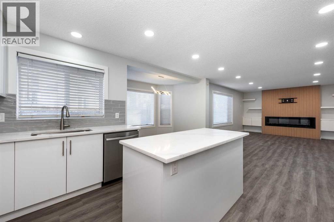
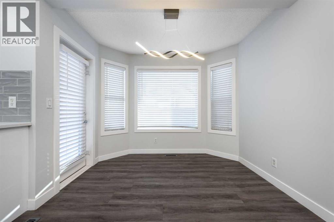
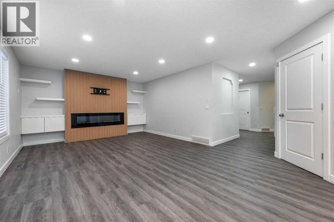
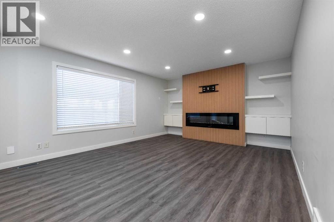
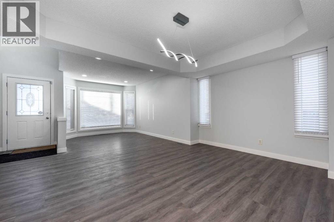
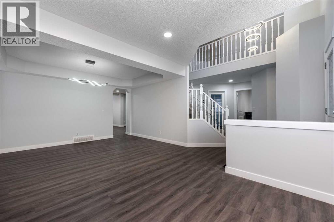
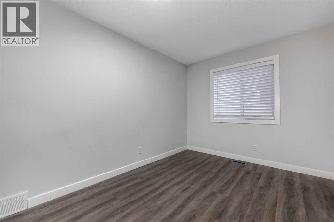
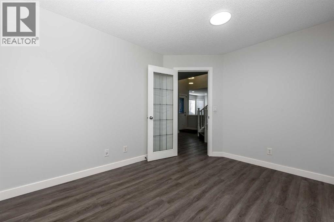
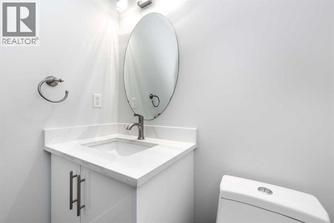
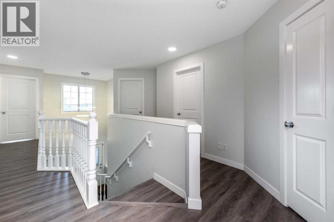
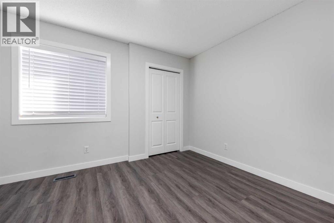
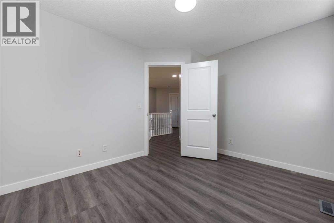
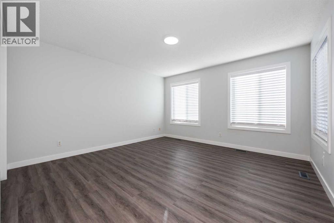
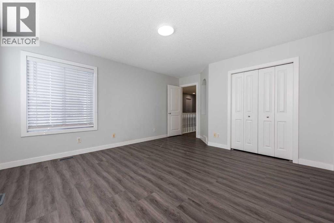
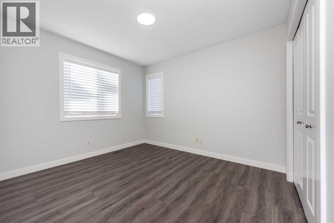
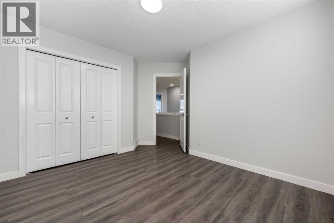
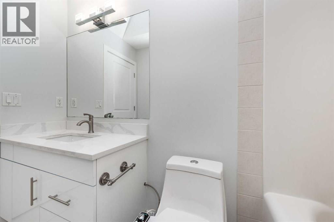
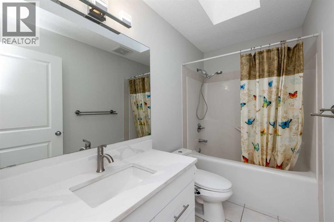
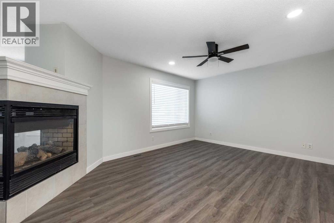
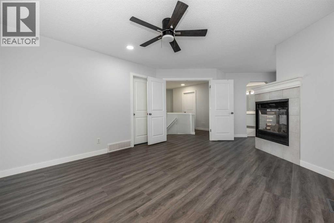
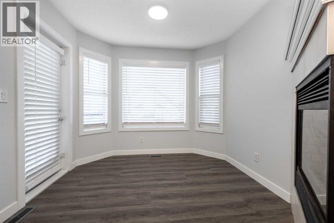
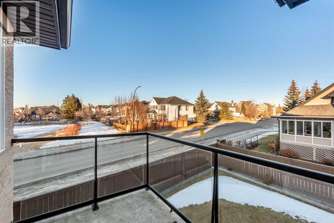
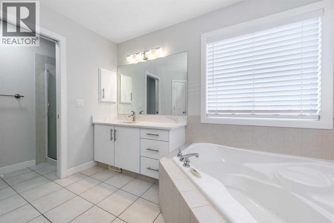
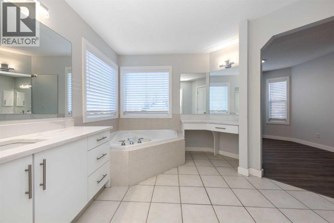
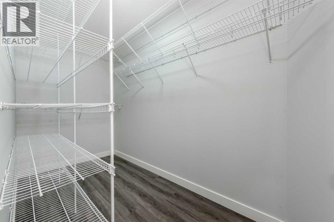
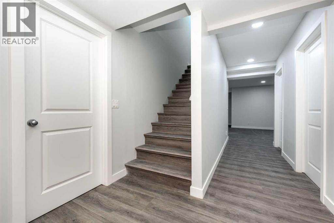
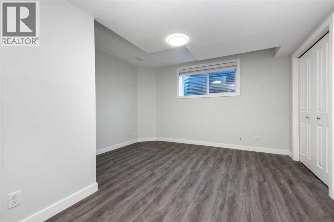
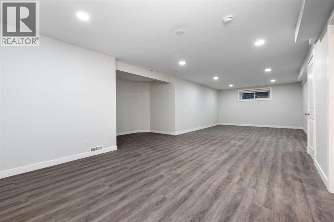
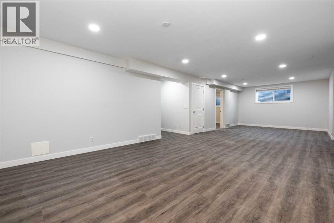
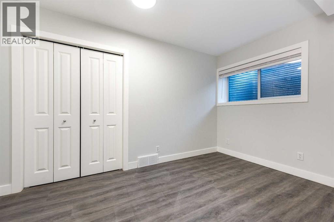
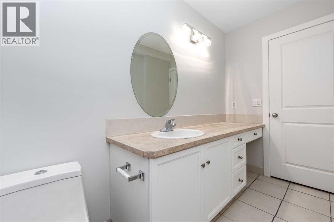
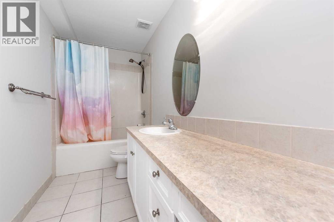
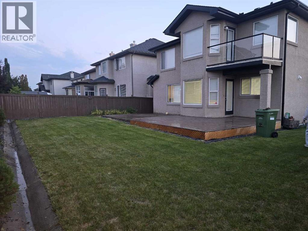
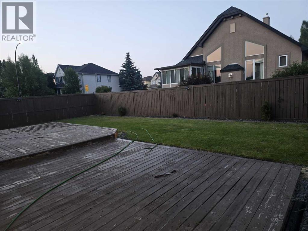
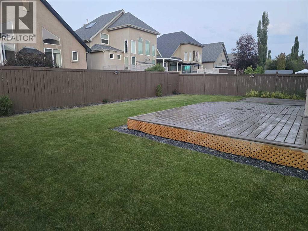
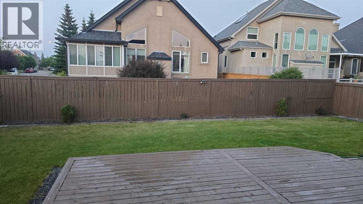
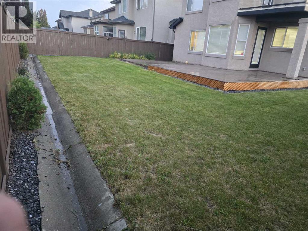
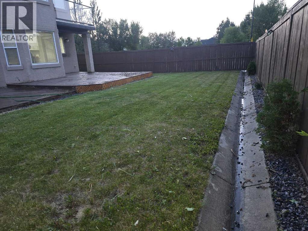
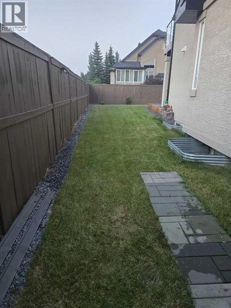
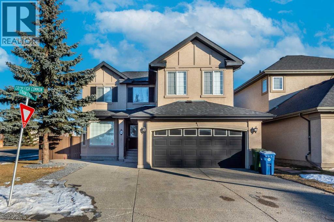
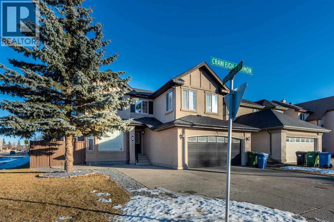
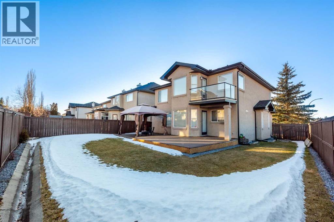
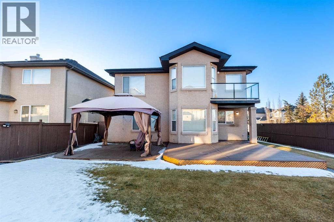
One of the most impressive and spacious homes available in Cranston, offering an exceptional 4+2 bedroom layout at outstanding value. Recent updates include a new hot water tank, new roof, and fresh paint throughout, along with air conditioning to keep you comfortable during the summer months. This beautifully crafted Cedarglen custom-built two-storey is perfectly positioned on a premium corner lot across from a children’s park, with stunning city skyline and mountain views enjoyed throughout the home. A soaring vaulted foyer welcomes you with rich woodwork and elegant maple hardwood flooring. The thoughtfully designed main floor is ideal for both everyday living and entertaining, featuring a bright Great Room with a main-level electric fireplace, open dining area, and a well-appointed kitchen with shaker-style cabinetry, island, and corner pantry. Upstairs, the spacious primary retreat feels like a private getaway with a gas fireplace in the primary bedroom, a sitting area, French doors leading to a balcony with city views, and a spa-inspired ensuite with corner jetted tub. Secondary bedrooms are generously sized and filled with natural light. The fully developed basement adds exceptional flexibility with two additional bedrooms, a full bathroom, and a large recreation room—perfect for family gatherings or entertaining. Ideally located close to schools, parks, and Fish Creek Park, this is a home that truly stands out in today’s market. (id:53430)
Building
- Property Type:
- House
- Building Type:
- House
- Year Built:
- 2004
- Stories:
- 2.0
- Bedrooms:
- 6
- Bathrooms (total):
- 4.5 (1 half)
- Basement:
- Finished, Full, Walk-up
Finished Areas
- Interior Size (Total):
- 2594 square feet
- Above Grade:
- 2594 square feet
Interior
- Flooring:
- Tile, Vinyl
- Appliances:
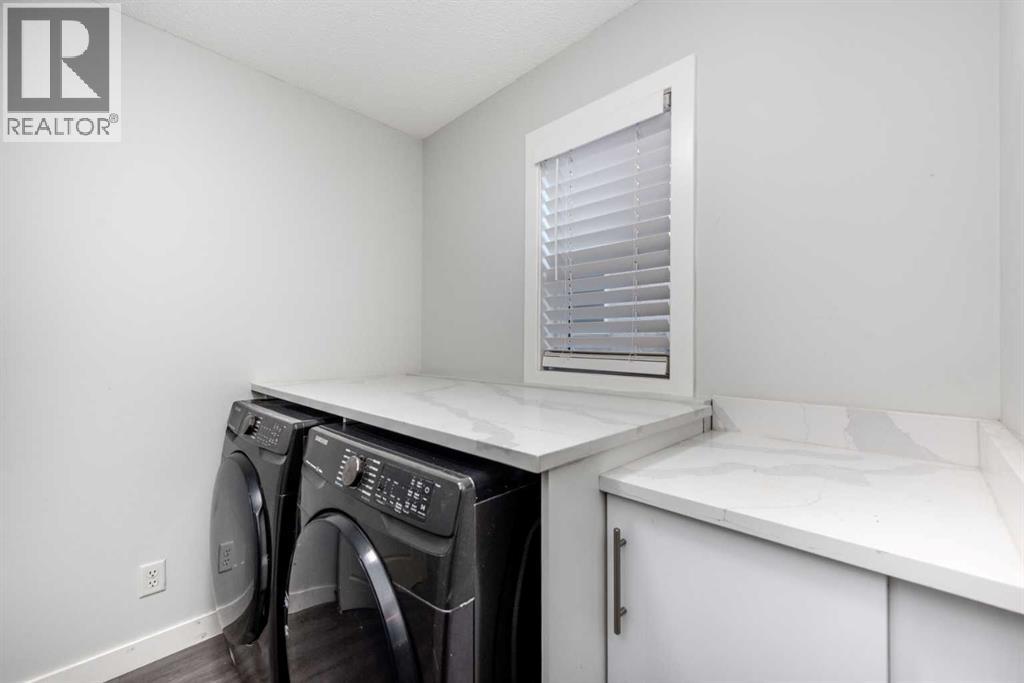
- Refrigerator, Range - Gas, Dishwasher, Microwave, Window Coverings, Garage door opener, Washer & Dryer
Parking
- Spaces:
- 4
- Features:
- Attached Garage
Lot / Land
- Lot Size:
- 5963.0 square feet
- Frontage:
- 13.5 meters
- Lot Features:
- PVC window, Gazebo, Gas BBQ Hookup
Exterior
- Exterior Features:
- Concrete, Stucco
- Construction:
- Poured concrete
- Foundation:
- Poured Concrete
- Fencing:
- Fence
Utilities & Mechanical
- Heating:
- Forced air, Natural gas, Other
- Cooling:
- Central air conditioning
Comfort & Security
- Fireplace(s):
- 2
Fees & Dates
- Property Taxes:
- $5,491
- Tax Year:
- 2025
- Last Modified:
- 07/27/2026 09:30:02 PM
- Status Change:
- 07/27/2026 09:28:30 PM
Association / Ownership
- Common Interest:
- Freehold
Room Dimensions
| Room | Level | Size |
|---|---|---|
| 2pc Bathroom | Main level | 4.58 Ft x 5.17 Ft |
| Breakfast | Main level | 6.00 Ft x 9.42 Ft |
| Dining room | Main level | 9.42 Ft x 14.50 Ft |
| Family room | Main level | 13.58 Ft x 10.00 Ft |
| Foyer | Main level | 9.50 Ft x 5.75 Ft |
| Other | Main level | 21.58 Ft x 19.33 Ft |
| Kitchen | Main level | 14.25 Ft x 17.67 Ft |
| Laundry room | Main level | 8.50 Ft x 8.25 Ft |
| Living room | Main level | 13.50 Ft x 16.33 Ft |
| Office | Main level | 9.00 Ft x 12.00 Ft |
| 4pc Bathroom | Second level | 4.92 Ft x 9.33 Ft |
| 4pc Bathroom | Second level | 13.83 Ft x 11.42 Ft |
| Bedroom | Second level | 11.83 Ft x 9.67 Ft |
| Bedroom | Second level | 16.17 Ft x 13.42 Ft |
| Bedroom | Second level | 12.25 Ft x 11.83 Ft |
| Primary Bedroom | Second level | 18.50 Ft x 24.08 Ft |
| 4pc Bathroom | Basement | 4.92 Ft x 11.92 Ft |
| Bedroom | Basement | 12.00 Ft x 12.42 Ft |
| Recreational, Games room | Basement | 18.83 Ft x 32.75 Ft |
| Furnace | Basement | 12.00 Ft x 12.08 Ft |
| Bedroom | Basement | 7.67 Ft x 12.33 Ft |
Location
Data is supplied by Pillar 9 MLS® System. Pillar 9 is the owner of the copyright in its MLS® System. Data is deemed reliable but is not guaranteed accurate by Pillar 9.
The trademarks MLS®, Multiple Listing Service® and the associated logos are owned by The Canadian Real Estate Association (CREA) and identify the quality of services provided by real estate professionals who are members of CREA. Used under license.