Real estate on your terms®
$450,000
active
607 Cranbrook Walk Southeast
Calgary
,
AB
T3M2V5
Key Details
- MLS® Number:
- A2308346
- Community:
- Cranston
- Building Type:
- Row / Townhouse
- Interior Size:
- 1457 square feet
- Bedrooms:
- 3
- Parking:
- 2
- Parking Features:
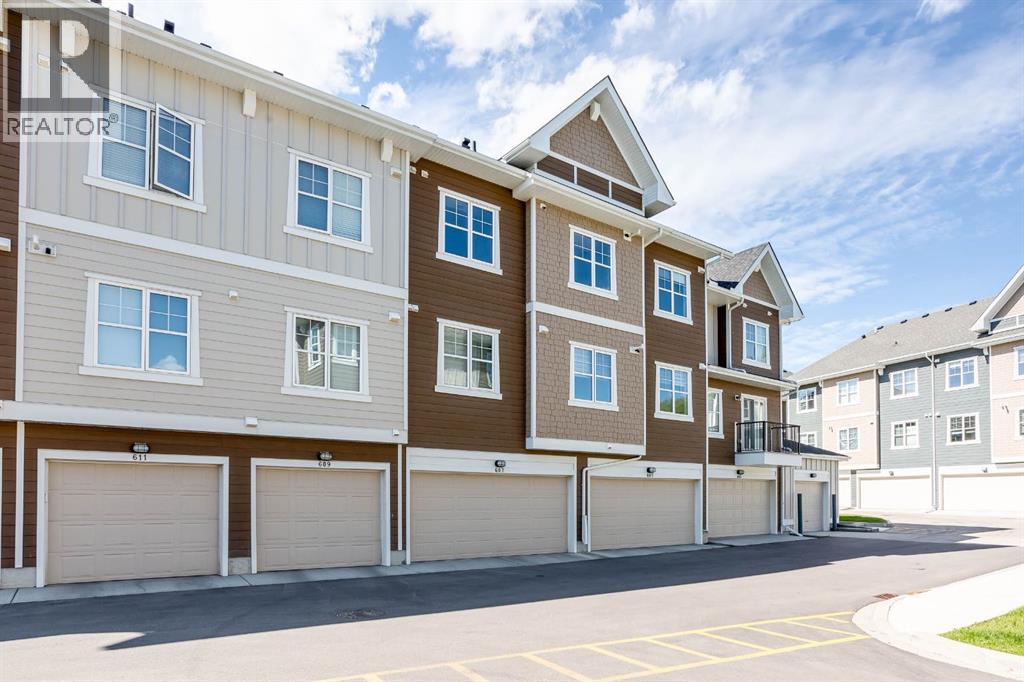
- Attached Garage
- Attached:
- Yes

Property Description
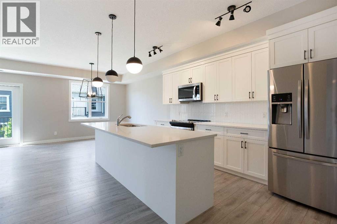
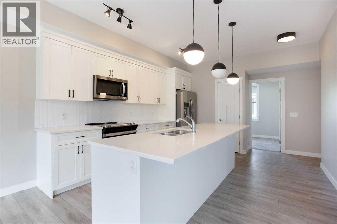
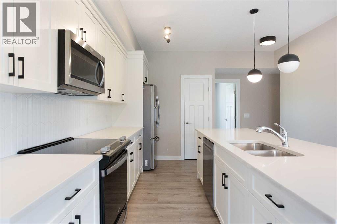
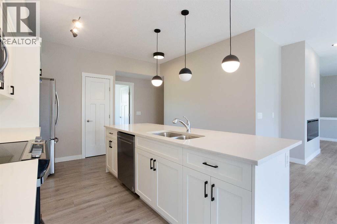
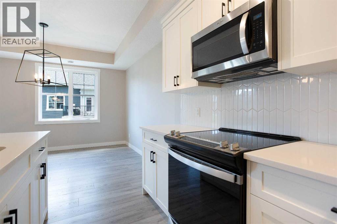
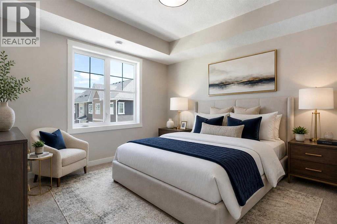
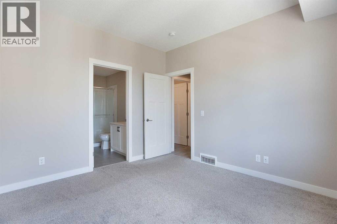
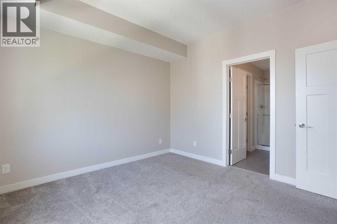
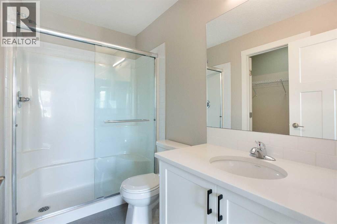
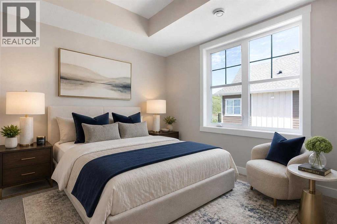
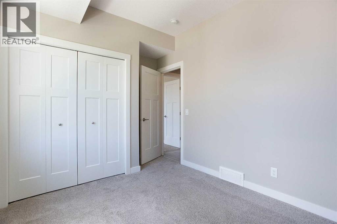
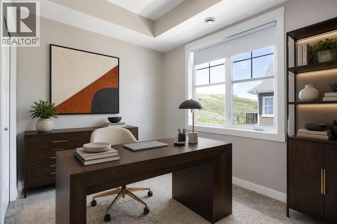
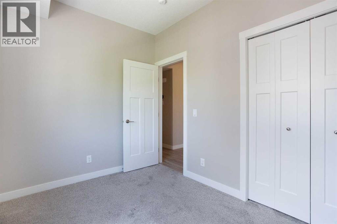
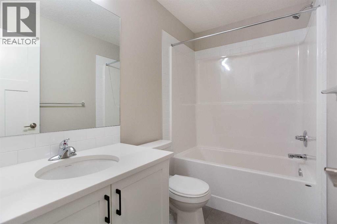
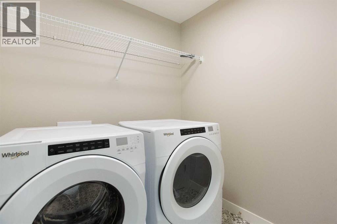
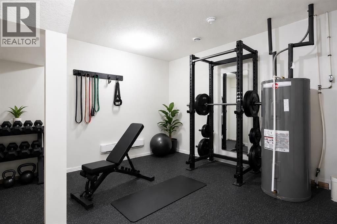
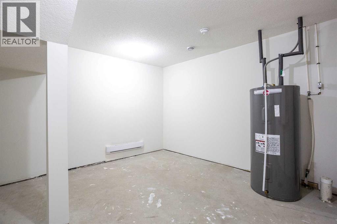
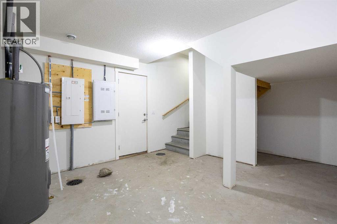
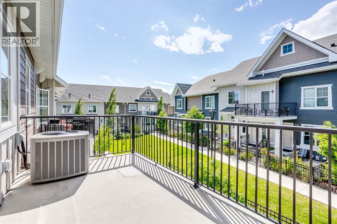
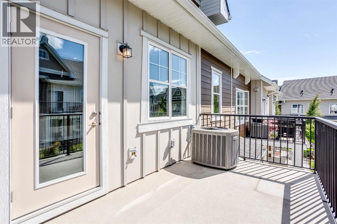
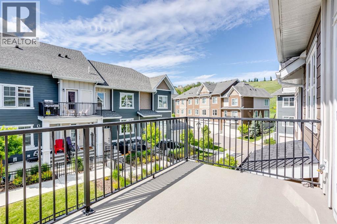
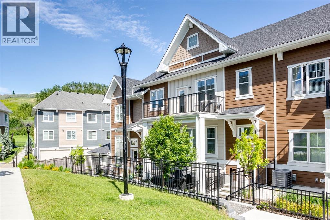
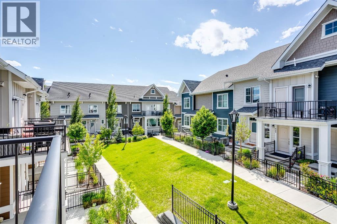
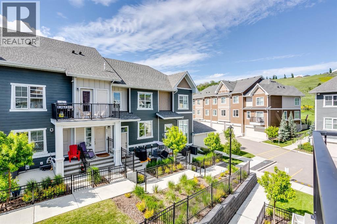
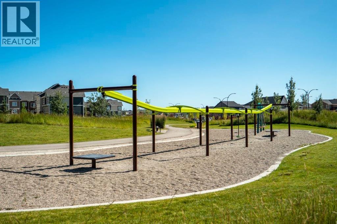
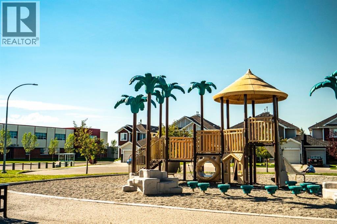
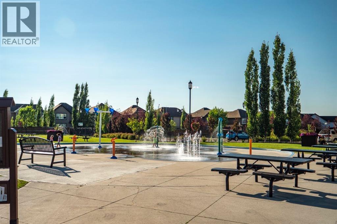
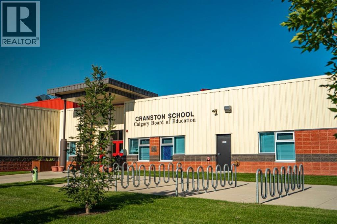
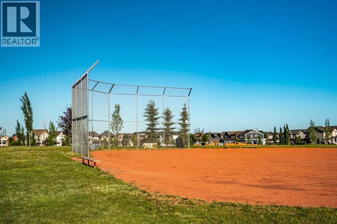
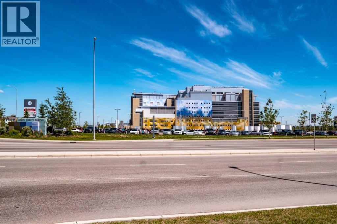
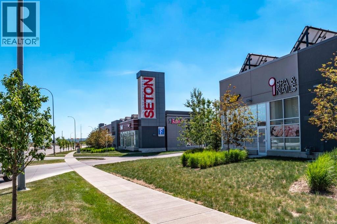
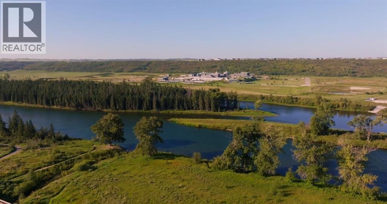
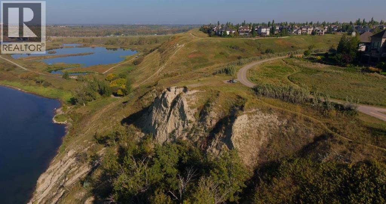
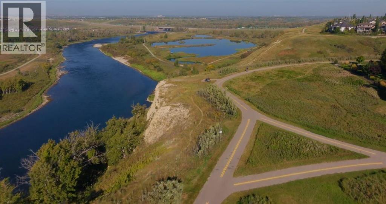
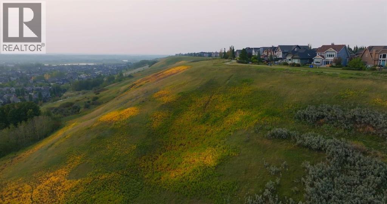
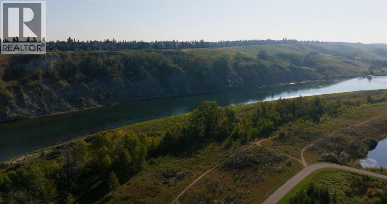
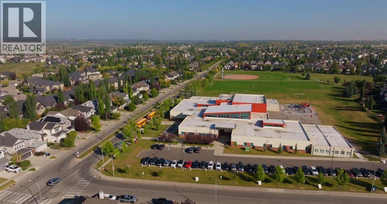
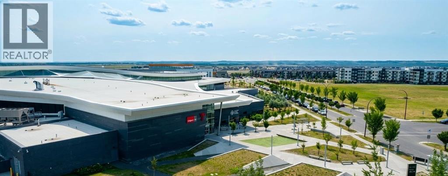
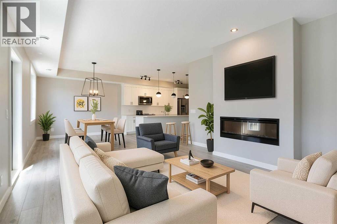
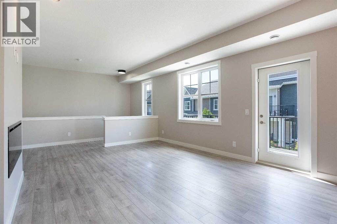
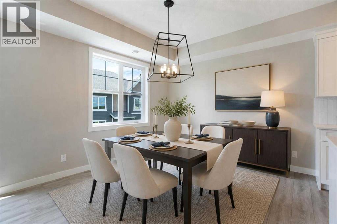
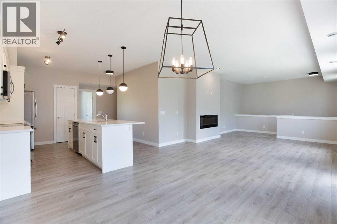
BUNGALOW-STYLE LIVING IN CRANSTON RIVERSTONE | 3 BEDROOMS & 2 FULL BATHROOMS | FULLY REPAINTED | STEPS TO THE BOW RIVER | ATTACHED DOUBLE GARAGE | Welcome to Riverstone, one of Cranston’s most sought-after natural pockets, where the Bow River, pathway system, parks, and peaceful green space become part of your everyday lifestyle. This is the kind of community people move to when they want nature close by, without giving up the convenience of the city. You are minutes from Seton, South Health Campus, restaurants, shopping, schools, and major routes, while still being able to step outside and enjoy walking paths, bike rides, river views, and quiet evenings surrounded by nature. Inside, this freshly repainted bungalow-style home offers a layout that is hard to beat. Everything is on one level, with three bedrooms, open living space, a private primary suite, and the convenience of an attached garage. The main living area feels bright and comfortable, with a spacious living room anchored by a fireplace and direct access to the balcony. The kitchen offers excellent working space, a pantry, and a natural connection to the dining area, making the home feel practical for both everyday life and entertaining. The three-bedroom layout gives you real flexibility — whether you need space for kids, guests, a dedicated office, or hobbies. The primary bedroom is privately positioned with a walk-in closet and 3-piece ensuite, while the additional bedrooms are served by a full 4-piece bathroom. A true laundry room, not just a closet, adds another layer of function that buyers will appreciate. Downstairs, the basement area is usable space for a gym, media area, or storage, along with access to the attached garage. As part of Cranston, residents can also enjoy access to Century Hall and community amenities including programs, gathering spaces, recreation options, and outdoor amenities. Fresh, functional, surrounded by nature, and set in one of Calgary’s best river-valley communities — t his is Riverstone living. (id:53430)
Building
- Property Type:
- Row / Townhouse
- Building Type:
- Row / Townhouse
- Style:
- Bungalow
- Year Built:
- 2022
- Stories:
- 1.0
- Bedrooms:
- 3
- Bathrooms (total):
- 2.0
- Basement:
- Unfinished, Partial
Finished Areas
- Interior Size (Total):
- 1457 square feet
- Above Grade:
- 1457 square feet
Interior
- Flooring:
- Carpeted, Vinyl Plank
- Appliances:
- Washer, Refrigerator, Dishwasher, Stove, Dryer, Microwave Range Hood Combo, Window Coverings
Parking
- Spaces:
- 2
- Features:
- Attached Garage
Lot / Land
- Lot Features:
- See remarks, Other
Exterior
- Exterior Features:
- Composite Siding
- Construction:
- Wood frame
- Foundation:
- Poured Concrete
- Fencing:
- Not fenced
Utilities & Mechanical
- Heating:
- Forced air
- Cooling:
- Central air conditioning
Comfort & Security
- Fireplace(s):
- 1
Fees & Dates
- Property Taxes:
- $3,337
- Tax Year:
- 2025
- HOA/Condo Fee:
- $286
- Last Modified:
- 08/09/2026 03:25:06 PM
- Status Change:
- 08/09/2026 03:17:19 PM
Association / Ownership
- Association:
- C-ERA
- Fee:
- $286 / Monthly
- Common Interest:
- Condo/Strata
Room Dimensions
| Room | Level | Size |
|---|---|---|
| 3pc Bathroom | Main level | 5.00 Ft x 8.67 Ft |
| 4pc Bathroom | Main level | 5.08 Ft x 8.42 Ft |
| Bedroom | Main level | 12.25 Ft x 9.25 Ft |
| Bedroom | Main level | 10.58 Ft x 8.25 Ft |
| Dining room | Main level | 12.08 Ft x 11.25 Ft |
| Kitchen | Main level | 12.58 Ft x 15.25 Ft |
| Laundry room | Main level | 6.42 Ft x 8.50 Ft |
| Living room | Main level | 15.67 Ft x 14.00 Ft |
| Primary Bedroom | Main level | 11.58 Ft x 11.67 Ft |
| Furnace | Main level | 3.08 Ft x 2.42 Ft |
Location
Data is supplied by Pillar 9 MLS® System. Pillar 9 is the owner of the copyright in its MLS® System. Data is deemed reliable but is not guaranteed accurate by Pillar 9.
The trademarks MLS®, Multiple Listing Service® and the associated logos are owned by The Canadian Real Estate Association (CREA) and identify the quality of services provided by real estate professionals who are members of CREA. Used under license.