Real estate on your terms®
$529,900
active
206 Cranbrook Square Southeast
Calgary
,
AB
T3M3E3
Key Details
- MLS® Number:
- A2299982
- Community:
- Cranston
- Building Type:
- Row / Townhouse
- Interior Size:
- 1432 square feet
- Bedrooms:
- 3
- Parking:
- 1
- Parking Features:
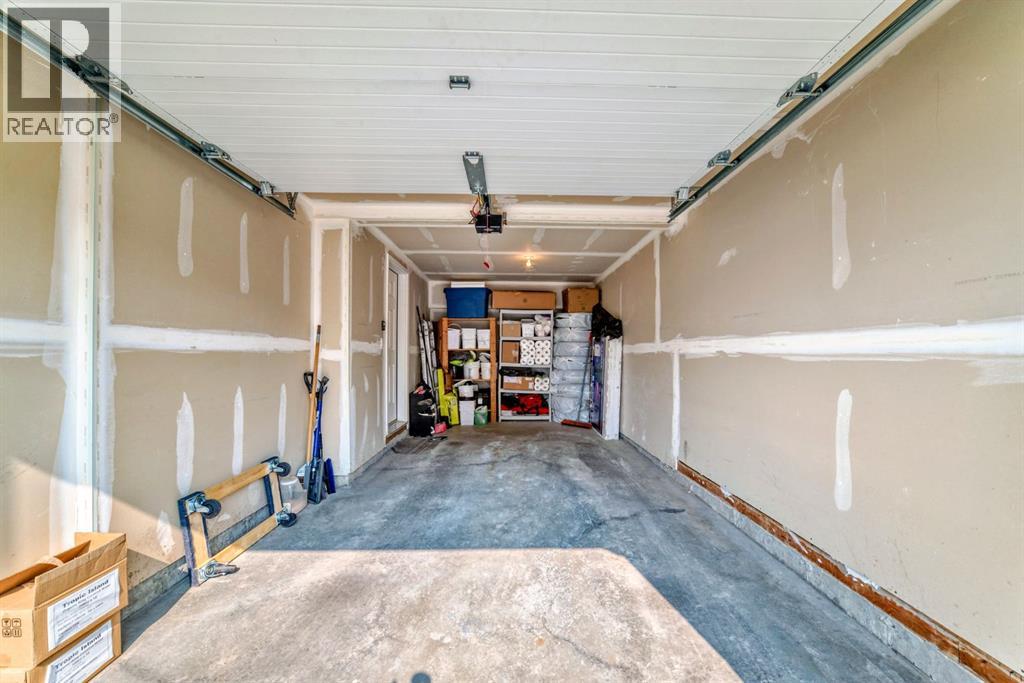
- Attached Garage
- Attached:
- Yes

Property Description
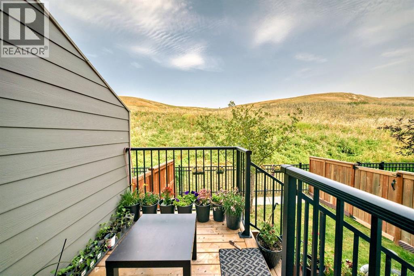
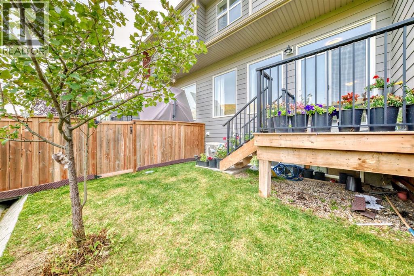
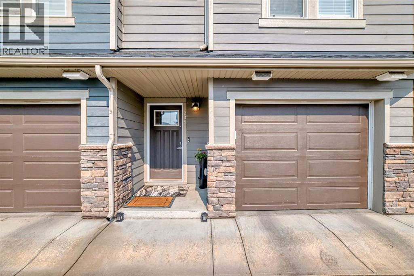
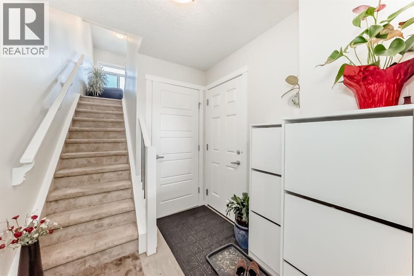
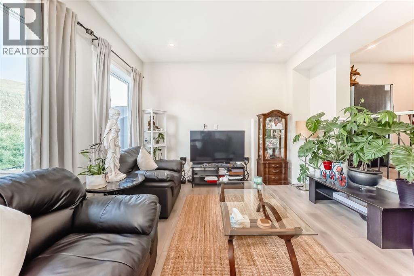
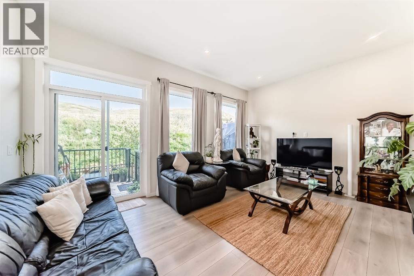
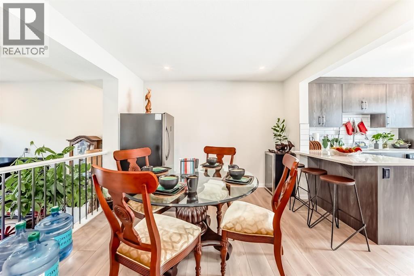
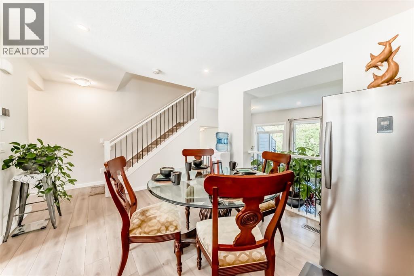
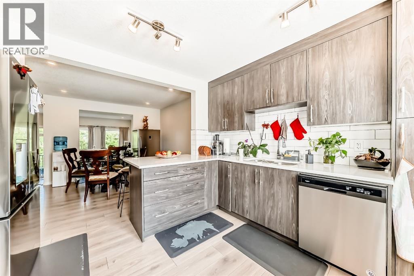
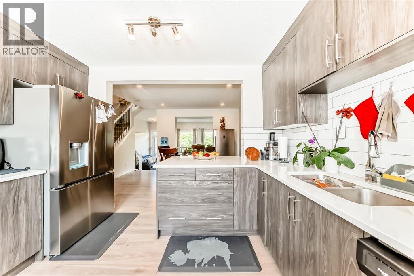
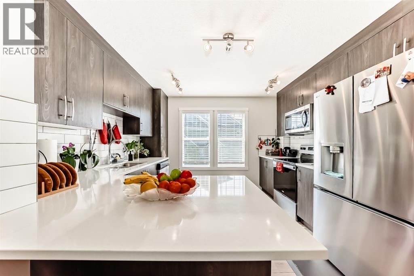
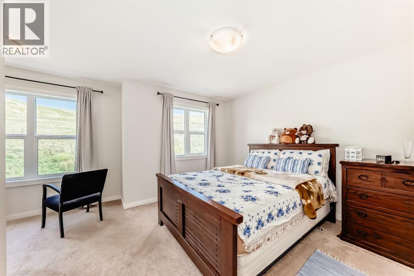
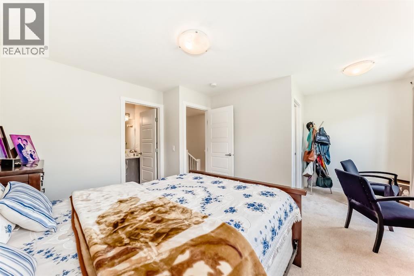
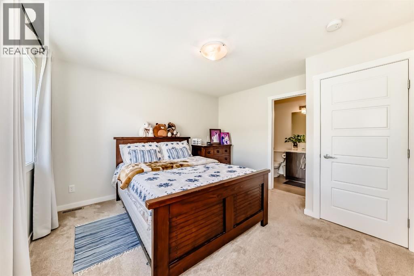
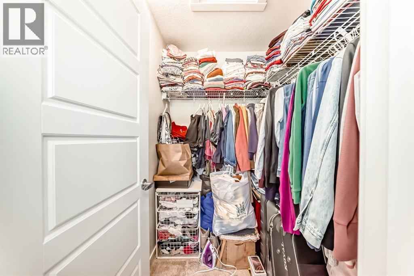
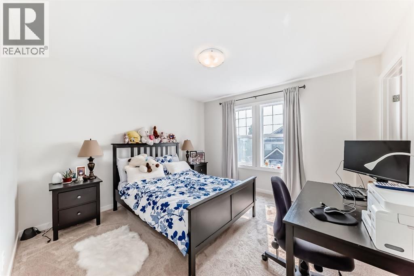
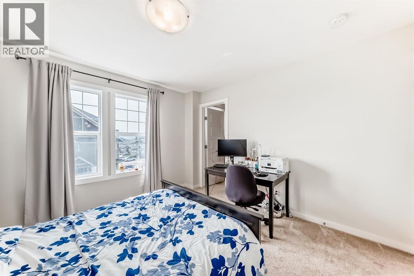
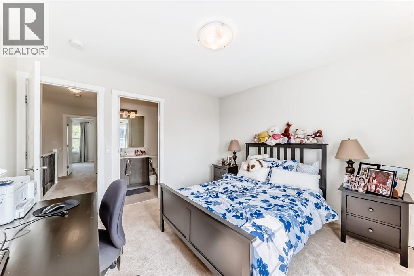
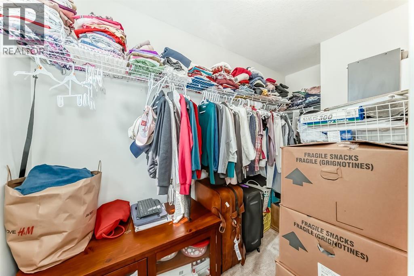
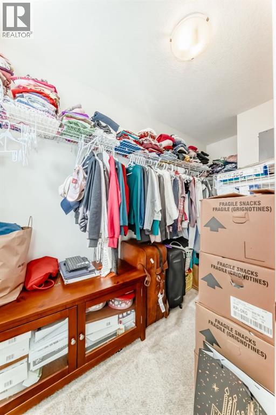
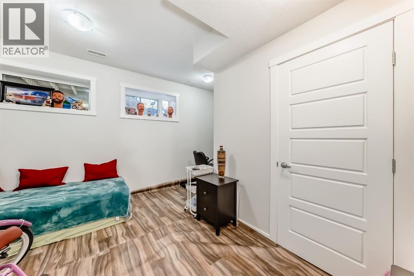
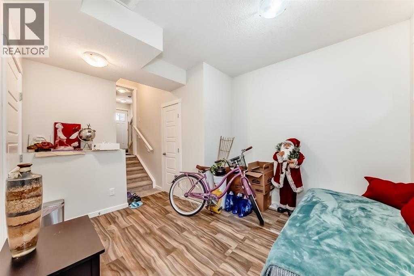
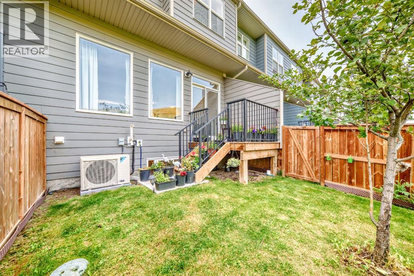
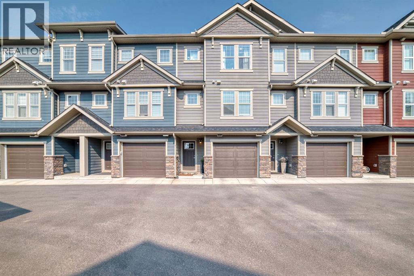
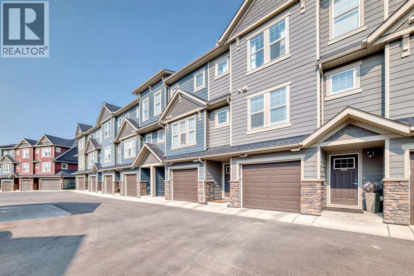
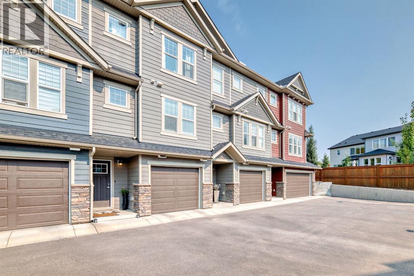
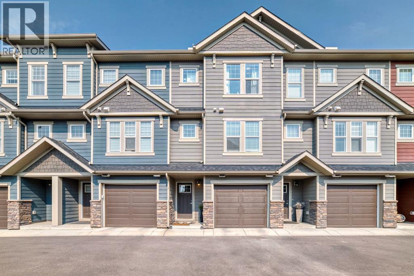
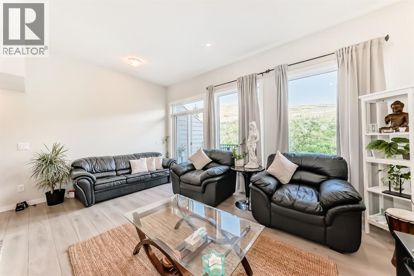
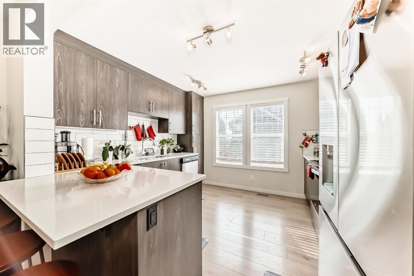
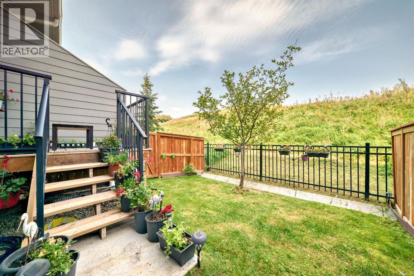
Welcome to this spacious townhome, offering over 1600 square feet of living space! Featuring two master suites (both with walk-in closets!), each offering breath taking views of the lush green space behind the property. With no neighbours behind, you will enjoy a private backyard where wildlife will occasionally wander by! The perfect spot to enjoy your morning coffee or evening quiet time. The finished basement provides many options! An extra living space, a home office, or even a guest suite could be enjoyed! The main level hosts the dining area & kitchen overlook the separate living room, that also has views of the green space! The home has AIR CONDITIONING as well! Enjoy your new home with comfort and ease. A rare opportunity in a desired neighbourhood. Schools, parks, and many amenities are located minutes away. Don't miss your chance to call this home yours! An excellent opportunity for investors or a first time home owner! (id:53430)
Building
- Property Type:
- Row / Townhouse
- Building Type:
- Row / Townhouse
- Year Built:
- 2020
- Stories:
- 3.0
- Bedrooms:
- 3
- Bathrooms (total):
- 5.0 (2 half)
- Basement:
- Finished, Full
Finished Areas
- Interior Size (Total):
- 1432 square feet
- Above Grade:
- 1432 square feet
Interior
- Flooring:
- Carpeted, Vinyl Plank
- Appliances:
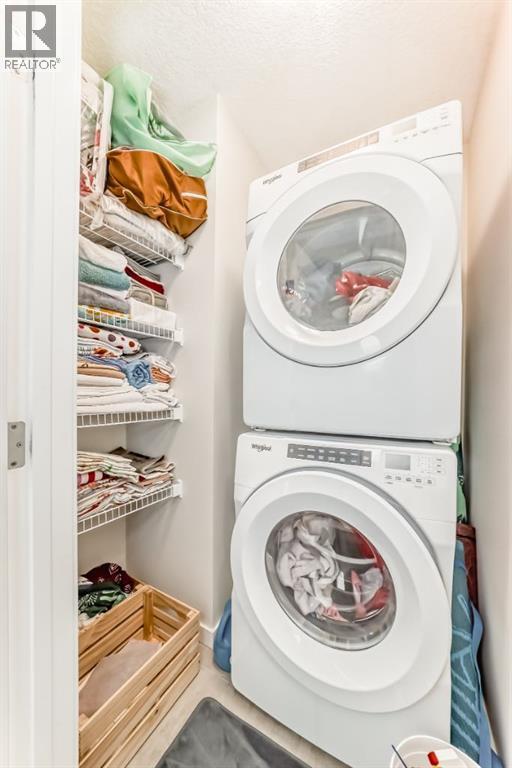
- Refrigerator, Dishwasher, Stove, Garburator, Microwave Range Hood Combo, Garage door opener, Washer & Dryer
Parking
- Spaces:
- 1
- Features:
- Attached Garage
Lot / Land
- Lot Features:
- No neighbours behind, No Animal Home, No Smoking Home, Parking
Exterior
- Exterior Features:
- Vinyl siding
- Foundation:
- Poured Concrete
- Fencing:
- Fence
Utilities & Mechanical
- Heating:
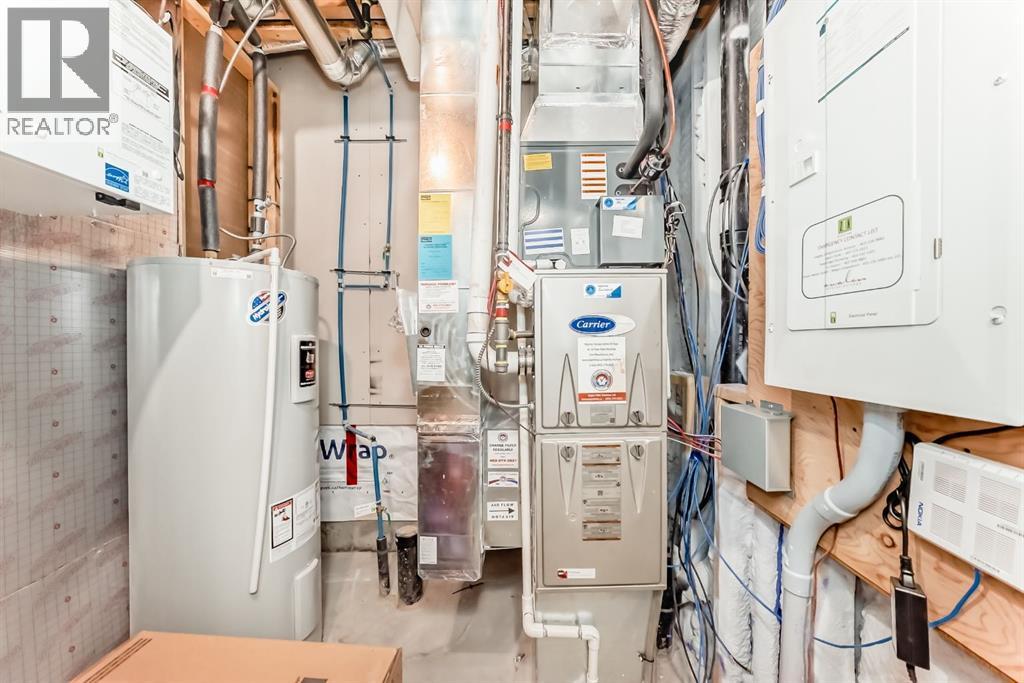
- Forced air, Natural gas
- Cooling:
- Central air conditioning
Fees & Dates
- Property Taxes:
- $3,439
- Tax Year:
- 2025
- HOA/Condo Fee:
- $352
- Last Modified:
- 08/13/2026 03:35:01 PM
- Status Change:
- 08/13/2026 03:29:28 PM
Association / Ownership
- Association:
- Newleaf
- Fee:
- $352 / Monthly
- Common Interest:
- Condo/Strata
Room Dimensions
| Room | Level | Size |
|---|---|---|
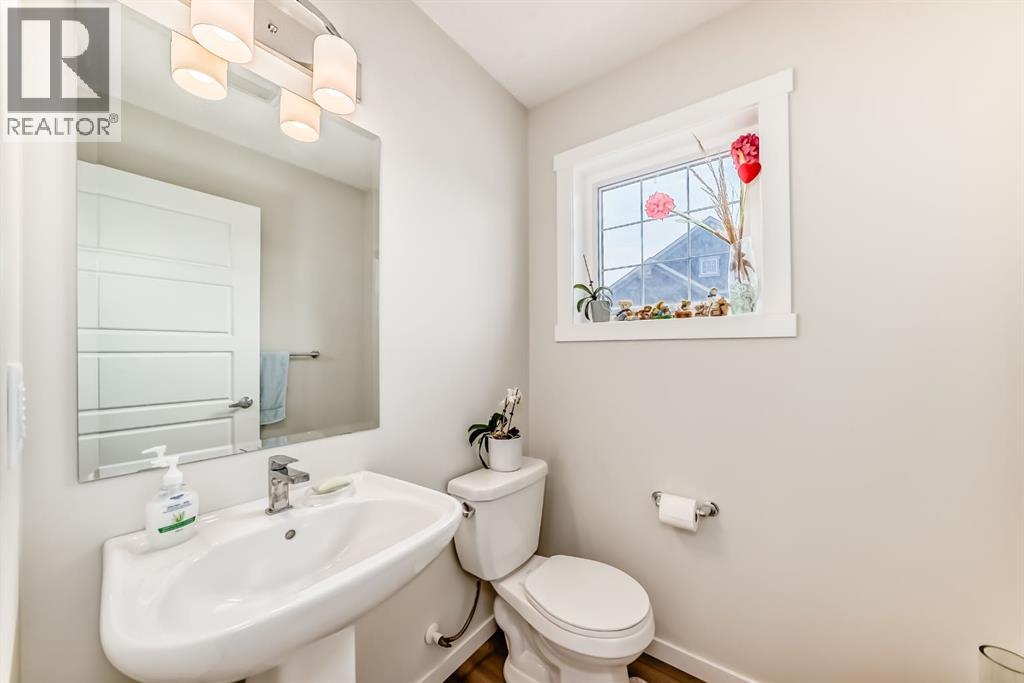
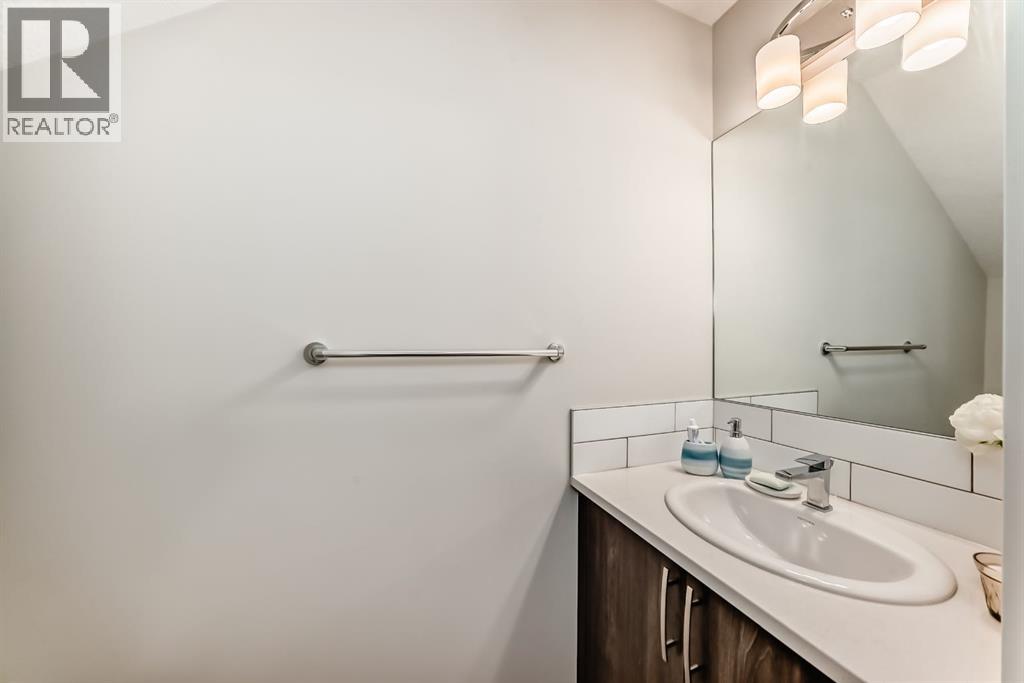
| 2pc Bathroom | Main level | 5.08 Ft x 4.92 Ft |
| Kitchen | Main level | 11.50 Ft x 11.17 Ft |
| Dining room | Main level | 10.58 Ft x 10.58 Ft |
| Living room | Main level | 17.17 Ft x 11.83 Ft |
| Primary Bedroom | Upper Level | 17.17 Ft x 12.33 Ft |
| Other | Upper Level | 5.00 Ft x 6.00 Ft |
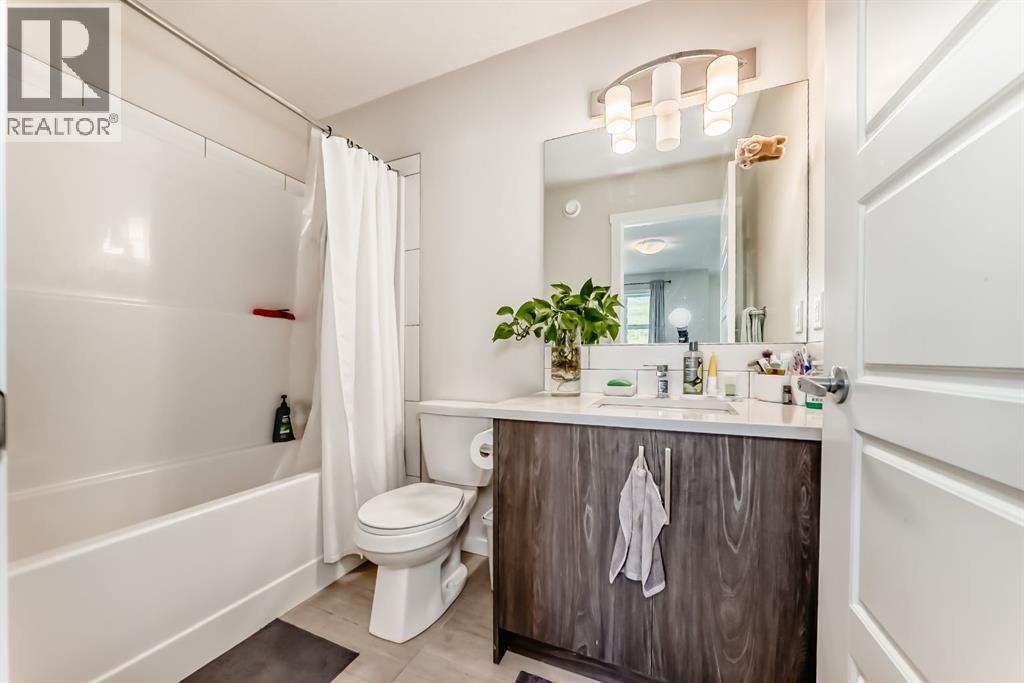
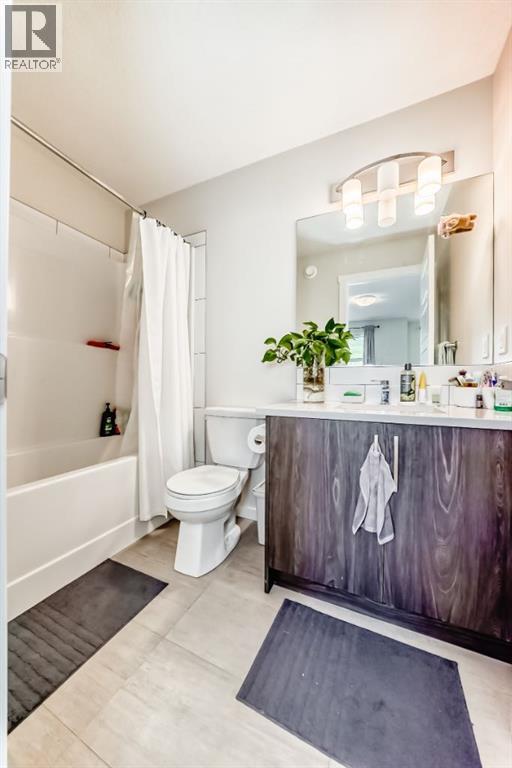
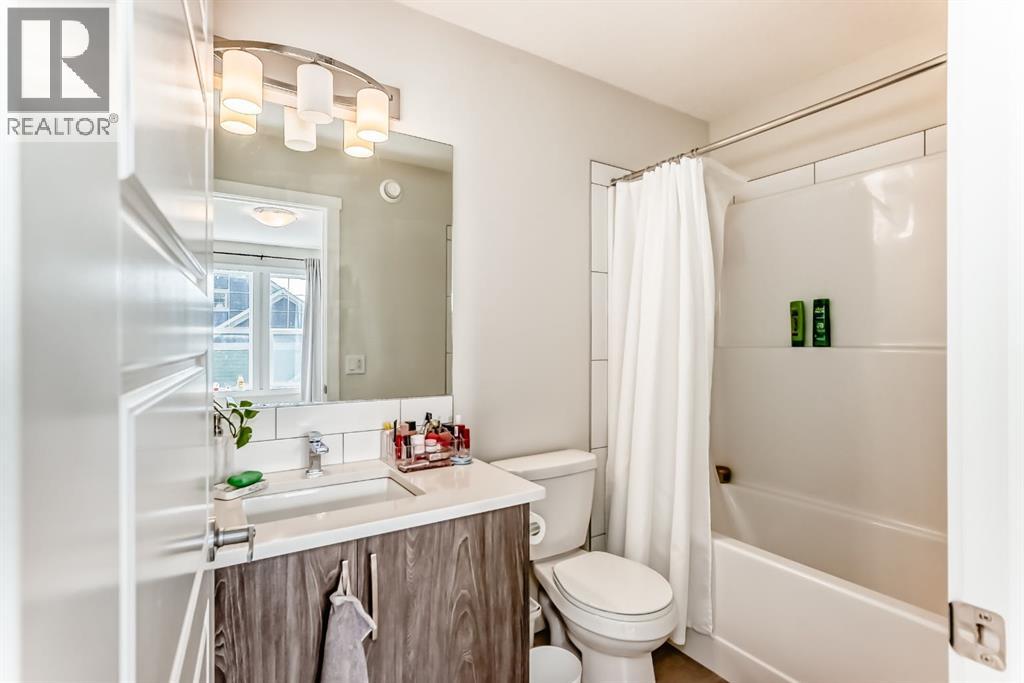
| 4pc Bathroom | Upper Level | 8.33 Ft x 4.92 Ft |
| Laundry room | Upper Level | 5.42 Ft x 4.58 Ft |
| Bedroom | Upper Level | 11.83 Ft x 11.83 Ft |
| 4pc Bathroom | Upper Level | 4.92 Ft x 8.42 Ft |
| Other | Upper Level | 4.92 Ft x 10.75 Ft |
| Other | Lower level | 6.92 Ft x 9.08 Ft |
| Bedroom | Lower level | 16.50 Ft x 11.83 Ft |
| 2pc Bathroom | Lower level | 2.75 Ft x 6.75 Ft |
| Furnace | Basement | 6.25 Ft x 6.50 Ft |
Location
Data is supplied by Pillar 9 MLS® System. Pillar 9 is the owner of the copyright in its MLS® System. Data is deemed reliable but is not guaranteed accurate by Pillar 9.
The trademarks MLS®, Multiple Listing Service® and the associated logos are owned by The Canadian Real Estate Association (CREA) and identify the quality of services provided by real estate professionals who are members of CREA. Used under license.