Real estate on your terms®
$595,000
active
21 Covehaven Gardens Northeast
Calgary
,
AB
T3K5W3
Key Details
- MLS® Number:
- A2337396
- Community:
- Coventry Hills
- Building Type:
- House
- Interior Size:
- 1124 square feet
- Bedrooms:
- 3
- Parking:
- 2
- Parking Features:
- Attached Garage
- Lot Size:
- 400.0 square meters

Property Description
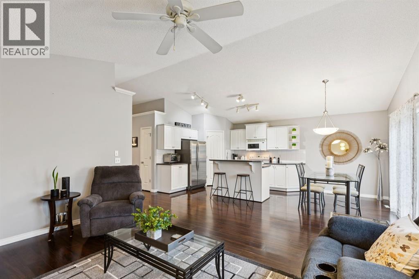
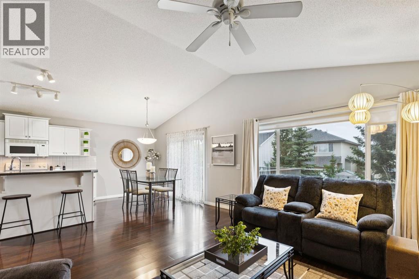
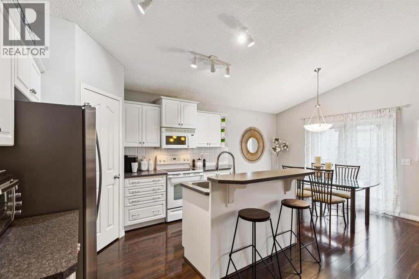
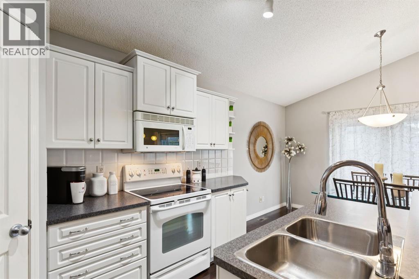
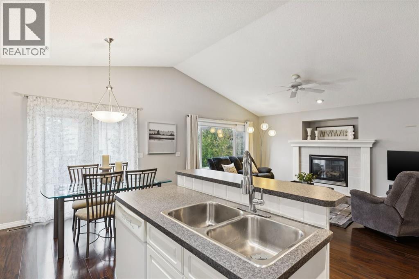
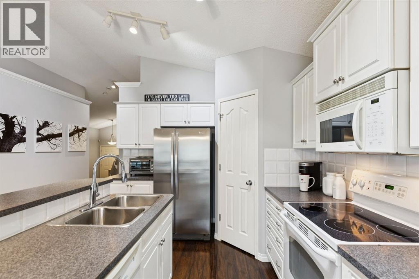
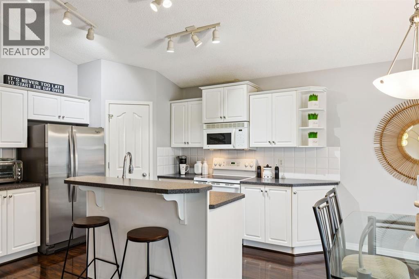
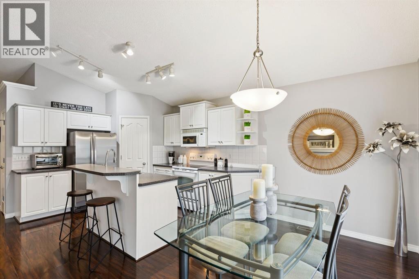
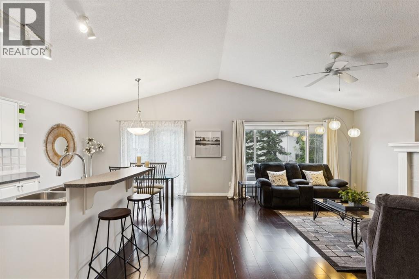
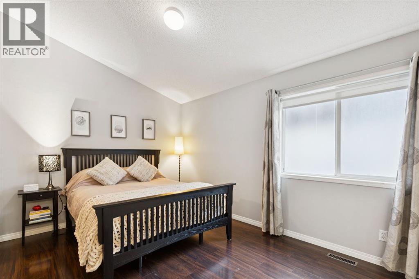
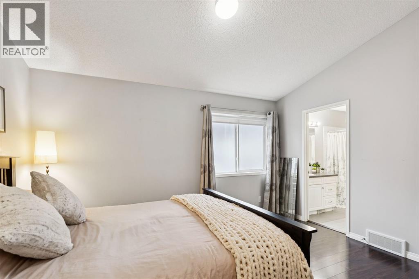
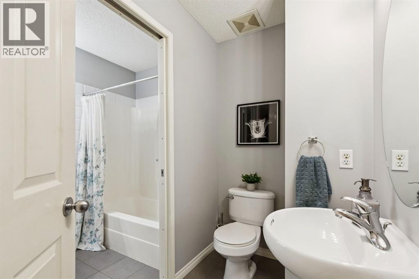
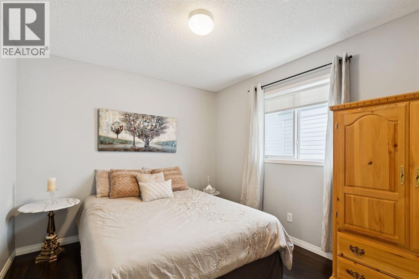
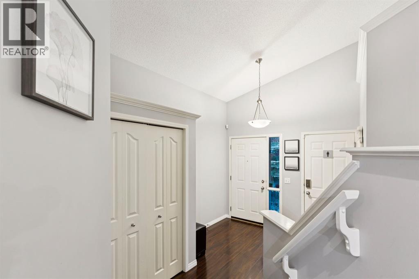
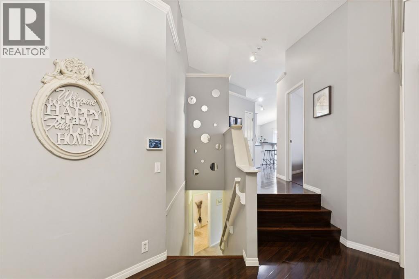
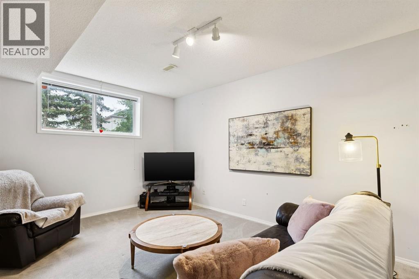
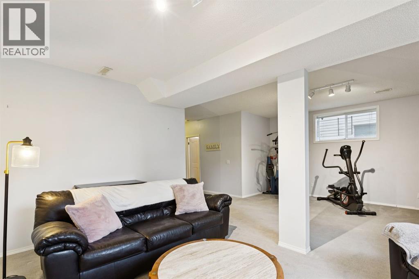
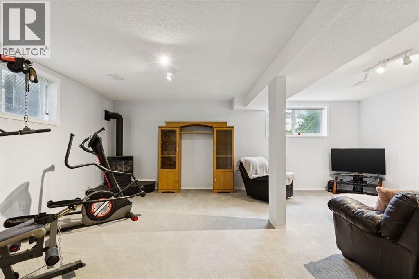
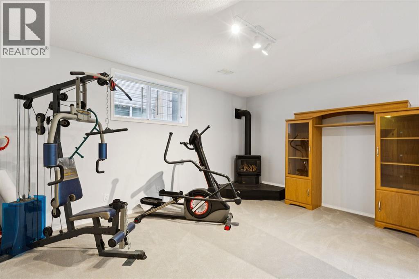
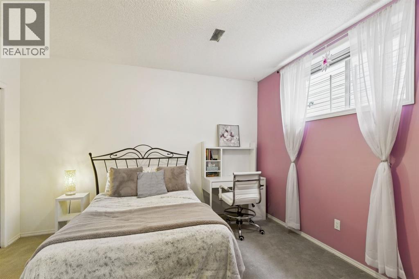
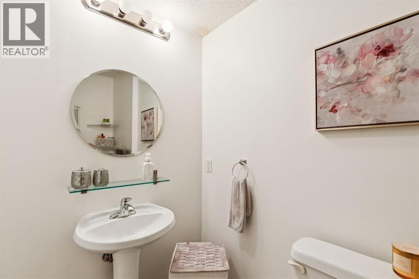
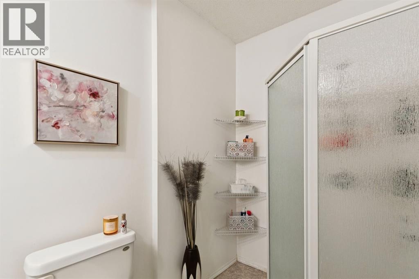
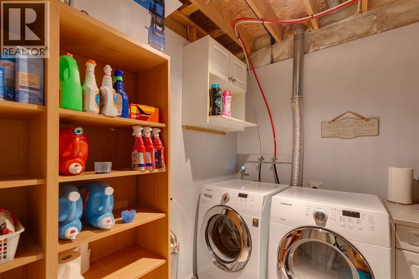
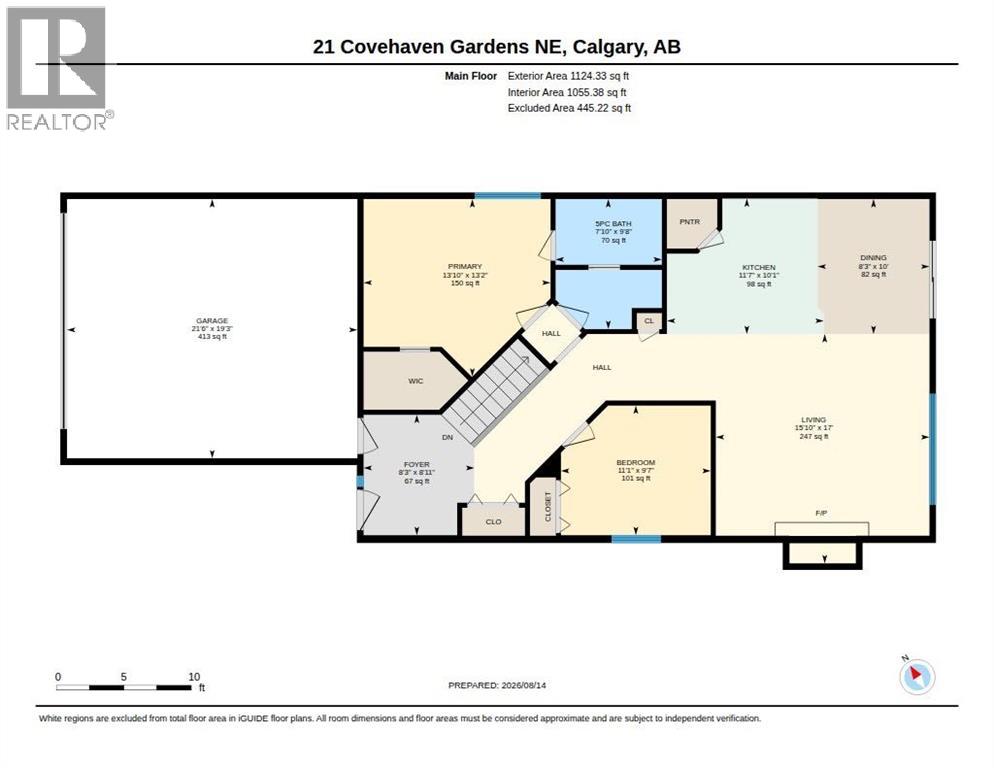
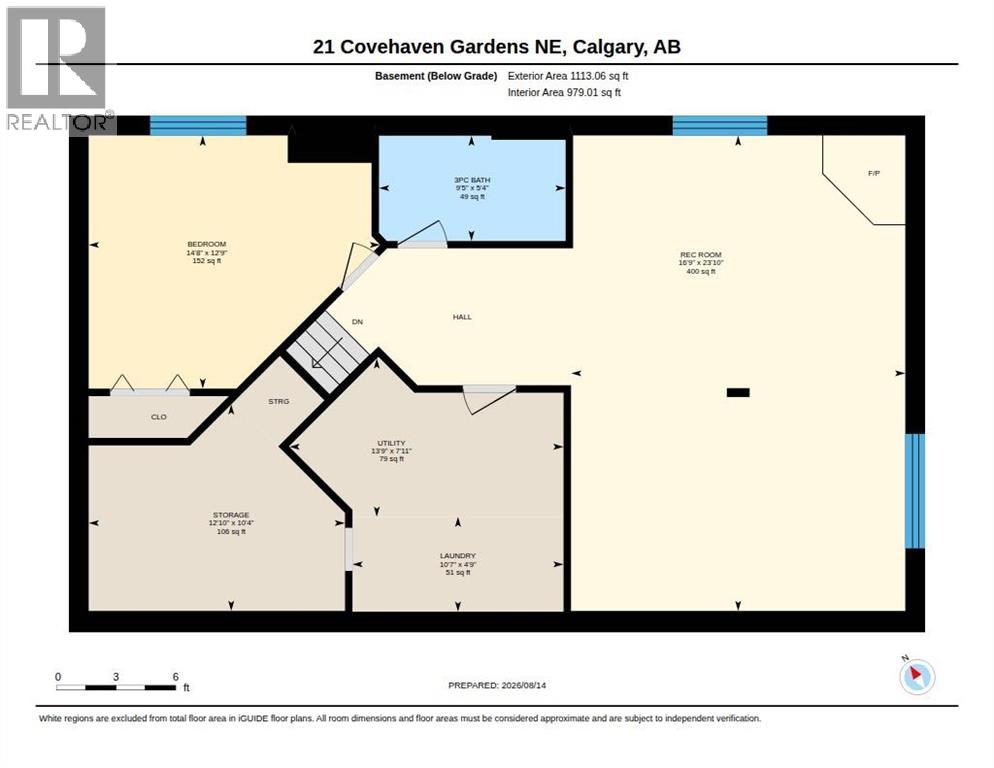
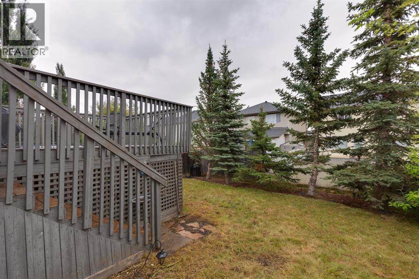
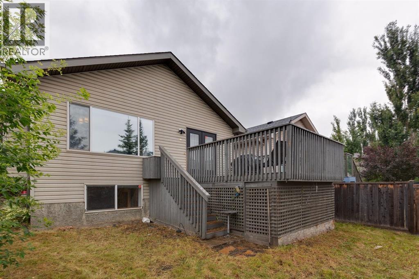
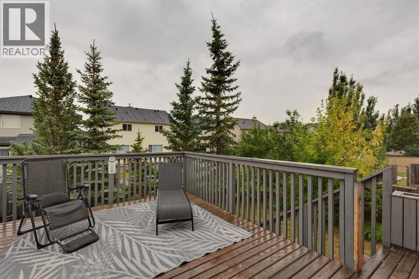
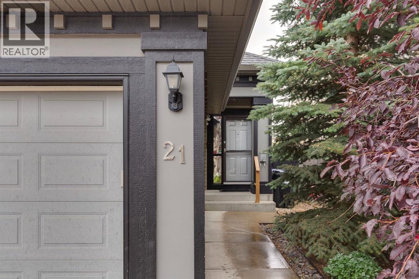
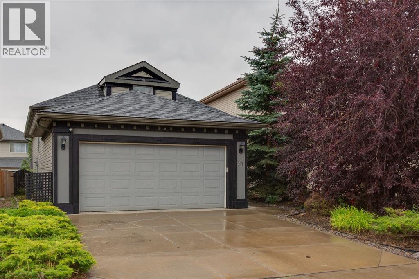
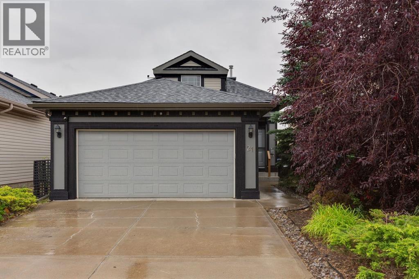
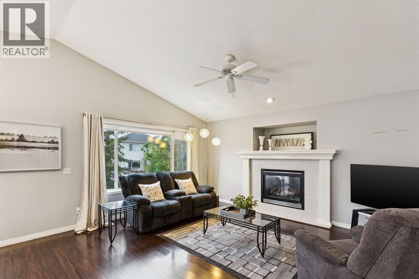
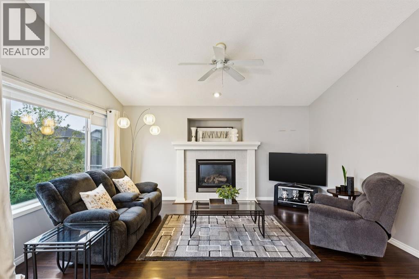
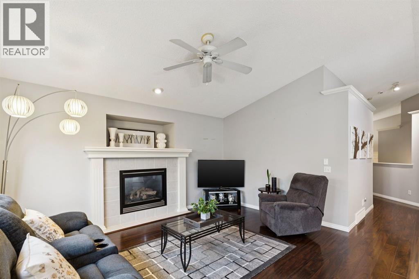
Tucked into a quiet location in Coventry Hills, this bi-level offers bright, comfortable living with an attached garage and plenty of potential to make it your own. The main floor is the true highlight, featuring stunning vaulted ceilings, abundant natural light and quality laminate flooring that create a warm, spacious feel throughout the main living areas. The inviting living room features large windows and a cozy gas fireplace, while the functional white kitchen offers a central island and corner pantry. Patio doors off the dining area open to the deck and spacious south-facing backyard. The main level includes two bedrooms, including a generous primary bedroom with a convenient cheater ensuite. Downstairs, oversized bi-level windows bring plenty of natural light into the fully developed lower level, featuring a spacious recreation room with a second corner fireplace, an additional bedroom and 3pc bathroom. There is also excellent storage tucked beneath the bi-level entrance, providing valuable space for seasonal items and everyday organization. Recent updates include new roof shingles in 2025. Outside, the spacious south-facing yard offers plenty of room to create your ideal outdoor space and add your own personal touches over time. Located within walking distance of playgrounds, basketball courts, community gardens and schools, this is a great opportunity to own a bright, well-kept home in a convenient Coventry Hills location. (id:53430)
Building
- Property Type:
- House
- Building Type:
- House
- Style:
- Bi-level
- Year Built:
- 2003
- Bedrooms:
- 3
- Bathrooms (total):
- 2.0
- Basement:
- Finished, Full
Finished Areas
- Interior Size (Total):
- 1124 square feet
- Above Grade:
- 1124 square feet
Interior
- Flooring:
- Laminate, Carpeted, Linoleum
- Appliances:
- Washer, Refrigerator, Dishwasher, Stove, Dryer, Microwave Range Hood Combo
Parking
- Spaces:
- 2
- Features:
- Attached Garage
Lot / Land
- Lot Size:
- 400.0 square meters
- Frontage:
- 9.82 meters
- Lot Features:
- PVC window, Gas BBQ Hookup
Exterior
- Exterior Features:
- Vinyl siding
- Foundation:
- Poured Concrete
- Fencing:
- Fence
Utilities & Mechanical
- Heating:
- Forced air, Natural gas
- Cooling:
- None
Comfort & Security
- Fireplace(s):
- 1
Fees & Dates
- Property Taxes:
- $3,986
- Tax Year:
- 2026
- Last Modified:
- 08/14/2026 07:25:13 PM
- Status Change:
- 08/14/2026 07:17:01 PM
Association / Ownership
- Common Interest:
- Freehold
Room Dimensions
| Room | Level | Size |
|---|---|---|
| Living room | Main level | 17.00 Ft x 15.83 Ft |
| Kitchen | Main level | 10.08 Ft x 11.58 Ft |
| Dining room | Main level | 10.00 Ft x 8.25 Ft |
| Primary Bedroom | Main level | 13.17 Ft x 13.83 Ft |
| Bedroom | Main level | 9.58 Ft x 11.08 Ft |
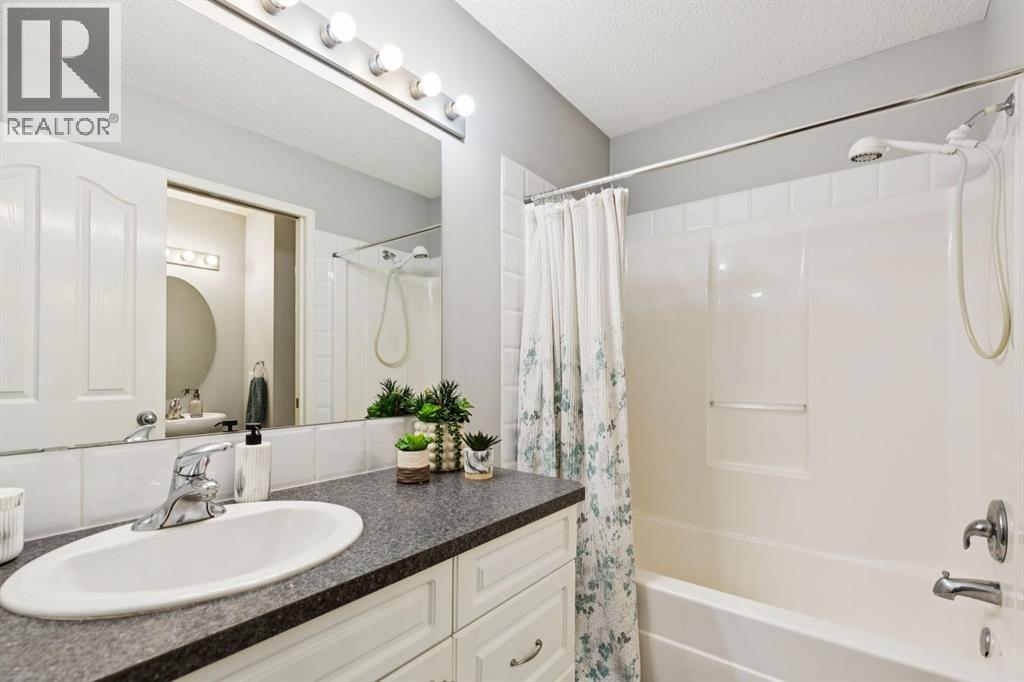
| 5pc Bathroom | Main level | 9.67 Ft x 7.83 Ft |
| Recreational, Games room | Basement | 23.83 Ft x 16.75 Ft |
| Bedroom | Basement | 12.75 Ft x 14.67 Ft |
| 3pc Bathroom | Basement | 5.33 Ft x 9.42 Ft |
Location
Data is supplied by Pillar 9 MLS® System. Pillar 9 is the owner of the copyright in its MLS® System. Data is deemed reliable but is not guaranteed accurate by Pillar 9.
The trademarks MLS®, Multiple Listing Service® and the associated logos are owned by The Canadian Real Estate Association (CREA) and identify the quality of services provided by real estate professionals who are members of CREA. Used under license.