Real estate on your terms®
$519,900
active
339 Coverdale Court Northeast
Calgary
,
AB
T4K4J8
Key Details
- MLS® Number:
- A2336796
- Community:
- Coventry Hills
- Building Type:
- House
- Interior Size:
- 1113 square feet
- Bedrooms:
- 3
- Parking:
- 4
- Parking Features:
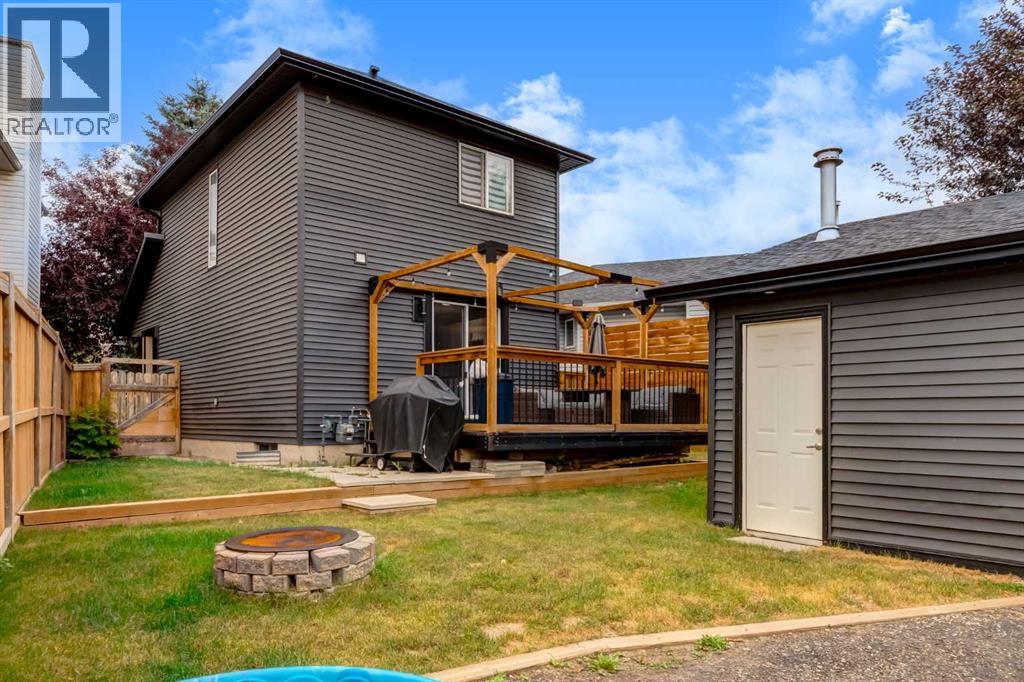
- Detached Garage, Garage, Parking Pad, RV, Oversize, Heated Garage
- Lot Size:
- 359.0 square meters

Property Description
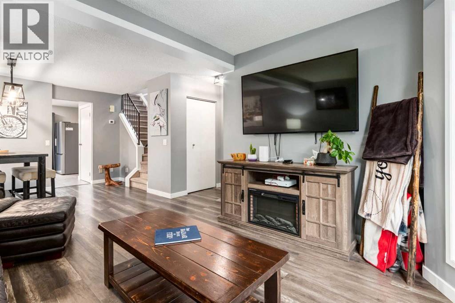
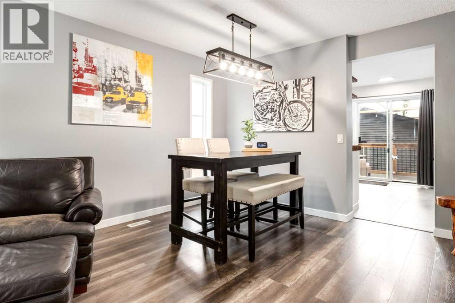
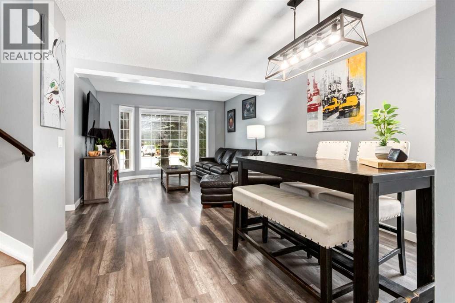
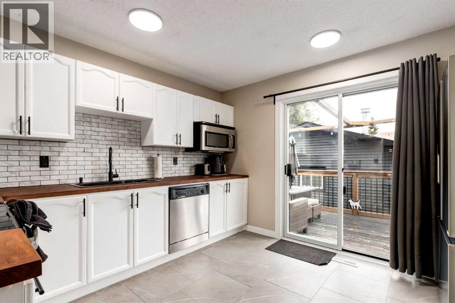
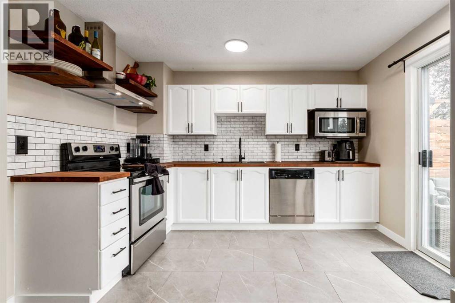
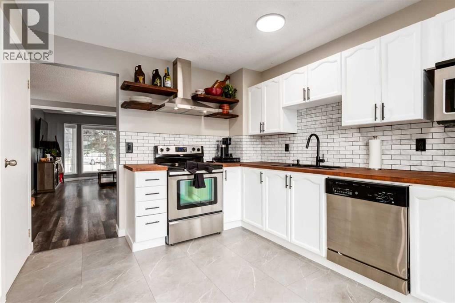
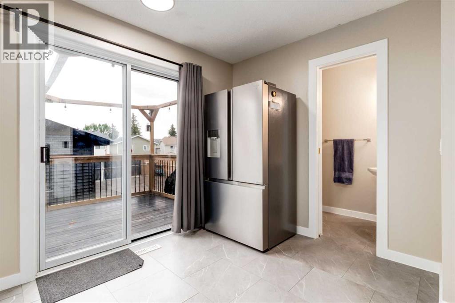
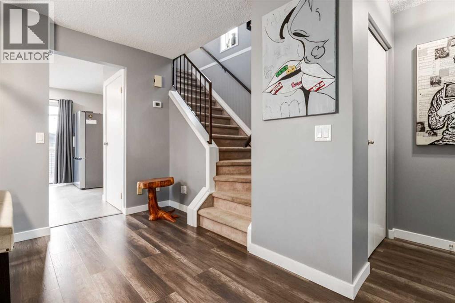
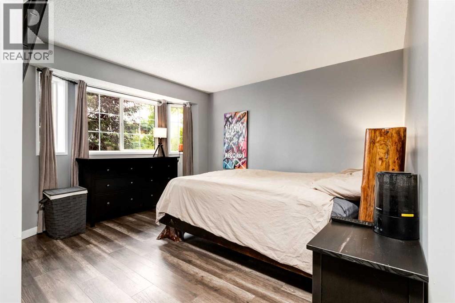
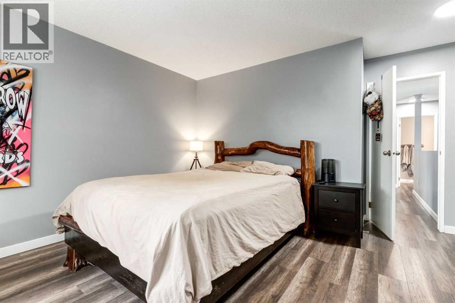
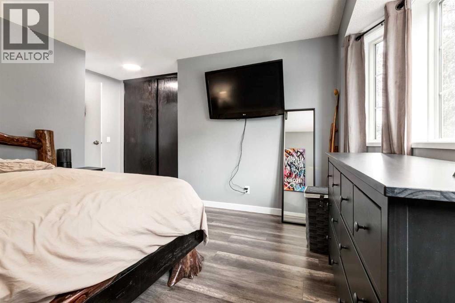
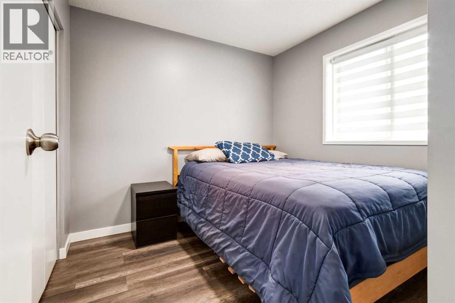
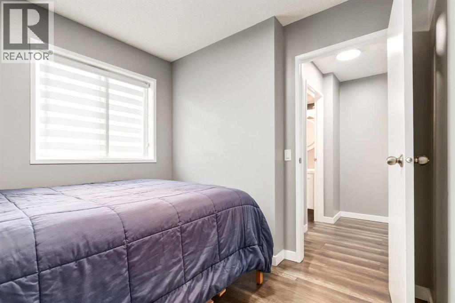
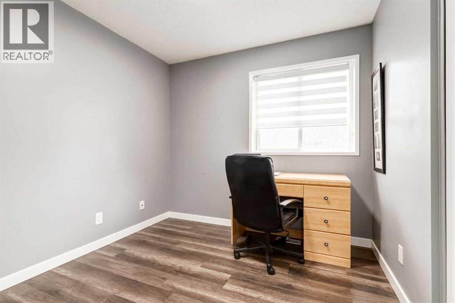
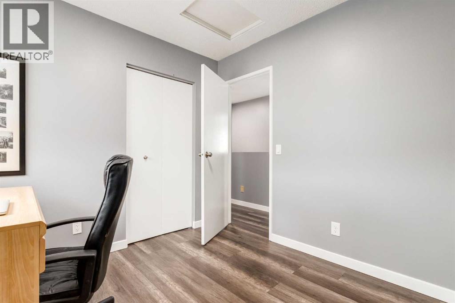
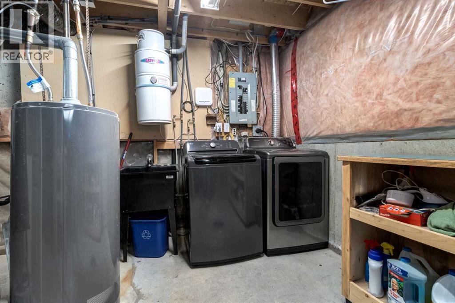
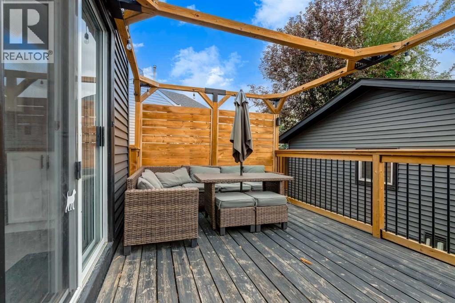
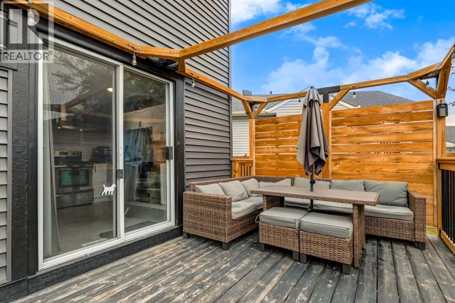
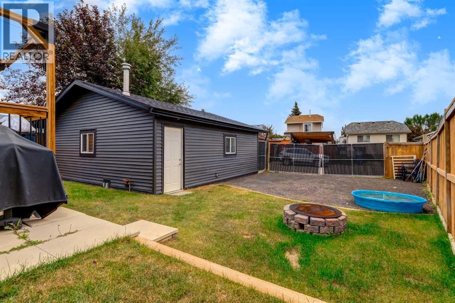
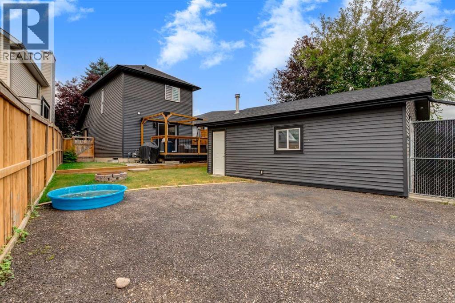
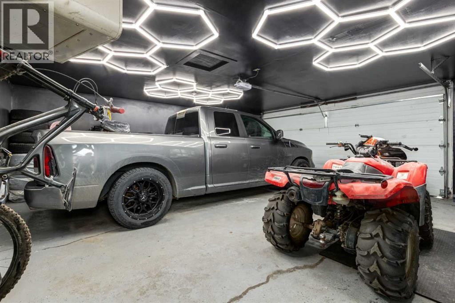
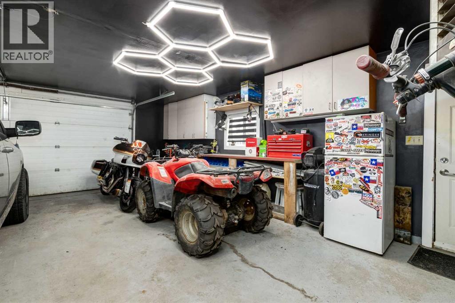
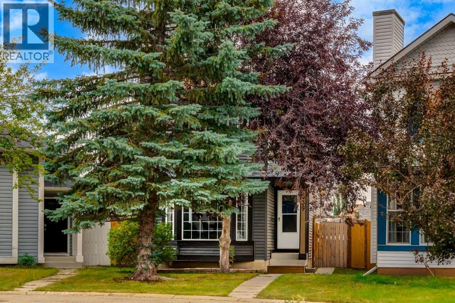
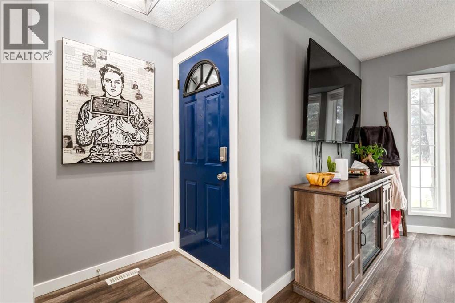
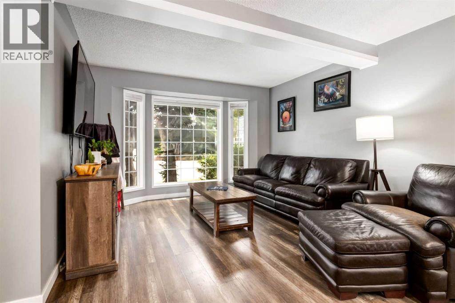
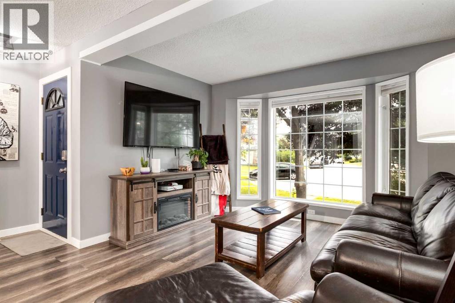
LOCATION, UPDATES & STYLE ALL IN ONE HOME!! This move-in-ready 3-bedroom, 1.5-bath home combines everyday comfort with genuine peace of mind. Tucked into a quiet cul-de-sac on a spacious pie-shaped lot, it offers extra outdoor room to enjoy in a welcoming, family-friendly neighbourhood. Step inside to a bright, thoughtfully laid-out interior featuring flooring updated within the last five years. Recent upgrades take the guesswork out of homeownership: a new roof and siding (2025), hot water tank (2024), washing machine (2025), and fridge (2025)—so you can move in and simply settle in. Car enthusiasts, hobbyists, and tradespeople will love the oversized heated garage with 220V power, offering serious workspace potential. Outside, a parking pad with swinging gates provides convenient access and makes RV or trailer storage a breeze. With schools, parks, and shopping all just minutes away, this is a rare chance to plant roots in one of the area's most sought-after communities. (id:53430)
Building
- Property Type:
- House
- Building Type:
- House
- Year Built:
- 1994
- Stories:
- 2.0
- Bedrooms:
- 3
- Bathrooms (total):
- 2.5 (1 half)
- Basement:
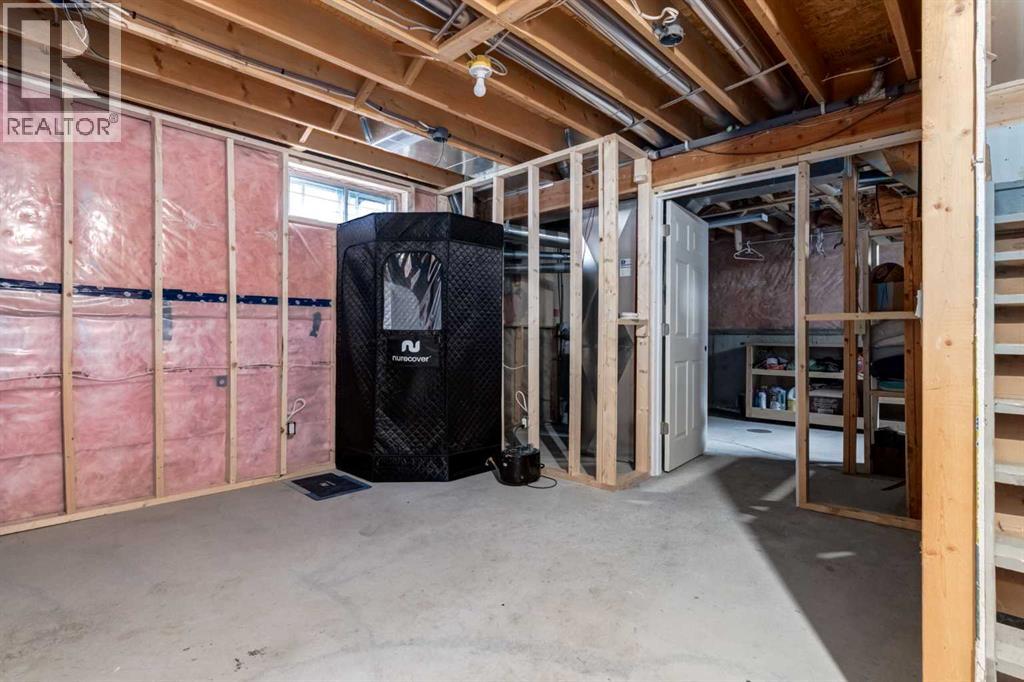
- Partially finished, Full
Finished Areas
- Interior Size (Total):
- 1113 square feet
- Above Grade:
- 1113 square feet
Interior
- Flooring:
- Carpeted, Vinyl, Vinyl Plank
- Appliances:
- Washer, Refrigerator, Dishwasher, Stove, Dryer, Microwave, Hood Fan, Window Coverings, Garage door opener
Parking
- Spaces:
- 4
- Features:
- Detached Garage, Garage, Parking Pad, RV, Oversize, Heated Garage
Lot / Land
- Lot Size:
- 359.0 square meters
- Frontage:
- 17.29 meters
- Lot Features:
- Cul-de-sac, See remarks, Back lane
Exterior
- Construction:
- Wood frame
- Foundation:
- Poured Concrete
- Fencing:
- Fence
Utilities & Mechanical
- Heating:
- Forced air
- Cooling:
- None
Fees & Dates
- Property Taxes:
- $3,394
- Tax Year:
- 2026
- Last Modified:
- 08/12/2026 05:25:16 PM
- Status Change:
- 08/12/2026 05:18:29 PM
Association / Ownership
- Common Interest:
- Freehold
Room Dimensions
| Room | Level | Size |
|---|---|---|
| Foyer | Main level | 3.92 Ft x 4.00 Ft |
| Kitchen | Main level | 11.42 Ft x 11.92 Ft |
| Living room | Main level | 11.92 Ft x 12.50 Ft |
| Dining room | Main level | 7.67 Ft x 8.42 Ft |
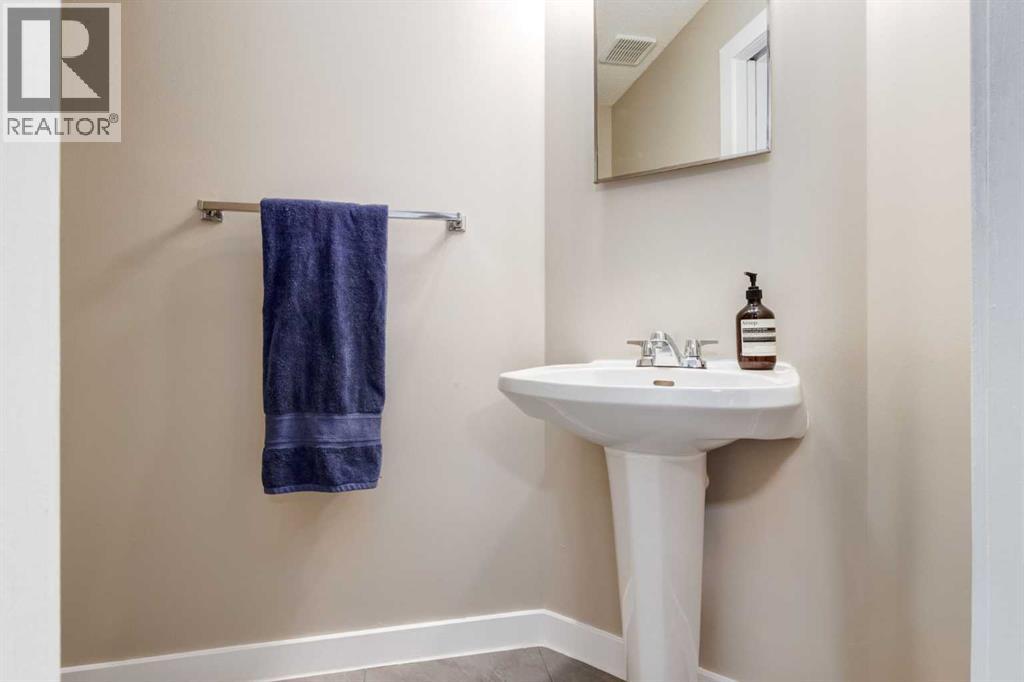
| 2pc Bathroom | Main level | 3.42 Ft x 7.92 Ft |
| Primary Bedroom | Upper Level | 11.67 Ft x 11.83 Ft |
| Bedroom | Upper Level | 8.67 Ft x 8.92 Ft |
| Bedroom | Upper Level | 8.00 Ft x 8.92 Ft |
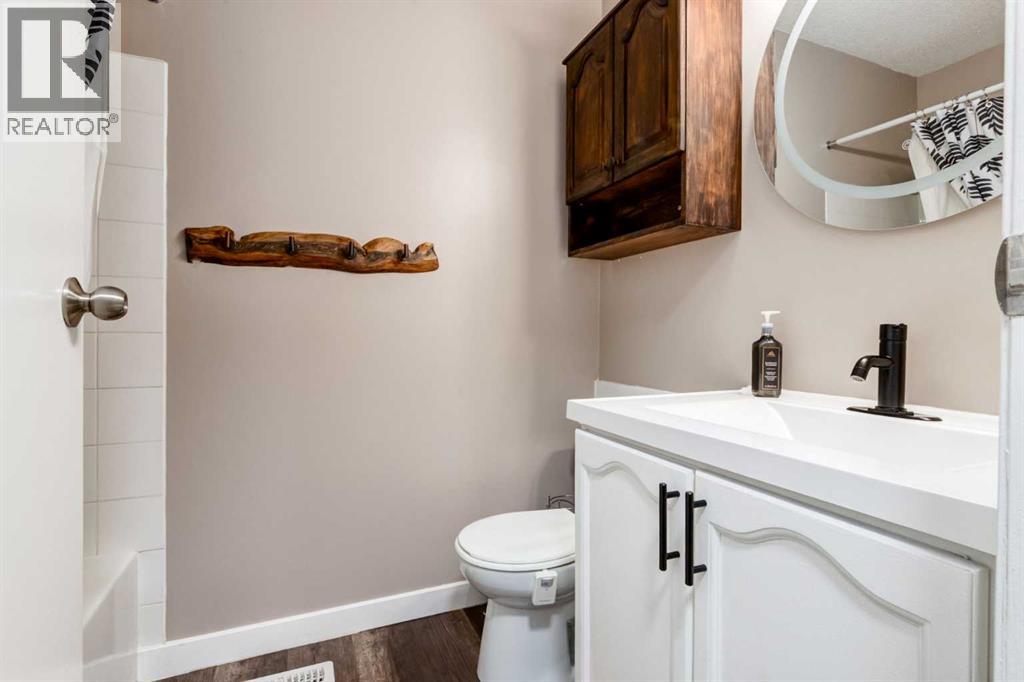
| 4pc Bathroom | Upper Level | 4.92 Ft x 7.42 Ft |
Location
Data is supplied by Pillar 9 MLS® System. Pillar 9 is the owner of the copyright in its MLS® System. Data is deemed reliable but is not guaranteed accurate by Pillar 9.
The trademarks MLS®, Multiple Listing Service® and the associated logos are owned by The Canadian Real Estate Association (CREA) and identify the quality of services provided by real estate professionals who are members of CREA. Used under license.