Real estate on your terms®
$469,900
active
19 Covington Close Northeast
Calgary
,
AB
T3K4M2
Key Details
- MLS® Number:
- A2333849
- Community:
- Coventry Hills
- Building Type:
- House
- Interior Size:
- 1024 square feet
- Bedrooms:
- 4
- Parking:
- 2
- Parking Features:
- Other, RV, Street, See Remarks
- Lot Size:
- 302.0 square meters

Property Description
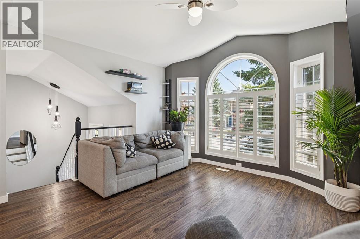
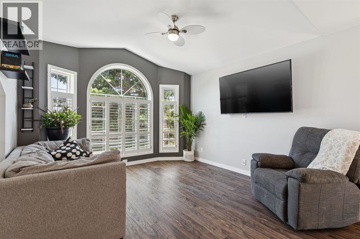
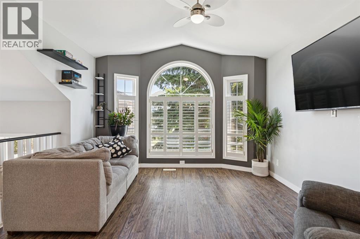
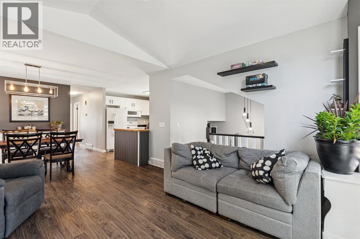
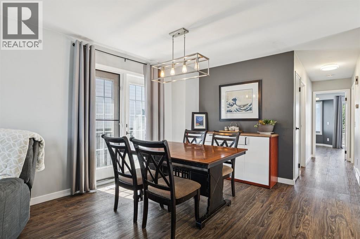
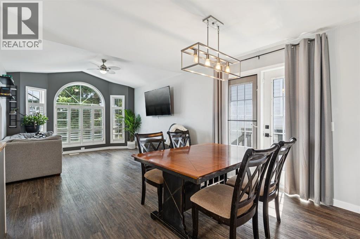
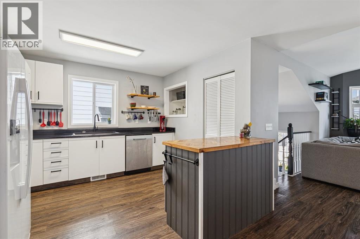
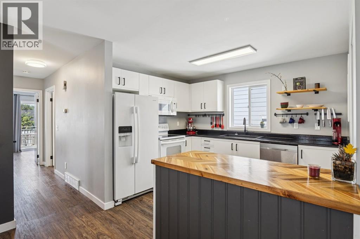
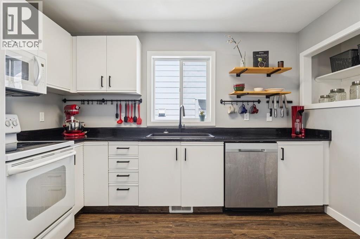
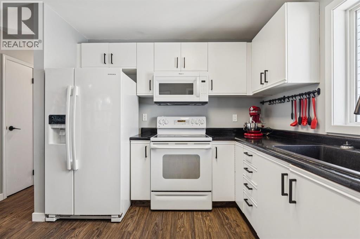
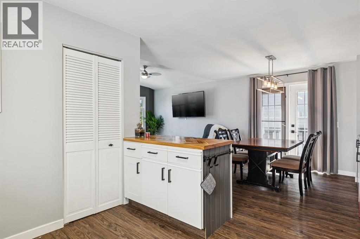
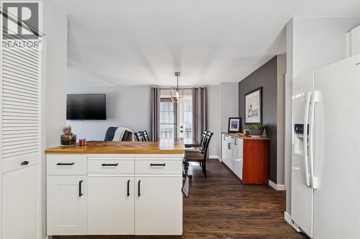
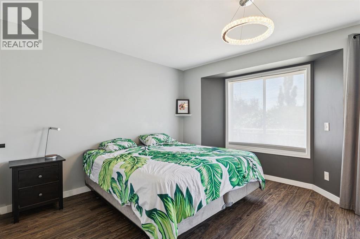
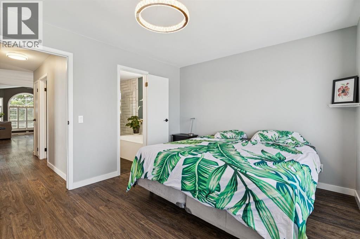
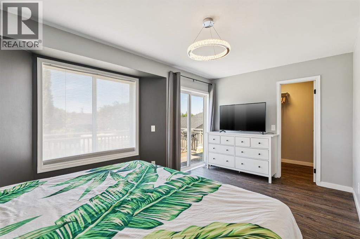
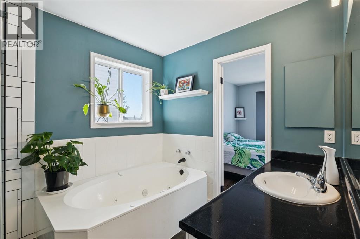
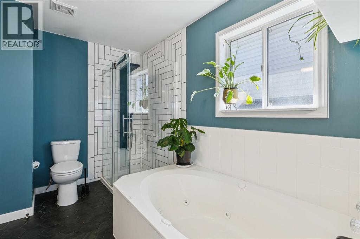
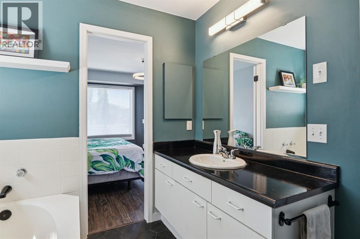
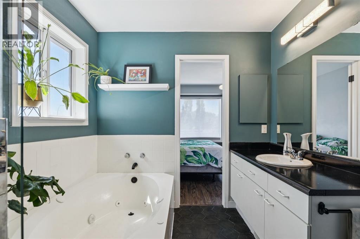
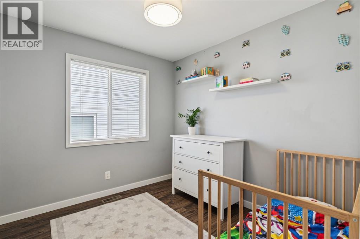
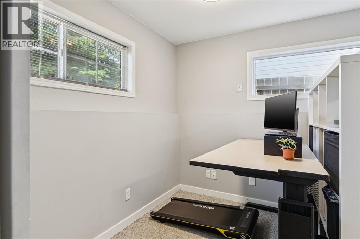
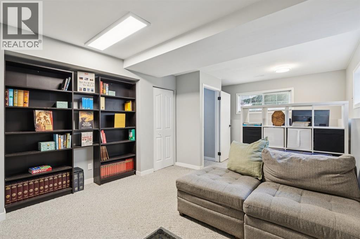
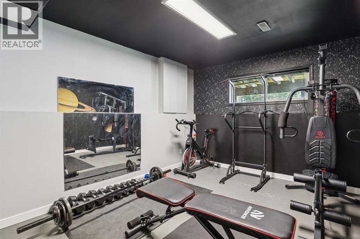
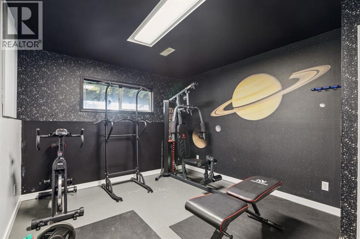
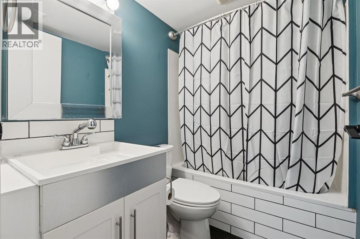
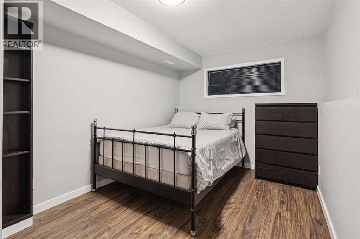
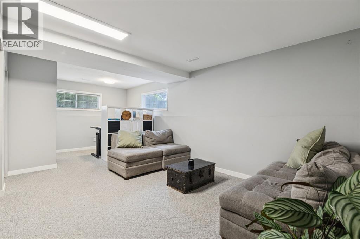
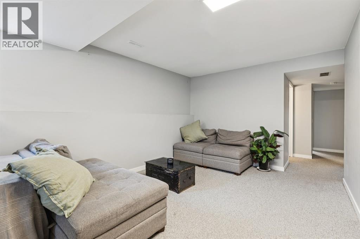
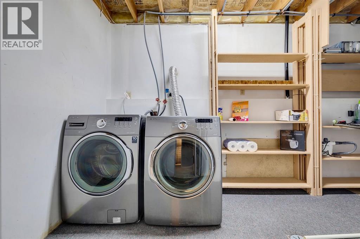
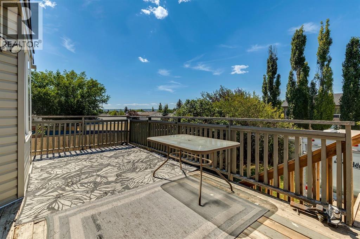
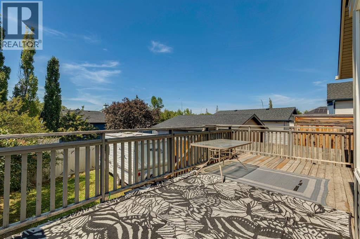
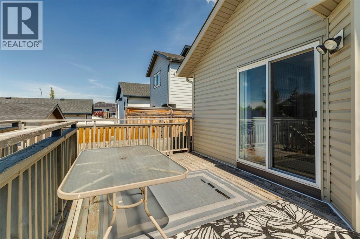
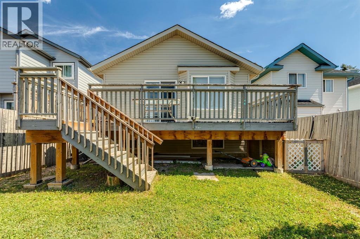
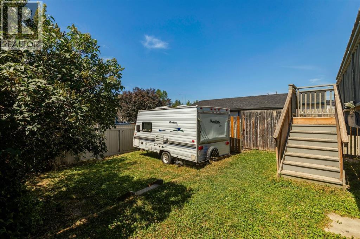
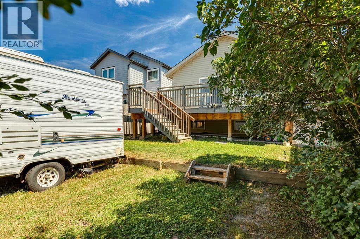
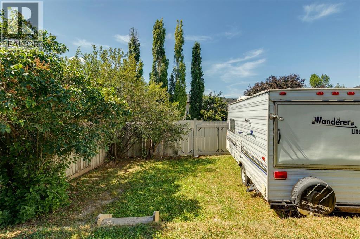
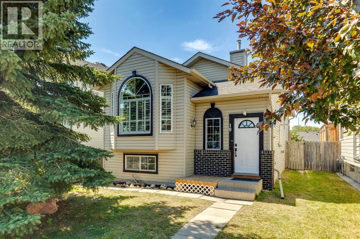
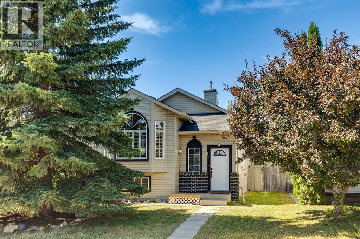
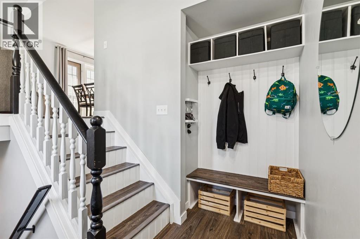
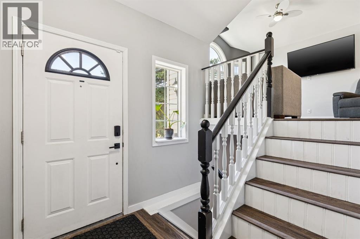
Welcome to this beautifully maintained bi-level home in the heart of Coventry Hills, offering over 2,000 sq ft of living space and only steps away to the beautiful Nose Creek walking paths! This 4 bedroom, 2 bath home offers the perfect blend of comfort, space, and style that you’ll notice as soon as you enter. The upper floor is flooded with natural light through the large South facing living room windows, however the large tree out front provides enough privacy that you never have to close your blinds. On the upper floor, you’ll notice the updated living room, with vaulted ceilings. Vinyl plank flooring leads you through the open and functional layout, where you’ll pass through the dining room and kitchen towards 2 bedrooms and 1 bath. The large primary includes a walk-in closet as well as sliding patio doors to the balcony and a cheater door to the upper floor bathroom. Upper floor bathroom includes a large jetted soaker tub and glass enclosed shower. The lower area features two additional bedrooms and a full bathroom, laundry room and large utility room with plenty of storage space. The flexible layout allows for a home office or play space attached to the spacious family room/rec room. Head out back to see the West-facing backyard, with an oversized deck that is perfect for summer BBQ’s or just soaking in the sun. The fully fenced backyard provide privacy and loads of space for children to play. You can also park an RV, trailer or extra cars should you require. With a new roof, new rear siding and a newer HWT and furnace, all you have to do is move in! Nestled in one of Coventry Hills’ most desirable and walkable locations, this property places you steps from five schools, shopping, the public library, Vivo Recreation Centre, a movie theatre, parks, and serene walking paths. Commuting and weekend outings are effortless with quick access to Deerfoot Trail, Stoney Trail, Country Hills Blvd, CrossIron Mills, and the airport. Schedule your private showing today! (id:53430)
Building
- Property Type:
- House
- Building Type:
- House
- Style:
- Bi-level
- Year Built:
- 1994
- Bedrooms:
- 4
- Bathrooms (total):
- 2.0
- Basement:
- Finished, Full
Finished Areas
- Interior Size (Total):
- 1024 square feet
- Above Grade:
- 1024 square feet
Interior
- Flooring:
- Concrete, Tile, Carpeted, Vinyl Plank
- Appliances:
- Washer, Refrigerator, Dishwasher, Stove, Dryer, Microwave Range Hood Combo, Window Coverings
Parking
- Spaces:
- 2
- Features:
- Other, RV, Street, See Remarks
Lot / Land
- Lot Size:
- 302.0 square meters
- Frontage:
- 9.17 meters
- Lot Features:
- See remarks, Other, Back lane
Exterior
- Exterior Features:
- Vinyl siding
- Construction:
- Wood frame
- Foundation:
- Poured Concrete
- Fencing:
- Fence
Utilities & Mechanical
- Heating:
- Forced air
- Cooling:
- None
Fees & Dates
- Property Taxes:
- $3,321
- Tax Year:
- 2026
- Last Modified:
- 08/10/2026 06:50:12 PM
- Status Change:
- 08/10/2026 06:44:05 PM
Association / Ownership
- Common Interest:
- Freehold
Room Dimensions
| Room | Level | Size |
|---|---|---|
| 4pc Bathroom | Upper Level | 10.50 Ft x 7.83 Ft |
| Bedroom | Upper Level | 10.50 Ft x 9.17 Ft |
| Kitchen | Upper Level | 11.50 Ft x 9.08 Ft |
| Living room | Upper Level | 23.92 Ft x 12.83 Ft |
| Primary Bedroom | Upper Level | 12.25 Ft x 15.75 Ft |
| 4pc Bathroom | Lower level | 5.08 Ft x 7.42 Ft |
| Bedroom | Lower level | 13.58 Ft x 8.83 Ft |
| Bedroom | Lower level | 13.58 Ft x 10.75 Ft |
| Family room | Basement | 22.00 Ft x 10.75 Ft |
Location
Data is supplied by Pillar 9 MLS® System. Pillar 9 is the owner of the copyright in its MLS® System. Data is deemed reliable but is not guaranteed accurate by Pillar 9.
The trademarks MLS®, Multiple Listing Service® and the associated logos are owned by The Canadian Real Estate Association (CREA) and identify the quality of services provided by real estate professionals who are members of CREA. Used under license.