Real estate on your terms®
$609,000
active
335 Covington Bay Northeast
Calgary
,
AB
T3K4G1
Key Details
- MLS® Number:
- A2331295
- Community:
- Coventry Hills
- Building Type:
- House
- Interior Size:
- 1703 square feet
- Bedrooms:
- 3
- Parking:
- 1
- Parking Features:
- Detached Garage
- Lot Size:
- 299.0 square meters

Property Description
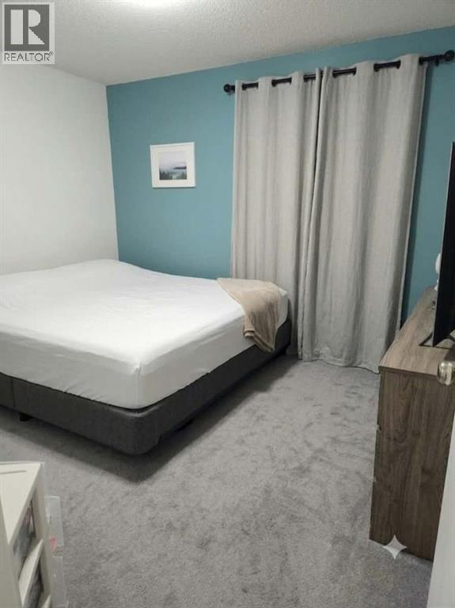
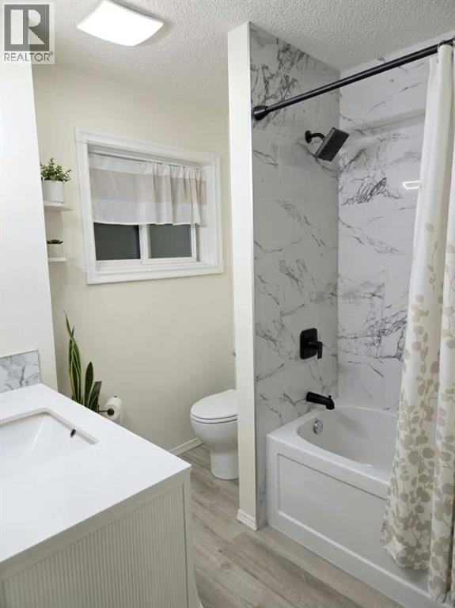
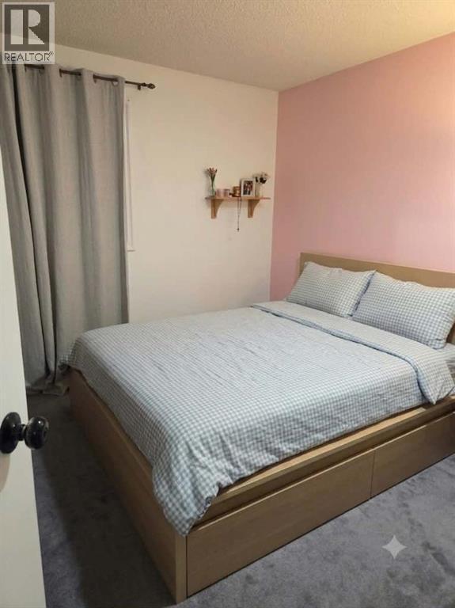
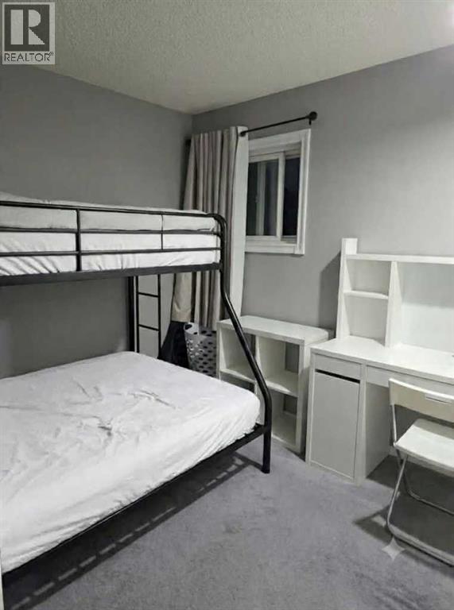
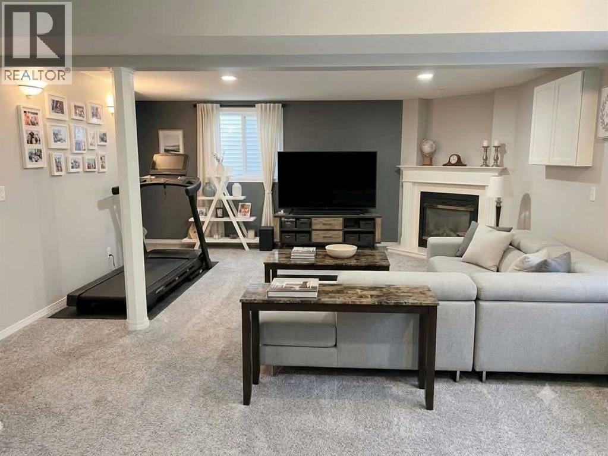
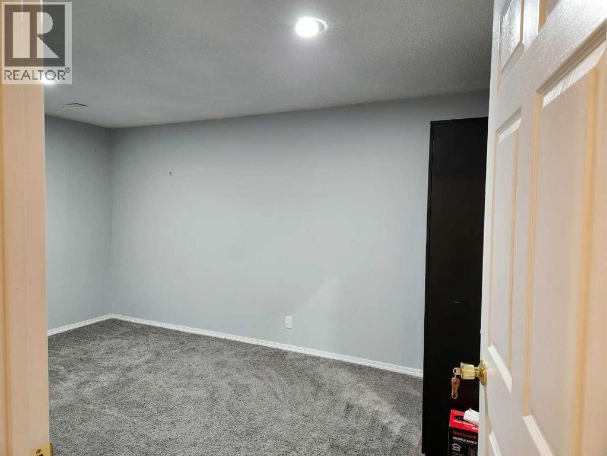
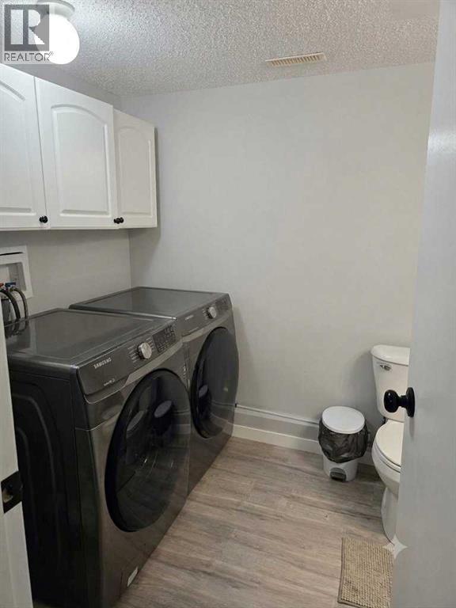
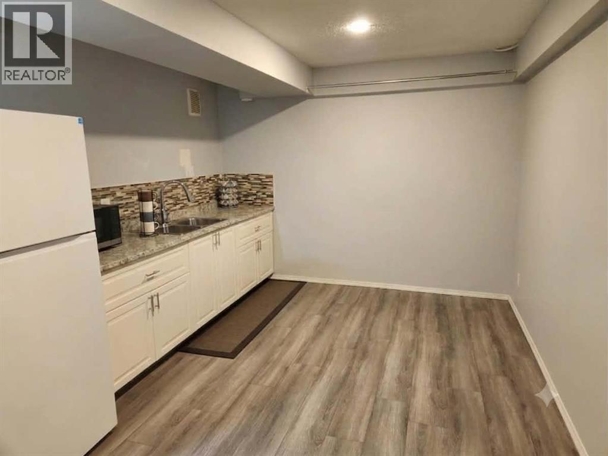
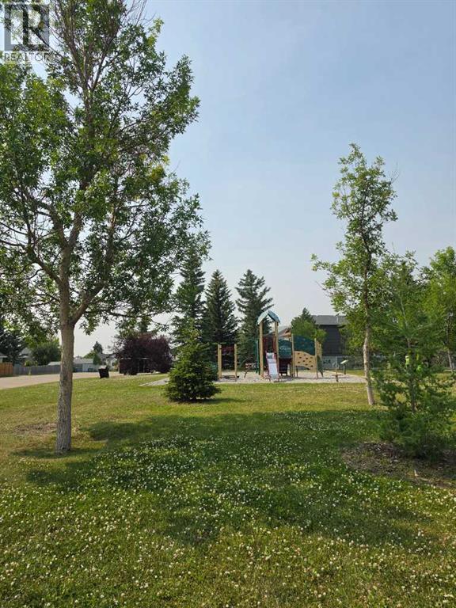
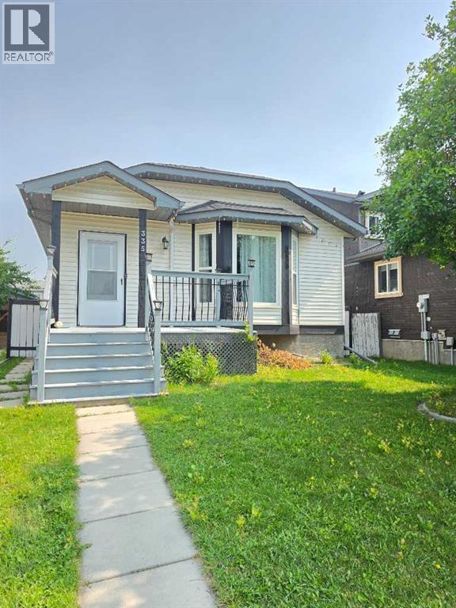
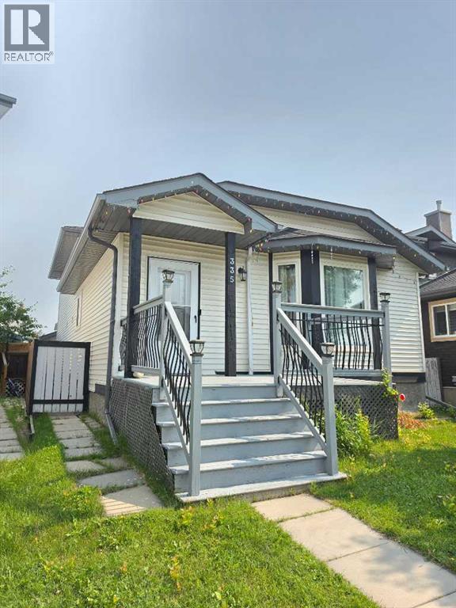
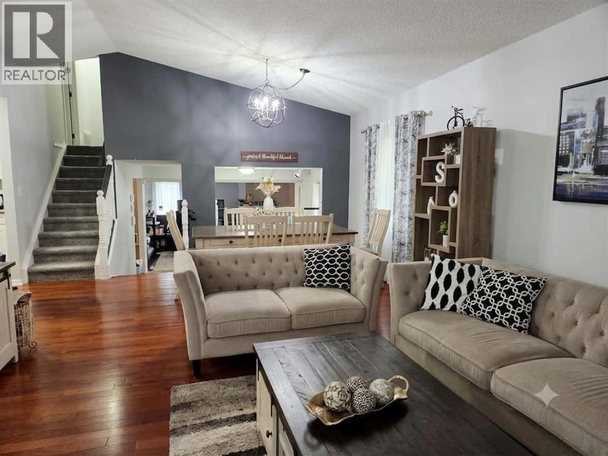
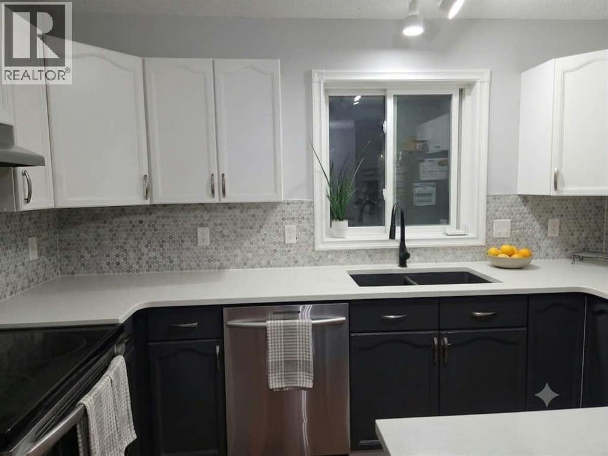
Welcome to this beautifully maintained and tastefully updated 4-level split offering **1,703 sq. ft. of developed living space**, **3 bedrooms**, and **2 full bathrooms** in the highly desirable community of Coventry Hills. From the moment you step inside, you'll feel right at home with fresh paint, brand-new carpeting, Brazilian cherry hardwood floors, central air conditioning, and major upgrades including a newer furnace, hot water tank, and roof.The bright and inviting main level features soaring vaulted ceilings over the living room, dining area, and kitchen, creating an open and airy atmosphere. The stylish kitchen is finished with quartz countertops, an undermount Blanco sink, refinished two-tone cabinetry, and a movable island that offers added flexibility for meal preparation and entertaining.Upstairs, you'll find three generously sized bedrooms and a well-appointed 4-piece bathroom featuring luxury vinyl plank flooring, an updated toilet, and a refreshed bathtub.The lower level offers a spacious family room centered around a cozy gas fireplace with direct access to the private, low-maintenance backyard. Perfect for relaxing or entertaining, the outdoor space includes a fire pit and an oversized single detached garage. Completing the home is a convenient laundry area with a 3-piece bathroom featuring an oversized walk-in shower with a built-in bench.Ideally located close to schools, parks, shopping, restaurants, public transit, and major roadways, this move-in-ready home offers the perfect blend of comfort, style, and functionality. Don't miss your opportunity to own this exceptional Coventry Hills home! (id:53430)
Building
- Property Type:
- House
- Building Type:
- House
- Style:
- 4 Level
- Year Built:
- 1992
- Bedrooms:
- 3
- Bathrooms (total):
- 2.0
- Basement:
- Finished, Full
Finished Areas
- Interior Size (Total):
- 1703 square feet
- Above Grade:
- 1703 square feet
Interior
- Flooring:
- Hardwood, Carpeted
- Appliances:
- Refrigerator, Range - Electric, Dishwasher, Microwave, Washer & Dryer
Parking
- Spaces:
- 1
- Features:
- Detached Garage
Lot / Land
- Lot Size:
- 299.0 square meters
- Frontage:
- 10.0 meters
- Lot Features:
- Back lane, No Animal Home, No Smoking Home
Exterior
- Exterior Features:
- Vinyl siding
- Foundation:
- Poured Concrete
- Fencing:
- Fence
Utilities & Mechanical
- Heating:
- Forced air, Natural gas
- Cooling:
- Central air conditioning
Fees & Dates
- Property Taxes:
- $3,710
- Tax Year:
- 2026
- Last Modified:
- 07/24/2026 04:10:01 AM
- Status Change:
- 07/24/2026 04:02:26 AM
Association / Ownership
- Common Interest:
- Freehold
Room Dimensions
| Room | Level | Size |
|---|---|---|
| Living room | Main level | 5.36 M x 3.89 M |
| Kitchen | Main level | 3.45 M x 2.18 M |
| Bedroom | Upper Level | 3.17 M x 3.12 M |
| Primary Bedroom | Upper Level | 3.71 M x 3.43 M |
| Bedroom | Upper Level | 2.92 M x 2.72 M |
| 3pc Bathroom | Main level | 2.80 M x 2.50 M |
| 4pc Bathroom | Basement | 6.00 M x 2.06 M |
Location
Data is supplied by Pillar 9 MLS® System. Pillar 9 is the owner of the copyright in its MLS® System. Data is deemed reliable but is not guaranteed accurate by Pillar 9.
The trademarks MLS®, Multiple Listing Service® and the associated logos are owned by The Canadian Real Estate Association (CREA) and identify the quality of services provided by real estate professionals who are members of CREA. Used under license.