Real estate on your terms®
$612,900
active
43 Covington Close Northeast
Calgary
,
AB
T3K4M2
Key Details
- MLS® Number:
- A2329098
- Community:
- Coventry Hills
- Building Type:
- House
- Interior Size:
- 1379 square feet
- Bedrooms:
- 5
- Parking:
- 3
- Parking Features:
- Other, RV
- Lot Size:
- 353.0 square meters

Property Description
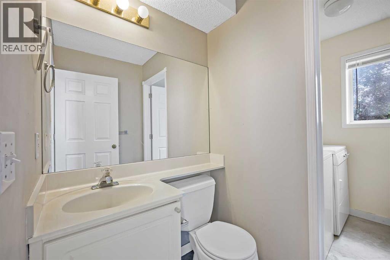
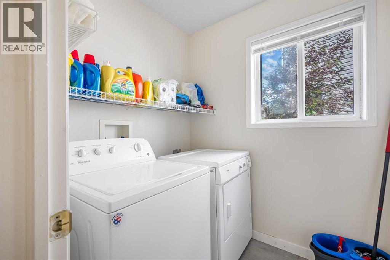
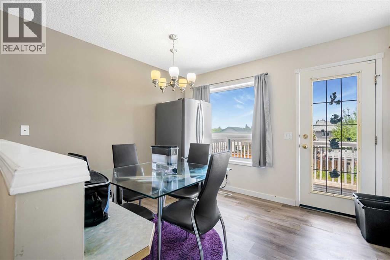
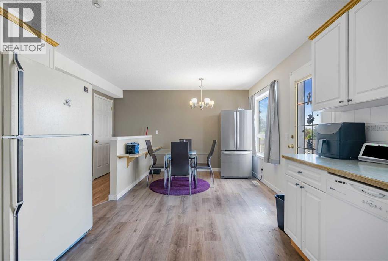
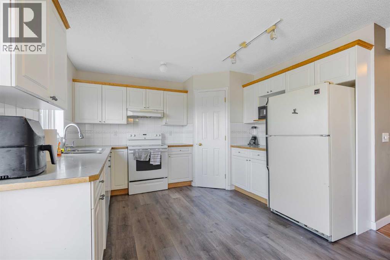
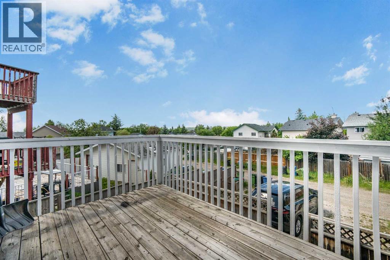
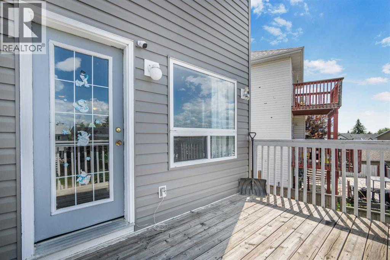
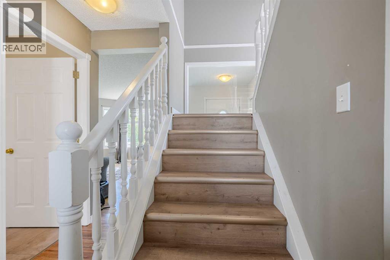
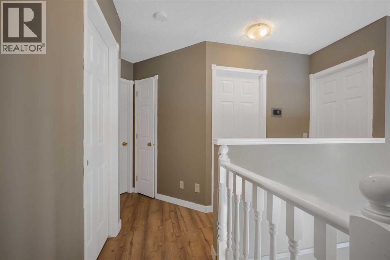
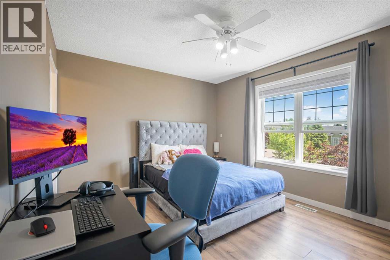
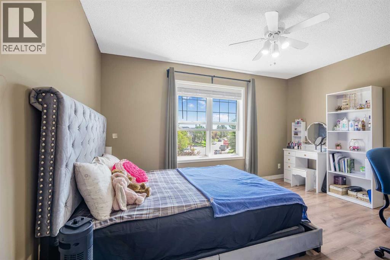
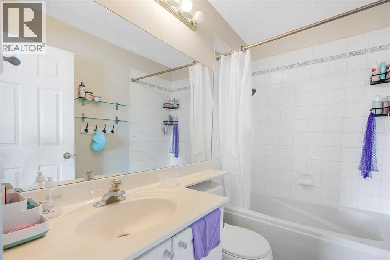
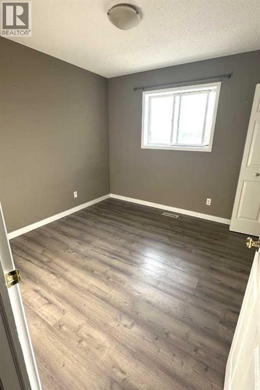
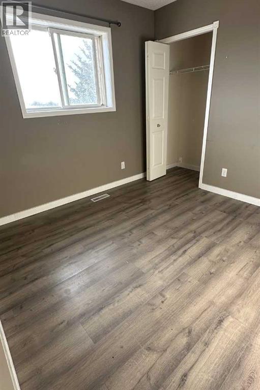
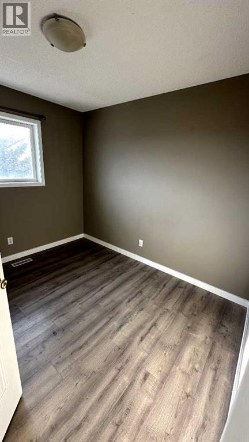
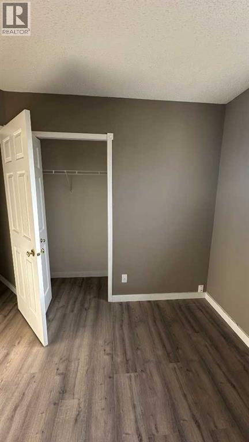
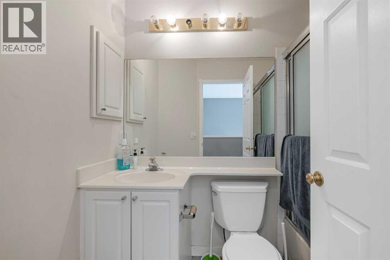
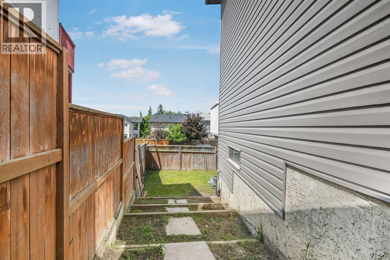
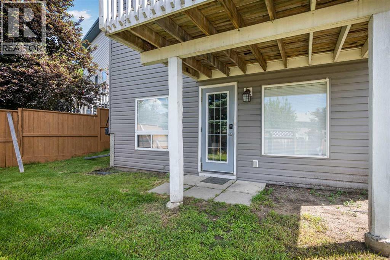
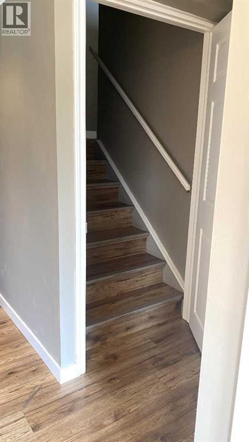
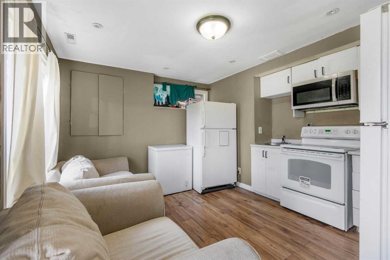
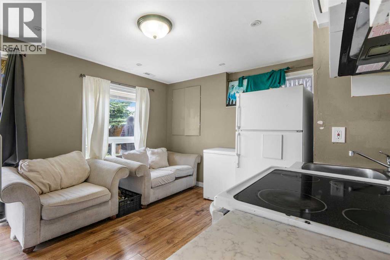
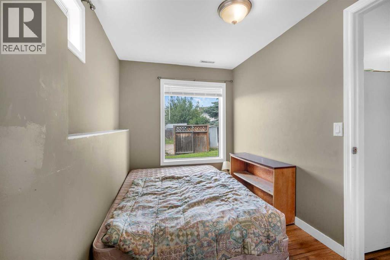
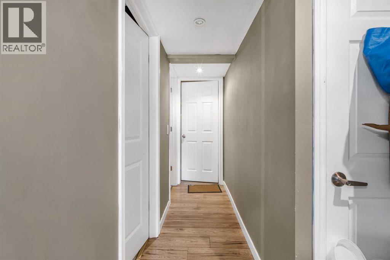
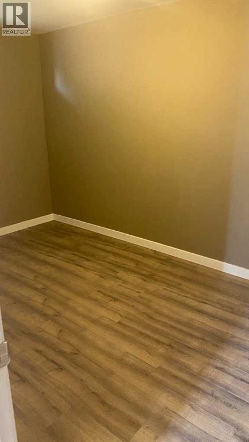
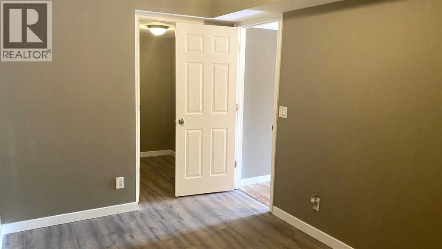
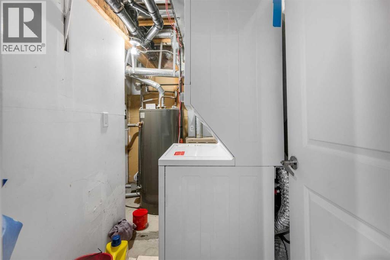
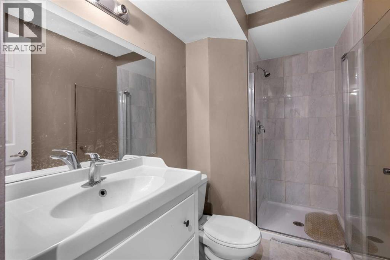
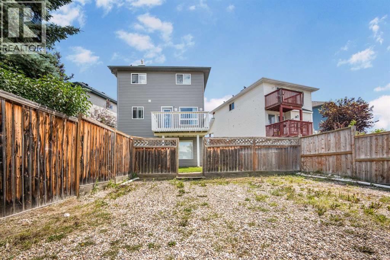
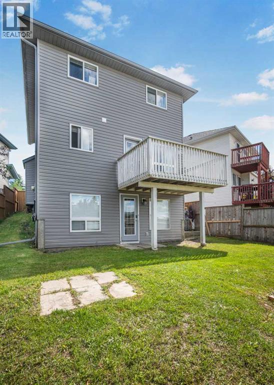
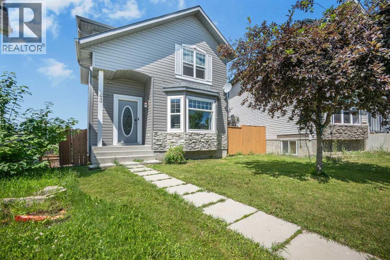
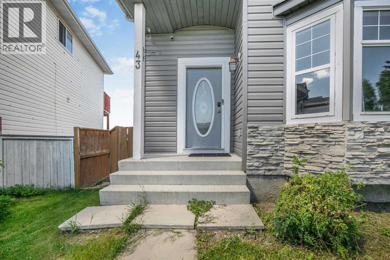
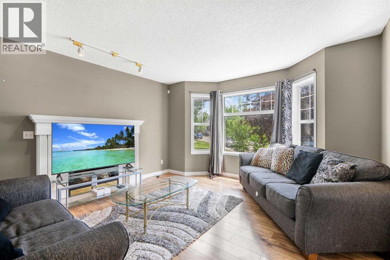
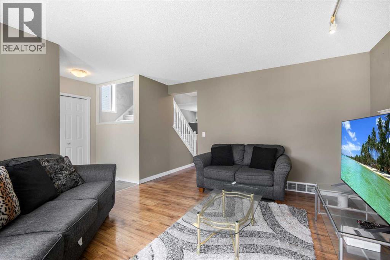
Welcome to this spacious 2-storey detached home in the quiet community of Coventry Hills. Offering 5 bedrooms, 3 full bathrooms, and a fully developed walkout basement, this home provides the space and flexibility to suit families, investors and opportunity for rental income.The main floor features a bright and spacious living room which leads up to a functional kitchen, dining area and a convenient laundry room with plenty of space for everyday living and entertaining. Upstairs, you'll find extra closet space with three generously sized bedrooms, including a primary bedroom complete with a walk-in closet and private ensuite, plus an additional 4-piece bathroom.The fully developed walkout basement features a den that can serve as a comfortable living area, two additional bedrooms, a full bathroom, kitchen area, and separate exterior entrance, providing excellent flexibility for families, entertaining and everyday living.Recent exterior improvements include a new roof and new siding completed in 2026, offering added peace of mind for years to come. At the rear of the property is a fully fenced backyard offering plenty of space for gardening, outdoor activities, or entertaining and two private parking spaces that provide convenient off-street parking.Conveniently located near schools, parks, shopping, restaurants, recreation, public transit, and major roadways, this property provides easy access to a wide range of amenities. (id:53430)
Building
- Property Type:
- House
- Building Type:
- House
- Year Built:
- 1995
- Stories:
- 2.0
- Bedrooms:
- 5
- Bathrooms (total):
- 4.5 (1 half)
- Basement:
- Finished, Full, Walk out, Suite
Finished Areas
- Interior Size (Total):
- 1379 square feet
- Above Grade:
- 1379 square feet
Interior
- Flooring:
- Hardwood, Laminate
- Appliances:
- Refrigerator, Dishwasher, Stove, Hood Fan, Washer & Dryer
Parking
- Spaces:
- 3
- Features:
- Other, RV
Lot / Land
- Lot Size:
- 353.0 square meters
- Frontage:
- 1157.88 meters
- Lot Features:
- See remarks, Back lane
Exterior
- Exterior Features:
- Vinyl siding
- Construction:
- Wood frame
- Foundation:
- Poured Concrete
- Fencing:
- Fence
Utilities & Mechanical
- Heating:
- Forced air, Central heating
- Cooling:
- Central air conditioning
Comfort & Security
- Fireplace(s):
- 1
- Security:
- Smoke Detectors
Fees & Dates
- Property Taxes:
- $3,644
- Tax Year:
- 2026
- Last Modified:
- 08/15/2026 11:25:13 PM
- Status Change:
- 08/15/2026 11:17:17 PM
Association / Ownership
- Common Interest:
- Freehold
Room Dimensions
| Room | Level | Size |
|---|---|---|
| Living room | Main level | 13.50 Ft x 14.50 Ft |
| Laundry room | Main level | 5.33 Ft x 6.17 Ft |
| Kitchen | Main level | 9.83 Ft x 11.50 Ft |
| 2pc Bathroom | Main level | 4.33 Ft x 6.33 Ft |
| Dining room | Main level | 11.08 Ft x 11.50 Ft |
| Primary Bedroom | Upper Level | 13.50 Ft x 10.92 Ft |
| 4pc Bathroom | Upper Level | 4.92 Ft x 7.83 Ft |
| Bedroom | Upper Level | 8.83 Ft x 10.08 Ft |
| Bedroom | Upper Level | 9.33 Ft x 9.83 Ft |
| 4pc Bathroom | Upper Level | 5.00 Ft x 7.50 Ft |
| Recreational, Games room | Basement | 12.92 Ft x 10.50 Ft |
| Bedroom | Basement | 13.08 Ft x 8.25 Ft |
| Bedroom | Basement | 6.58 Ft x 13.42 Ft |
| 3pc Bathroom | Basement | 9.50 Ft x 4.83 Ft |
| Furnace | Basement | 9.67 Ft x 8.17 Ft |
Location
Data is supplied by Pillar 9 MLS® System. Pillar 9 is the owner of the copyright in its MLS® System. Data is deemed reliable but is not guaranteed accurate by Pillar 9.
The trademarks MLS®, Multiple Listing Service® and the associated logos are owned by The Canadian Real Estate Association (CREA) and identify the quality of services provided by real estate professionals who are members of CREA. Used under license.