Real estate on your terms®
$574,000
active
48 Covepark Place Northeast
Calgary
,
AB
T3K5Z8
Key Details
- MLS® Number:
- A2328546
- Community:
- Coventry Hills
- Building Type:
- House
- Interior Size:
- 1379 square feet
- Bedrooms:
- 4
- Parking:
- 2
- Parking Features:
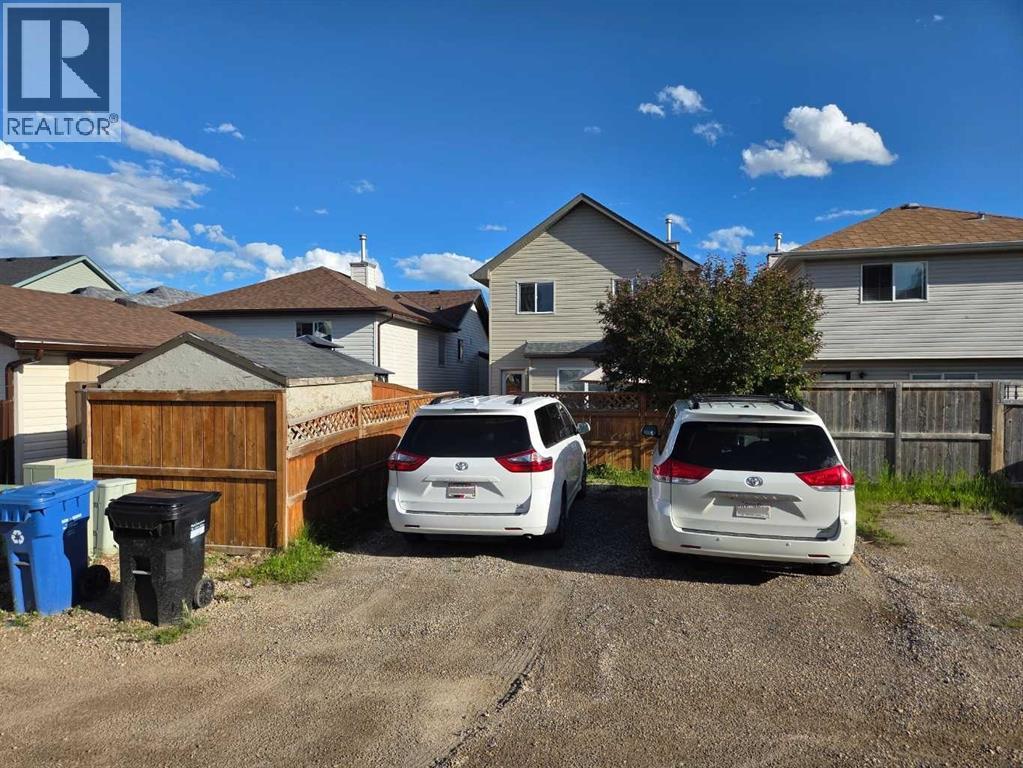
- Parking Pad
- Lot Size:
- 314.0 square meters

Property Description
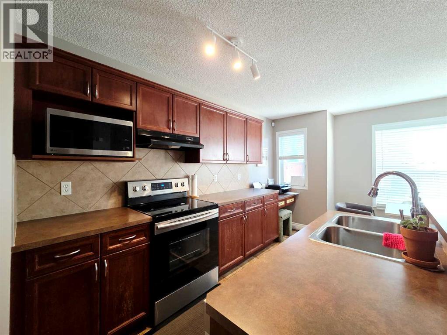
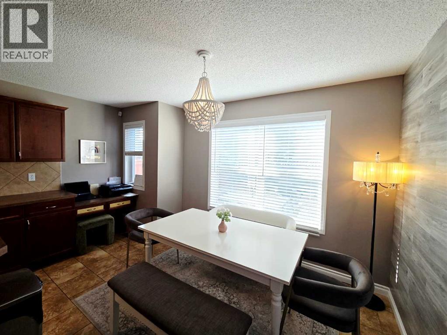
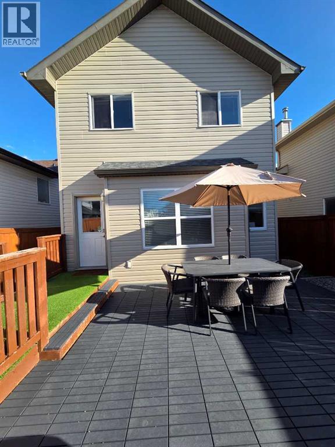
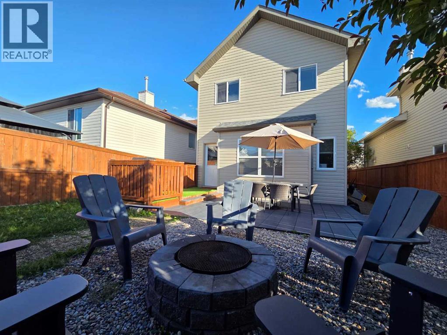
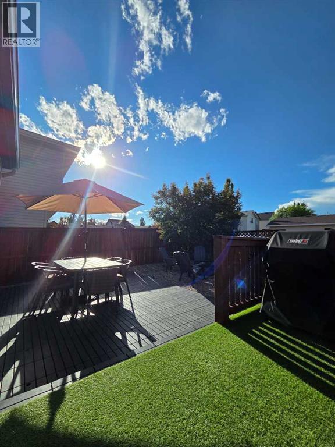
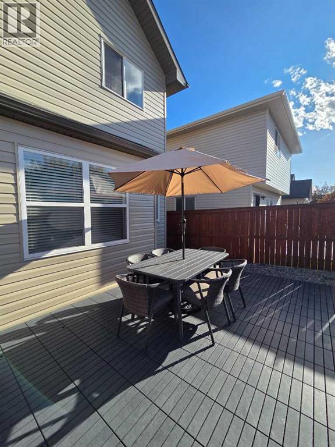
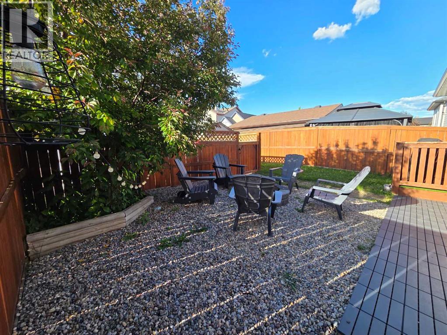
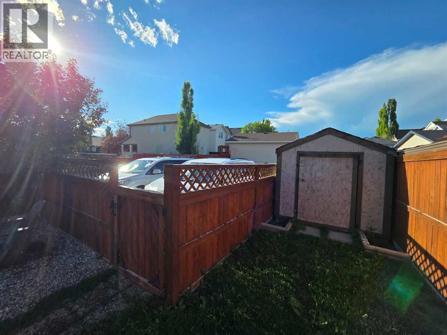
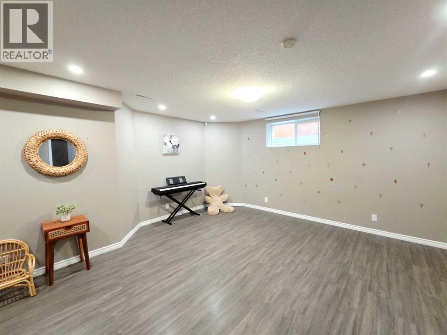
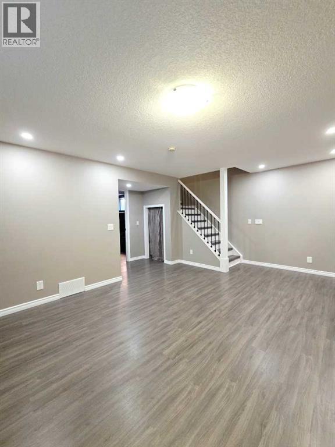
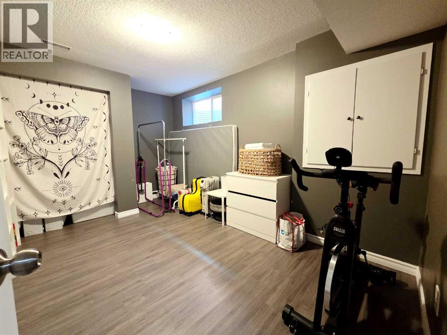
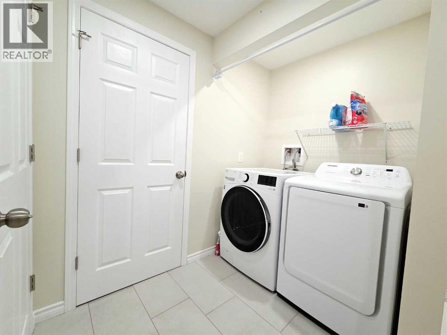
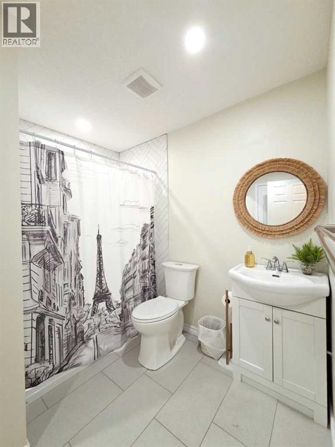
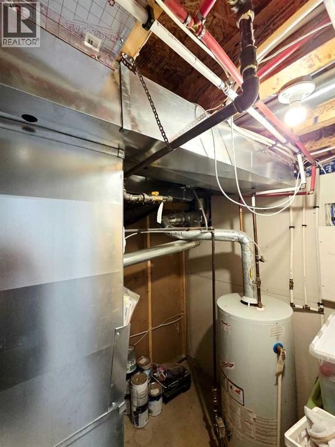
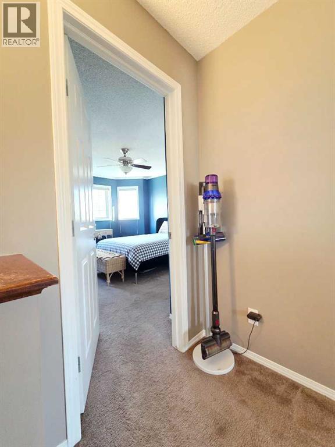
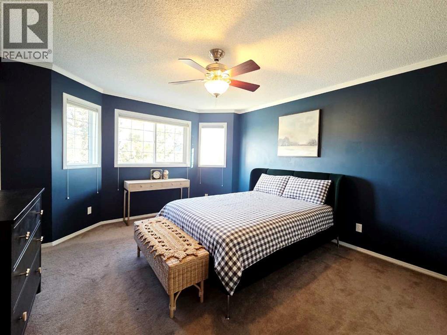
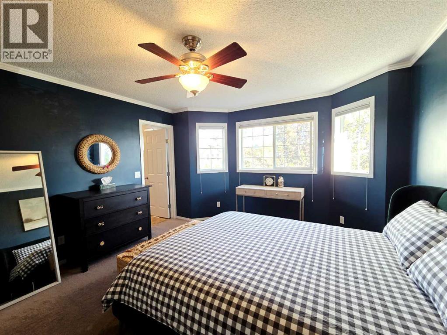
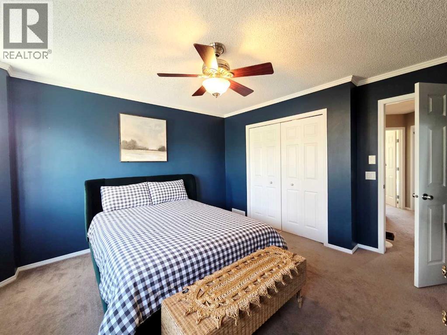
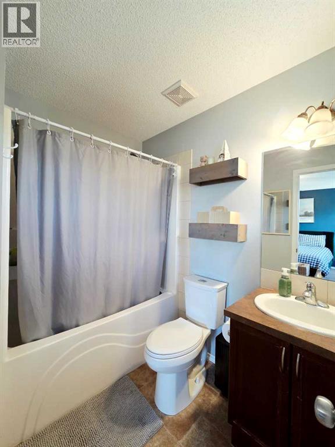
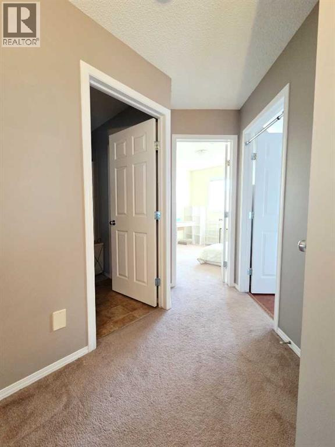
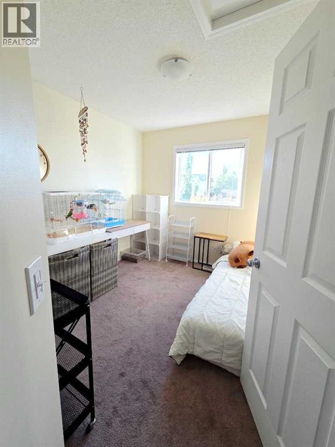
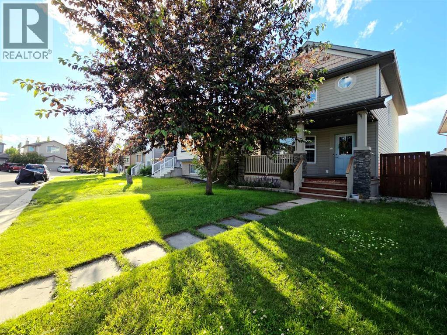
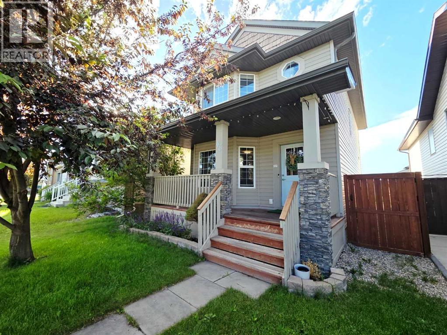
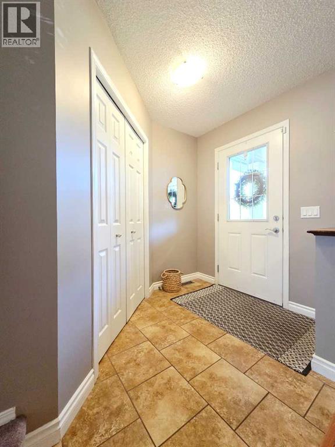
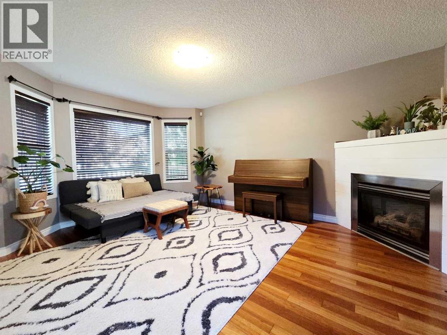
The Ultimate Family Starter Home: Space, Style, and LocationPositioned in an exceptional neighborhood within walking distance to six schools, this 4-bedroom, 3.5-bathroom residence is the ideal launchpad for a growing family.Upon entering, you are greeted by an abundance of natural light framing the main living area, anchored by a cozy gas fireplace. The heart of the home is a thoughtfully designed kitchen complete with a central island, a walk-in pantry, and ample storage for the home chef. Upstairs, the primary retreat comfortably hosts a king-sized bed and includes a dedicated walk-in closet and ensuite bath, alongside two additional bedrooms.The lower level has been transformed into a fully permitted, professionally finished basement. It showcases a spacious recreation room with new, waterproof-protected laminate flooring, a large fourth bedroom, and a stylishly appointed bathroom and laundry space featuring classic double herringbone tile.Beyond the interior, the property offers a sizeable rear deck with a gas line for easy grilling, a practical storage shed, and a history of meticulous maintenance. With mechanical peace of mind including PEX piping, a 2020 roof replacement carrying a 30-year transferable warranty, and updated stainless appliances, this home is entirely move-in ready. (id:53430)
Building
- Property Type:
- House
- Building Type:
- House
- Year Built:
- 2005
- Stories:
- 2.0
- Bedrooms:
- 4
- Bathrooms (total):
- 4.5 (1 half)
- Basement:
- Finished, Full
Finished Areas
- Interior Size (Total):
- 1379 square feet
- Above Grade:
- 1379 square feet
Interior
- Flooring:
- Tile, Hardwood, Carpeted, Cork
- Appliances:
- Washer, Dishwasher, Stove, Dryer, Hood Fan
Parking
- Spaces:
- 2
- Features:
- Parking Pad
Lot / Land
- Lot Size:
- 314.0 square meters
- Frontage:
- 9.63 meters
- Lot Features:
- Back lane
Exterior
- Exterior Features:
- Stone, Vinyl siding
- Construction:
- Wood frame
- Foundation:
- Poured Concrete
- Fencing:
- Fence
Utilities & Mechanical
- Heating:
- Forced air, Natural gas
- Cooling:
- None
Comfort & Security
- Fireplace(s):
- 1
Fees & Dates
- Property Taxes:
- $3,697
- Tax Year:
- 2026
- Last Modified:
- 08/16/2026 05:25:09 AM
- Status Change:
- 08/16/2026 05:16:39 AM
Association / Ownership
- Common Interest:
- Freehold
Room Dimensions
| Room | Level | Size |
|---|---|---|
| Other | Main level | 6.83 Ft x 19.17 Ft |
| Living room | Main level | 14.17 Ft x 15.92 Ft |
| Other | Main level | 6.17 Ft x 7.25 Ft |
| Kitchen | Main level | 11.25 Ft x 12.67 Ft |
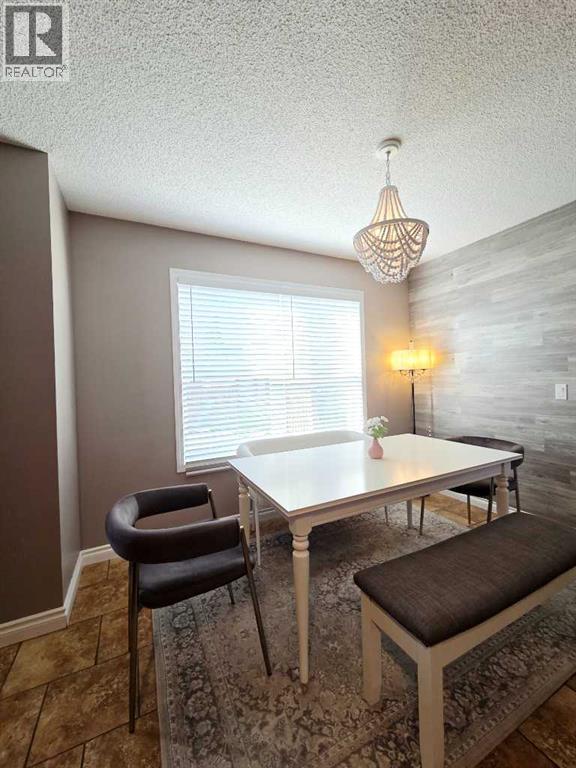
| Dining room | Main level | 10.42 Ft x 8.42 Ft |
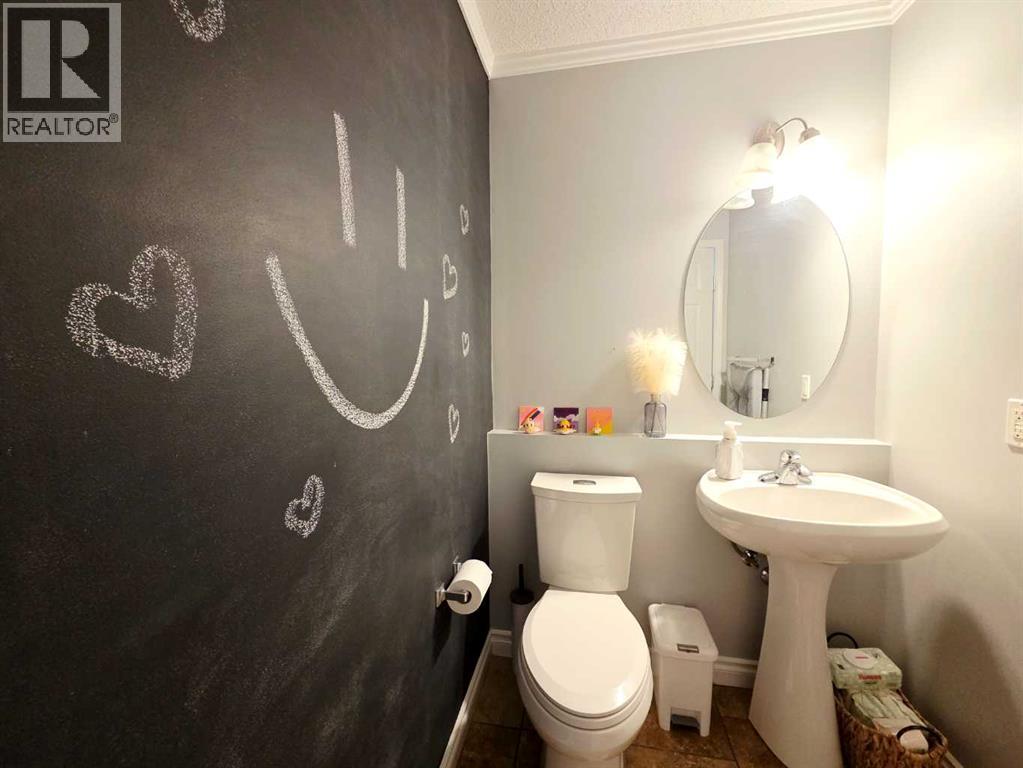
| 2pc Bathroom | Main level | 4.67 Ft x 6.00 Ft |
| Other | Main level | 4.33 Ft x 6.67 Ft |
| Pantry | Main level | 3.92 Ft x 3.83 Ft |
| Primary Bedroom | Upper Level | 12.75 Ft x 13.33 Ft |
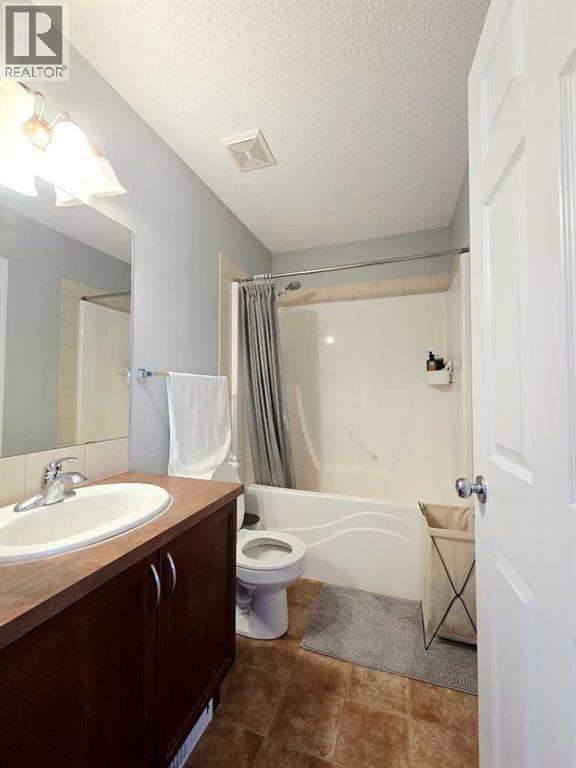
| 4pc Bathroom | Upper Level | 5.50 Ft x 7.50 Ft |
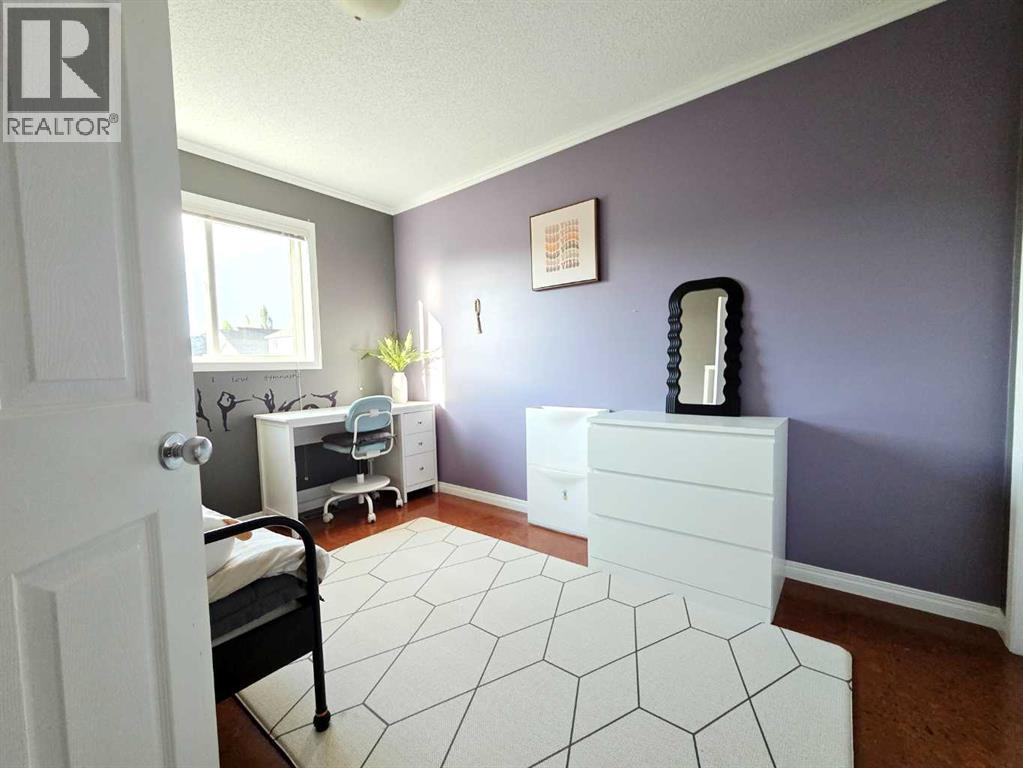
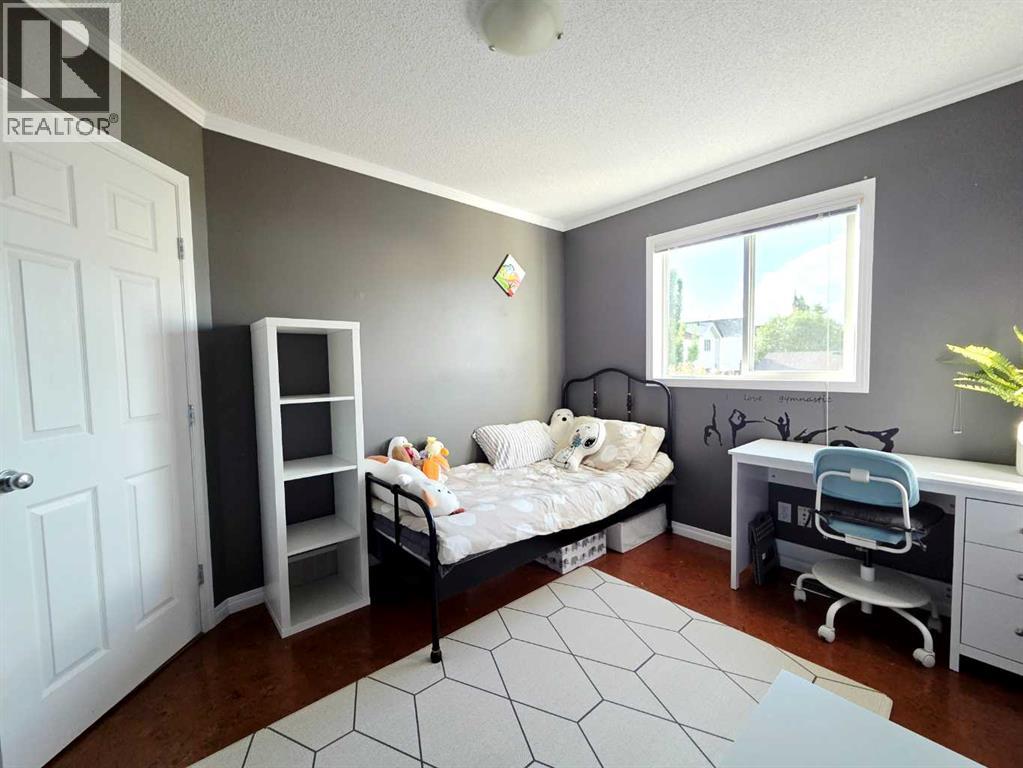
| Bedroom | Upper Level | 9.25 Ft x 11.92 Ft |
| Bedroom | Upper Level | 9.33 Ft x 9.50 Ft |
| Recreational, Games room | Basement | 14.83 Ft x 17.83 Ft |
| Bedroom | Basement | 9.50 Ft x 13.67 Ft |
| 3pc Bathroom | Basement | 5.33 Ft x 7.92 Ft |
| Laundry room | Basement | 7.50 Ft x 5.00 Ft |
| Furnace | Basement | 7.00 Ft x 8.08 Ft |
| 4pc Bathroom | Upper Level | 4.92 Ft x 8.17 Ft |
Location
Data is supplied by Pillar 9 MLS® System. Pillar 9 is the owner of the copyright in its MLS® System. Data is deemed reliable but is not guaranteed accurate by Pillar 9.
The trademarks MLS®, Multiple Listing Service® and the associated logos are owned by The Canadian Real Estate Association (CREA) and identify the quality of services provided by real estate professionals who are members of CREA. Used under license.