Real estate on your terms®
$515,000
active
336 Coventry Close Northeast
Calgary
,
AB
T3K4C5
Key Details
- MLS® Number:
- A2325594
- Community:
- Coventry Hills
- Building Type:
- House
- Interior Size:
- 950 square feet
- Bedrooms:
- 4
- Parking:
- 2
- Parking Features:
- Detached Garage
- Lot Size:
- 361.0 square meters

Property Description
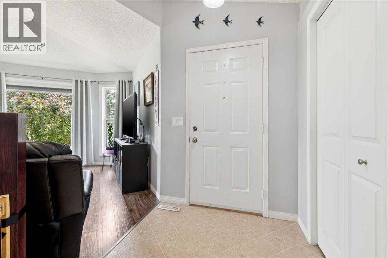
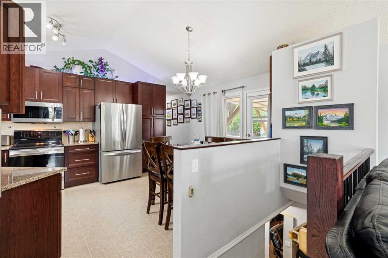
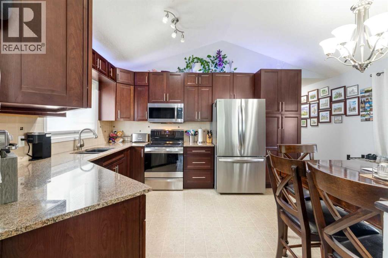
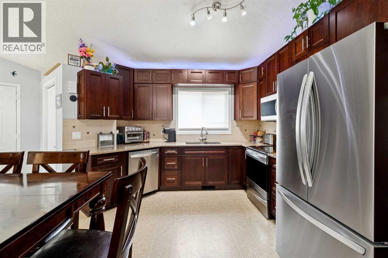
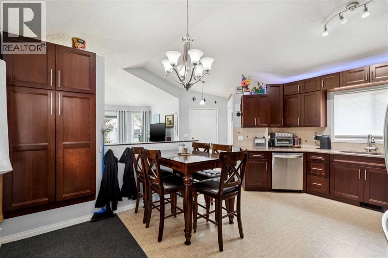
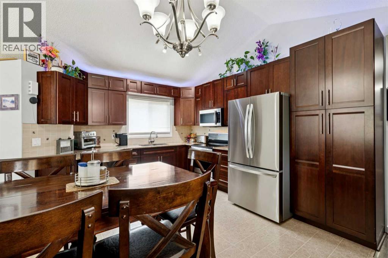
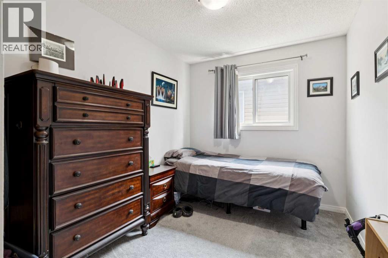
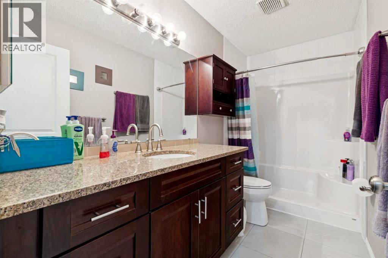
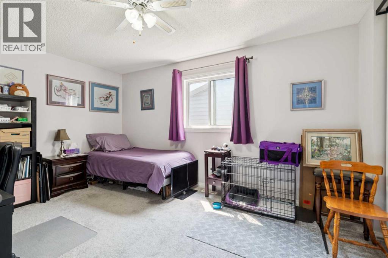
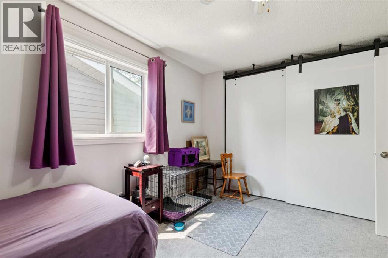
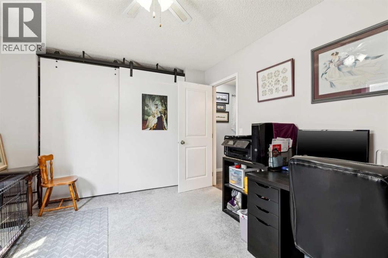
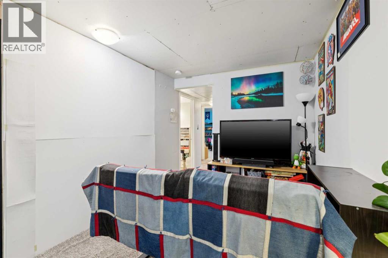
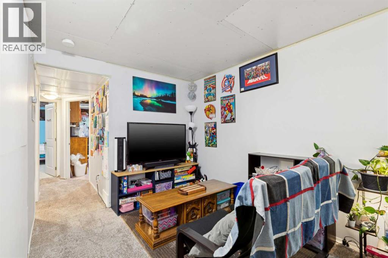
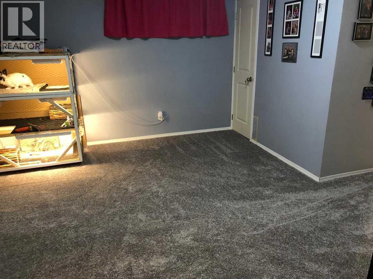
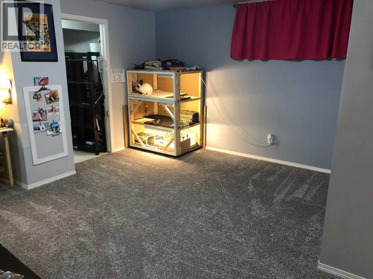
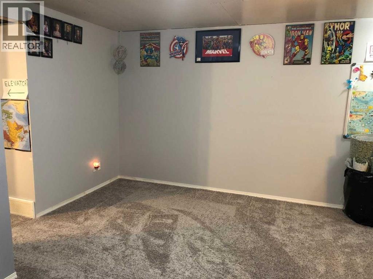
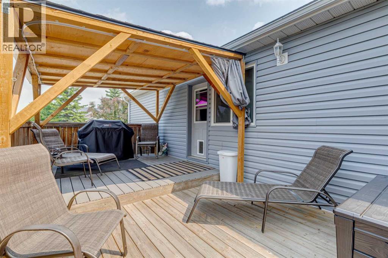
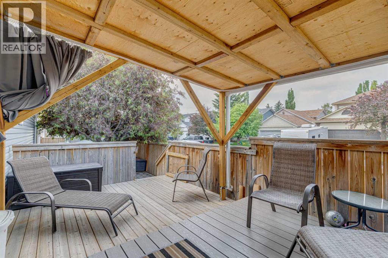
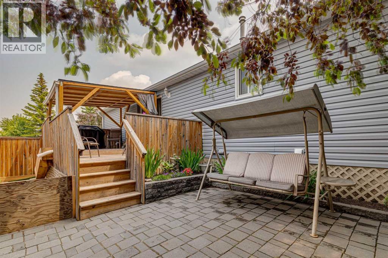
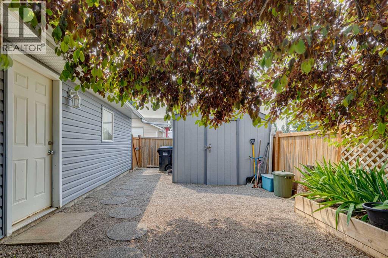
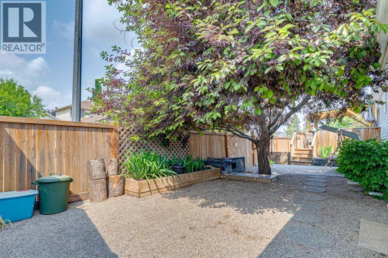
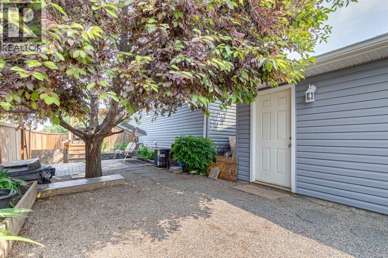
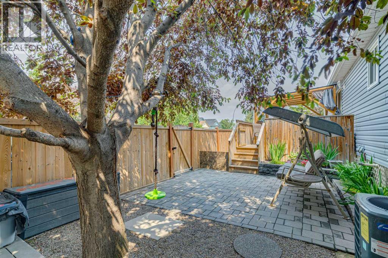
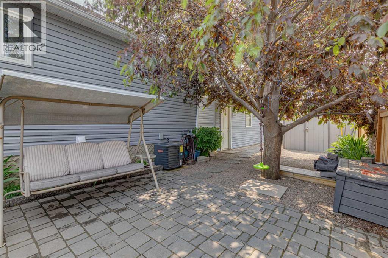
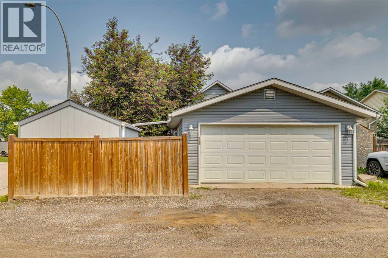
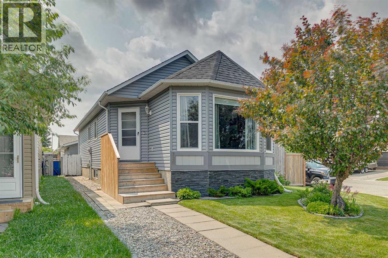
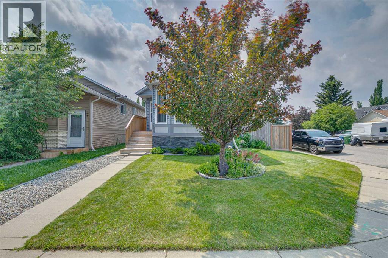
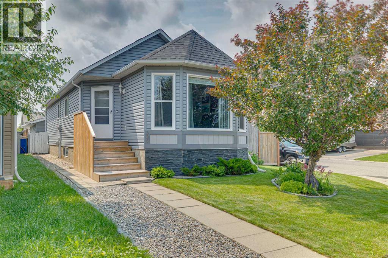
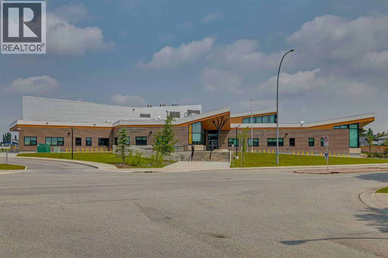
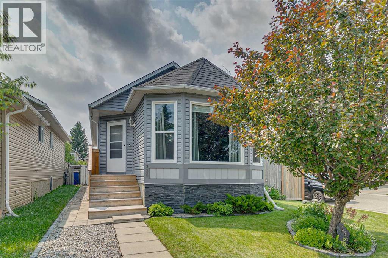
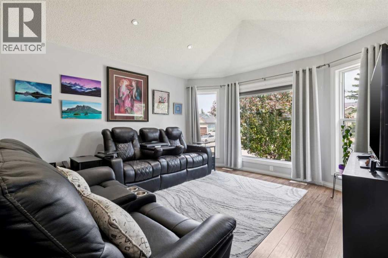
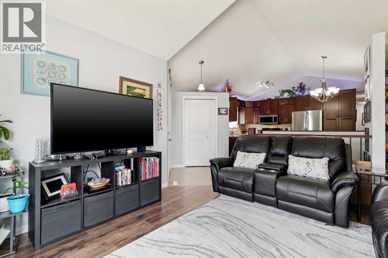
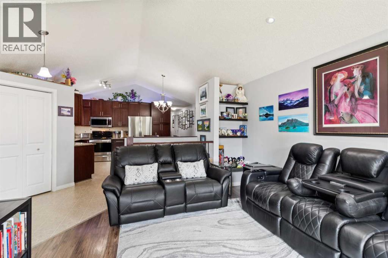
Welcome to this well-maintained and thoughtfully updated home nestled on a quiet close in the sought-after community of Coventry Hills. Offering comfort, functionality, and valuable recent upgrades, this home is move-in ready and perfect for families and those looking for an affordable detached home. Major updates include a new roof and new siding (2025), all new windows (2024), a furnace less than five years old that was professionally serviced at the beginning of this year, and a hot water tank installed less than five years ago. You'll also appreciate the added comfort of central air conditioning and the convenience of a water softener. The main floor offers open concept living with a spacious living/dining and kitchen area. The two bedrooms and bathroom on the main level provide convenient one floor living, whilst the fully developed basement is a perfect offering of additional space for larger families and those who require space for guests. The fully fenced back yard has been extensively landscaped and provides an excellent spot to relax in the sunshine, and the manicured front yard offers amazing curb appeal. The home also benefits from a double detached garage. With its extensive list of recent improvements, this home offers exceptional value while minimizing future maintenance concerns. Situated on a large corner lot close to parks, schools, shopping, and all the amenities Coventry Hills has to offer, this is an outstanding opportunity to own a beautifully cared-for property in a fantastic location. Don't miss your chance to make this wonderful home yours! (id:53430)
Building
- Property Type:
- House
- Building Type:
- House
- Year Built:
- 1991
- Stories:
- 1.0
- Bedrooms:
- 4
- Bathrooms (total):
- 2.0
- Basement:
- Finished, Full
Finished Areas
- Interior Size (Total):
- 950 square feet
- Above Grade:
- 950 square feet
Interior
- Flooring:
- Tile, Carpeted, Vinyl Plank
- Appliances:
- Washer, Refrigerator, Dishwasher, Stove, Dryer, Microwave, Garage door opener
Parking
- Spaces:
- 2
- Features:
- Detached Garage
Lot / Land
- Lot Size:
- 361.0 square meters
- Frontage:
- 13.46 meters
- Lot Features:
- See remarks, Back lane
Exterior
- Exterior Features:
- Vinyl siding
- Foundation:
- Poured Concrete
- Fencing:
- Fence
Utilities & Mechanical
- Heating:
- Forced air, Natural gas
- Cooling:
- Central air conditioning
Fees & Dates
- Property Taxes:
- $3,078
- Tax Year:
- 2026
- Last Modified:
- 08/01/2026 07:40:01 PM
- Status Change:
- 08/01/2026 07:31:41 PM
Association / Ownership
- Common Interest:
- Freehold
Room Dimensions
| Room | Level | Size |
|---|---|---|
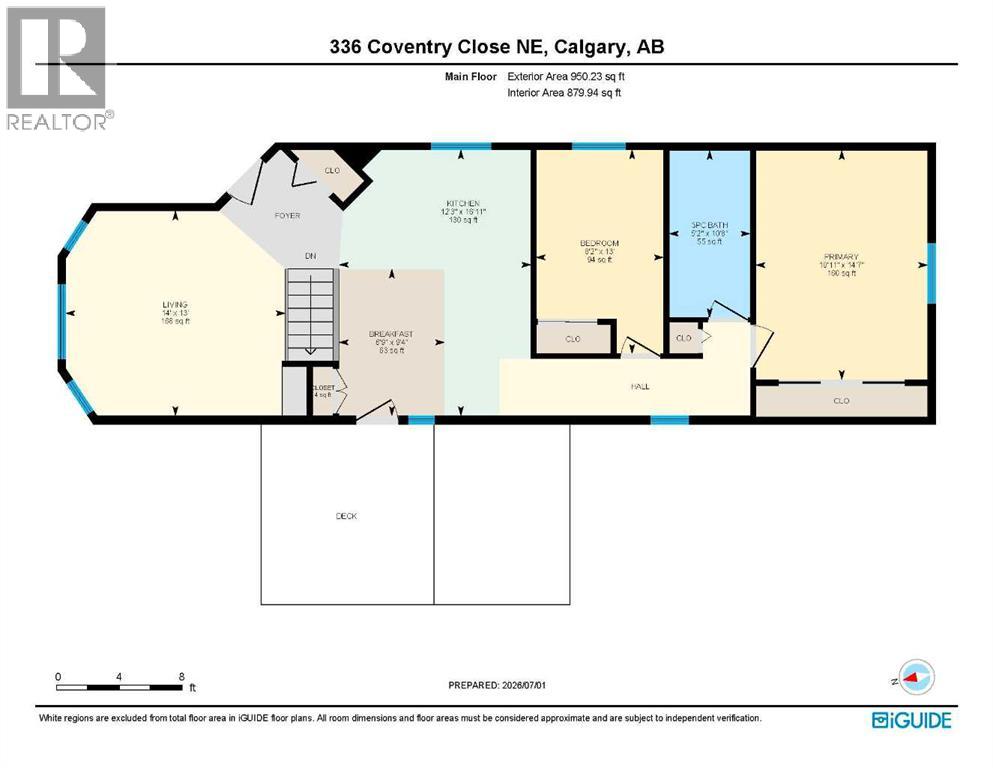
| Living room | Main level | 13.00 Ft x 14.00 Ft |
| Breakfast | Main level | 9.33 Ft x 6.75 Ft |
| Kitchen | Main level | 16.92 Ft x 12.25 Ft |
| Bedroom | Main level | 13.00 Ft x 8.17 Ft |
| 3pc Bathroom | Main level | 10.67 Ft x 5.17 Ft |
| Primary Bedroom | Main level | 14.58 Ft x 10.92 Ft |
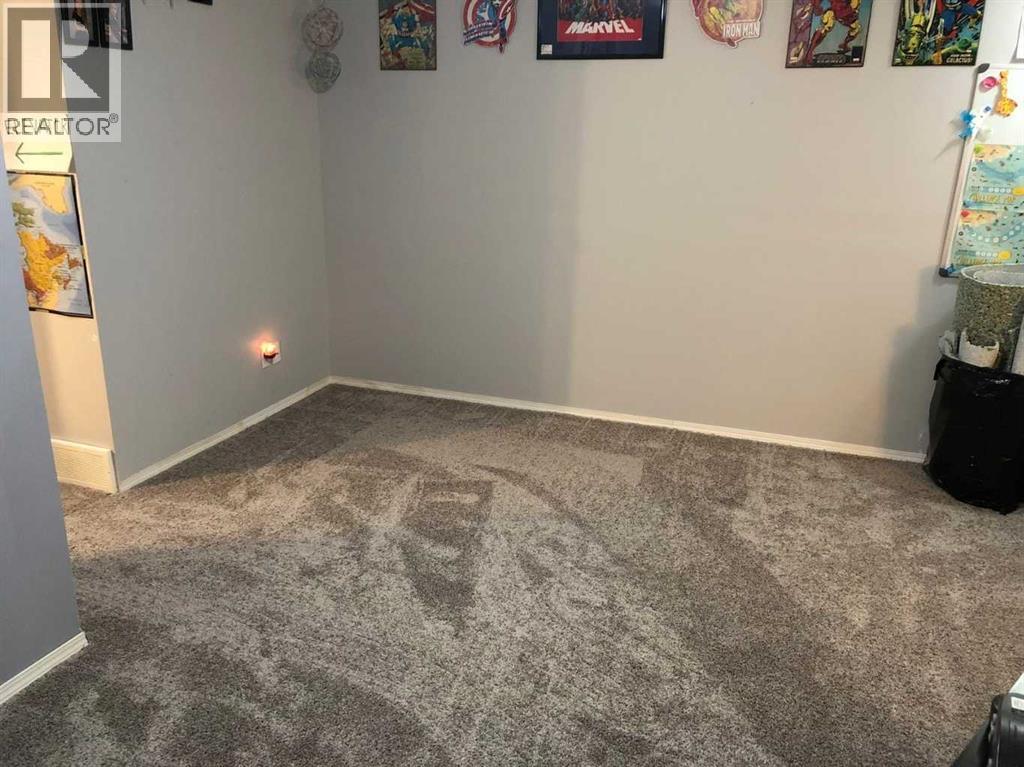
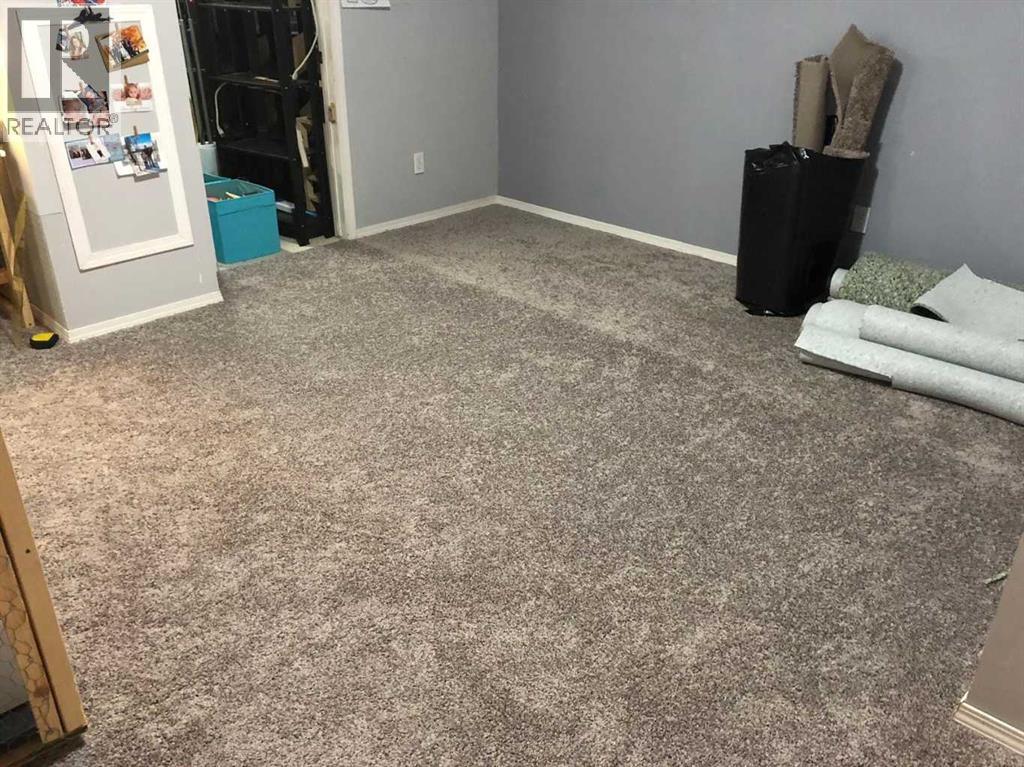
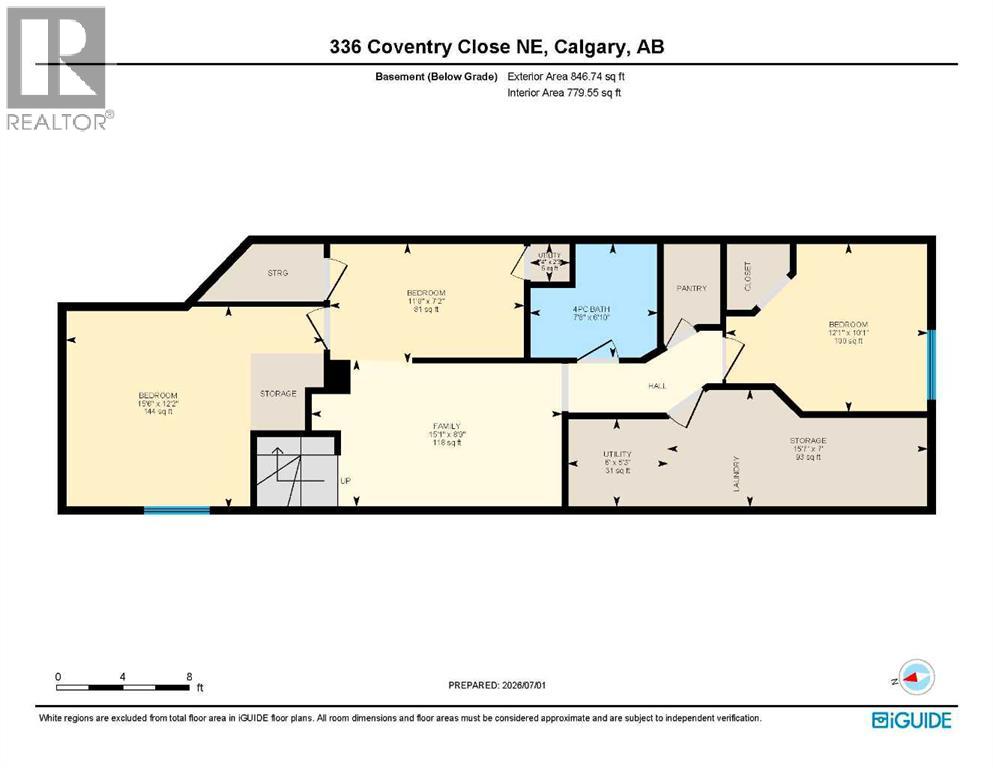
| Bedroom | Basement | 12.17 Ft x 15.50 Ft |
| Recreational, Games room | Basement | 7.17 Ft x 11.67 Ft |
| Family room | Basement | 8.75 Ft x 15.08 Ft |
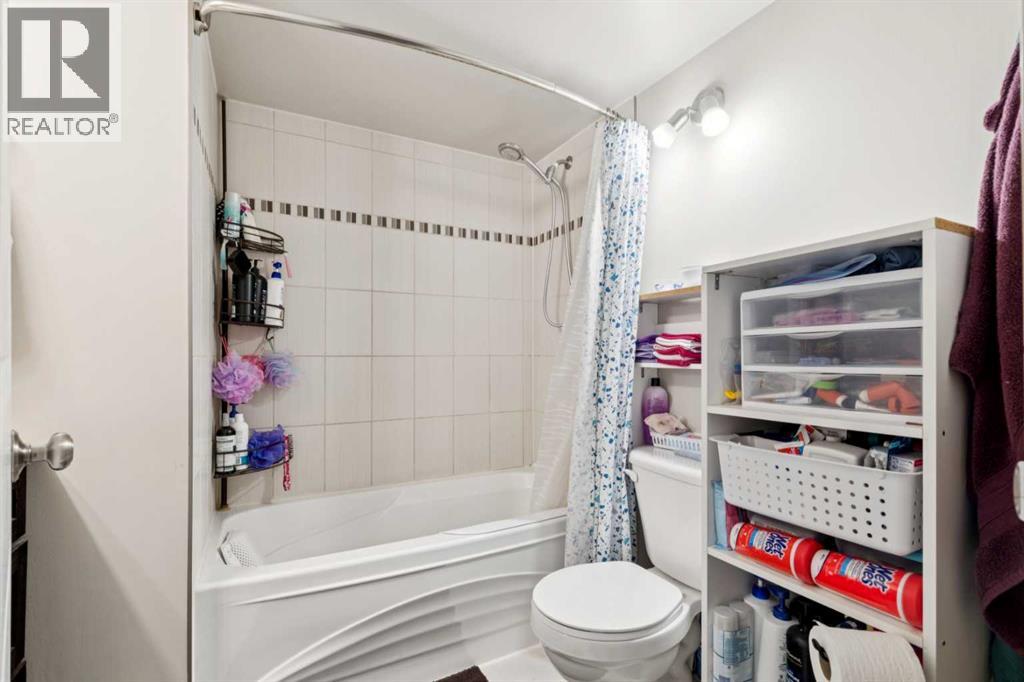
| 4pc Bathroom | Basement | 6.83 Ft x 7.67 Ft |
| Furnace | Basement | 5.25 Ft x 6.00 Ft |
| Storage | Basement | 7.00 Ft x 15.58 Ft |
| Bedroom | Basement | 10.08 Ft x 12.08 Ft |
| Furnace | Basement | 2.25 Ft x 2.33 Ft |
Location
Data is supplied by Pillar 9 MLS® System. Pillar 9 is the owner of the copyright in its MLS® System. Data is deemed reliable but is not guaranteed accurate by Pillar 9.
The trademarks MLS®, Multiple Listing Service® and the associated logos are owned by The Canadian Real Estate Association (CREA) and identify the quality of services provided by real estate professionals who are members of CREA. Used under license.