Real estate on your terms®
$749,900
active
12915 Coventry Hills Way Northeast
Calgary
,
AB
T3K5L4
Key Details
- MLS® Number:
- A2325111
- Community:
- Coventry Hills
- Building Type:
- House
- Interior Size:
- 2270 square feet
- Bedrooms:
- 5
- Parking:
- 4
- Parking Features:
- Attached Garage
- Lot Size:
- 416.0 square meters

Property Description
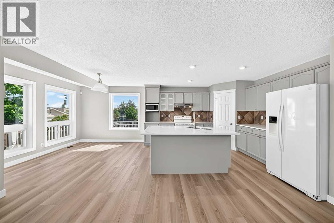
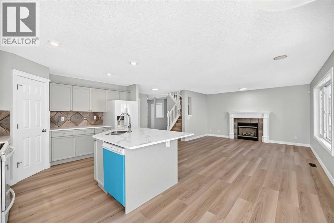
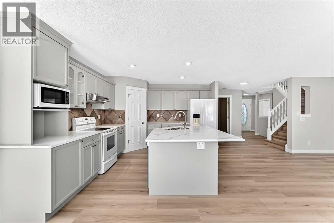
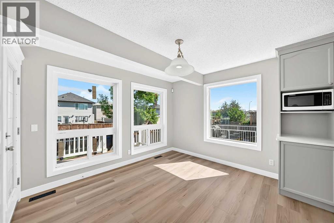
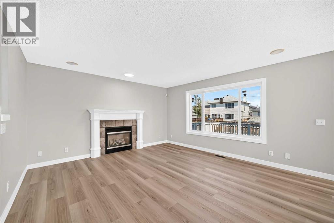
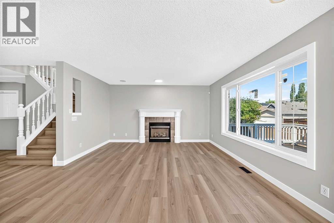
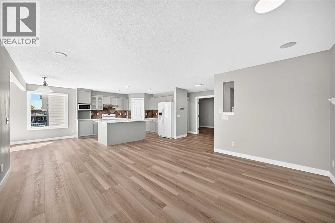
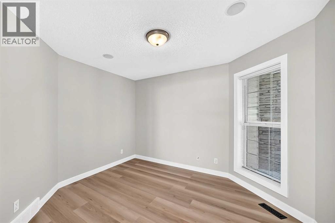
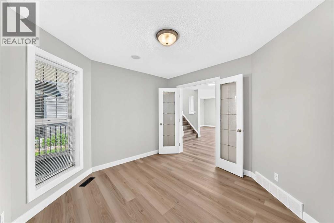
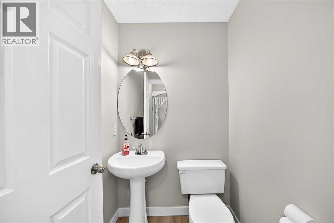
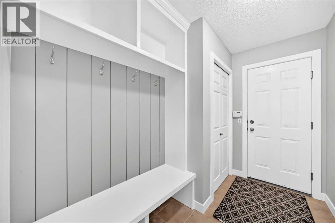
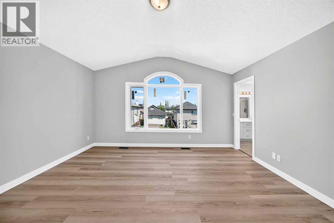
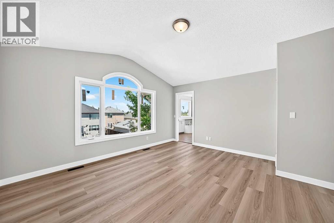
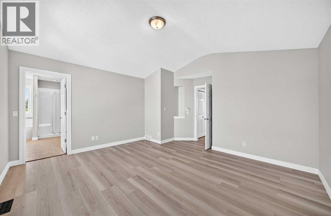
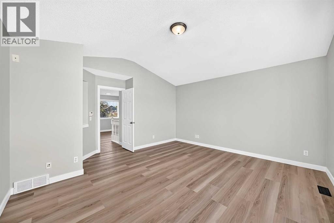
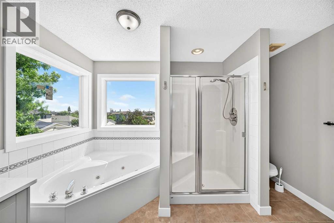
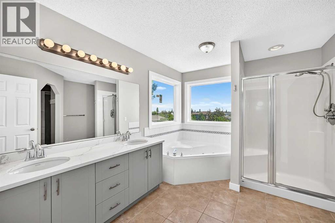
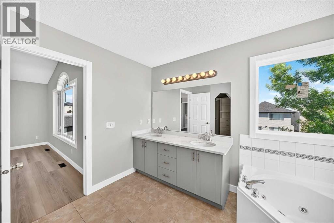
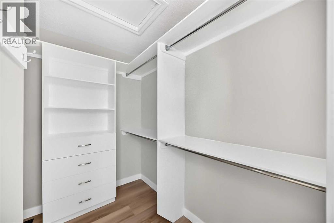
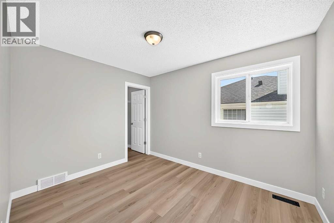
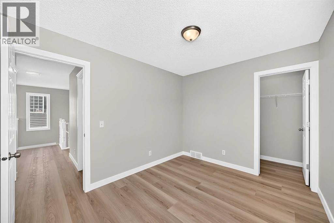
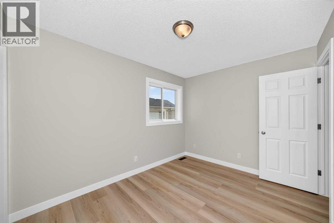
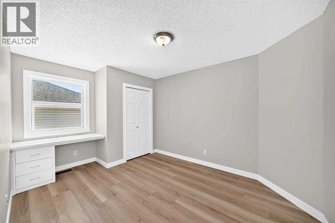
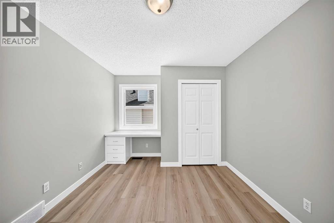
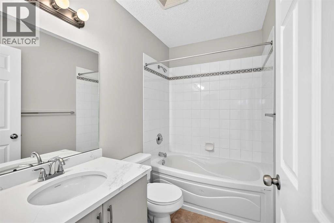
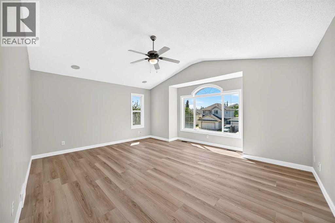
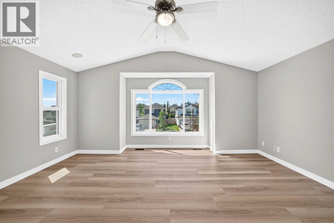
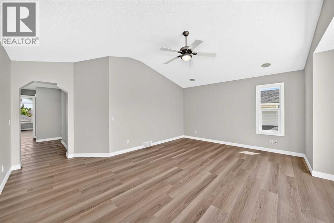
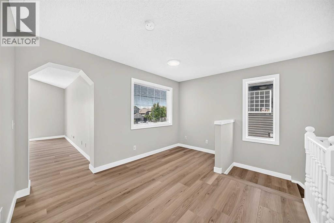
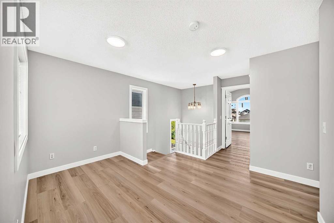
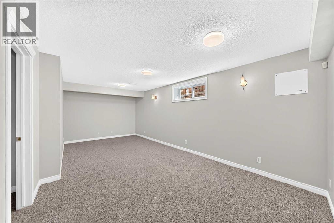
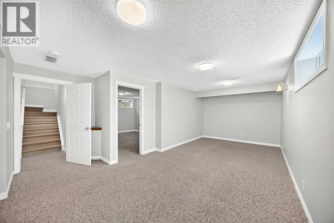
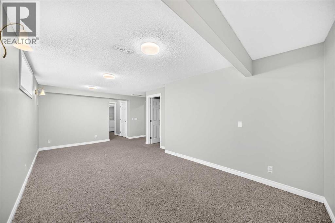
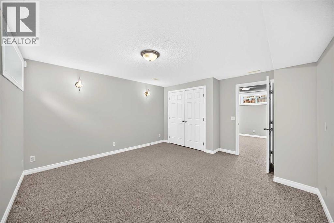
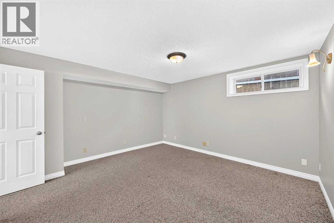
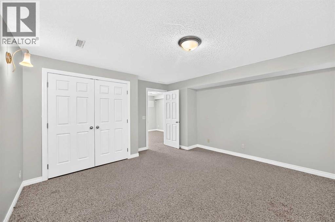
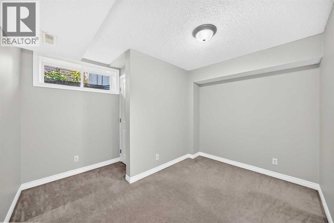
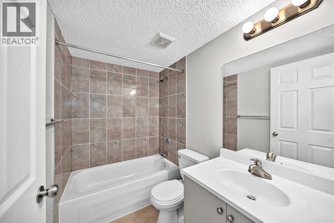
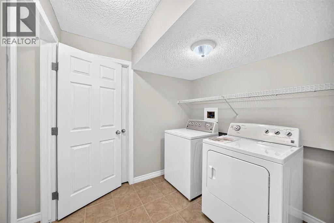
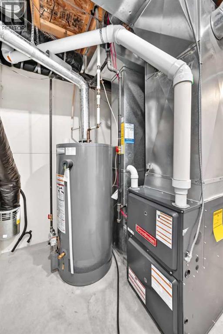
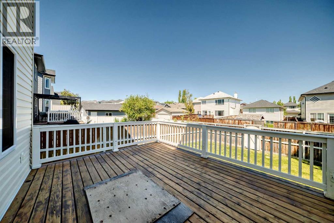
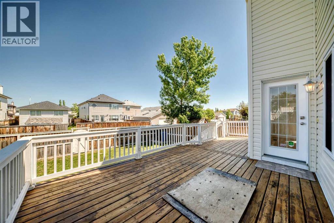
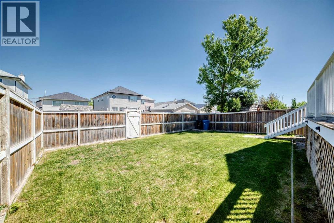
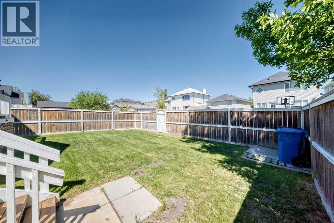
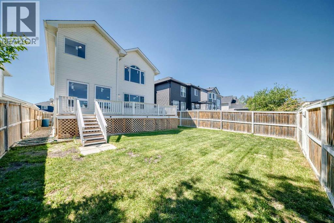
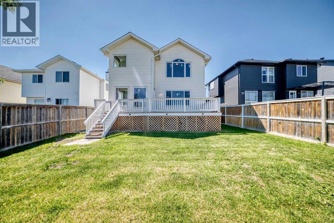
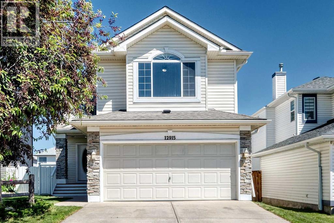
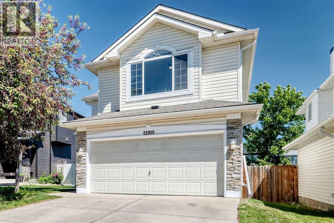
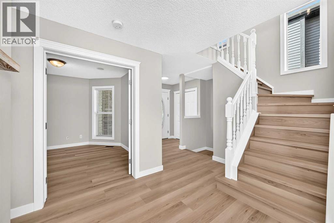
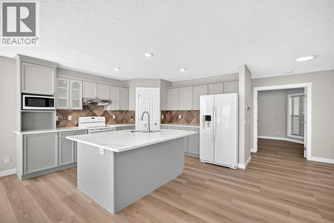
Welcome to this 2269 sqft single family home in convenient Coventry Hills. It has been totally renovated, includes new windows, new paints, new vinyl flooring throughout the main and upper floor, new cabinets, new quartz counter tops in the kitchen and bathrooms, doors and light fixtures, roof shingles and sidings (2025), furnace and hot water tank (2025), and finished basement. Upper floor with 3 bedrooms, large master bedroom with vaulted ceiling, large ensuite with double vanity sinks, separated shower and jetted tub, huge bonus room with vaulted ceiling, built in speakers, and ceiling fan. Main floor with large and bright living room, gas fireplace, office with double French doors, open kitchen, spacious dining area, spindle railings on the stairs, and huge deck. Finished basement with 2 extra bedrooms, large family, full bathroom, and laundry. It has been fully fenced and landscaped. It is steps away from public transit, close to school, playground, and easy access to major roads. * 12915 Coventry Hills Way NE * (id:53430)
Building
- Property Type:
- House
- Building Type:
- House
- Year Built:
- 2002
- Stories:
- 2.0
- Bedrooms:
- 5
- Bathrooms (total):
- 4.5 (1 half)
- Basement:
- Finished, Full
Finished Areas
- Interior Size (Total):
- 2270 square feet
- Above Grade:
- 2270 square feet
Interior
- Flooring:
- Carpeted, Ceramic Tile, Vinyl
- Appliances:
- Washer, Refrigerator, Dishwasher, Stove, Dryer, Hood Fan, Garage door opener
Parking
- Spaces:
- 4
- Features:
- Attached Garage
Lot / Land
- Lot Size:
- 416.0 square meters
- Frontage:
- 11.45 meters
- Lot Features:
- Back lane
Exterior
- Construction:
- Wood frame
- Foundation:
- Poured Concrete
- Fencing:
- Fence
Utilities & Mechanical
- Heating:
- Forced air
- Cooling:
- None
Comfort & Security
- Fireplace(s):
- 1
Fees & Dates
- Property Taxes:
- $4,824
- Tax Year:
- 2026
- Last Modified:
- 08/12/2026 10:20:01 PM
- Status Change:
- 08/12/2026 10:17:57 PM
Association / Ownership
- Common Interest:
- Freehold
Room Dimensions
| Room | Level | Size |
|---|---|---|
| Other | Main level | 4.92 Ft x 7.25 Ft |
| Den | Main level | 10.50 Ft x 11.42 Ft |
| 2pc Bathroom | Main level | 4.58 Ft x 4.83 Ft |
| Other | Main level | 9.17 Ft x 6.08 Ft |
| Kitchen | Main level | 13.00 Ft x 11.42 Ft |
| Dining room | Main level | 9.25 Ft x 11.42 Ft |
| Living room | Main level | 14.00 Ft x 15.50 Ft |
| Pantry | Main level | 3.67 Ft x 3.67 Ft |
| Bonus Room | Upper Level | 15.58 Ft x 17.92 Ft |
| Bedroom | Upper Level | 10.00 Ft x 13.83 Ft |
| Bedroom | Upper Level | 11.42 Ft x 9.00 Ft |
| Other | Upper Level | 3.58 Ft x 4.42 Ft |
| 4pc Bathroom | Upper Level | 7.92 Ft x 4.92 Ft |
| Primary Bedroom | Upper Level | 14.17 Ft x 15.08 Ft |
| 5pc Bathroom | Upper Level | 12.08 Ft x 11.50 Ft |
| Other | Upper Level | 5.92 Ft x 12.67 Ft |
| Other | Upper Level | 7.92 Ft x 6.58 Ft |
| Bedroom | Basement | 13.42 Ft x 12.83 Ft |
| Family room | Basement | 21.83 Ft x 11.17 Ft |
| Bedroom | Basement | 11.17 Ft x 7.50 Ft |
| 4pc Bathroom | Basement | 4.92 Ft x 7.50 Ft |
| Laundry room | Basement | 7.67 Ft x 6.83 Ft |
Location
Data is supplied by Pillar 9 MLS® System. Pillar 9 is the owner of the copyright in its MLS® System. Data is deemed reliable but is not guaranteed accurate by Pillar 9.
The trademarks MLS®, Multiple Listing Service® and the associated logos are owned by The Canadian Real Estate Association (CREA) and identify the quality of services provided by real estate professionals who are members of CREA. Used under license.