Real estate on your terms®
$639,999
active
187 Covington Close Northeast
Calgary
,
AB
T3K4L9
Key Details
- MLS® Number:
- A2323236
- Community:
- Coventry Hills
- Building Type:
- House
- Interior Size:
- 1282 square feet
- Bedrooms:
- 3
- Parking:
- 4
- Parking Features:
- Attached Garage
- Lot Size:
- 421.0 square meters

Property Description
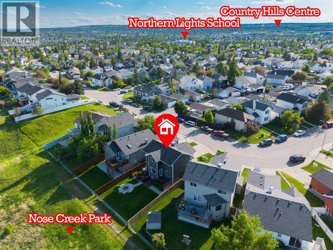
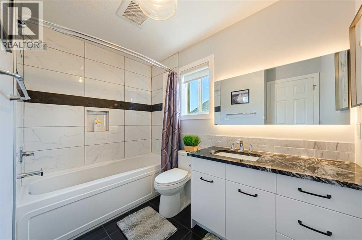
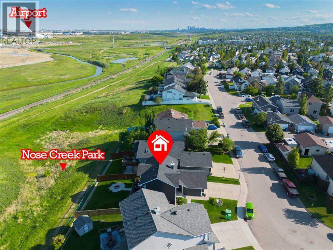
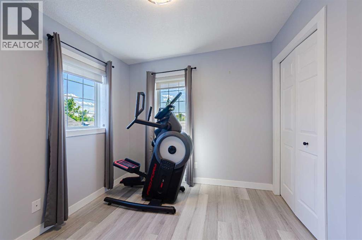
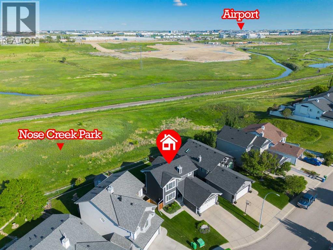
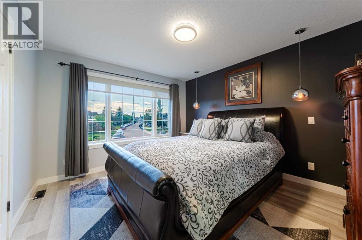
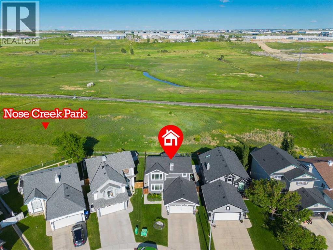
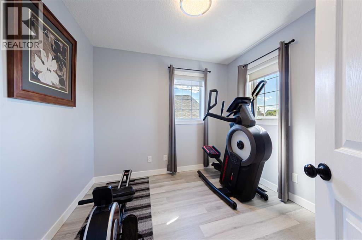
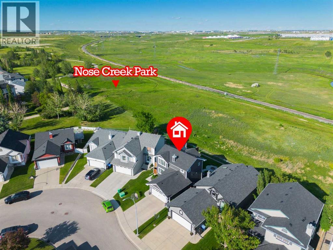
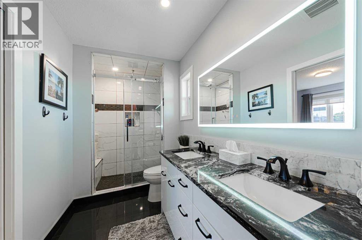
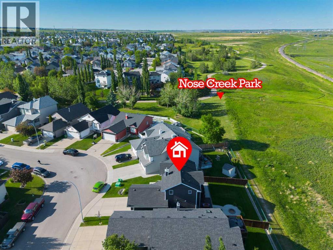
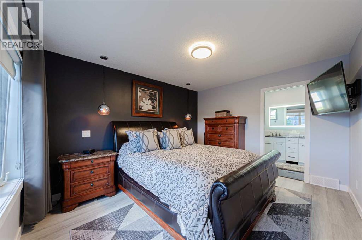
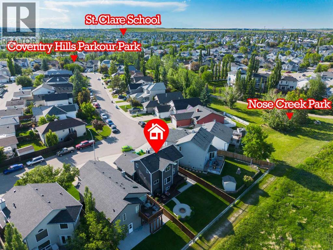
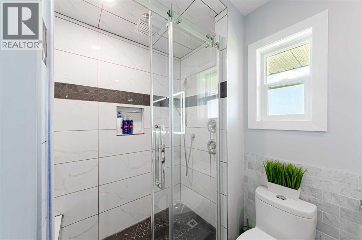
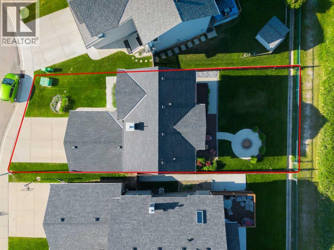
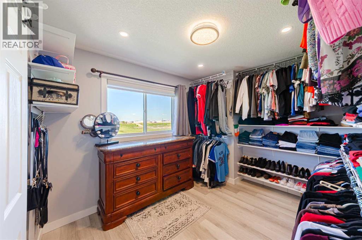
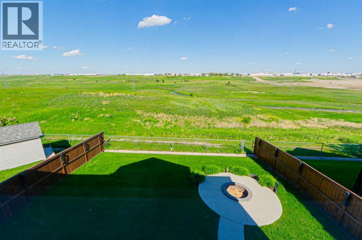
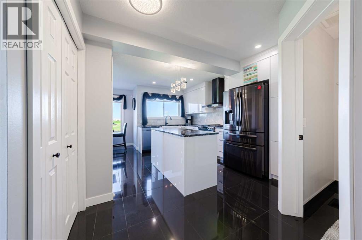
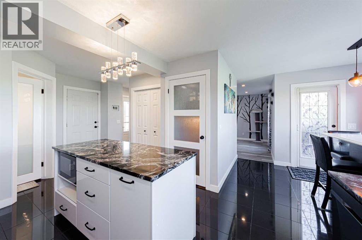
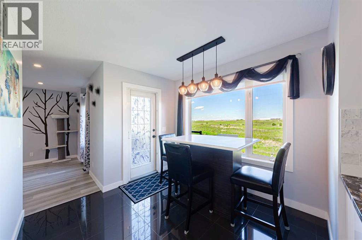
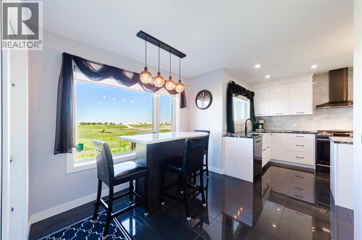
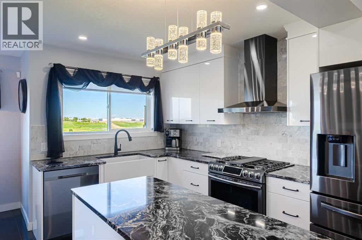
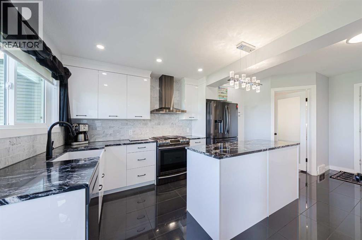
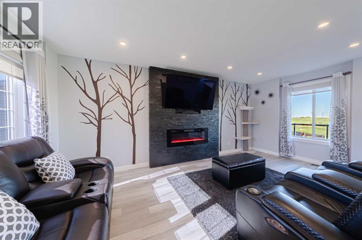
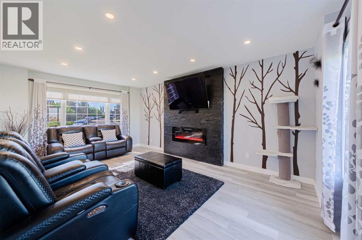
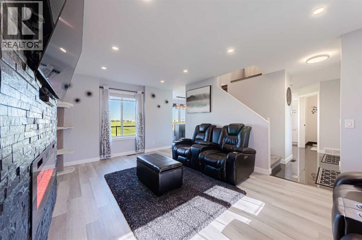
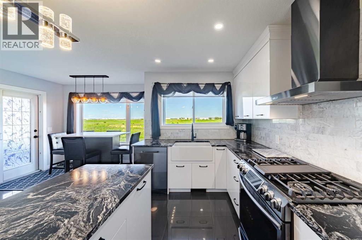
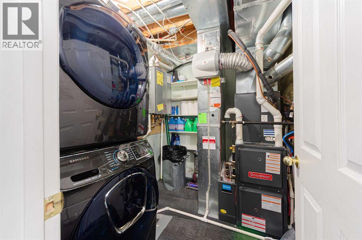
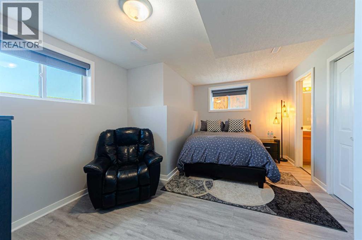
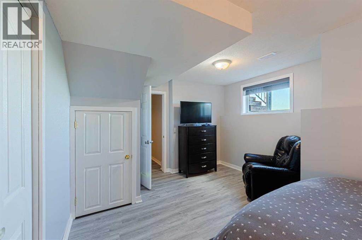
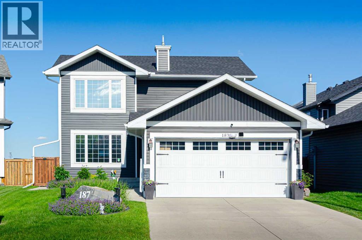
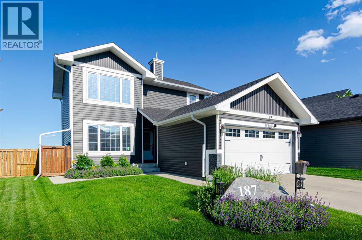
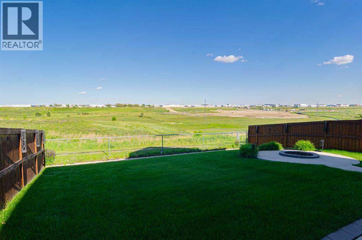
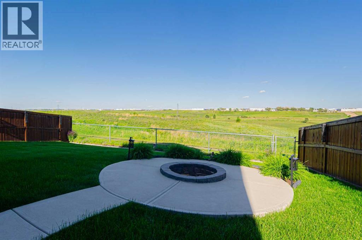
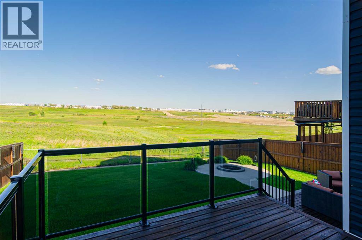
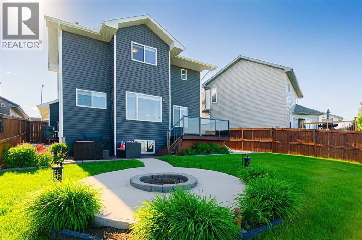
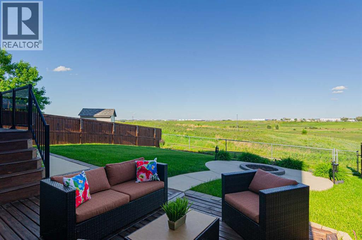
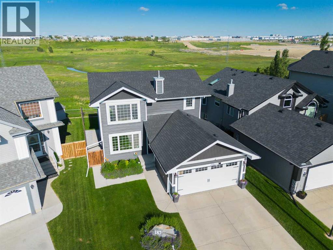
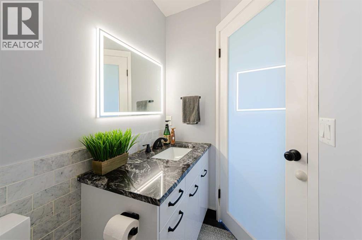
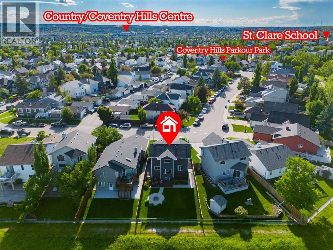
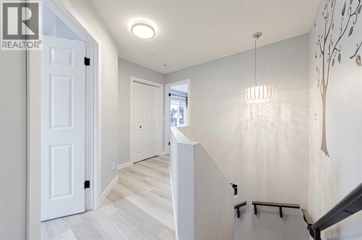
OPEN HOUSE: July 18, 12:00pm-:400pm & Saturday July 19, 12:00Pm-4:00Pm. Beautifully Upgraded Home Backing onto Nose Creek Green SpaceWelcome to this beautifully maintained and thoughtfully upgraded 2-storey home in the highly sought-after community of Coventry Hills, perfectly positioned backing onto expansive reserve land with breathtaking green space views and direct access to the Nose Creek pathway system.This fully developed home offers 3 bedrooms and 3.5 bathrooms, including two spacious upper-level bedrooms and an additional bedroom in the finished basement — ideal for guests, a home office, or growing families.The bright and inviting main floor is designed for both everyday comfort and entertaining, featuring a cozy fireplace, elegant pot lights, granite countertops, a gas range, smudge-resistant stainless steel appliances, a modern hood fan, soft-close cabinetry, and an oversized pantry with deep drawers providing exceptional storage.Enjoy year-round comfort and peace of mind with central air conditioning and major mechanical upgrades, including a tankless hot water system (2022) and furnace and A/C (2019). Exterior improvements add further long-term value, with the roof (2016) and siding (2017) already updated.Upstairs, the spacious primary bedroom includes a walk-in closet, while the secondary bedroom has been transformed into an oversized custom walk-in dressing room and can easily be converted back to a full bedroom if desired.The home is finished with a stylish combination of vinyl plank flooring, tile, and carpet, along with upgraded touches such as a smart mirror, alarm system, and window coverings throughout.Step outside to your private backyard oasis, complete with a gas BBQ hookup, firepit area, and unobstructed views of the reserve — offering both privacy and a true connection to nature.Ideally located close to all major amenities, with elementary and high schools for both school boards just minutes away, along with convenient access to shopping, parks, and everyday essentials.This home perfectly blends lifestyle, location, and meaningful upgrades, making it a rare opportunity in Coventry Hills. (id:53430)
Building
- Property Type:
- House
- Building Type:
- House
- Year Built:
- 1996
- Stories:
- 2.0
- Bedrooms:
- 3
- Bathrooms (total):
- 4.5 (1 half)
- Basement:
- Finished, Full
Finished Areas
- Interior Size (Total):
- 1282 square feet
- Above Grade:
- 1282 square feet
Interior
- Flooring:
- Carpeted, Ceramic Tile, Vinyl Plank
- Appliances:
- Washer, Refrigerator, Gas stove(s), Dishwasher, Dryer, Microwave, Hood Fan, Window Coverings, Garage door opener
Parking
- Spaces:
- 4
- Features:
- Attached Garage
Lot / Land
- Lot Size:
- 421.0 square meters
- Frontage:
- 12.46 meters
- Lot Features:
- No neighbours behind, Gas BBQ Hookup
Exterior
- Exterior Features:
- Concrete, Vinyl siding
- Construction:
- Poured concrete, Wood frame
- Foundation:
- Poured Concrete
- Fencing:
- Fence
Utilities & Mechanical
- Heating:
- Forced air, Natural gas
- Cooling:
- Central air conditioning
Comfort & Security
- Fireplace(s):
- 1
Fees & Dates
- Property Taxes:
- $3,501
- Tax Year:
- 2026
- Last Modified:
- 07/29/2026 04:20:16 PM
- Status Change:
- 07/29/2026 04:03:09 PM
Association / Ownership
- Common Interest:
- Freehold
Room Dimensions
| Room | Level | Size |
|---|---|---|
| Living room | Main level | 19.00 Ft x 11.33 Ft |
| Dining room | Main level | 9.00 Ft x 9.50 Ft |
| Kitchen | Main level | 14.00 Ft x 10.58 Ft |
| 2pc Bathroom | Main level | 4.08 Ft x 6.25 Ft |
| Primary Bedroom | Second level | 13.00 Ft x 11.42 Ft |
| Other | Second level | 9.25 Ft x 11.00 Ft |
| Bedroom | Second level | 9.17 Ft x 9.00 Ft |
| Bedroom | Lower level | 12.00 Ft x 16.08 Ft |
| 4pc Bathroom | Second level | 9.25 Ft x 5.92 Ft |
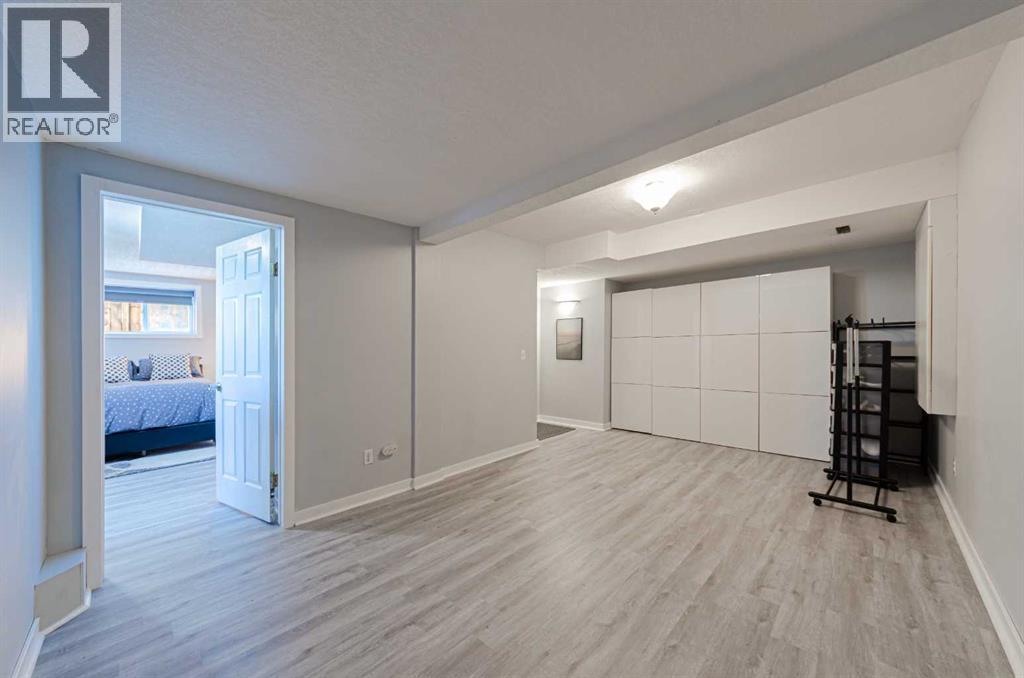
| Family room | Lower level | 17.92 Ft x 10.83 Ft |
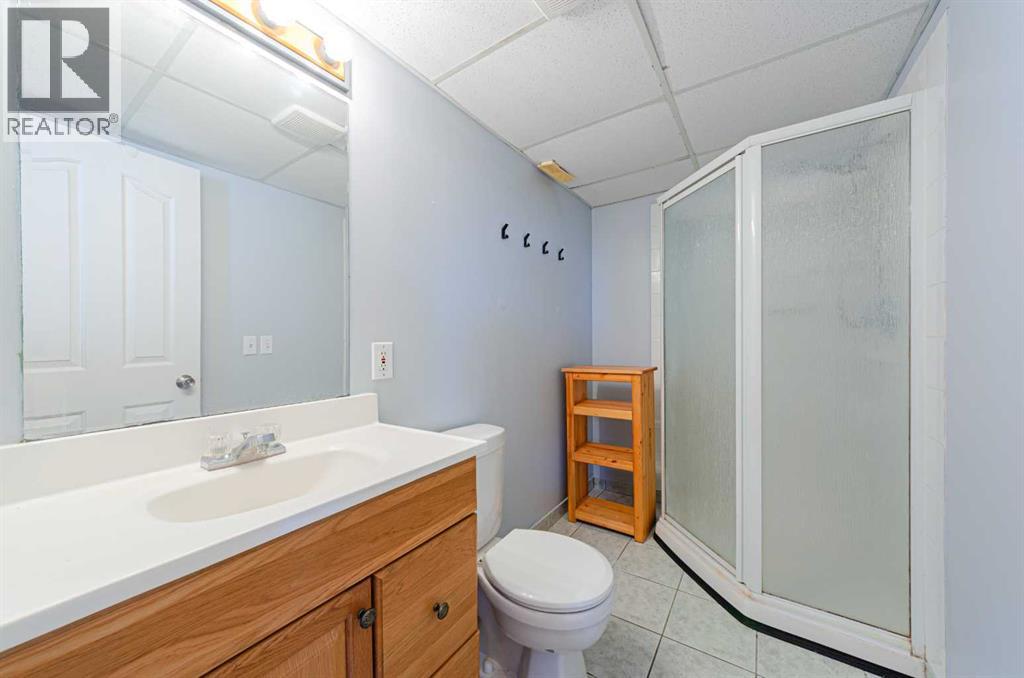
| 3pc Bathroom | Lower level | 8.83 Ft x 5.00 Ft |
| 4pc Bathroom | Unknown | 5.67 Ft x 11.25 Ft |
Location
Data is supplied by Pillar 9 MLS® System. Pillar 9 is the owner of the copyright in its MLS® System. Data is deemed reliable but is not guaranteed accurate by Pillar 9.
The trademarks MLS®, Multiple Listing Service® and the associated logos are owned by The Canadian Real Estate Association (CREA) and identify the quality of services provided by real estate professionals who are members of CREA. Used under license.