Real estate on your terms®
$679,900
active
56 Coverdale Place Northeast
Calgary
,
AB
T3K4E9
Key Details
- MLS® Number:
- A2322541
- Community:
- Coventry Hills
- Building Type:
- House
- Interior Size:
- 1152 square feet
- Bedrooms:
- 4
- Parking:
- 6
- Parking Features:
- Attached Garage, Detached Garage, Oversize
- Lot Size:
- 707.0 square meters

Property Description
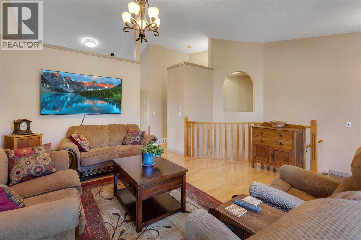
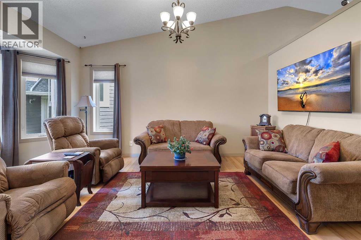
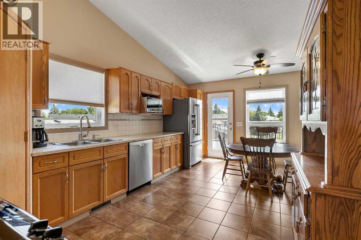
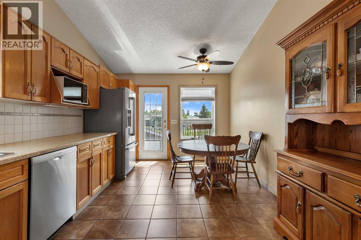
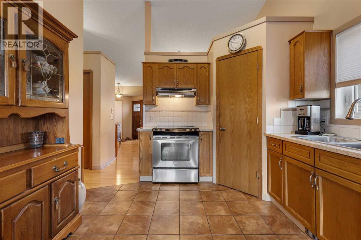
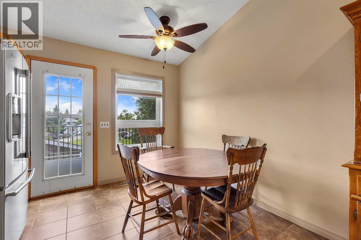
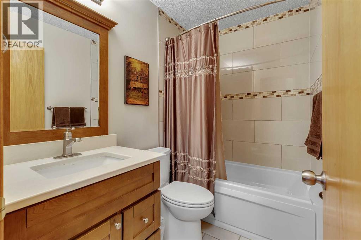
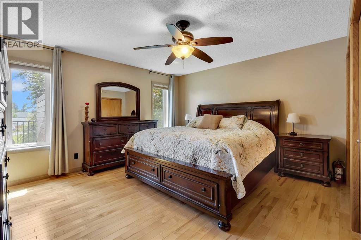
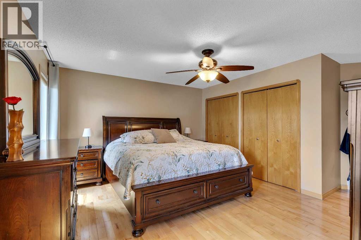
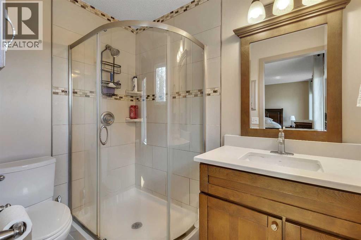
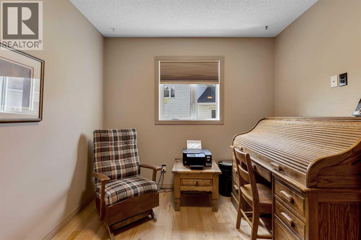
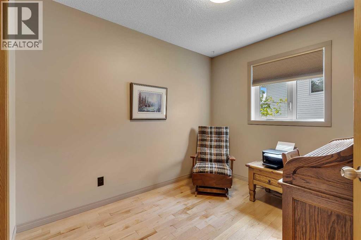
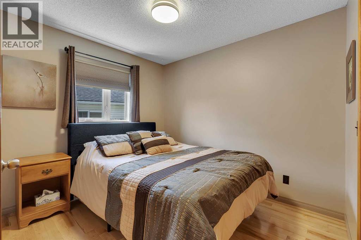
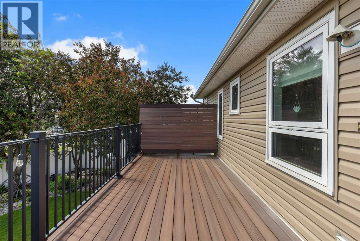
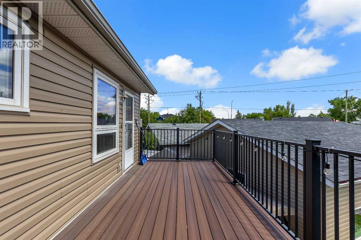
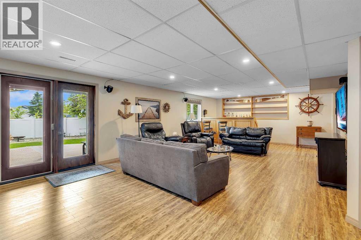
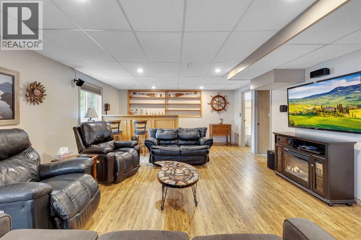
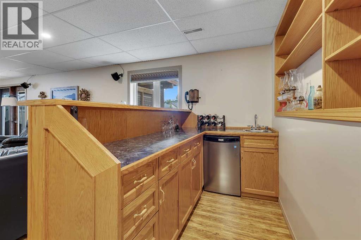
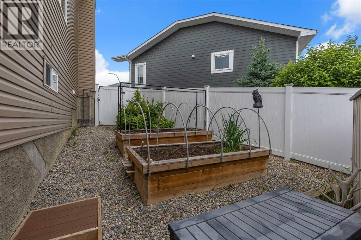
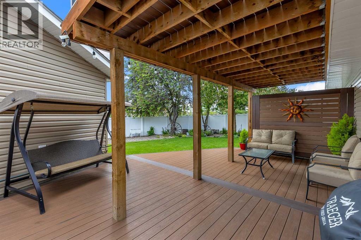
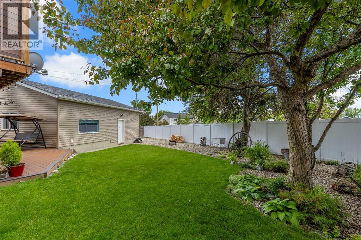
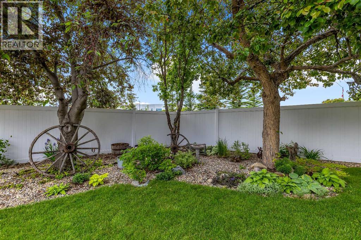
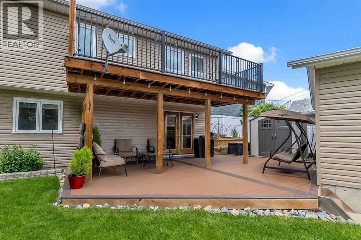
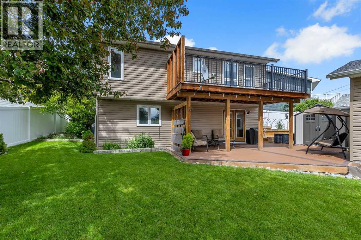
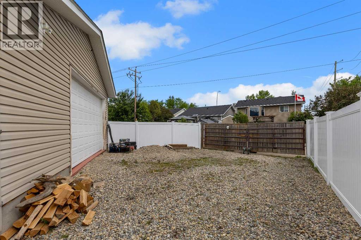
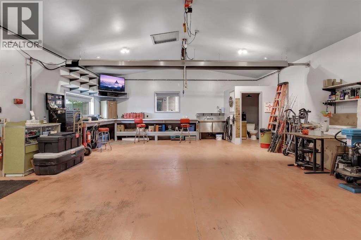
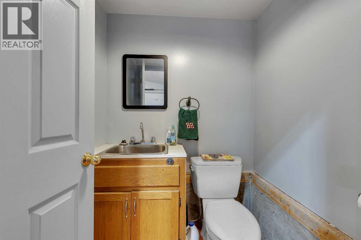
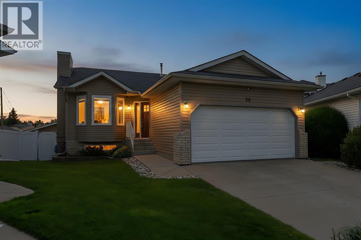
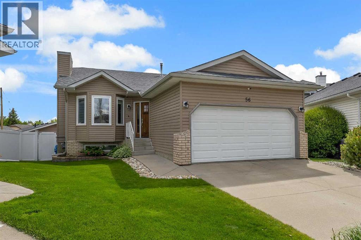
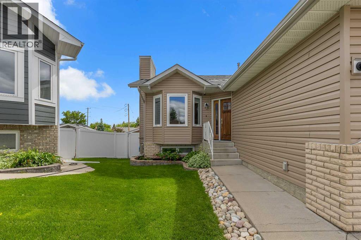
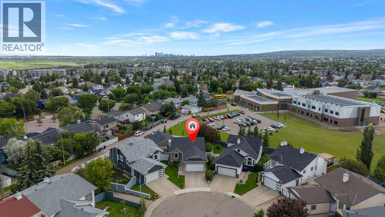
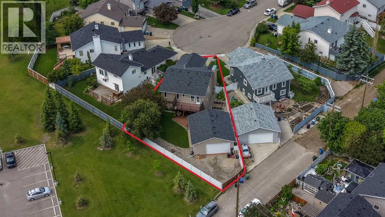
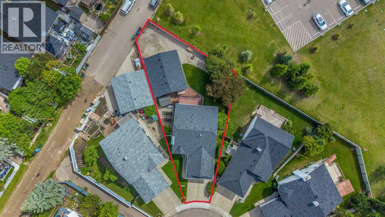
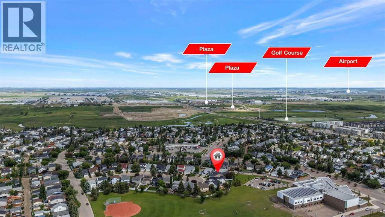
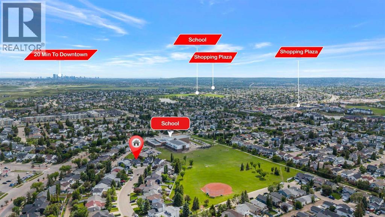
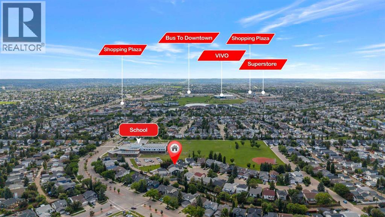
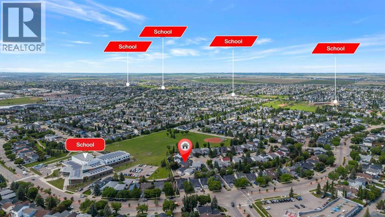
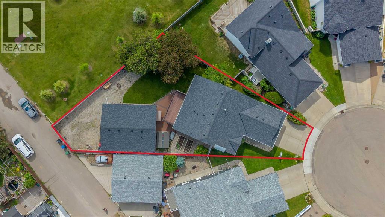
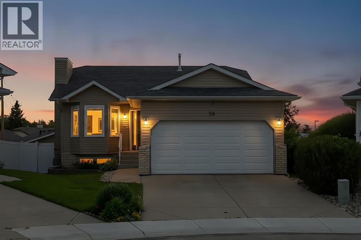
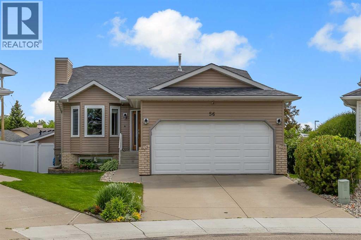
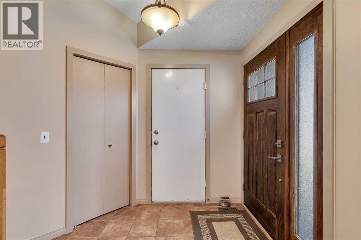
Welcome to this exceptionally well-maintained walkout bungalow tucked away on a quiet cul-de-sac and situated on a huge 7610 square foot lot and 2 GARAGES (both heated)! Offering four bedrooms and 2.5 bathrooms, this clean and move-in-ready home has been lovingly cared for and features numerous valuable updates, including newer triple-pane windows, air conditioning, hot water tank, washer/dryer, poly-b replaced and recently replaced shingles, siding, and eavestroughs. New vinyl fence added (2023). The bright and functional main floor offers hardwood floors, three spacious bedrooms, including a generous primary suite, while the fully developed walkout basement adds a fourth bedroom, a full bathroom, and plenty of additional living space for family or entertaining. Car enthusiasts, mechanics, hobbyists, or home-based business owners will fall in love with the incredible heated detached garage (25' x 29') at the rear of the property which has a 2 piece bathroom, 2 stage/80 gallon compressor & 75000 BTU heater. Massive size of lot & garage offer endless possibilities, it's a rare feature that's hard to find. A front attached double garage provides even more convenience and storage. There is room beside the rear garage to park an RV & boat. There is also 30 amp service and RV sewer/clean out. With its unbeatable combination of updates, thoughtful layout, oversized lot, and dream garage space, this is a truly unique property that must be seen to be appreciated. Don't miss your opportunity to call this outstanding bungalow home! (id:53430)
Building
- Property Type:
- House
- Building Type:
- House
- Style:
- Bungalow
- Year Built:
- 1992
- Stories:
- 1.0
- Bedrooms:
- 4
- Bathrooms (total):
- 3.5 (1 half)
- Basement:
- Finished, Full, Walk out
Finished Areas
- Interior Size (Total):
- 1152 square feet
- Above Grade:
- 1152 square feet
Interior
- Flooring:
- Hardwood, Laminate, Ceramic Tile
- Appliances:
- Washer, Refrigerator, Dishwasher, Stove, Dryer, Window Coverings
Parking
- Spaces:
- 6
- Features:
- Attached Garage, Detached Garage, Oversize
Lot / Land
- Lot Size:
- 707.0 square meters
- Frontage:
- 7.07 meters
- Lot Features:
- Closet Organizers
Exterior
- Exterior Features:
- Vinyl siding
- Construction:
- Wood frame
- Foundation:
- Poured Concrete
- Fencing:
- Fence
Utilities & Mechanical
- Heating:
- Forced air, Natural gas
- Cooling:
- Central air conditioning
Fees & Dates
- Property Taxes:
- $4,299
- Tax Year:
- 2026
- Last Modified:
- 08/14/2026 05:40:00 PM
- Status Change:
- 08/14/2026 05:32:12 PM
Association / Ownership
- Common Interest:
- Freehold
Room Dimensions
| Room | Level | Size |
|---|---|---|
| 3pc Bathroom | Main level | - |
| 4pc Bathroom | Main level | .00 Ft |
| Bedroom | Main level | 8.92 Ft x 10.00 Ft |
| Bedroom | Main level | 8.92 Ft x 9.92 Ft |
| Dining room | Main level | 5.33 Ft x 10.67 Ft |
| Foyer | Main level | 3.75 Ft x 5.50 Ft |
| Kitchen | Main level | 13.83 Ft x 7.25 Ft |
| Living room | Main level | 17.17 Ft x 14.83 Ft |
| Primary Bedroom | Main level | 17.75 Ft x 14.58 Ft |
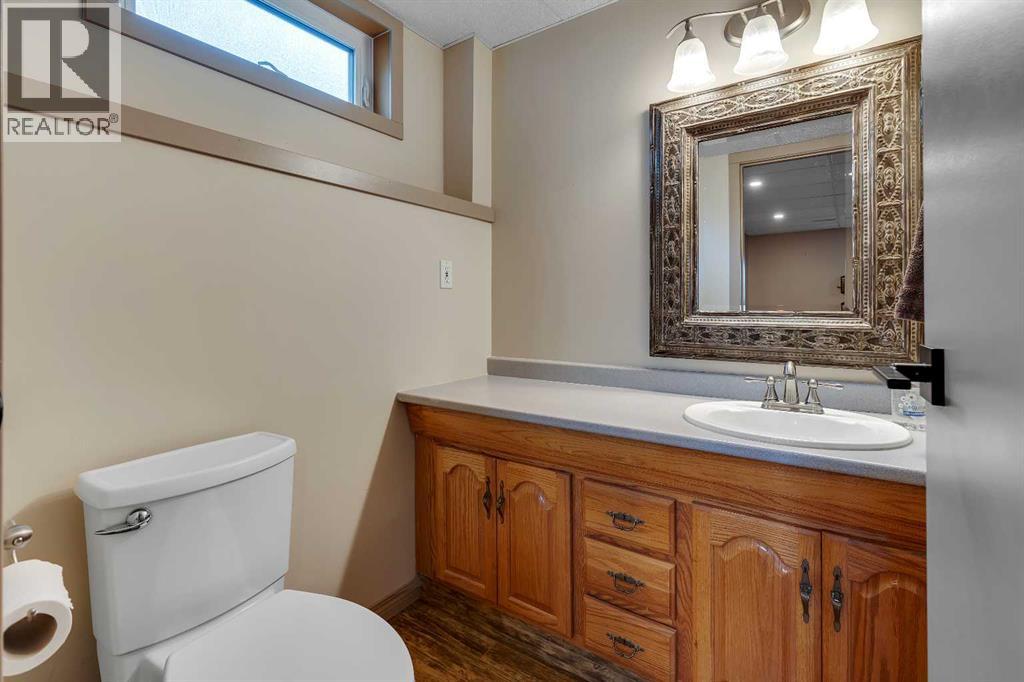
| 2pc Bathroom | Basement | - |
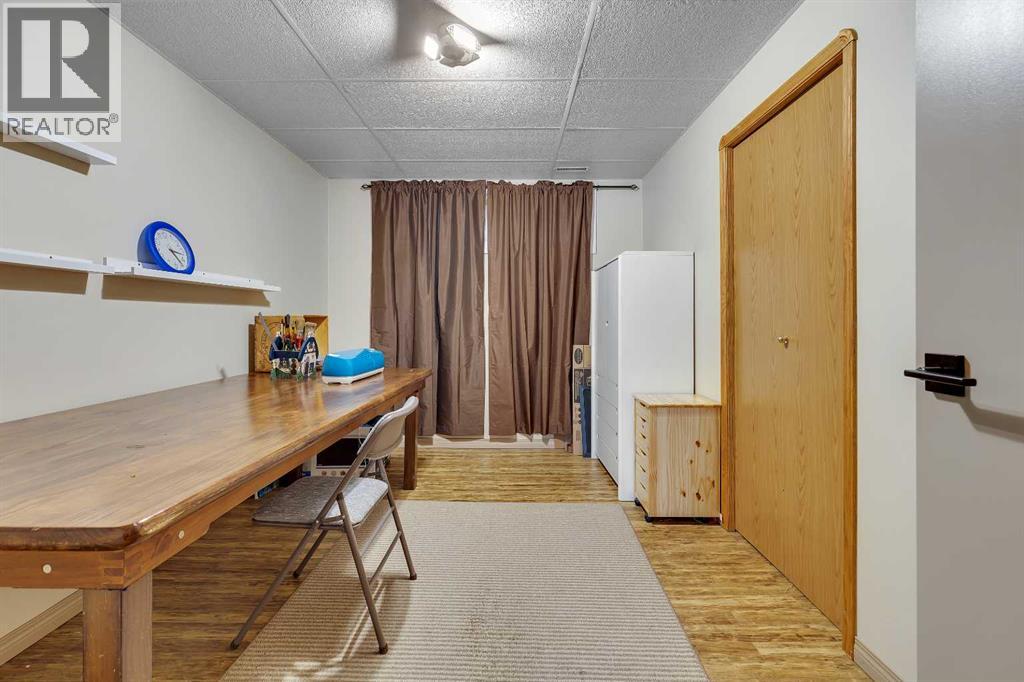
| Bedroom | Basement | 13.17 Ft x 8.92 Ft |
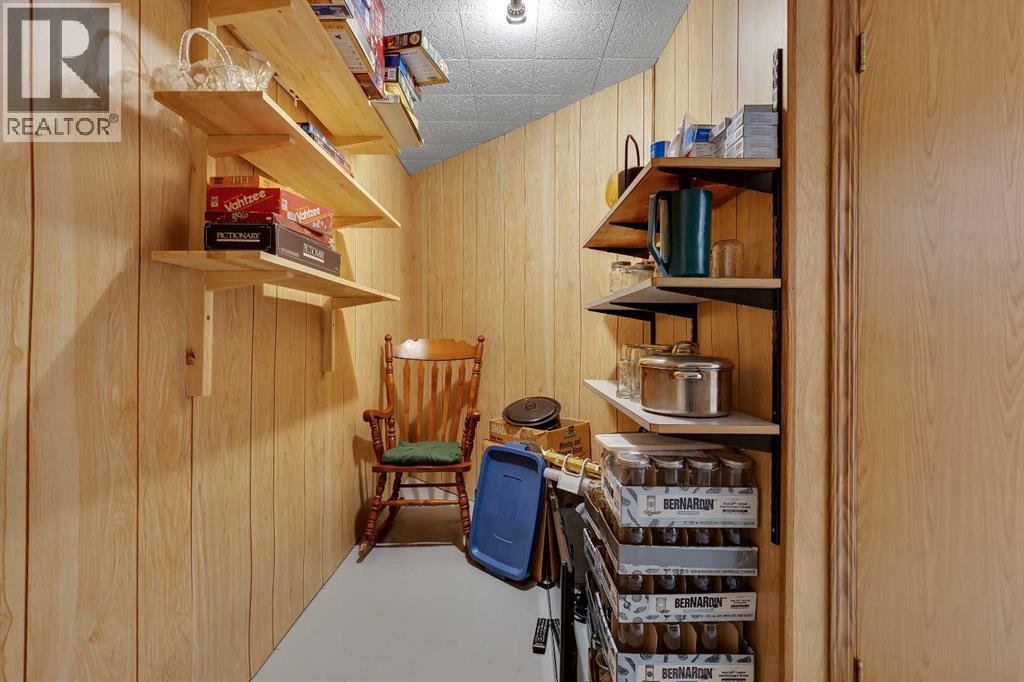
| Recreational, Games room | Basement | 17.83 Ft x 29.75 Ft |
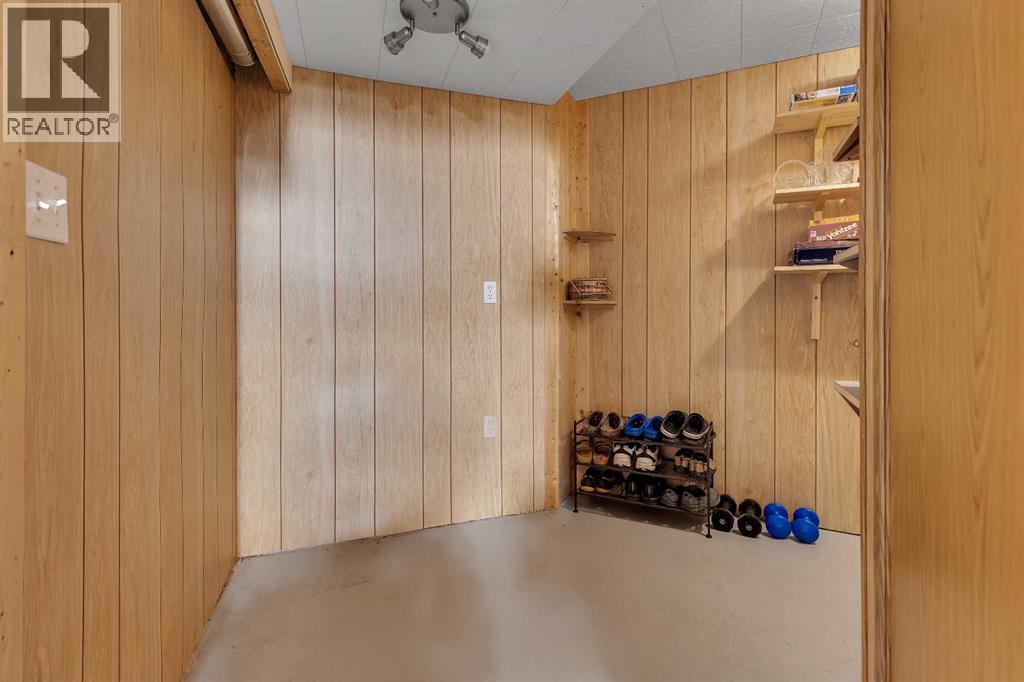
| Furnace | Basement | 18.67 Ft x 20.50 Ft |
Location
Data is supplied by Pillar 9 MLS® System. Pillar 9 is the owner of the copyright in its MLS® System. Data is deemed reliable but is not guaranteed accurate by Pillar 9.
The trademarks MLS®, Multiple Listing Service® and the associated logos are owned by The Canadian Real Estate Association (CREA) and identify the quality of services provided by real estate professionals who are members of CREA. Used under license.