Real estate on your terms®
$599,000
active
319 Coventry Road Northeast
Calgary
,
AB
T3K5K5
Key Details
- MLS® Number:
- A2322322
- Community:
- Coventry Hills
- Building Type:
- House
- Interior Size:
- 1600 square feet
- Bedrooms:
- 3
- Parking:
- 2
- Parking Features:
- Attached Garage
- Lot Size:
- 3799.0 square feet

Property Description
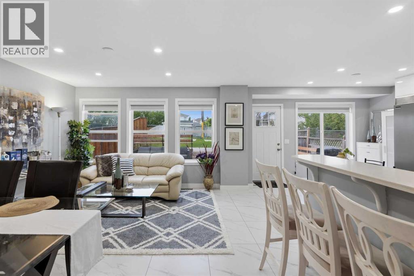
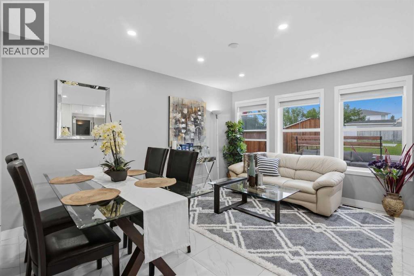
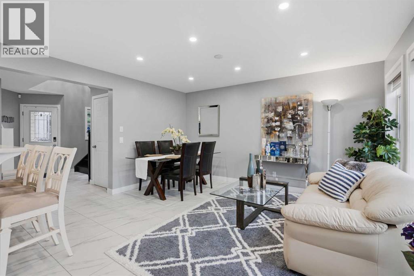
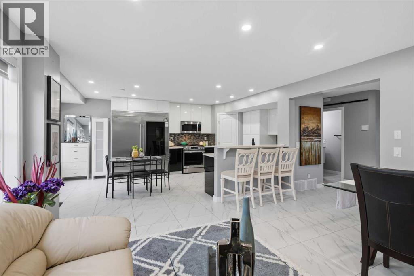
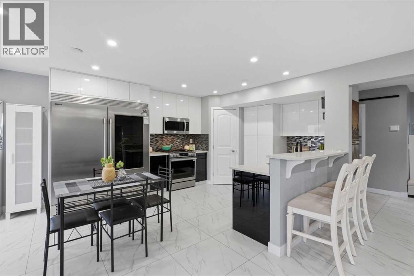
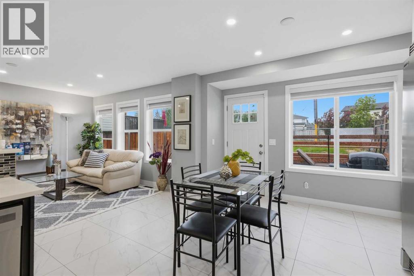
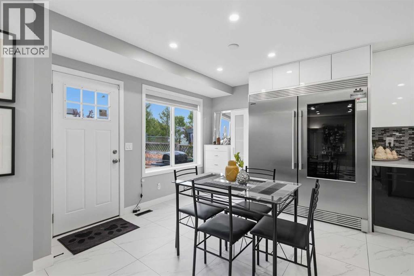
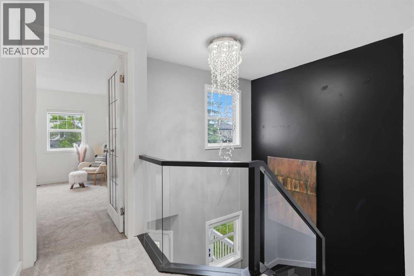
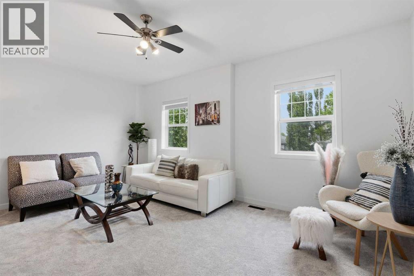
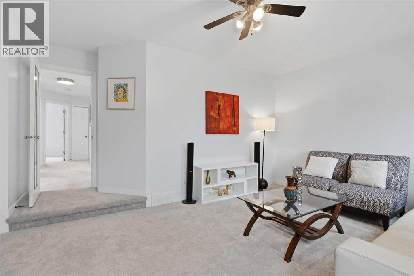
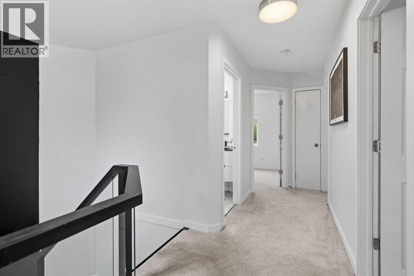
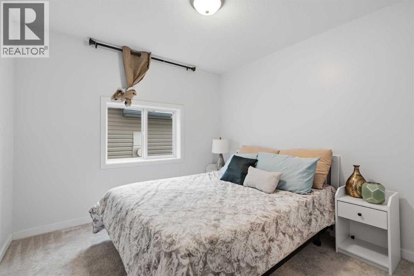
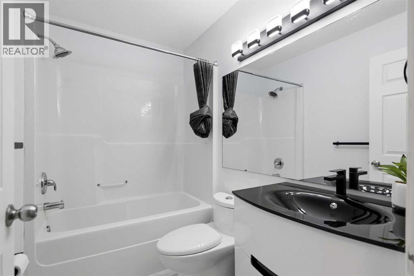
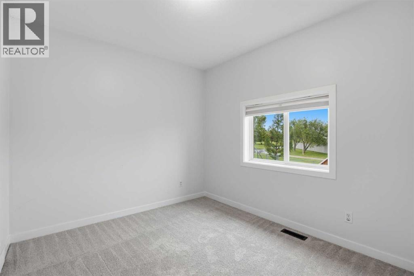
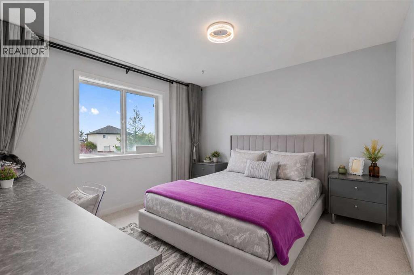
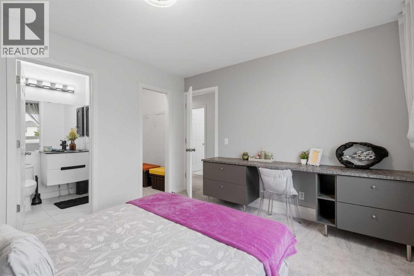
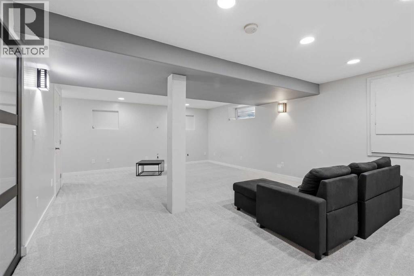
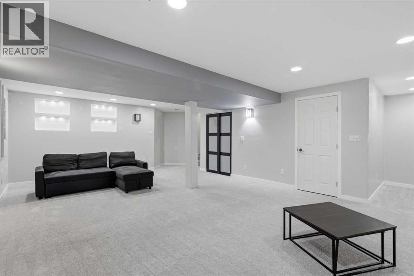
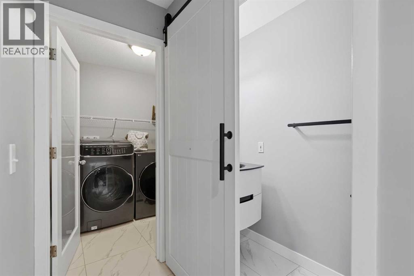
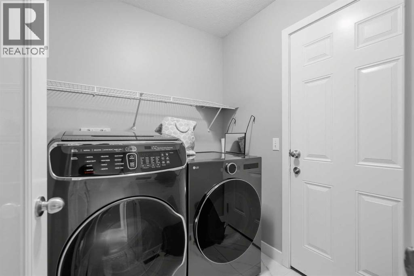
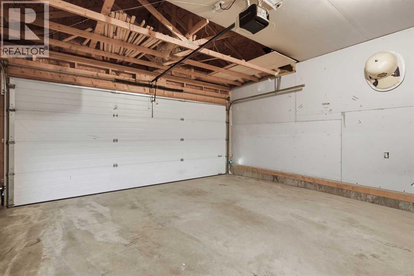
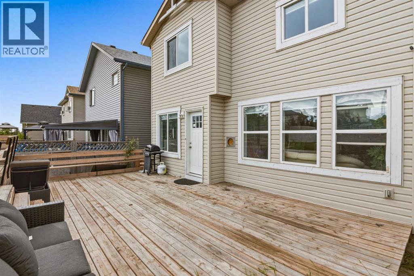
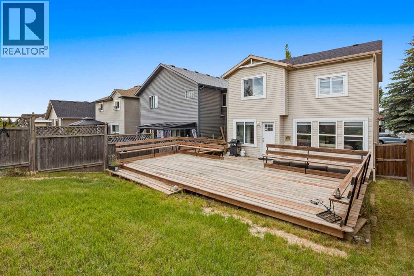
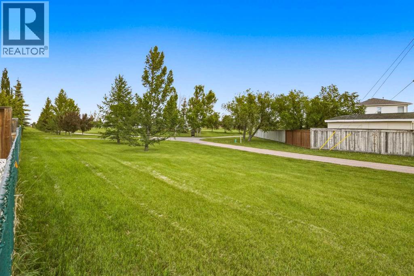
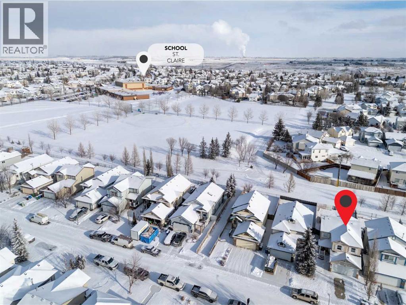
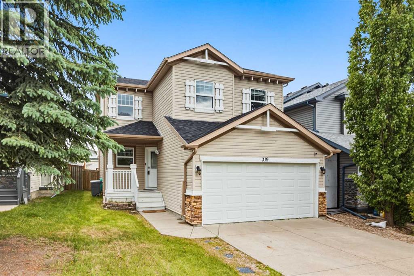
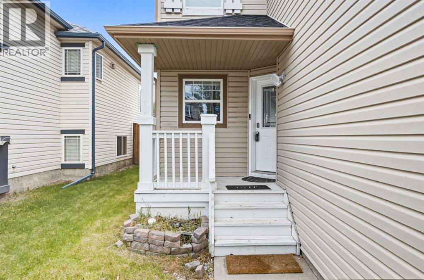
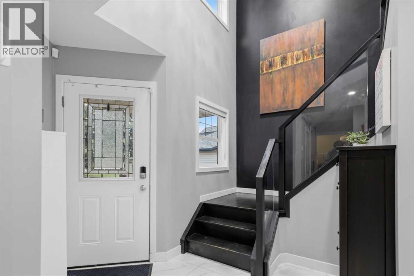
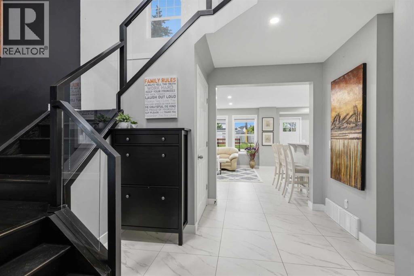
Discover this beautifully updated 1,609 sq. ft. two-story home with a double attached garage, ideally located within walking distance of three schools in Coventry Hills. The main floor features an open-concept layout with a bright living room, a stylish kitchen with gleaming white quartz countertops and a breakfast nook, plus convenient main floor laundry with direct access to the garage. Updated flooring throughout enhances the modern feel. Upstairs, you'll find three spacious bedrooms plus a huge bonus room that can serve as a fourth bedroom or home office, along with a primary suite featuring a 4-piece ensuite and walk-in closet, and an additional 4-piece bathroom. The fully finished basement offers a large recreational/family room, perfect for entertaining. Step outside to a large backyard deck that backs onto green space, a dog park, and scenic walkways. Recent updates include a new asphalt shingle roof (2024), ensuring long-term durability. This move-in-ready home is in a prime location near parks, shopping, and transit—don’t miss out on this incredible opportunity! (id:53430)
Building
- Property Type:
- House
- Building Type:
- House
- Year Built:
- 2001
- Stories:
- 2.0
- Bedrooms:
- 3
- Bathrooms (total):
- 3.5 (1 half)
- Basement:
- Finished, Full
Finished Areas
- Interior Size (Total):
- 1600 square feet
- Above Grade:
- 1600 square feet
Interior
- Flooring:
- Laminate, Carpeted
- Appliances:
- Refrigerator, Range - Gas, Dishwasher, Microwave Range Hood Combo, Washer & Dryer
Parking
- Spaces:
- 2
- Features:
- Attached Garage
Lot / Land
- Lot Size:
- 3799.0 square feet
- Frontage:
- 10.4 meters
Exterior
- Exterior Features:
- Vinyl siding
- Construction:
- Wood frame
- Foundation:
- Poured Concrete
- Fencing:
- Fence
Utilities & Mechanical
- Heating:
- Forced air
- Cooling:
- None
Fees & Dates
- Property Taxes:
- $4,013
- Tax Year:
- 2026
- Last Modified:
- 08/11/2026 04:50:00 AM
- Status Change:
- 08/11/2026 04:48:20 AM
Association / Ownership
- Common Interest:
- Freehold
Room Dimensions
| Room | Level | Size |
|---|---|---|
| Primary Bedroom | Second level | 11.58 M x 11.67 M |
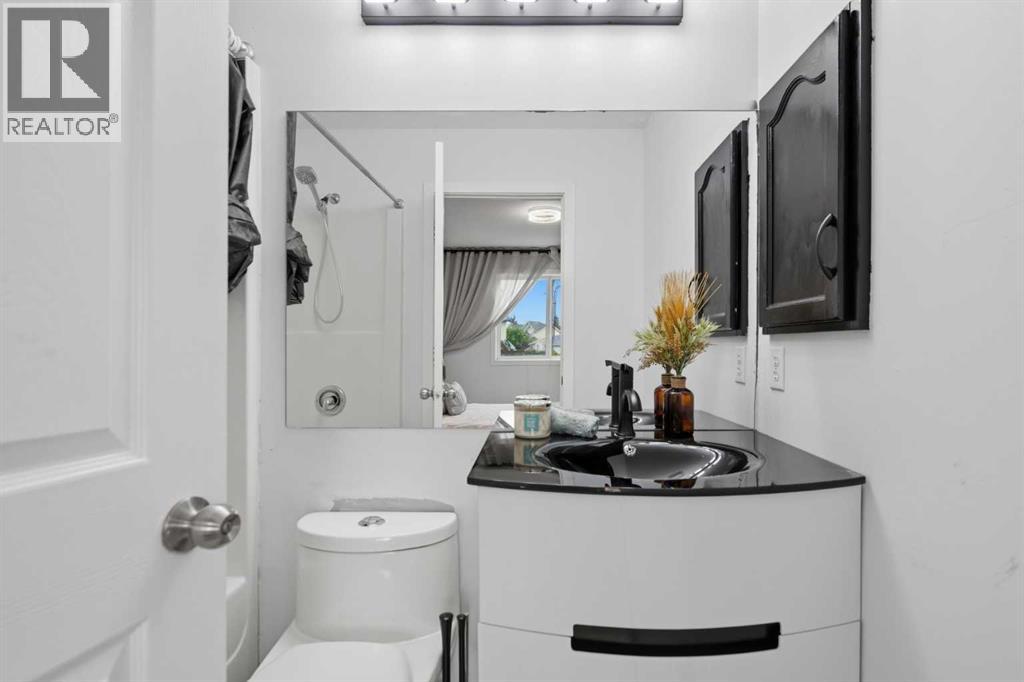
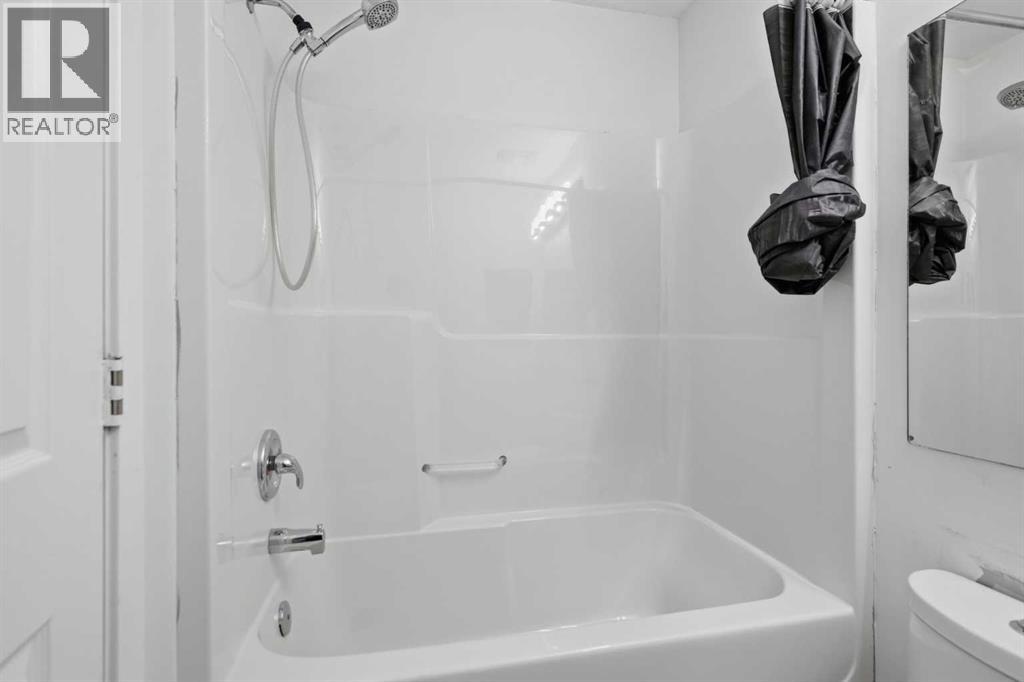
| 4pc Bathroom | Second level | 5.17 M x 7.75 M |
| Other | Second level | 5.17 M x 3.58 M |
| Bedroom | Second level | 9.67 M x 11.67 M |
| Bedroom | Second level | 9.17 M x 19.75 M |
| 4pc Bathroom | Third level | 5.08 M x 8.17 M |
| Bonus Room | Second level | 15.42 M x 16.83 M |
| Foyer | Main level | 12.50 M x 13.67 M |
| Living room | Main level | 14.50 M x 13.17 M |
| Dining room | Main level | 10.83 M x 11.75 M |
| Kitchen | Main level | 9.25 M x 11.75 M |
| Laundry room | Main level | 6.58 M x 5.75 M |
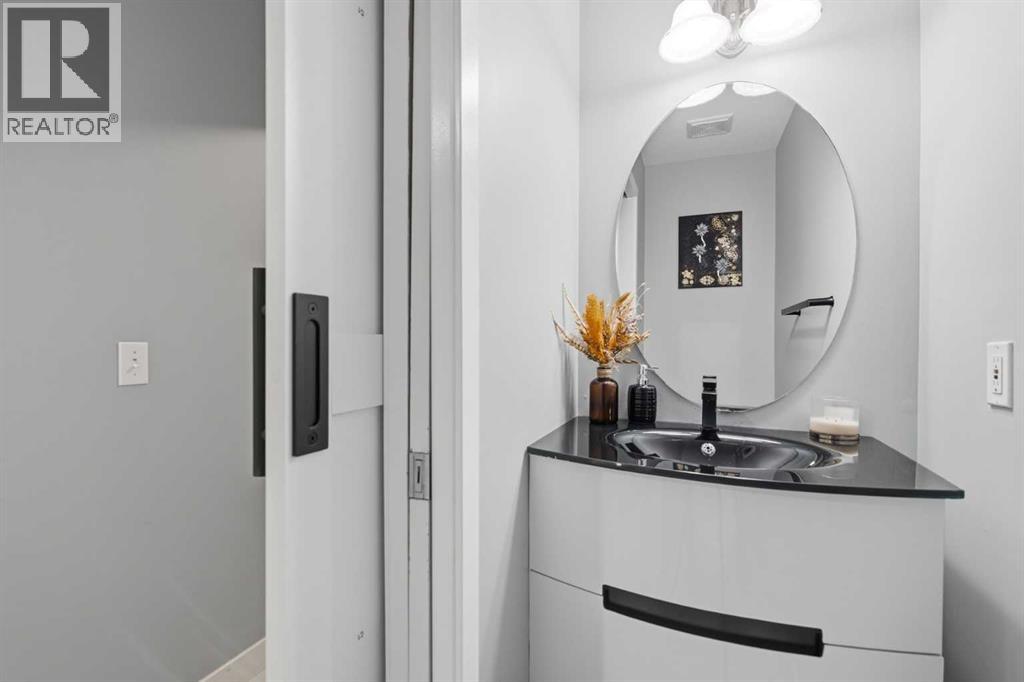
| 2pc Bathroom | Main level | 2.83 M x 6.67 M |
| Family room | Basement | 24.00 M x 24.92 M |
| Furnace | Basement | 16.67 M x 8.33 M |
Location
Data is supplied by Pillar 9 MLS® System. Pillar 9 is the owner of the copyright in its MLS® System. Data is deemed reliable but is not guaranteed accurate by Pillar 9.
The trademarks MLS®, Multiple Listing Service® and the associated logos are owned by The Canadian Real Estate Association (CREA) and identify the quality of services provided by real estate professionals who are members of CREA. Used under license.