Real estate on your terms®
$599,900
active
214 Coville Circle Northeast
Calgary
,
AB
T3K5N8
Key Details
- MLS® Number:
- A2321809
- Community:
- Coventry Hills
- Building Type:
- House
- Interior Size:
- 1630 square feet
- Bedrooms:
- 3
- Parking:
- 4
- Parking Features:
- Attached Garage, Concrete
- Lot Size:
- 421.0 square meters

Property Description
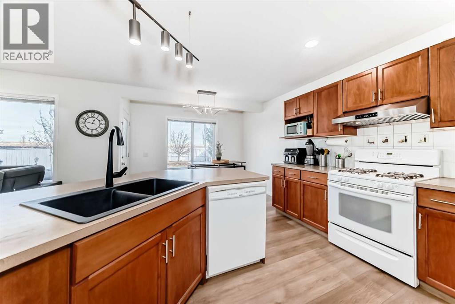
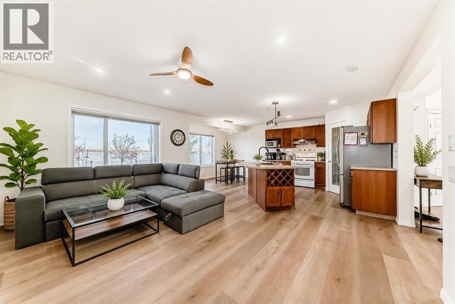
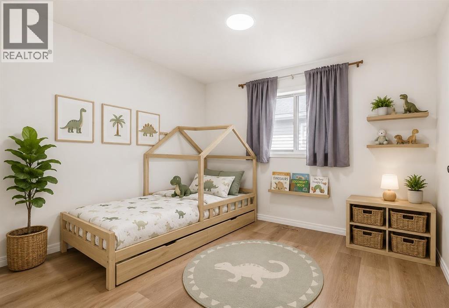
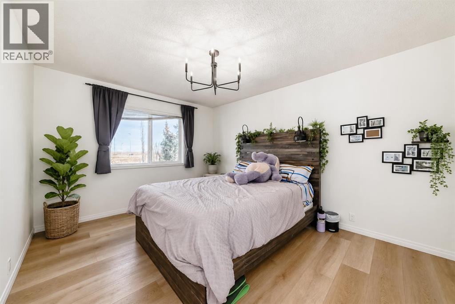
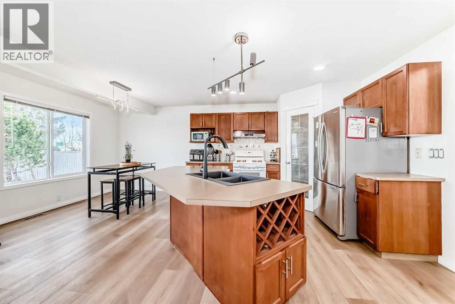
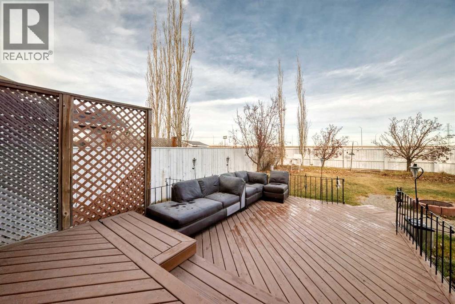
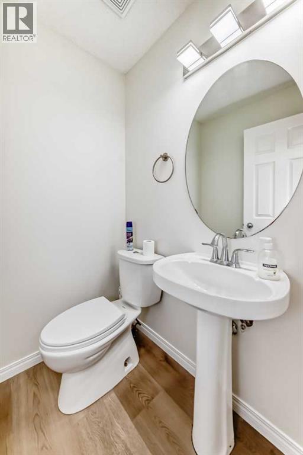
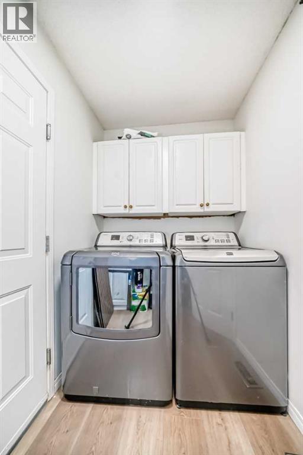
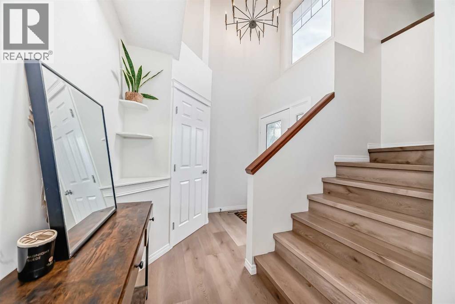
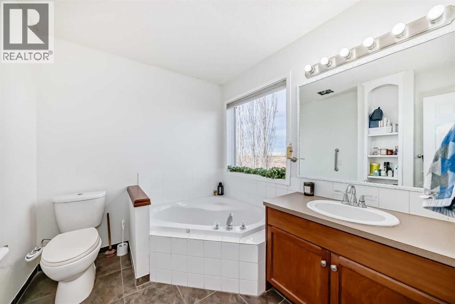
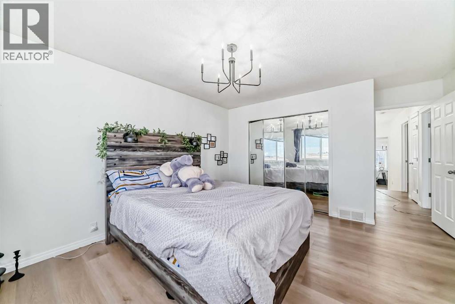
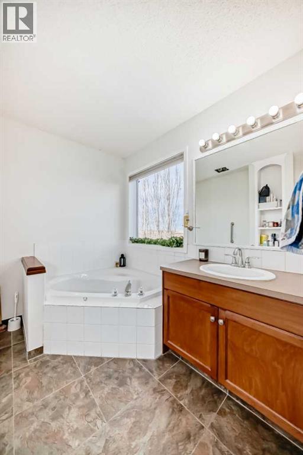
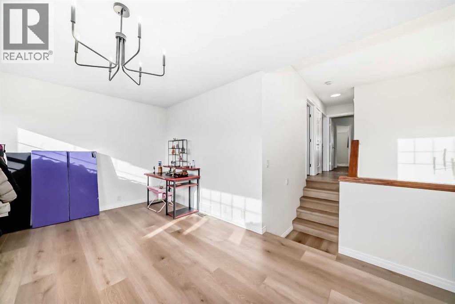
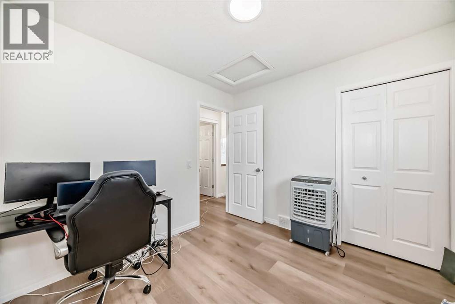
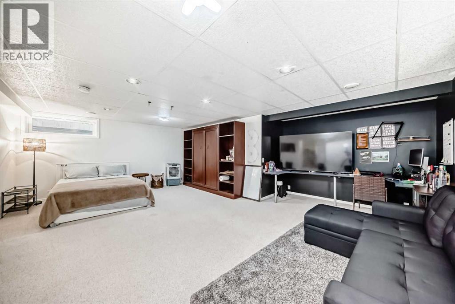
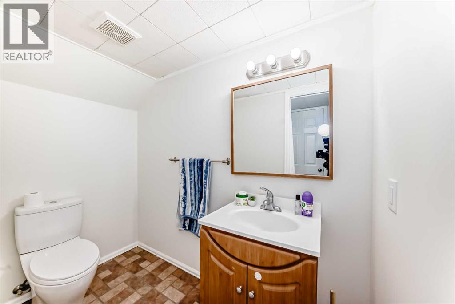
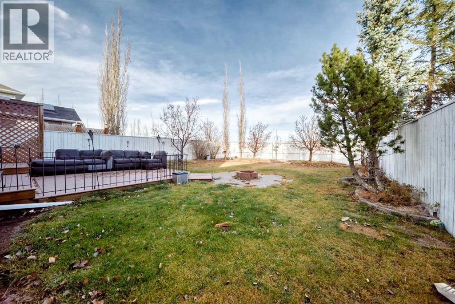
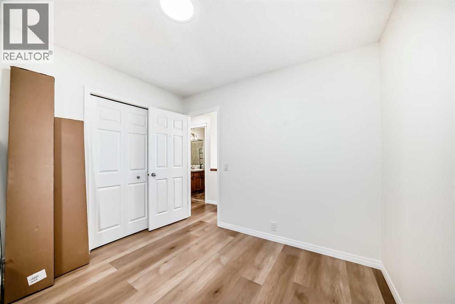
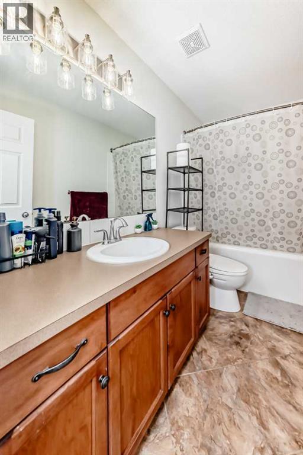
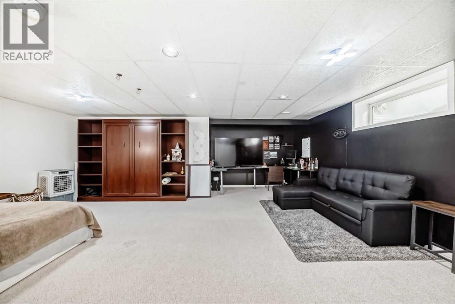
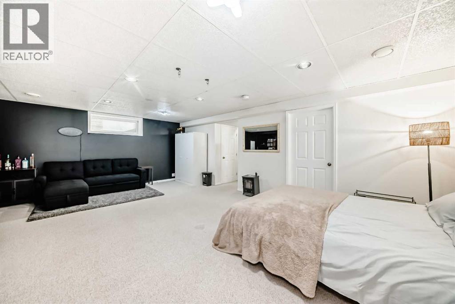
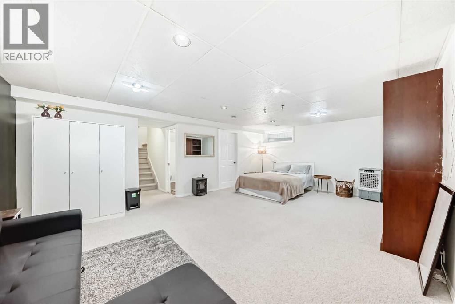
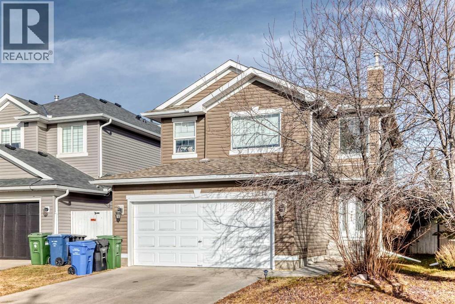
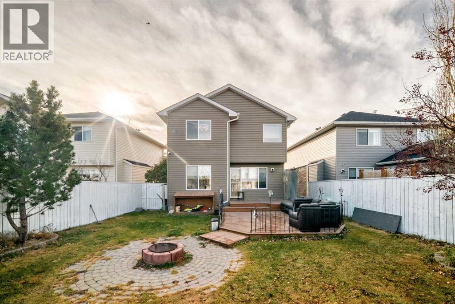
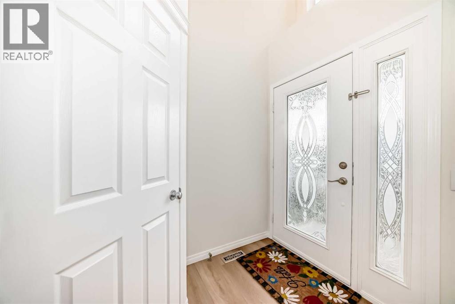
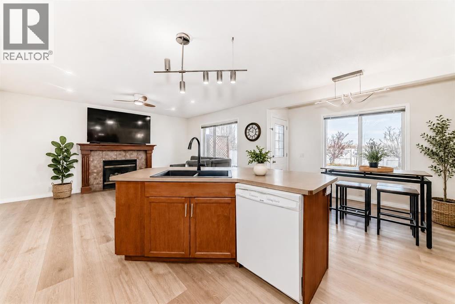
Welcome to 214 Coville Circle NE. Backing directly onto green space with no rear neighbours, this updated home offers over 2,220 sq. ft of developed living space in the heart of Coventry Hills. The main floor features an open layout with a spacious kitchen, large island, dining area, living room with fireplace, main-floor laundry, and a 2-piece bathroom. Upstairs includes a bonus room, primary bedroom with walk-in closet and ensuite, plus two additional bedrooms and a full bathroom. The finished basement adds extra living space and a 2-piece bathroom. Recent updates include new flooring, interior paint, baseboards, light fixtures, security system, and exterior siding. Enjoy the large backyard and deck backing onto green space. Conveniently located with a short drive to Calgary International Airport, as well as close to schools, parks, shopping, transit, and major routes. Move-in ready and available for quick possession. Book your private showing today (id:53430)
Building
- Property Type:
- House
- Building Type:
- House
- Year Built:
- 2001
- Stories:
- 2.0
- Bedrooms:
- 3
- Bathrooms (total):
- 5.0 (2 half)
- Basement:
- Finished, Full
Finished Areas
- Interior Size (Total):
- 1630 square feet
- Above Grade:
- 1630 square feet
Interior
- Flooring:
- Tile, Carpeted, Vinyl Plank
- Appliances:
- Refrigerator, Gas stove(s), Dishwasher, Microwave, Washer & Dryer
Parking
- Spaces:
- 4
- Features:
- Attached Garage, Concrete
Lot / Land
- Lot Size:
- 421.0 square meters
- Frontage:
- 10.36 meters
- Lot Features:
- No neighbours behind, No Smoking Home
Exterior
- Exterior Features:
- Concrete, Vinyl siding
- Construction:
- Poured concrete, Wood frame
- Foundation:
- Poured Concrete
- Fencing:
- Fence
Utilities & Mechanical
- Heating:
- Forced air
- Cooling:
- None
Comfort & Security
- Fireplace(s):
- 1
Fees & Dates
- Property Taxes:
- $4,102
- Tax Year:
- 2026
- Last Modified:
- 08/16/2026 05:55:03 AM
- Status Change:
- 08/16/2026 05:47:26 AM
Association / Ownership
- Common Interest:
- Freehold
Room Dimensions
| Room | Level | Size |
|---|---|---|
| 2pc Bathroom | Main level | 4.58 Ft x 4.58 Ft |
| Kitchen | Main level | 11.08 Ft x 12.00 Ft |
| Pantry | Main level | 3.92 Ft x 3.92 Ft |
| Bedroom | Upper Level | 9.33 Ft x 9.92 Ft |
| Primary Bedroom | Upper Level | 13.58 Ft x 13.17 Ft |
| Bedroom | Upper Level | 9.33 Ft x 9.67 Ft |
| 2pc Bathroom | Basement | 3.92 Ft x 7.58 Ft |
| Furnace | Basement | 6.00 Ft x 8.00 Ft |
| Laundry room | Main level | 5.00 Ft x 9.42 Ft |
| Living room | Main level | 15.42 Ft x 11.00 Ft |
| Bonus Room | Upper Level | 11.42 Ft x 17.00 Ft |
| 4pc Bathroom | Upper Level | 4.92 Ft x 9.75 Ft |
| 4pc Bathroom | Upper Level | 7.42 Ft x 11.67 Ft |
| Recreational, Games room | Basement | 18.83 Ft x 21.83 Ft |
| Storage | Basement | 8.00 Ft x 9.50 Ft |
Location
Data is supplied by Pillar 9 MLS® System. Pillar 9 is the owner of the copyright in its MLS® System. Data is deemed reliable but is not guaranteed accurate by Pillar 9.
The trademarks MLS®, Multiple Listing Service® and the associated logos are owned by The Canadian Real Estate Association (CREA) and identify the quality of services provided by real estate professionals who are members of CREA. Used under license.