Real estate on your terms®
$559,000
active
193 Covewood Green Northeast
Calgary
,
AB
T3K5G6
Key Details
- MLS® Number:
- A2320536
- Community:
- Coventry Hills
- Building Type:
- House
- Interior Size:
- 1451 square feet
- Bedrooms:
- 3
- Parking:
- 4
- Parking Features:
- Attached Garage
- Lot Size:
- 337.0 square meters

Property Description
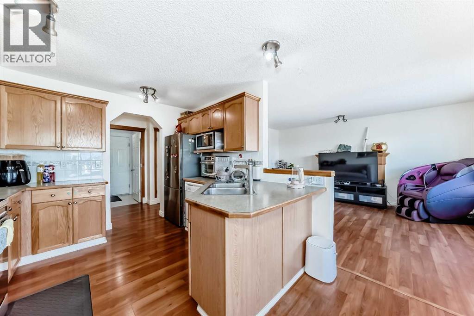
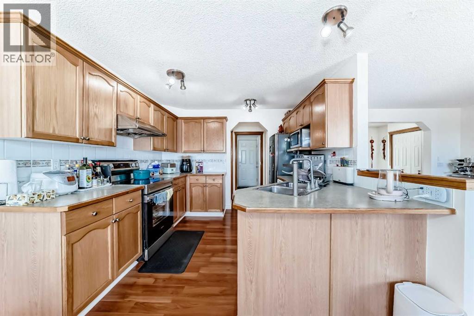
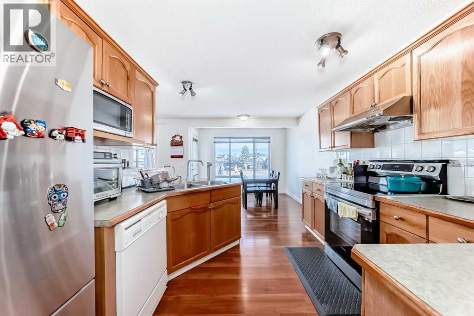
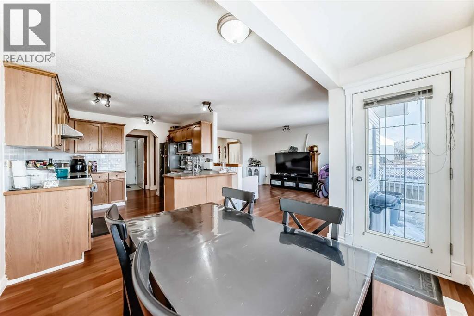
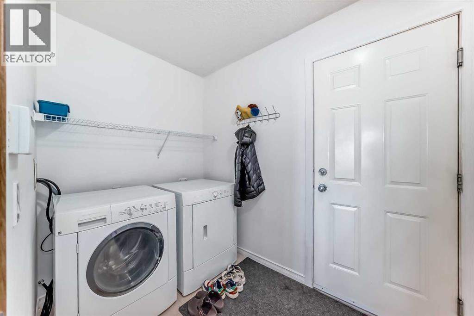
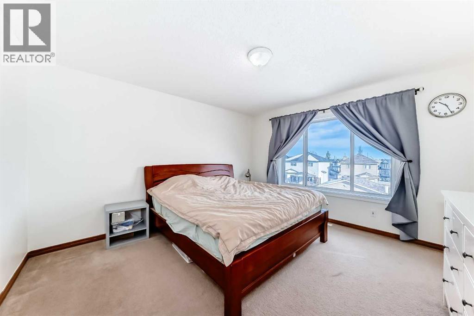
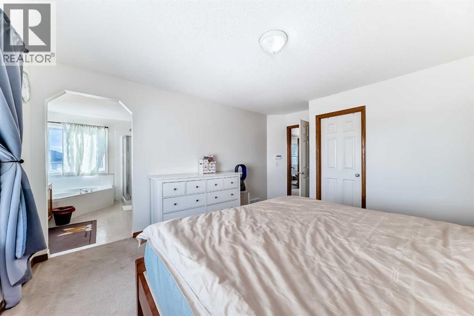
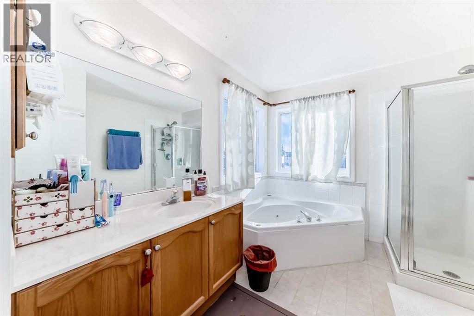
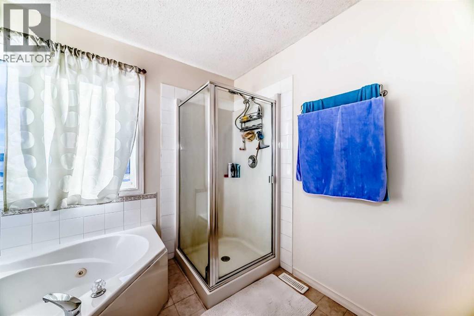
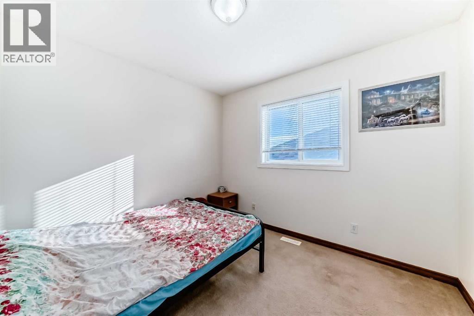
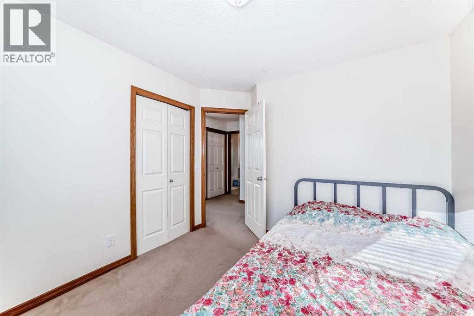
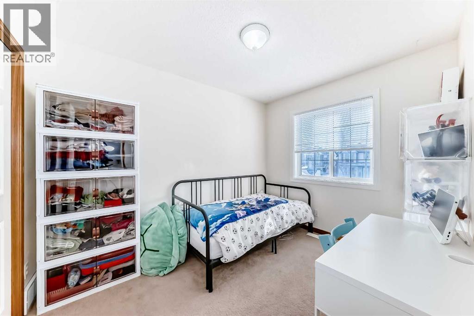
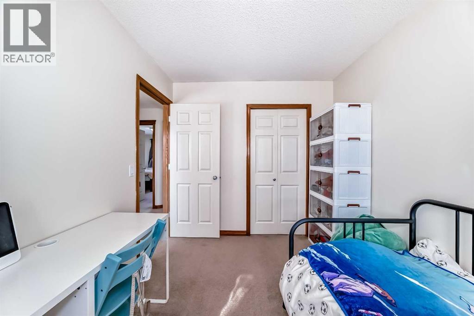
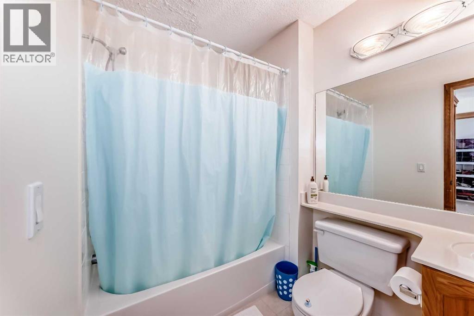
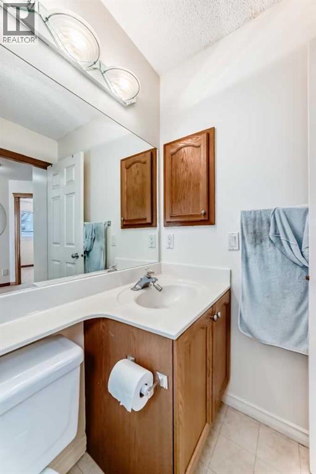
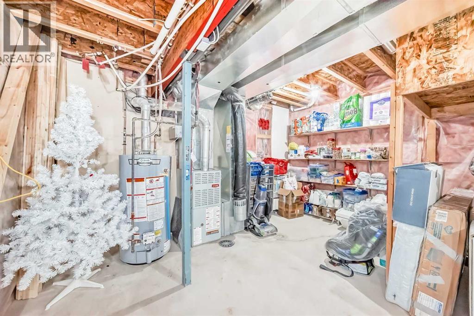
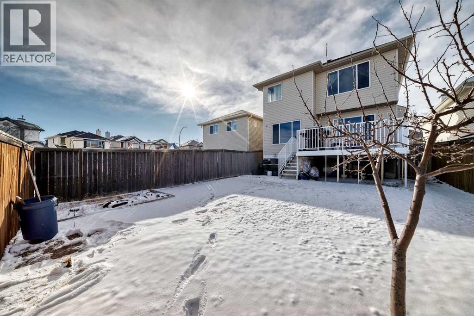
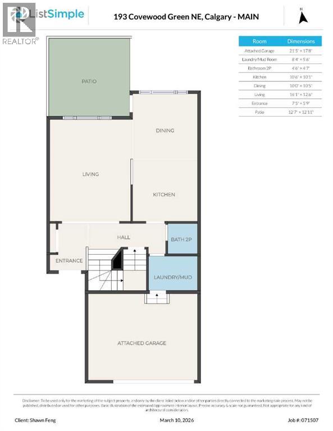
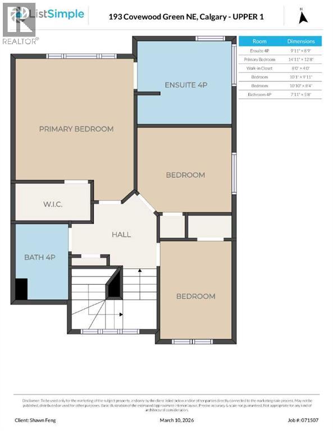
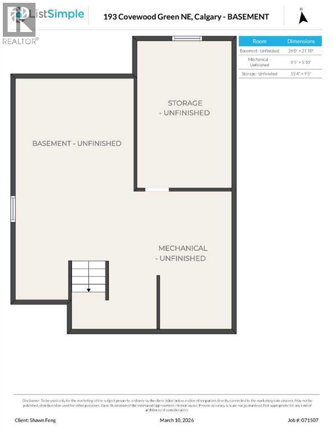
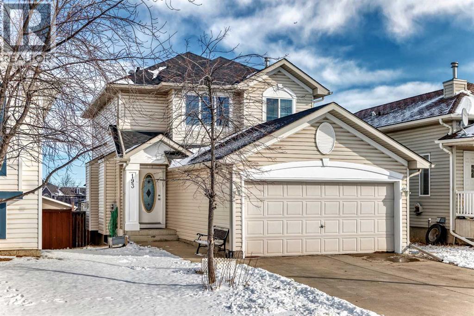
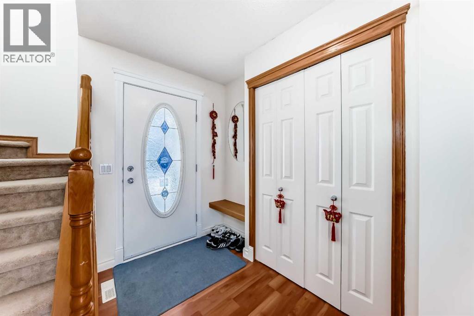
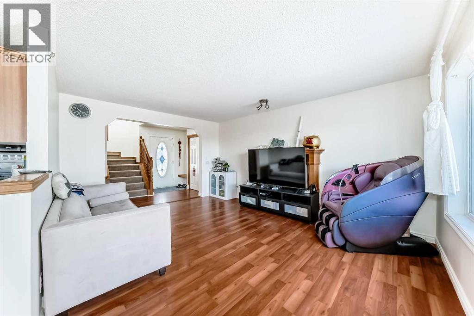
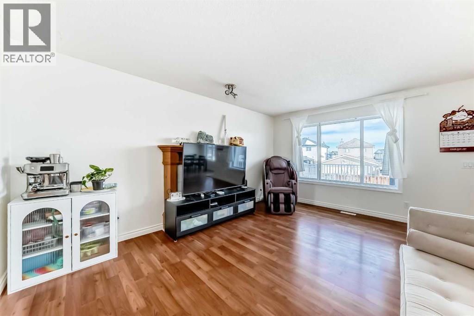
Great value front drive home in a highly desired community. NEW paint all over. Very well maintained conditions. New roof (2025) and siding (2025). New hot water tank (2024). This home features an inviting open-concept layout with a spacious great room and living area. The oak kitchen offers both warmth and functionality, complemented by a bright dining nook and convenient rear entry leading to the deck—perfect for indoor-outdoor living. The main floor also includes a well-placed laundry room for added convenience. The front foyer welcomes you with a built-in bench and elegant oak railings that continue throughout the home, showcasing fine craftsmanship. Upstairs, you will find three generously sized bedrooms, including a comfortable primary suite complete with a walk-in closet and a private four-piece ensuite bath. Outside, the property is beautifully landscaped and fully fenced, and the double attached garage provides ample parking and storage. Quality workmanship is evident throughout, making this home both stylish and functional. Come and visit! (id:53430)
Building
- Property Type:
- House
- Building Type:
- House
- Year Built:
- 2000
- Stories:
- 2.0
- Bedrooms:
- 3
- Bathrooms (total):
- 3.5 (1 half)
- Basement:
- Unfinished, Full
Finished Areas
- Interior Size (Total):
- 1451 square feet
- Above Grade:
- 1451 square feet
Interior
- Flooring:
- Laminate, Carpeted
- Appliances:
- Refrigerator, Range - Electric, Microwave, Hood Fan, Washer & Dryer
Parking
- Spaces:
- 4
- Features:
- Attached Garage
Lot / Land
- Lot Size:
- 337.0 square meters
- Frontage:
- 9.7 meters
Exterior
- Exterior Features:
- Concrete
- Construction:
- Poured concrete, Wood frame
- Foundation:
- Poured Concrete
- Fencing:
- Fence
Utilities & Mechanical
- Heating:
- Forced air
- Cooling:
- None
Comfort & Security
- Fireplace(s):
- 1
Fees & Dates
- Property Taxes:
- $3,727
- Tax Year:
- 2026
- Last Modified:
- 07/05/2026 04:50:00 PM
- Status Change:
- 07/05/2026 04:46:13 PM
Association / Ownership
- Common Interest:
- Freehold
Room Dimensions
| Room | Level | Size |
|---|---|---|
| Laundry room | Main level | 5.50 Ft x 8.33 Ft |
| Kitchen | Main level | 10.08 Ft x 10.50 Ft |
| Living room | Main level | 12.50 Ft x 16.08 Ft |
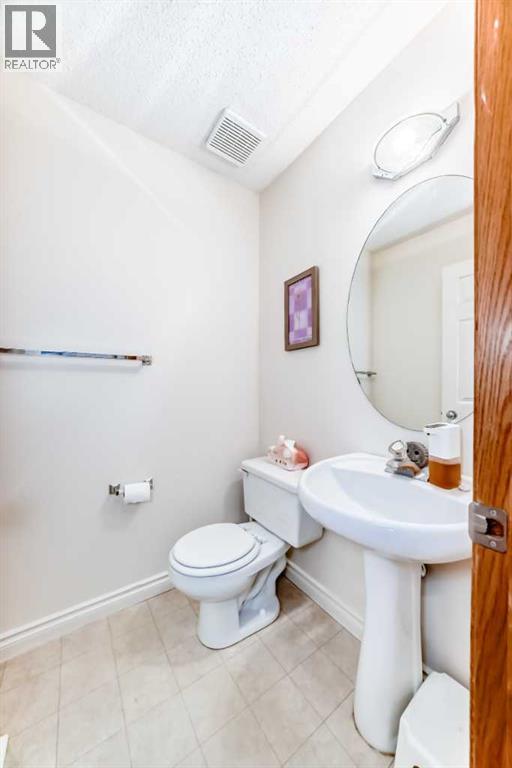
| 2pc Bathroom | Main level | 4.58 Ft x 4.50 Ft |
| Dining room | Main level | 10.00 Ft x 10.42 Ft |
| Other | Main level | 5.75 Ft x 7.42 Ft |
| Primary Bedroom | Second level | 12.67 Ft x 14.92 Ft |
| 4pc Bathroom | Second level | 8.75 Ft x 9.92 Ft |
| Other | Second level | 4.00 Ft x 8.00 Ft |
| Bedroom | Second level | 8.33 Ft x 10.83 Ft |
| Bedroom | Second level | 9.92 Ft x 10.08 Ft |
| 4pc Bathroom | Second level | 5.67 Ft x 7.92 Ft |
Location
Data is supplied by Pillar 9 MLS® System. Pillar 9 is the owner of the copyright in its MLS® System. Data is deemed reliable but is not guaranteed accurate by Pillar 9.
The trademarks MLS®, Multiple Listing Service® and the associated logos are owned by The Canadian Real Estate Association (CREA) and identify the quality of services provided by real estate professionals who are members of CREA. Used under license.