Real estate on your terms®
$484,900
active
260 Covemeadow Road Northeast
Calgary
,
AB
T3K6E6
Key Details
- MLS® Number:
- A2318448
- Community:
- Coventry Hills
- Building Type:
- House
- Interior Size:
- 1228 square feet
- Bedrooms:
- 3
- Parking:
- 2
- Parking Features:
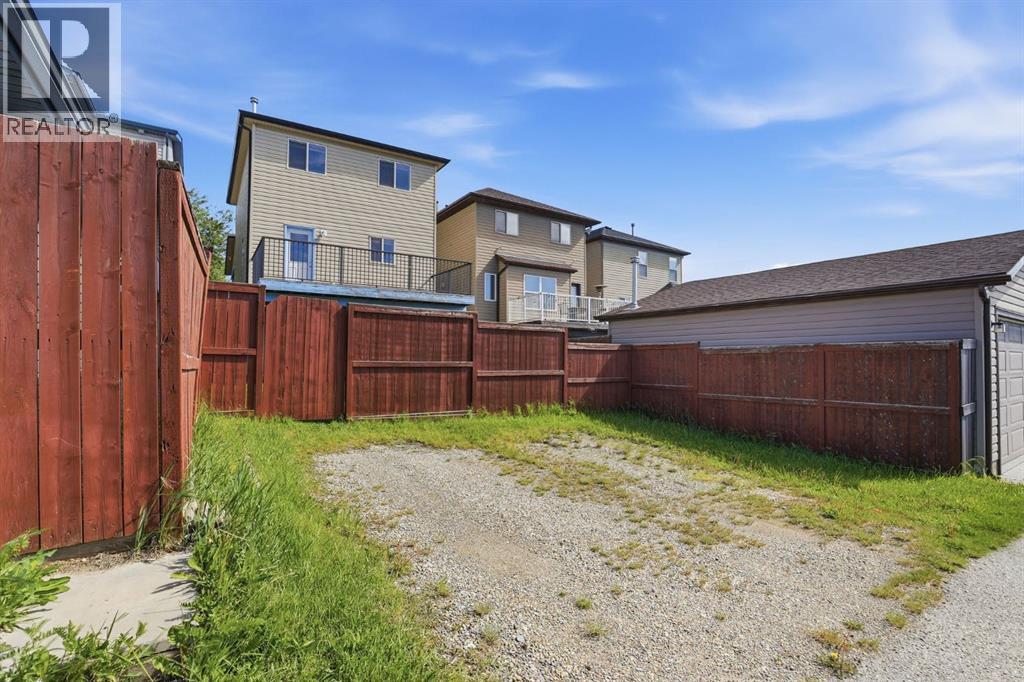
- Parking Pad
- Lot Size:
- 286.0 square meters

Property Description
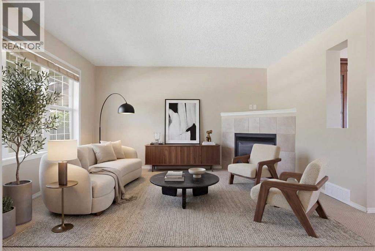
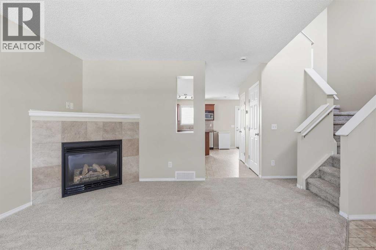
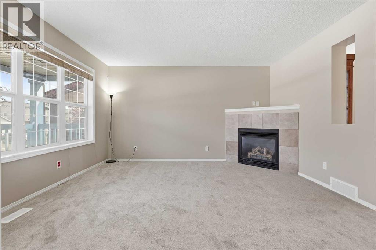
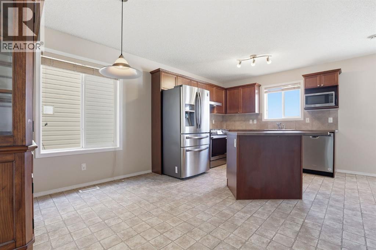
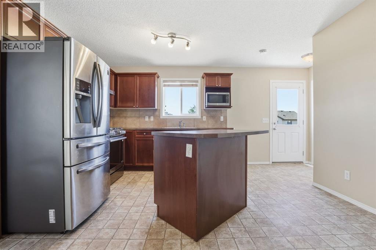
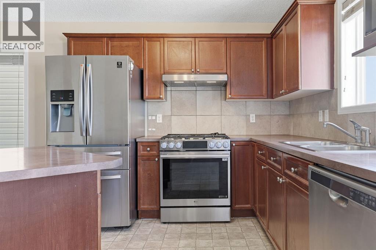
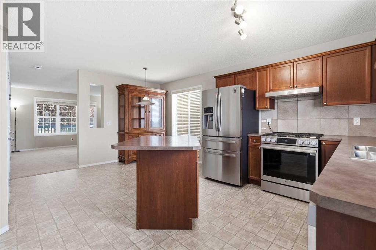
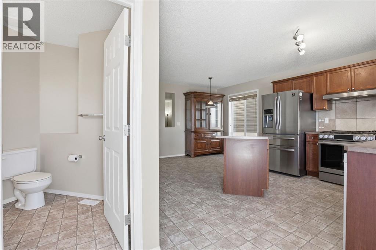
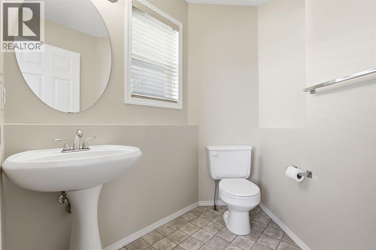
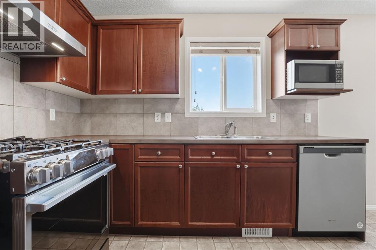
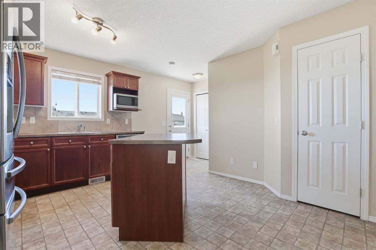
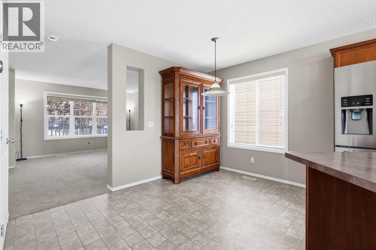
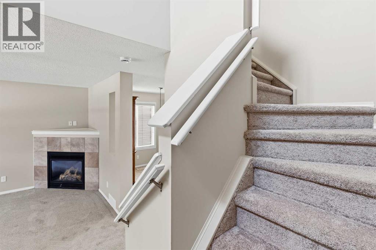
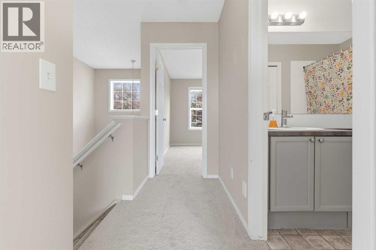
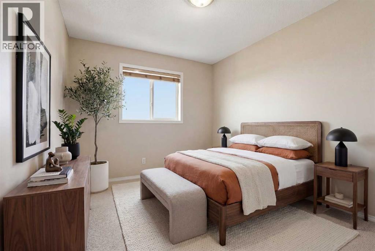
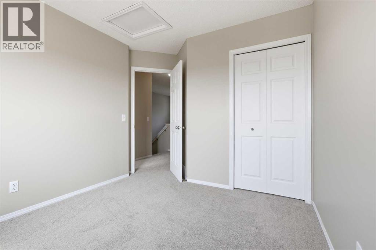
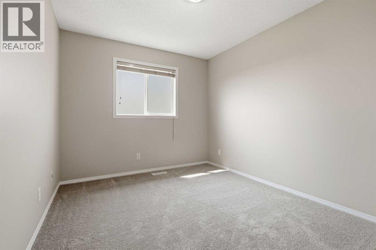
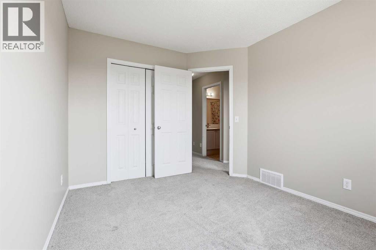
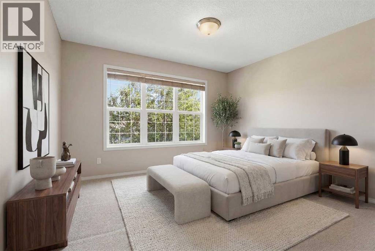
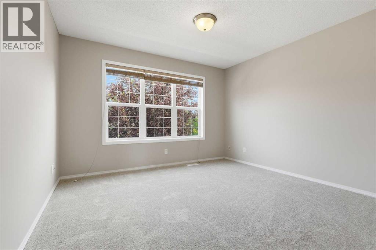
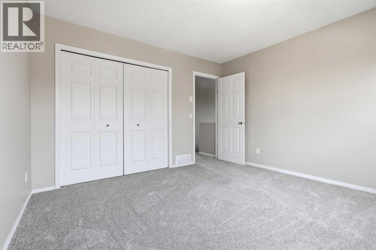
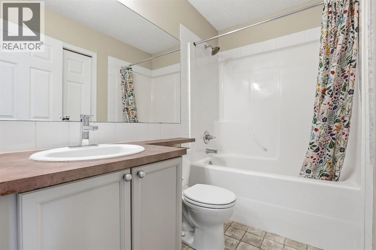
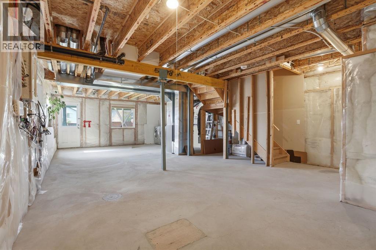
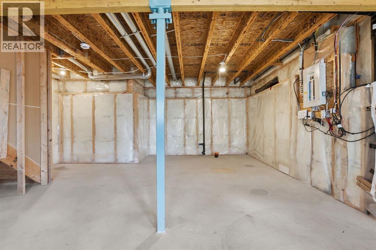
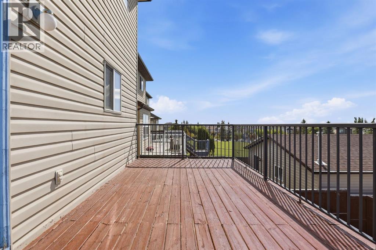
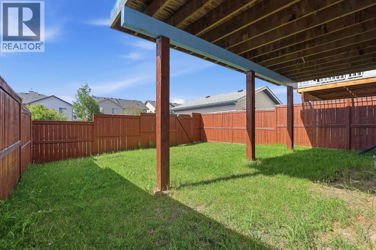
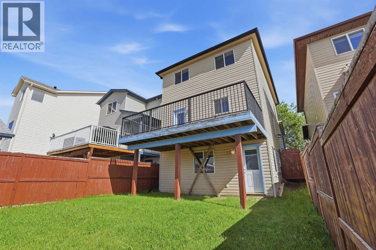
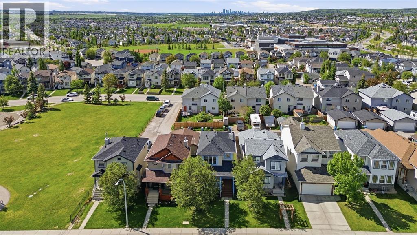
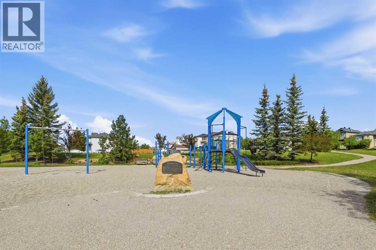
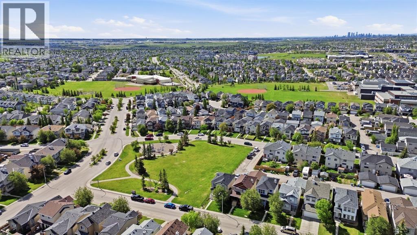
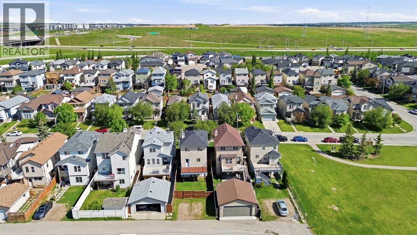
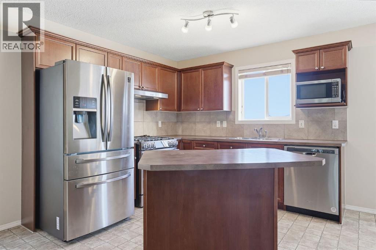
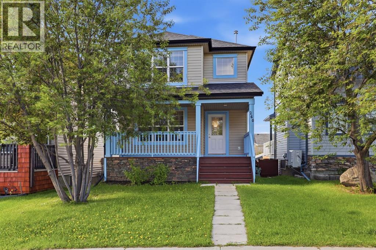
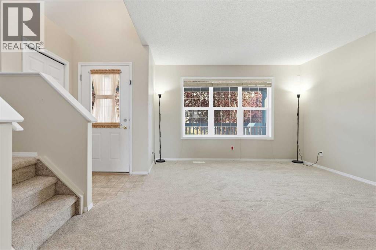
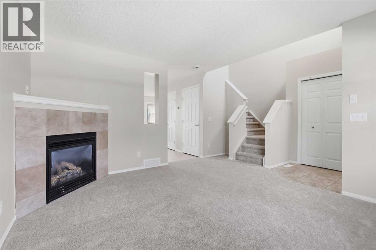
First Time on the Market! Discover this immaculate, well-maintained 2-storey home in one of the most desirable central pockets of Coventry Hills. Situated on a quiet street with stunning views of Downtown, just steps away from a park, and featuring a walkout basement, this property is perfect for a first-time buyer, investor, or a family. As you approach, you’ll be greeted by a charming front porch. The thoughtfully designed layout includes a bright front living room, accentuated by a cozy corner fireplace that adds warmth and character to the space. The spacious kitchen boasts solid wood cabinetry, a tile backsplash, and upgraded stainless steel appliances, including a gas range. A large island opens to the dining room, creating an ideal space for entertaining. From the kitchen sink, you can admire your sunny south-facing yard, complete with a full-width deck perfect for soaking in the views and enjoying the outdoors. A conveniently located powder room is tucked away for added privacy. Upstairs is two generously sized bedrooms, along with the primary suite at the front of the home, complemented by a well-appointed 4-piece main bath. The unfinished lower level presents a blank canvas for your creativity, featuring larger windows, high ceilings, a 3-piece rough-in for a bathroom, and direct access to your own yard. Other noteworthy features include in the comforts of air conditioning, a new roof 2024, new carpet, and a new hot water tank 2025. This home is perfectly positioned close to several schools, transit, shops, and amenities. Commuting is quick and easy with Stoney Trail, Country Hills Blvd, and Deerfoot nearby, providing convenient access across the city. Don’t miss your chance to make this beautiful property your own, view the virtual tour or schedule your private showing today! (id:53430)
Building
- Property Type:
- House
- Building Type:
- House
- Year Built:
- 2005
- Stories:
- 2.0
- Bedrooms:
- 3
- Bathrooms (total):
- 2.5 (1 half)
- Basement:
- Unfinished, Full, Walk out
Finished Areas
- Interior Size (Total):
- 1228 square feet
- Above Grade:
- 1228 square feet
Interior
- Flooring:
- Carpeted, Linoleum
- Appliances:
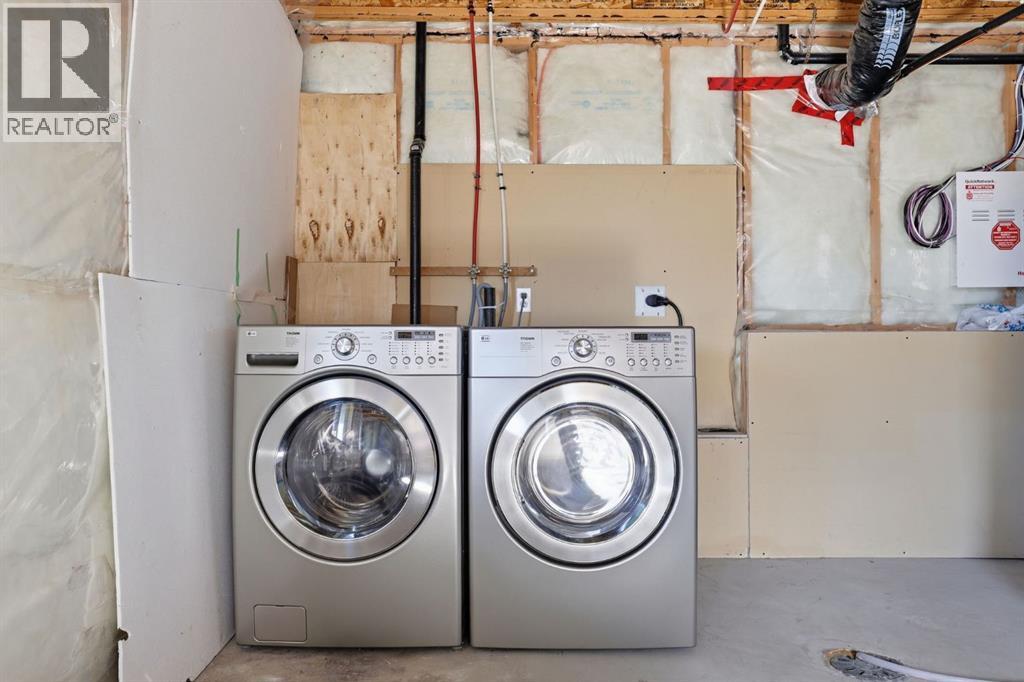
- Refrigerator, Gas stove(s), Dishwasher, Microwave, Freezer, Hood Fan, Window Coverings, Washer & Dryer
Parking
- Spaces:
- 2
- Features:
- Parking Pad
Lot / Land
- Lot Size:
- 286.0 square meters
- Frontage:
- 8.54 meters
- Lot Features:
- Back lane, PVC window, No Animal Home
Exterior
- Exterior Features:
- Stone, Vinyl siding
- Construction:
- Wood frame
- Foundation:
- Poured Concrete
- Fencing:
- Fence
Utilities & Mechanical
- Heating:
- Forced air, Natural gas
- Cooling:
- Central air conditioning
Comfort & Security
- Fireplace(s):
- 1
Fees & Dates
- Property Taxes:
- $3,046
- Tax Year:
- 2025
- Last Modified:
- 08/15/2026 01:30:08 PM
- Status Change:
- 08/15/2026 01:23:06 PM
Association / Ownership
- Common Interest:
- Freehold
Room Dimensions
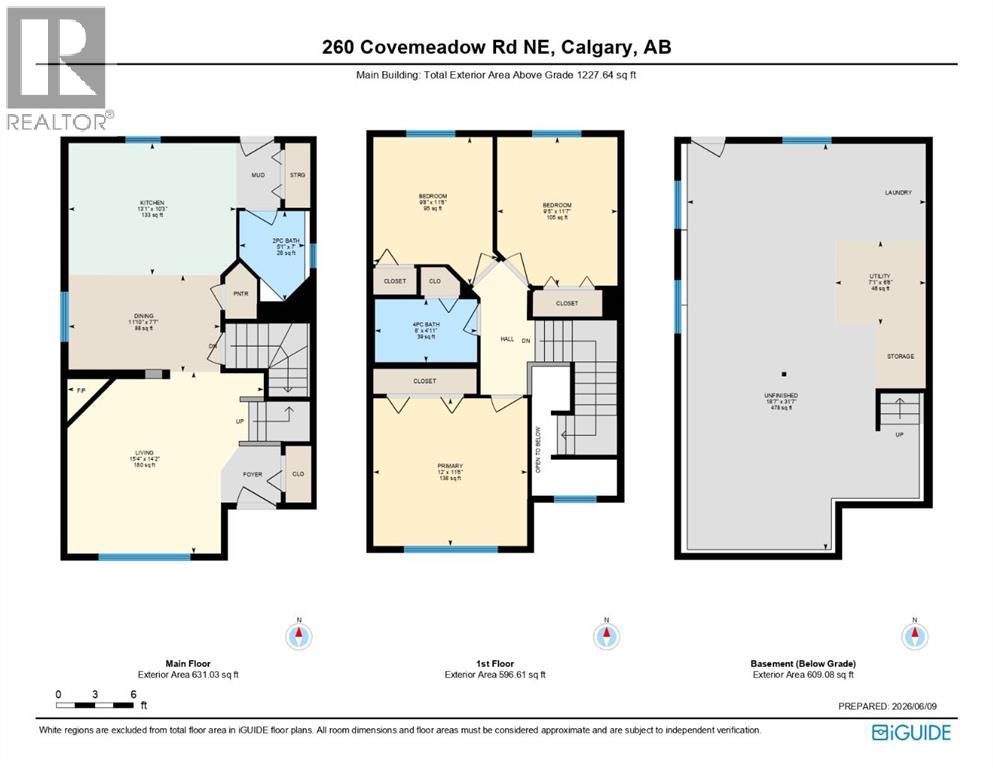
| Room | Level | Size |
|---|---|---|
| 2pc Bathroom | Main level | 5.08 Ft x 7.00 Ft |
| Dining room | Main level | 7.58 Ft x 11.00 Ft |
| Kitchen | Main level | 10.25 Ft x 13.08 Ft |
| Living room | Main level | 14.17 Ft x 15.33 Ft |
| 4pc Bathroom | Second level | 4.92 Ft x 8.00 Ft |
| Bedroom | Second level | 9.67 Ft x 11.50 Ft |
| Bedroom | Second level | 9.42 Ft x 11.58 Ft |
| Primary Bedroom | Second level | 11.50 Ft x 12.00 Ft |
Location
Data is supplied by Pillar 9 MLS® System. Pillar 9 is the owner of the copyright in its MLS® System. Data is deemed reliable but is not guaranteed accurate by Pillar 9.
The trademarks MLS®, Multiple Listing Service® and the associated logos are owned by The Canadian Real Estate Association (CREA) and identify the quality of services provided by real estate professionals who are members of CREA. Used under license.