Real estate on your terms®
$655,000
active
101 Coville Crescent Northeast
Calgary
,
AB
T3K5E3
Key Details
- MLS® Number:
- A2317793
- Community:
- Coventry Hills
- Building Type:
- House
- Interior Size:
- 1723 square feet
- Bedrooms:
- 4
- Parking:
- 4
- Parking Features:
- Attached Garage
- Lot Size:
- 422.0 square meters

Property Description
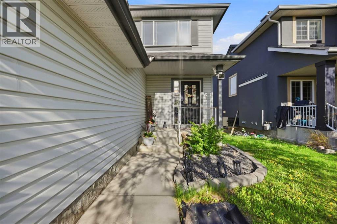
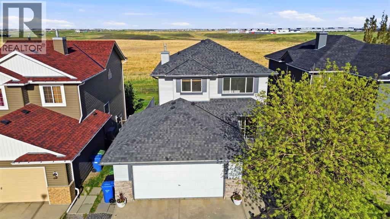
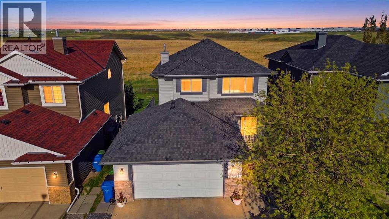
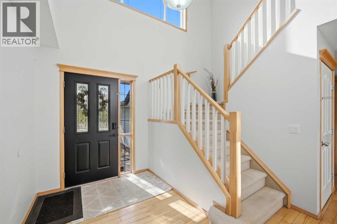
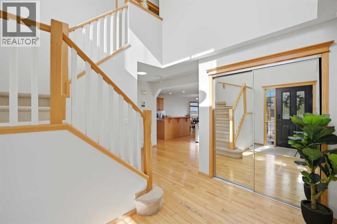
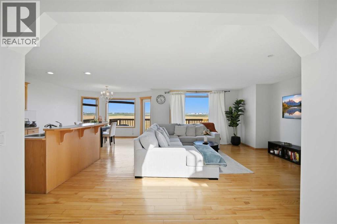
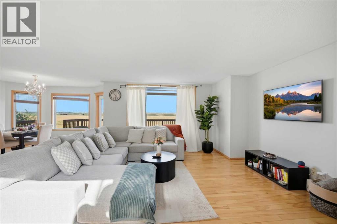
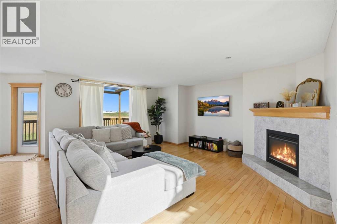
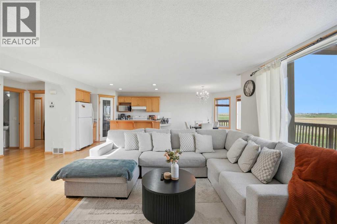
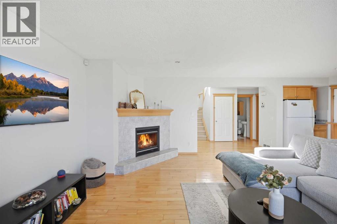
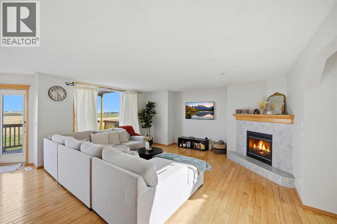
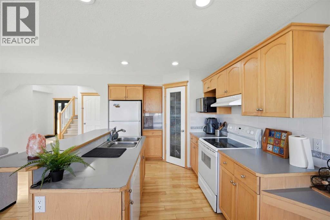
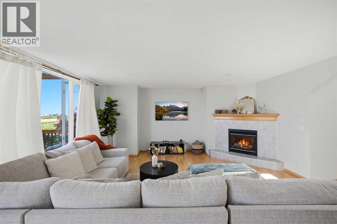
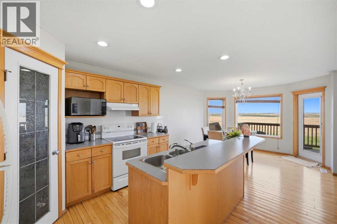
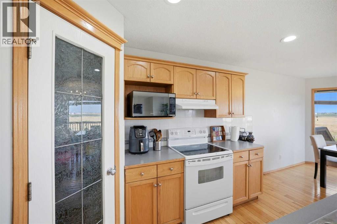
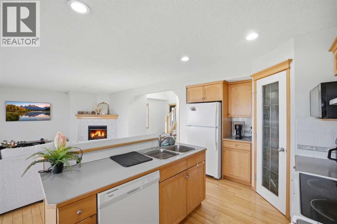
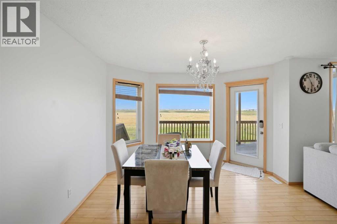
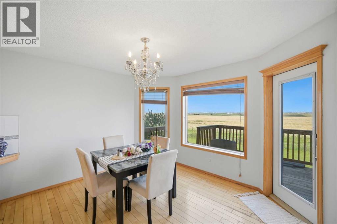
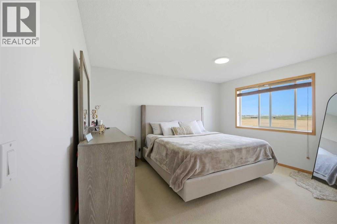
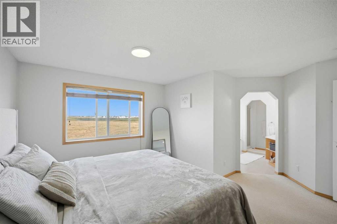
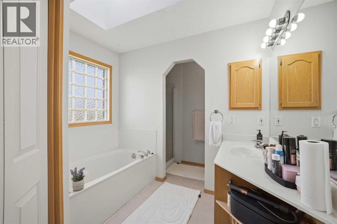
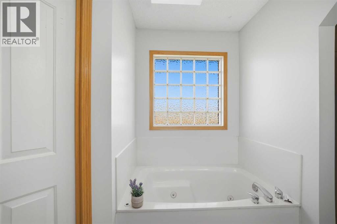
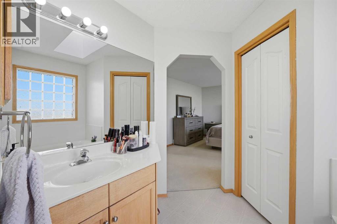
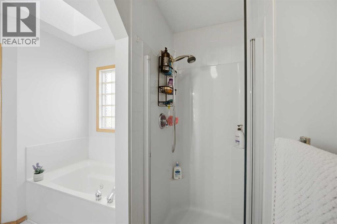
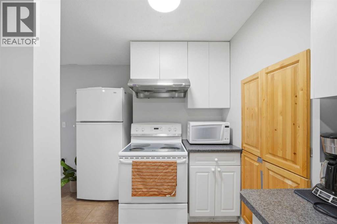
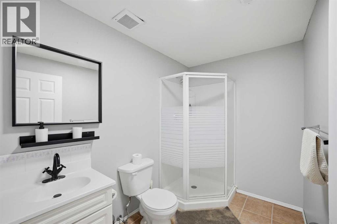
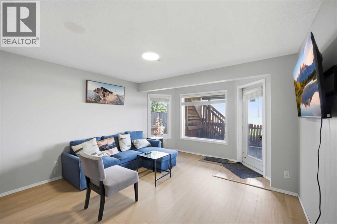
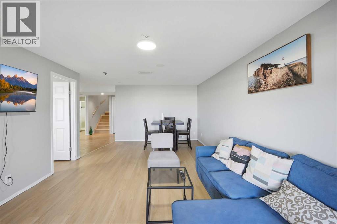
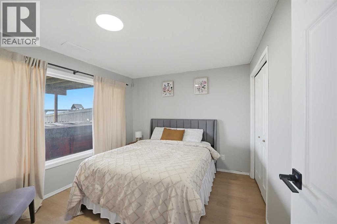
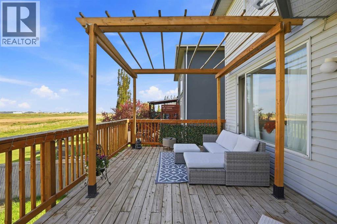
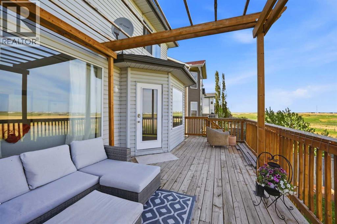
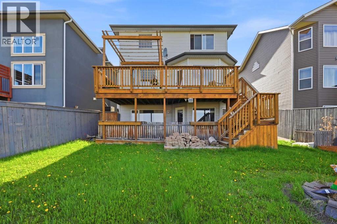
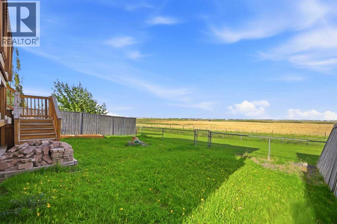
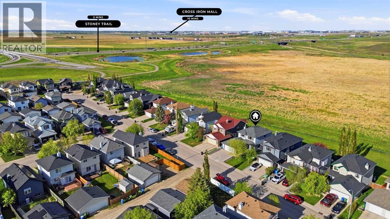
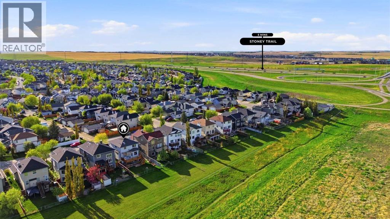
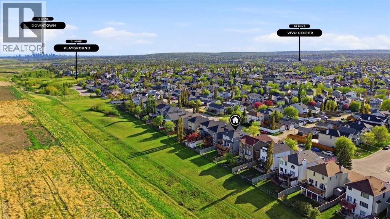
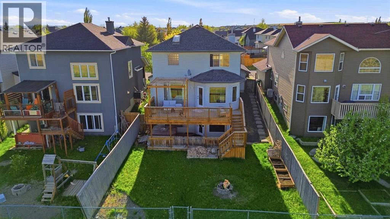
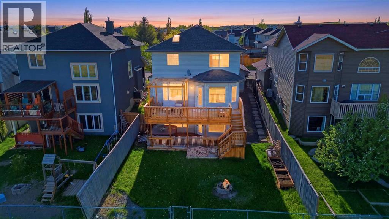
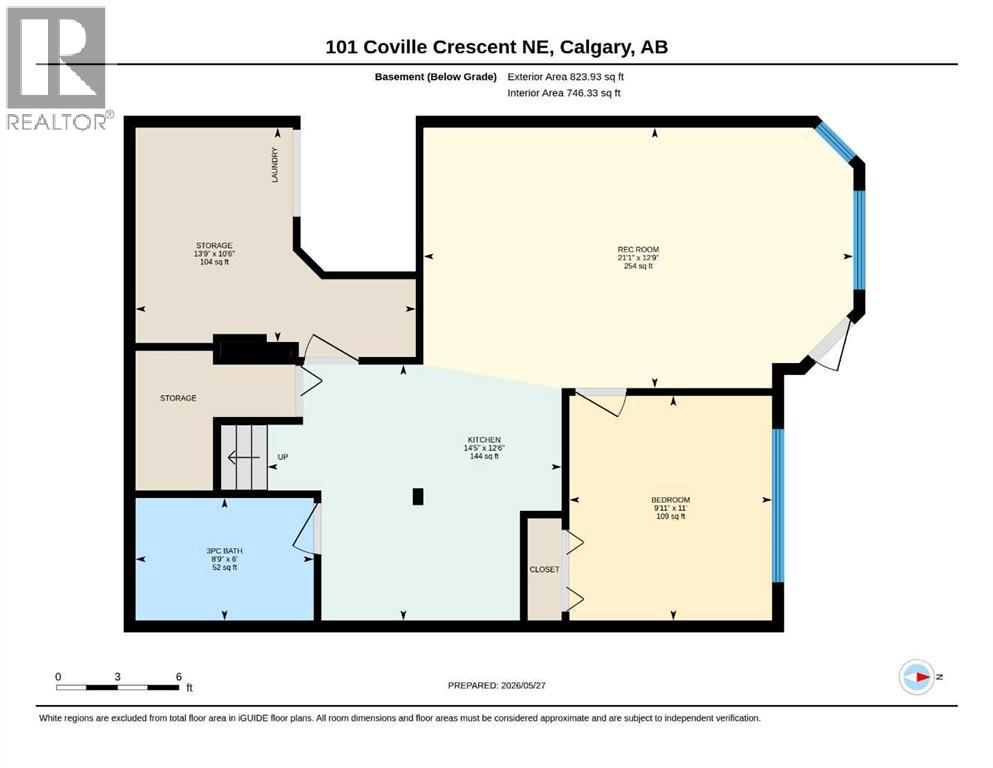
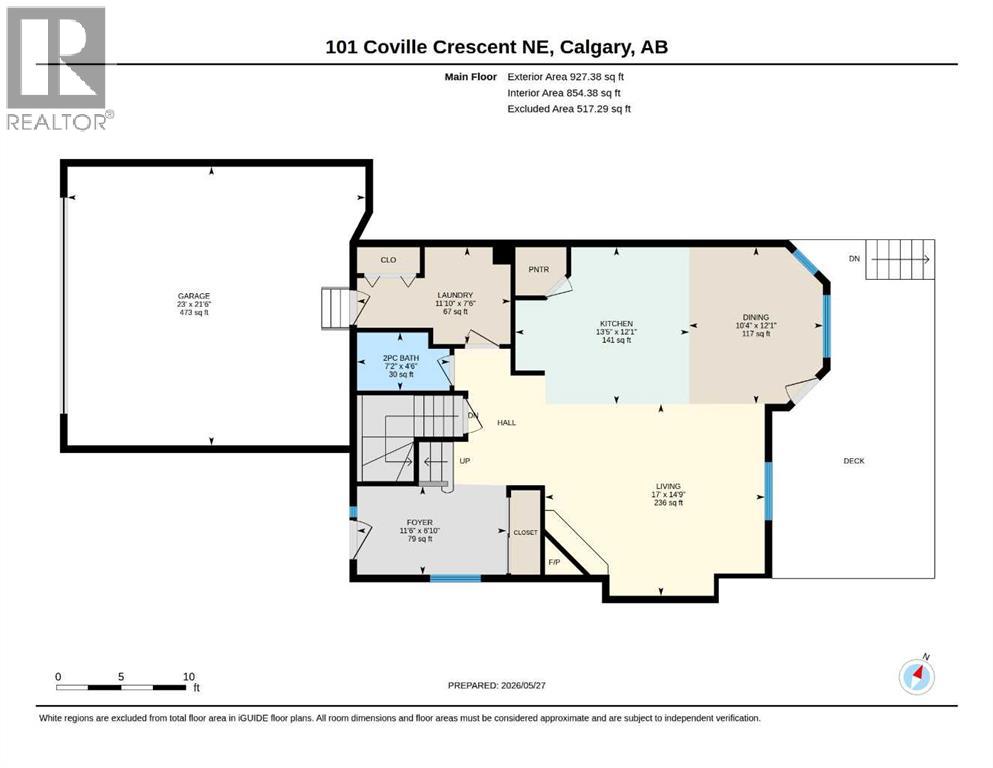
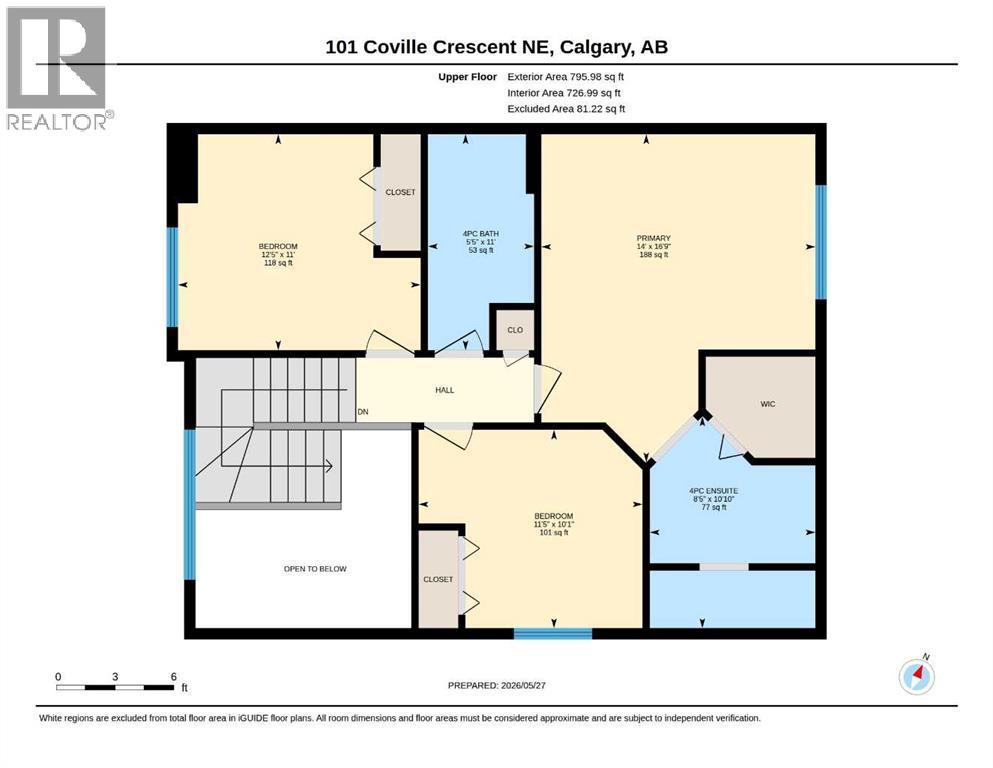
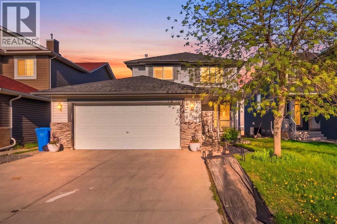
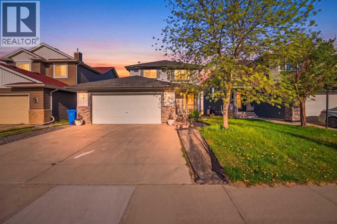
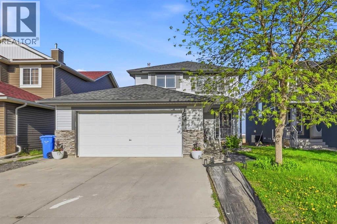
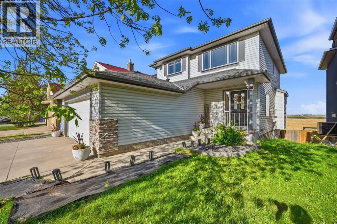
Welcome to this exceptional walkout two-storey backing directly onto the picturesque pathways and green space of Nose Creek Park. Offering nearly 2,600 sq. ft. of developed living space and no rear neighbours, this home combines privacy, functionality, and incredible east-facing views.The bright, open-concept main floor is designed for everyday living and entertaining, featuring a spacious living room with a cozy gas fireplace, a well-appointed kitchen with a large island, pantry, and ample cabinetry, plus a generous dining area that opens onto the expansive rear deck, perfect for enjoying your morning coffee or relaxing while overlooking the park.Upstairs, the spacious primary retreat offers a walk-in closet and a private 5-piece ensuite. Two additional bedrooms and a full bathroom provide plenty of room for family or guests.The fully finished walkout basement features a self-contained one-bedroom illegal suite with a separate entrance, full kitchen, comfortable living area, spacious bedroom, and a 3-piece bathroom- an excellent opportunity for extended family, guests, or mortgage-helper potential.Recent updates include newer shingles (2021). Ideally located with direct access to walking and biking paths, and just minutes from schools, shopping, restaurants, Deerfoot Trail, Stoney Trail, and Calgary International Airport.Whether you're looking for a family home with room to grow or an investment opportunity with added flexibility, this Coventry Hills gem offers outstanding value in an unbeatable location. (id:53430)
Building
- Property Type:
- House
- Building Type:
- House
- Year Built:
- 2001
- Stories:
- 2.0
- Bedrooms:
- 4
- Bathrooms (total):
- 4.5 (1 half)
- Basement:
- Finished, Full, Separate entrance, Walk out, Suite
Finished Areas
- Interior Size (Total):
- 1723 square feet
- Above Grade:
- 1723 square feet
Interior
- Flooring:
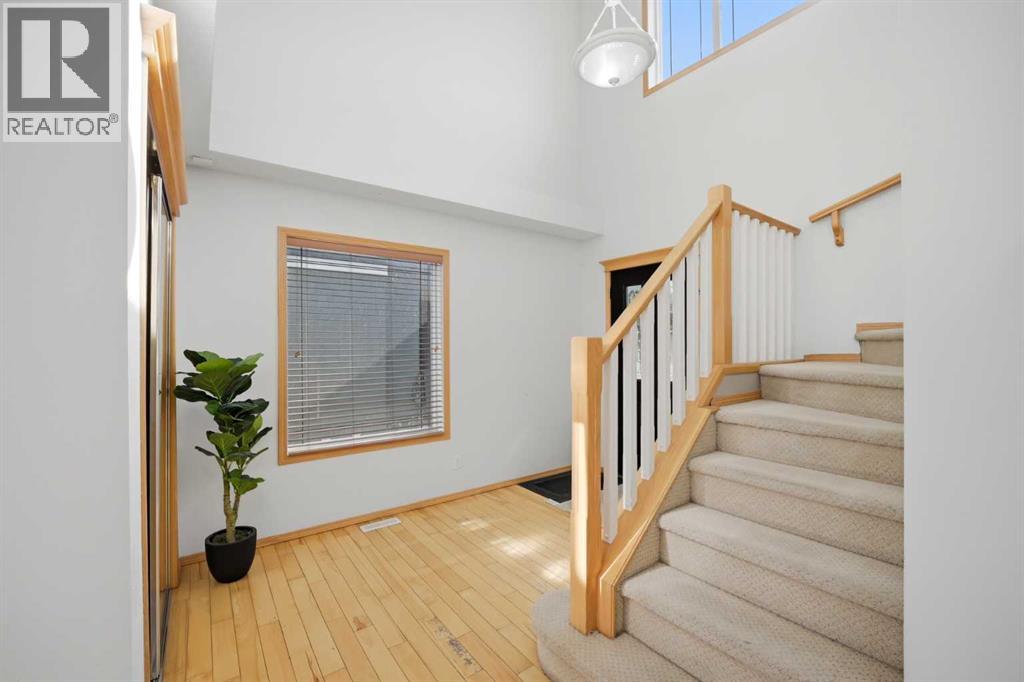
- Hardwood, Carpeted
- Appliances:
- Refrigerator, Dishwasher, Stove, Washer & Dryer
Parking
- Spaces:
- 4
- Features:
- Attached Garage
Lot / Land
- Lot Size:
- 422.0 square meters
- Frontage:
- 12.23 meters
- Lot Features:
- See remarks, No neighbours behind, No Animal Home, No Smoking Home, Environmental reserve
Exterior
- Exterior Features:
- Vinyl siding
- Construction:
- Wood frame
- Foundation:
- Poured Concrete
- Fencing:
- Fence
Utilities & Mechanical
- Heating:
- Forced air
- Cooling:
- None
Views & Waterfront
- View:
- View
Comfort & Security
- Fireplace(s):
- 1
Fees & Dates
- Property Taxes:
- $4,079
- Tax Year:
- 2025
- Last Modified:
- 07/29/2026 03:35:05 AM
- Status Change:
- 07/29/2026 03:26:23 AM
Association / Ownership
- Common Interest:
- Freehold
Room Dimensions
| Room | Level | Size |
|---|---|---|
| Kitchen | Main level | 144.42 Ft x 12.50 Ft |
| Living room | Main level | 17.00 Ft x 14.75 Ft |
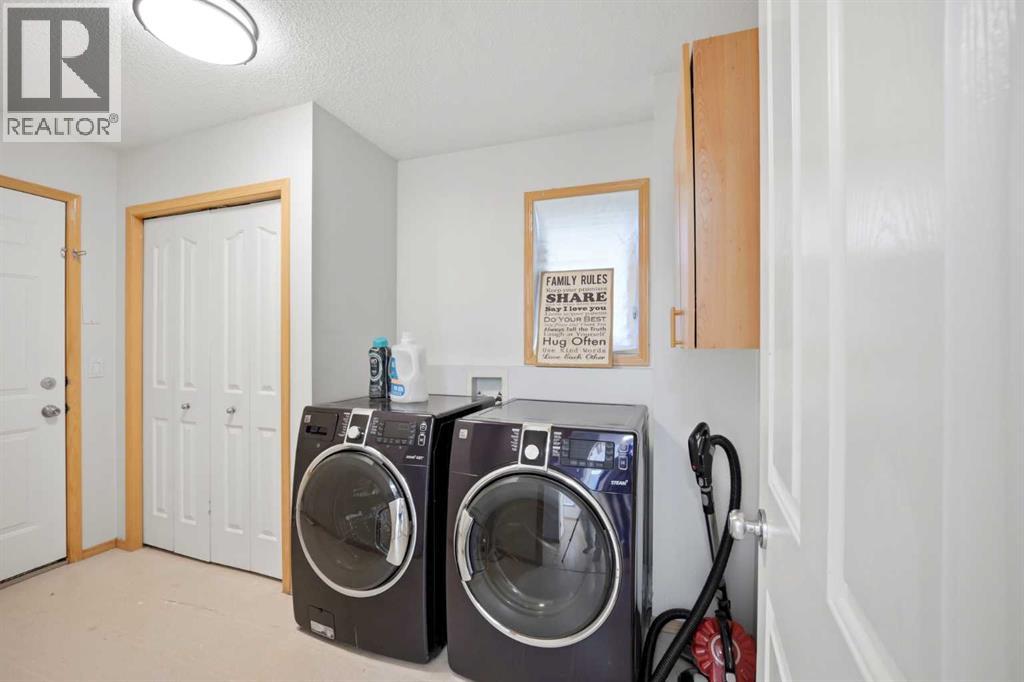
| Laundry room | Main level | 11.83 Ft x 7.50 Ft |
| Dining room | Main level | 10.33 Ft x 12.08 Ft |
| Foyer | Main level | 11.50 Ft x 6.83 Ft |
| Primary Bedroom | Upper Level | 24.00 Ft x 16.75 Ft |
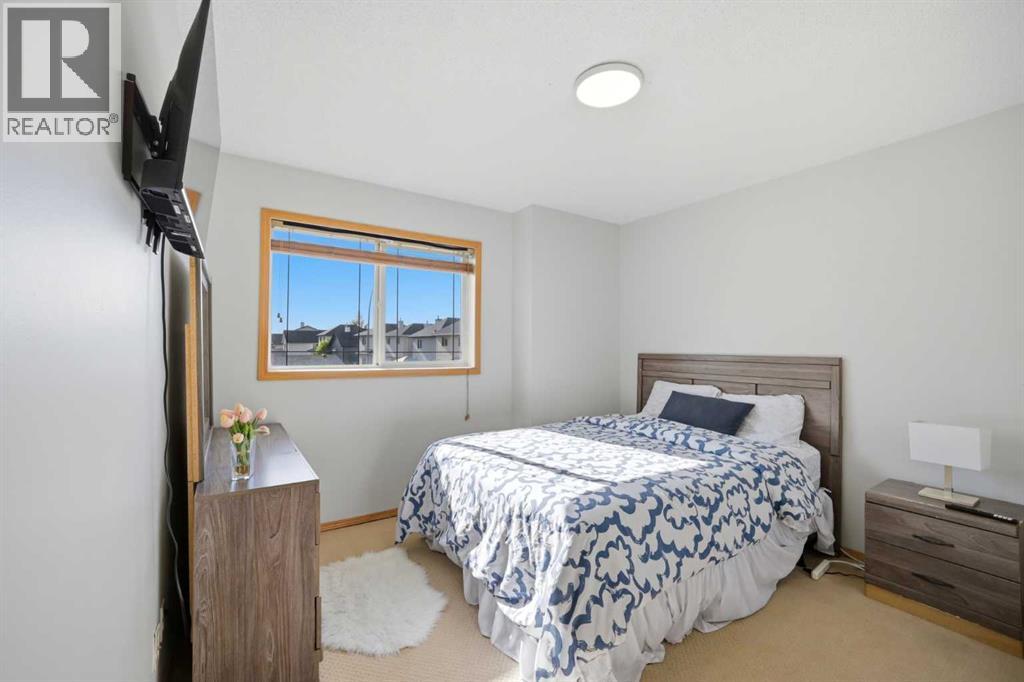
| Bedroom | Upper Level | 12.42 Ft x 11.00 Ft |
| Bedroom | Upper Level | 11.42 Ft x 10.08 Ft |
| Bedroom | Basement | 9.92 Ft x 11.00 Ft |
| Recreational, Games room | Basement | 21.08 Ft x 12.75 Ft |
| Storage | Basement | 19.25 Ft x 10.50 Ft |
| Kitchen | Basement | 14.42 Ft x 12.50 Ft |
| 5pc Bathroom | Upper Level | .00 Ft x .00 Ft |
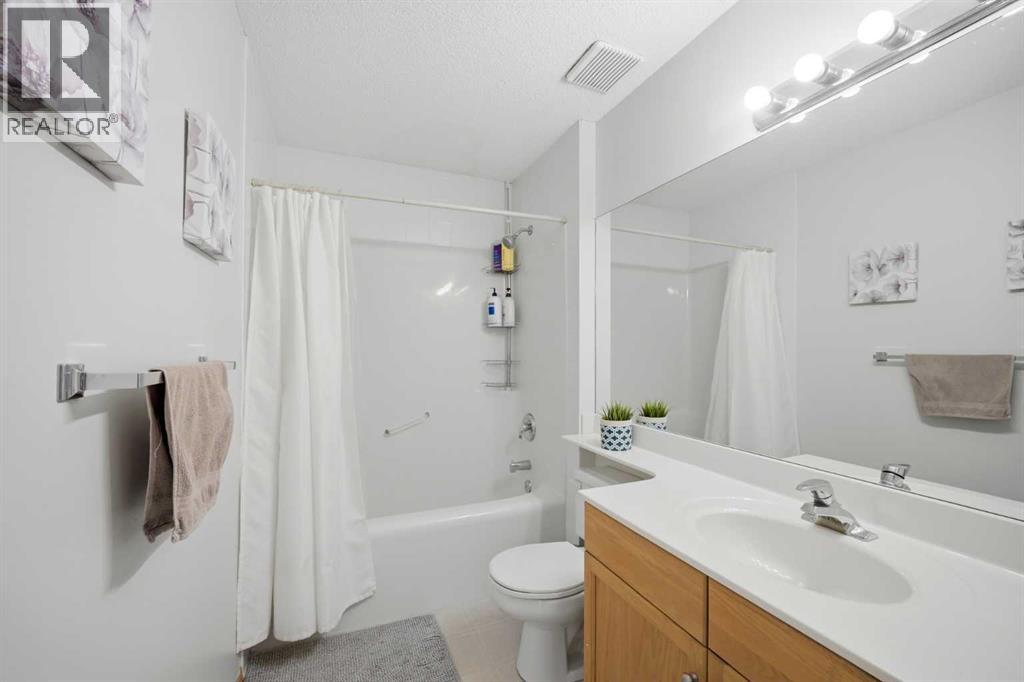
| 4pc Bathroom | Upper Level | .00 Ft x .00 Ft |
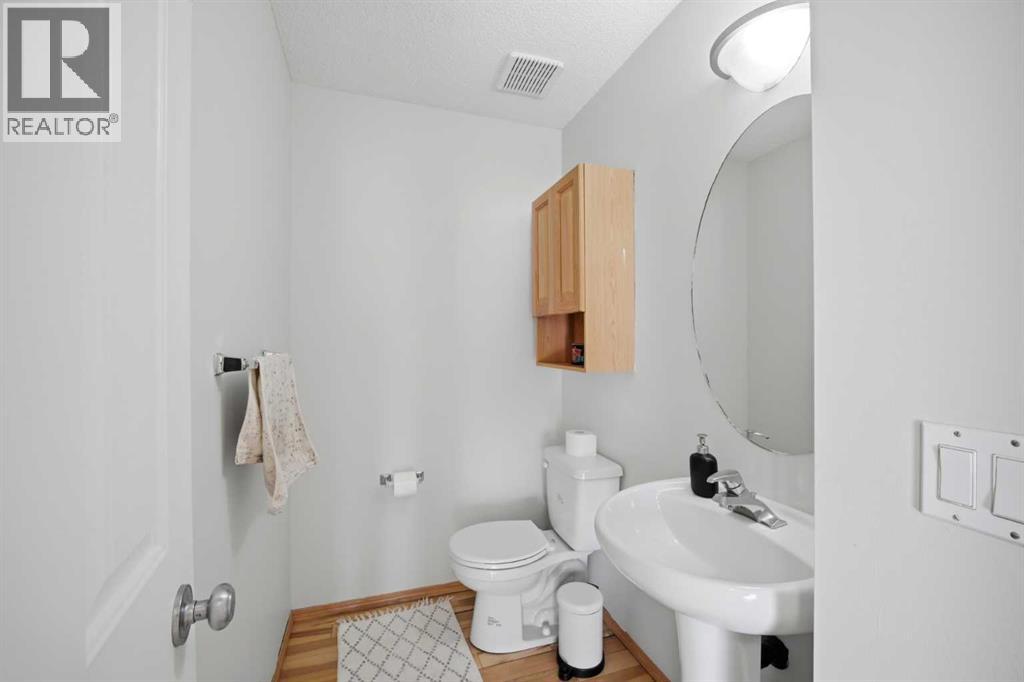
| 2pc Bathroom | Main level | .00 Ft x .00 Ft |
| 3pc Bathroom | Basement | .00 Ft x .00 Ft |
Location
Data is supplied by Pillar 9 MLS® System. Pillar 9 is the owner of the copyright in its MLS® System. Data is deemed reliable but is not guaranteed accurate by Pillar 9.
The trademarks MLS®, Multiple Listing Service® and the associated logos are owned by The Canadian Real Estate Association (CREA) and identify the quality of services provided by real estate professionals who are members of CREA. Used under license.