Real estate on your terms®
$299,900
active
20 Country Hills View Northwest
Calgary
,
AB
T3K5A3
Key Details
- MLS® Number:
- A2333972
- Community:
- Country Hills
- Building Type:
- Apartment
- Interior Size:
- 822 square feet
- Bedrooms:
- 2
- Parking:
- 1
- Parking Features:
- Garage, Covered, Heated Garage
- Attached:
- Yes

Property Description
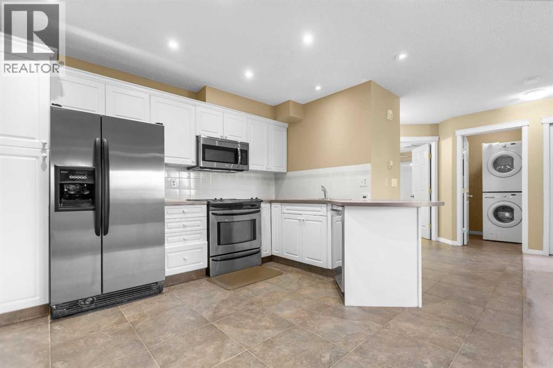
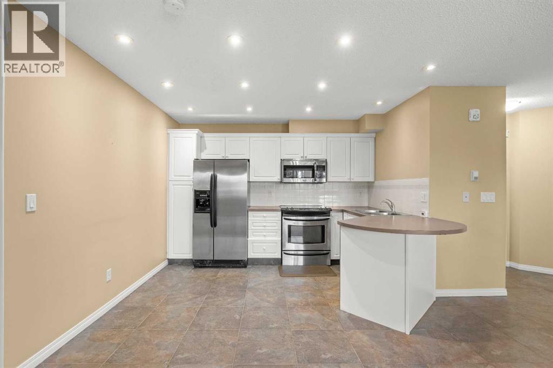

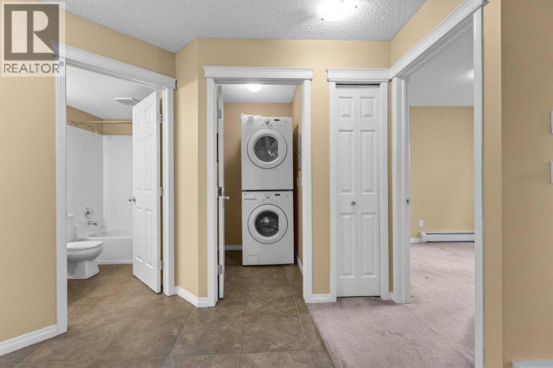
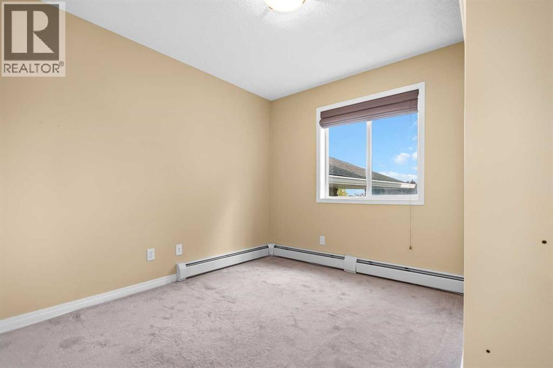
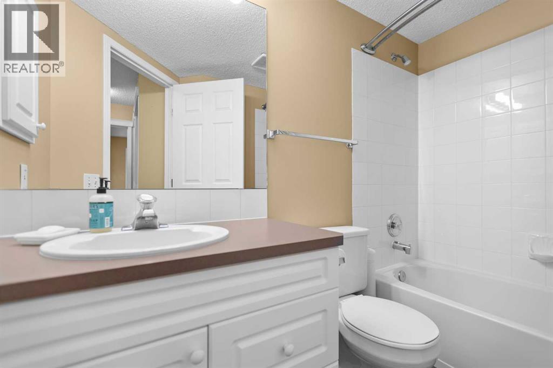
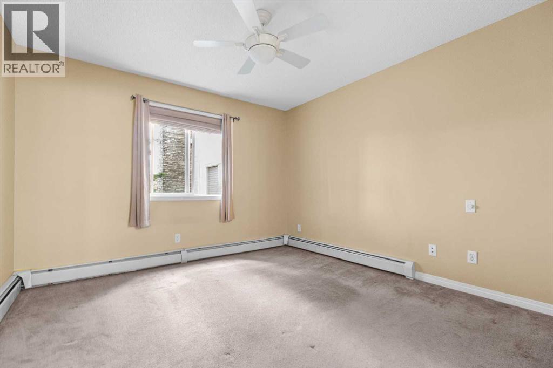
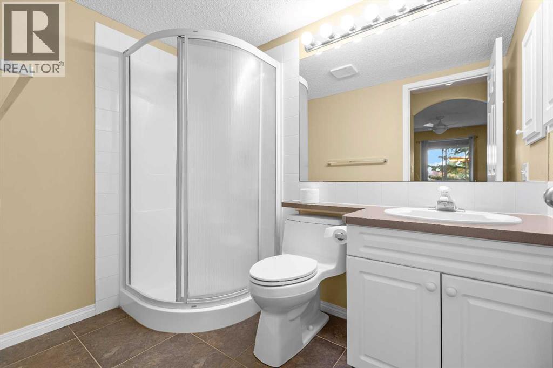
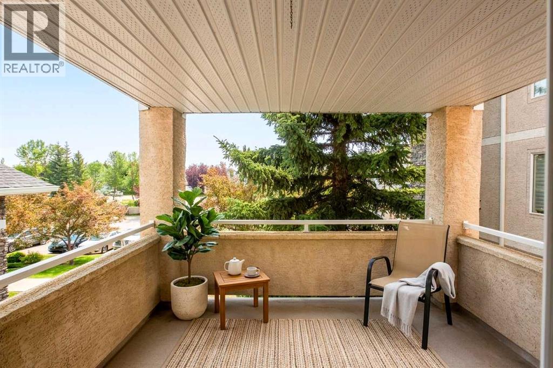
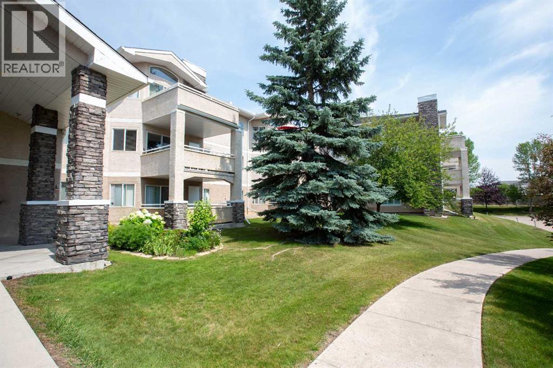
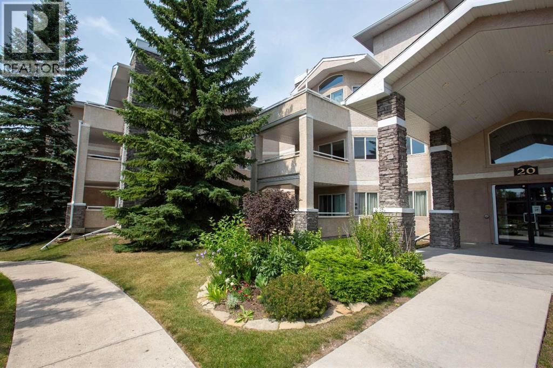
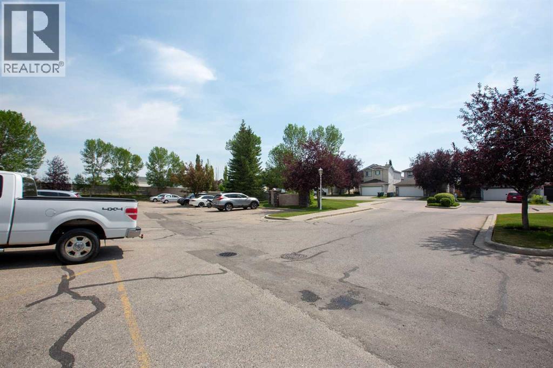
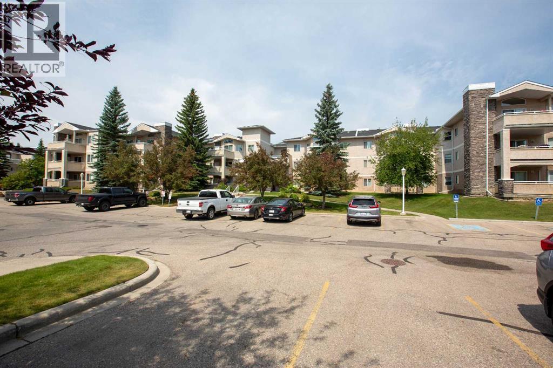
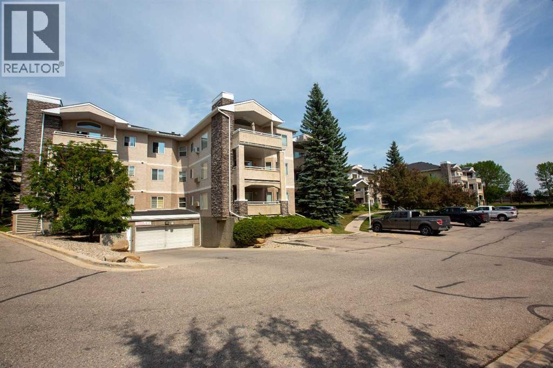
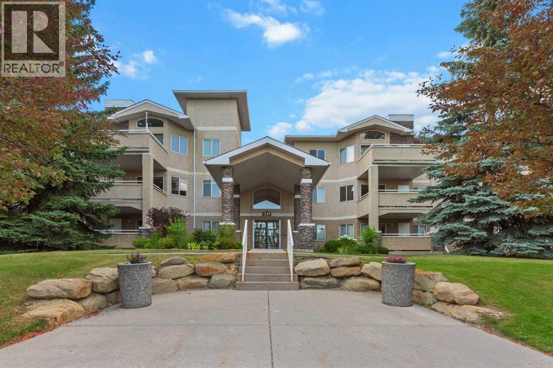
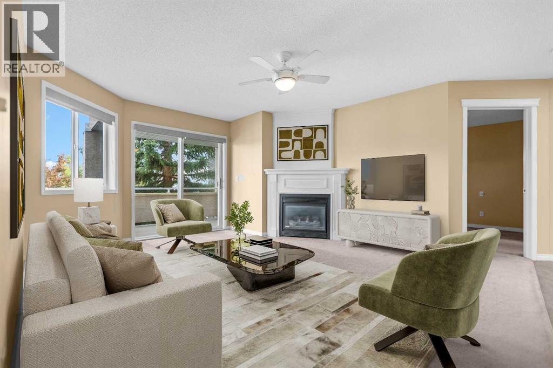
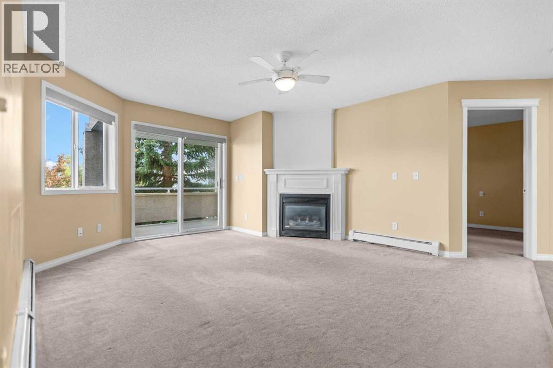
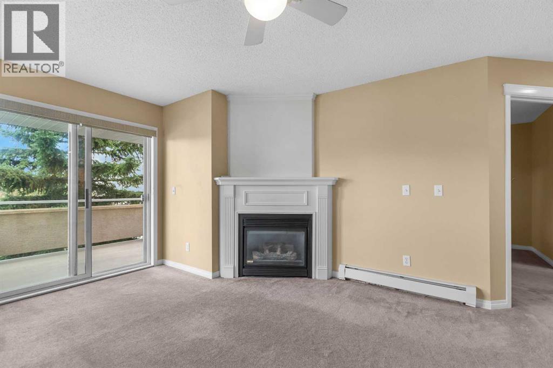
Welcome home to easy, low-maintenance living in vibrant Country Hills. Positioned on the second floor, this immaculate 821 sq. ft. residence features 2 bedrooms and 2 full bathrooms, designed to maximize both comfort and functionality.Bathed in natural light from bright, south-facing windows, the layout opens into a spacious living area centered around a charming corner fireplace. The kitchen integrates smoothly into the main living zone, creating a modern, welcoming atmosphere for day-to-day life and weekend hosting.Flexibility is built right in—the second bedroom boasts a Murphy bed, effortlessly transitioning from a sleek work-from-home space to a cozy guest room as needed. Completing the package is titled underground parking, offering peace of mind and protection from winter weather. A fantastic place to call home! (id:53430)
Building
- Property Type:
- Apartment
- Building Type:
- Apartment
- Year Built:
- 1999
- Stories:
- 3.0
- Bedrooms:
- 2
- Bathrooms (total):
- 2.0
Finished Areas
- Interior Size (Total):
- 822 square feet
- Above Grade:
- 822 square feet
Interior
- Flooring:
- Carpeted, Ceramic Tile
- Appliances:
- Washer, Refrigerator, Dishwasher, Stove, Dryer, Microwave Range Hood Combo, Window Coverings
Parking
- Spaces:
- 1
- Features:
- Garage, Covered, Heated Garage
Lot / Land
- Lot Features:
- PVC window, No Animal Home, Gas BBQ Hookup, Parking
Exterior
- Exterior Features:
- Stucco, See Remarks
- Construction:
- Wood frame
Utilities & Mechanical
- Heating:
- Baseboard heaters, Natural gas
- Cooling:
- None
Comfort & Security
- Fireplace(s):
- 1
Fees & Dates
- Property Taxes:
- $1,842
- Tax Year:
- 2026
- HOA/Condo Fee:
- $513
- Last Modified:
- 08/16/2026 02:35:11 AM
- Status Change:
- 08/16/2026 02:26:42 AM
Association / Ownership
- Association:
- Connelly & Company Management
- Fee:
- $513 / Monthly
- Common Interest:
- Condo/Strata
Room Dimensions
| Room | Level | Size |
|---|---|---|
| Living room | Main level | 16.50 Ft x 16.50 Ft |
| Kitchen | Main level | 11.33 Ft x 10.08 Ft |
| Primary Bedroom | Main level | 11.17 Ft x 17.17 Ft |
| Bedroom | Main level | 9.67 Ft x 9.83 Ft |
| 3pc Bathroom | Main level | 7.83 Ft x 5.33 Ft |
| 4pc Bathroom | Main level | 8.42 Ft x 5.50 Ft |
Location
Data is supplied by Pillar 9 MLS® System. Pillar 9 is the owner of the copyright in its MLS® System. Data is deemed reliable but is not guaranteed accurate by Pillar 9.
The trademarks MLS®, Multiple Listing Service® and the associated logos are owned by The Canadian Real Estate Association (CREA) and identify the quality of services provided by real estate professionals who are members of CREA. Used under license.