Real estate on your terms®
$619,900
active
168 Country Hills Way Northwest
Calgary
,
AB
T3K4W4
Key Details
- MLS® Number:
- A2333817
- Community:
- Country Hills
- Building Type:
- House
- Interior Size:
- 1241 square feet
- Bedrooms:
- 5
- Parking:
- 4
- Parking Features:
- Attached Garage
- Lot Size:
- 4058.0 square feet

Property Description
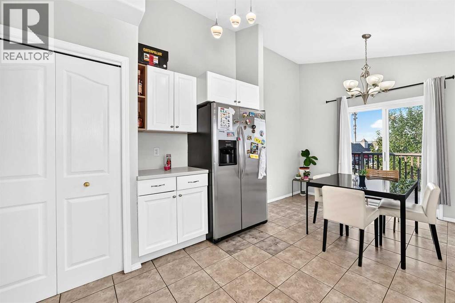
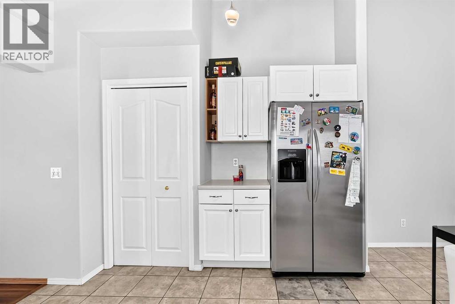
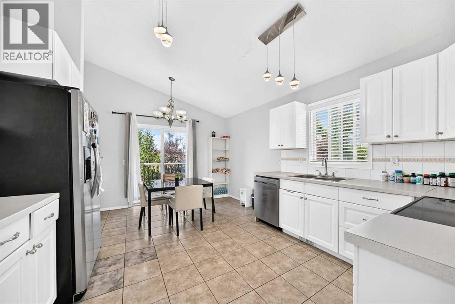
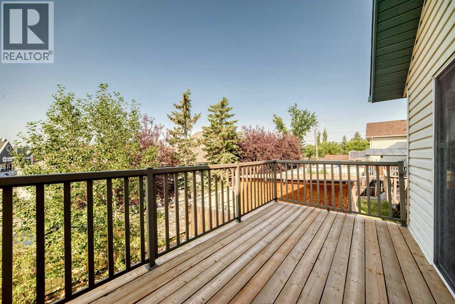
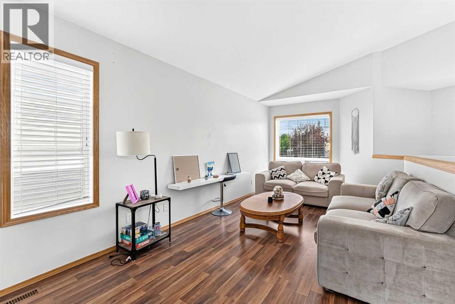
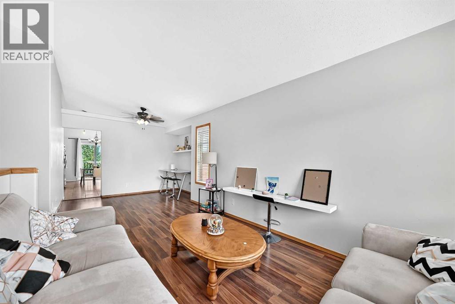
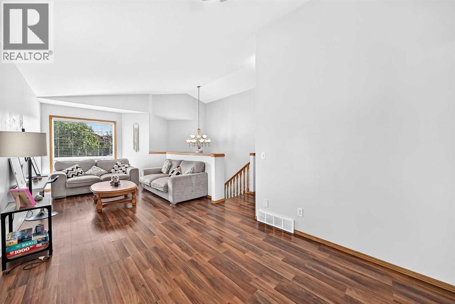
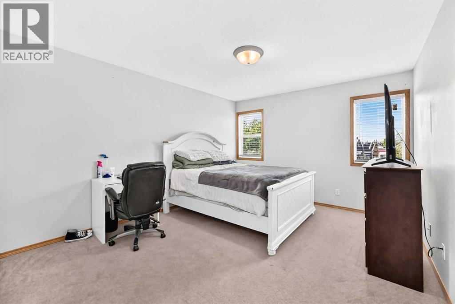
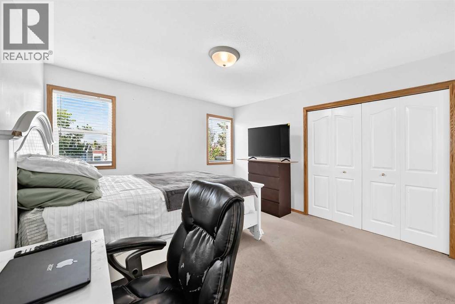
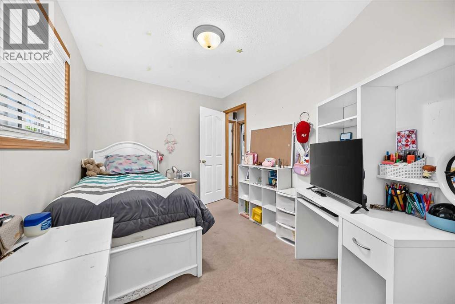
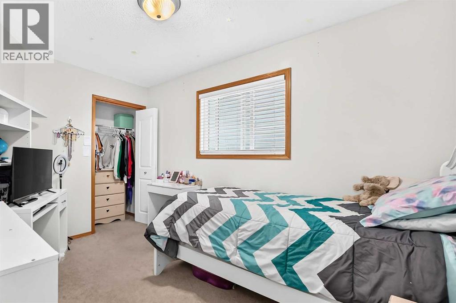
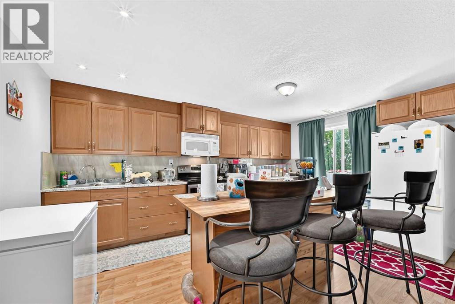
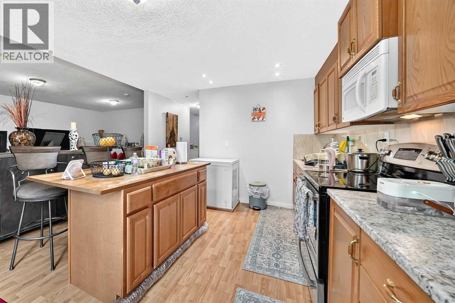
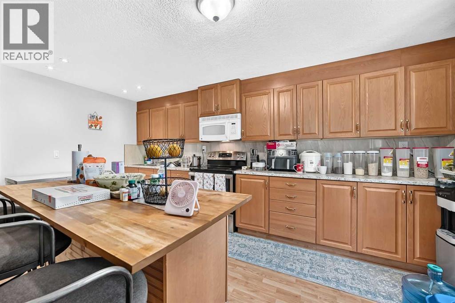
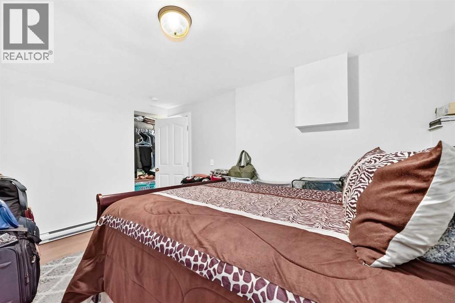
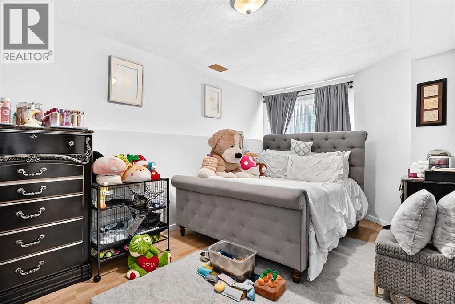
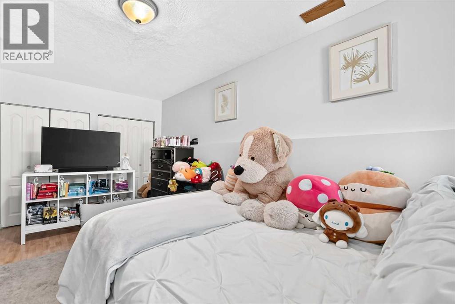
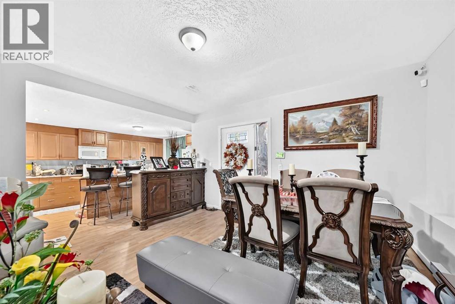
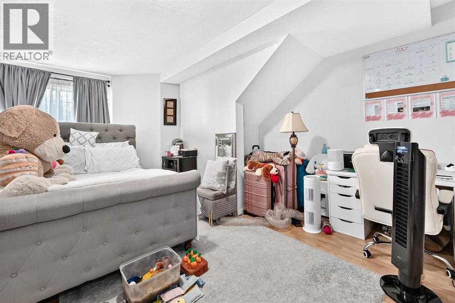
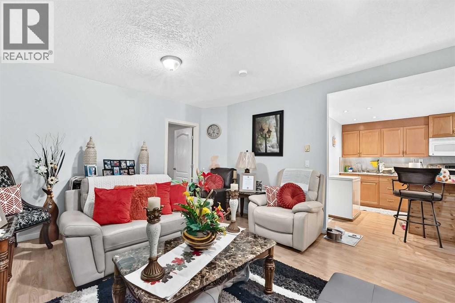
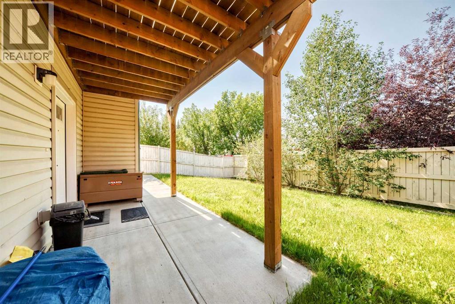
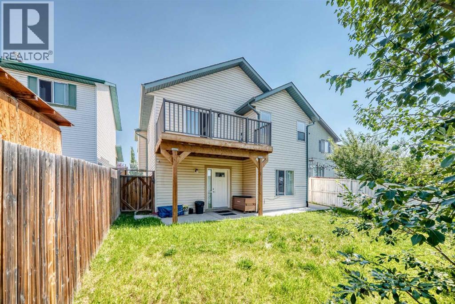
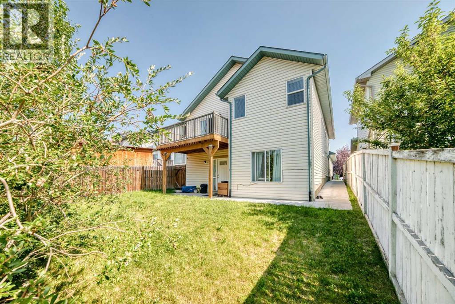
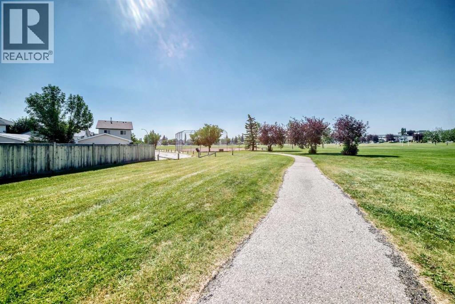
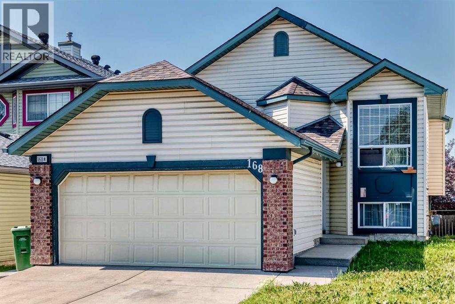
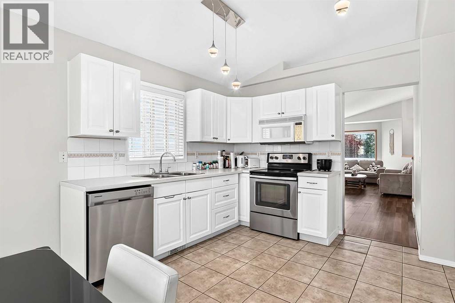
Excellent investment opportunity! This impressive 5-bedroom walkout property offers exceptional versatility, featuring a fully developed, legal basement suite with its own separate private entrance.The main and upper levels boast a bright, spacious layout with 3 bedrooms on the top floor, ideal for owner-occupants or primary tenants. The legal lower suite includes 2 additional bedrooms, a full kitchen, and a spacious living area that transitions seamlessly via the full walkout, providing excellent natural light and an open feel rarely found in basement suites.Significant big-ticket upgrades have already been completed for ultimate peace of mind, including a brand-new roof and brand-new vinyl siding on the west side of the home.Situated in a prime, highly sought-after location close to major amenities, transit, schools, and shopping, this property is a turnkey addition to any portfolio or an incredible way to live upstairs while offsetting your housing costs below. Don’t miss out on this rare, high-yielding property—schedule your viewing today! (id:53430)
Building
- Property Type:
- House
- Building Type:
- House
- Style:
- Bi-level
- Year Built:
- 1999
- Bedrooms:
- 5
- Bathrooms (total):
- 3.0
- Basement:
- Finished, Full, Walk out, Suite
Finished Areas
- Interior Size (Total):
- 1241 square feet
- Above Grade:
- 1241 square feet
Interior
- Flooring:
- Laminate, Carpeted, Ceramic Tile
- Appliances:
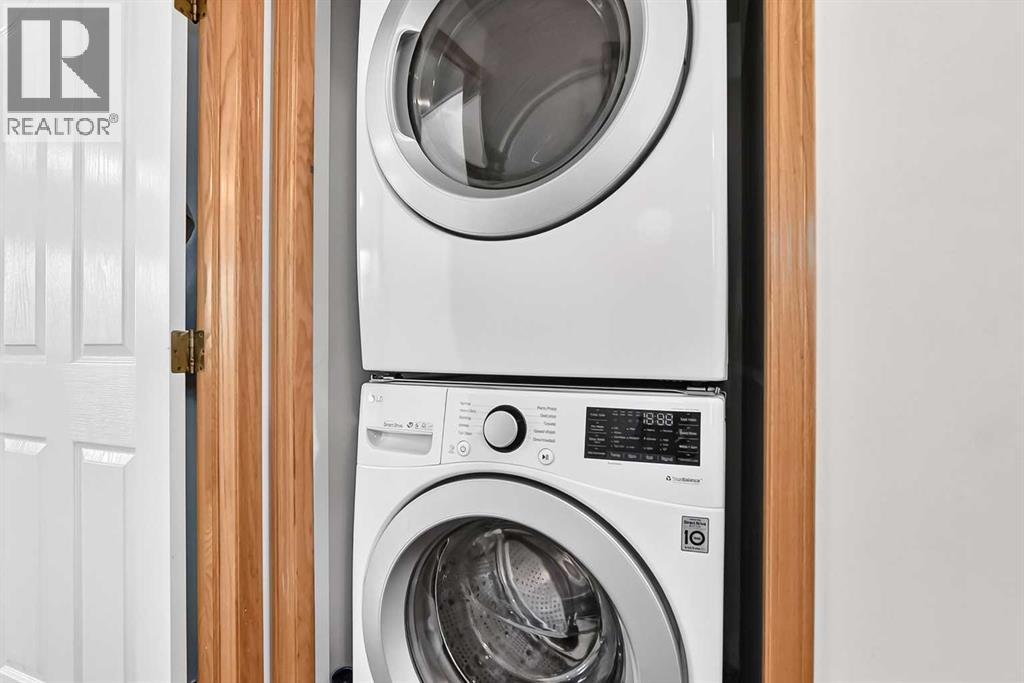
- Washer, Refrigerator, Dishwasher, Stove, Oven, Dryer, Window Coverings, Garage door opener, Washer & Dryer
Parking
- Spaces:
- 4
- Features:
- Attached Garage
Lot / Land
- Lot Size:
- 4058.0 square feet
- Frontage:
- 10.81 meters
Exterior
- Exterior Features:
- Brick, Vinyl siding
- Foundation:
- Poured Concrete
- Fencing:
- Fence
Utilities & Mechanical
- Heating:
- Forced air
- Cooling:
- None
Fees & Dates
- Property Taxes:
- $4,253
- Tax Year:
- 2026
- Last Modified:
- 08/09/2026 01:40:01 AM
- Status Change:
- 08/09/2026 01:32:08 AM
Association / Ownership
- Common Interest:
- Freehold
Room Dimensions
| Room | Level | Size |
|---|---|---|
| Bedroom | Main level | 10.00 Ft x 9.92 Ft |
| Bedroom | Main level | 11.75 Ft x 8.42 Ft |
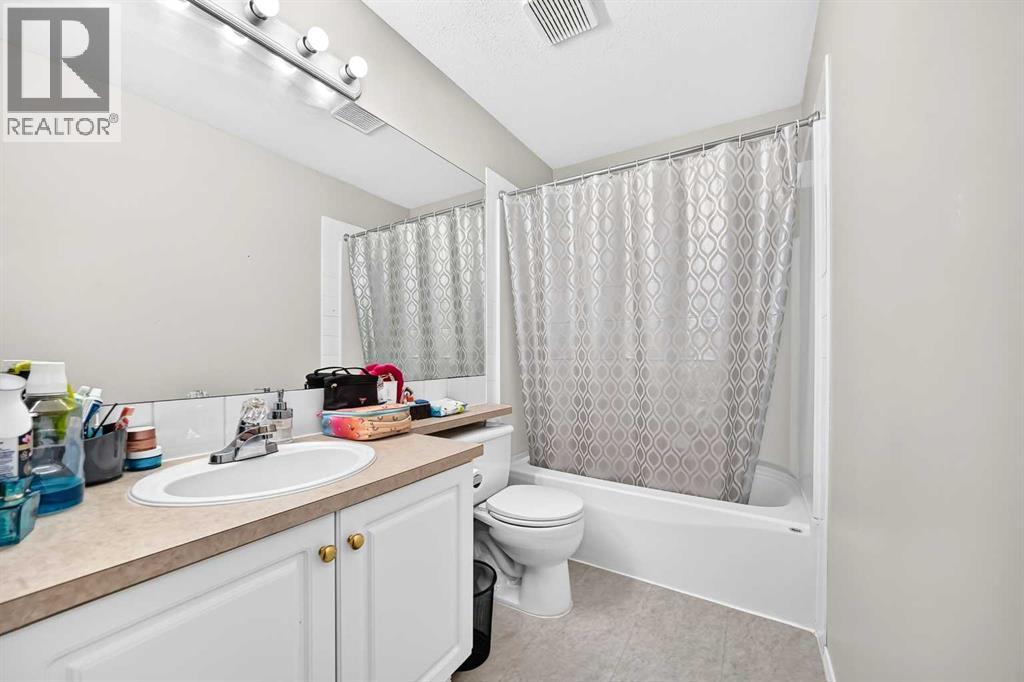
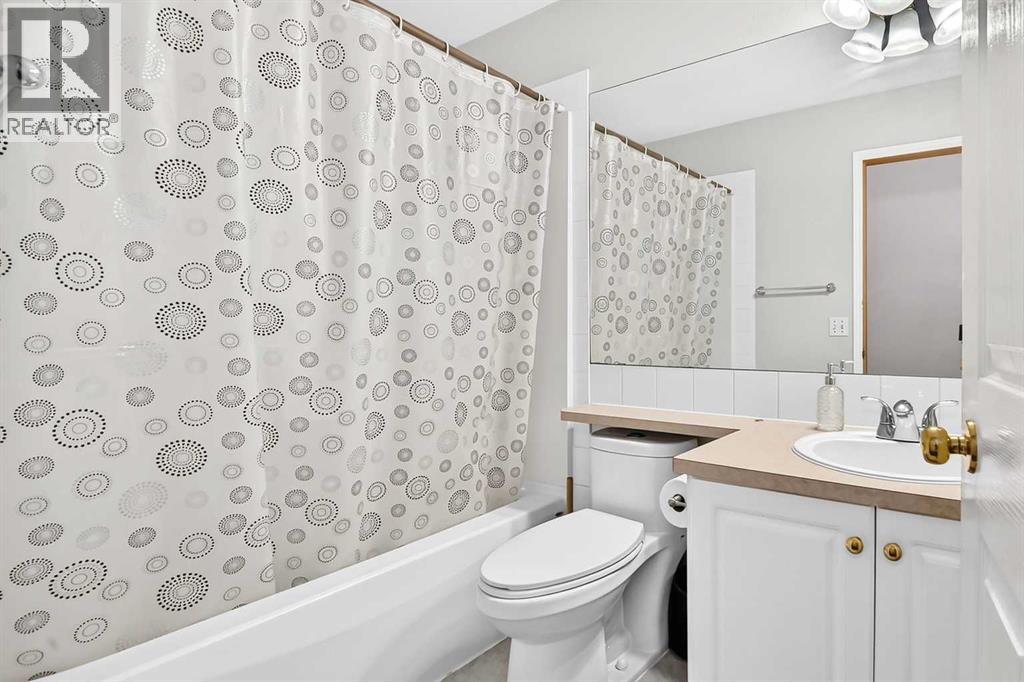
| 4pc Bathroom | Main level | 5.00 Ft x 8.50 Ft |
| Primary Bedroom | Main level | 13.50 Ft x 11.92 Ft |
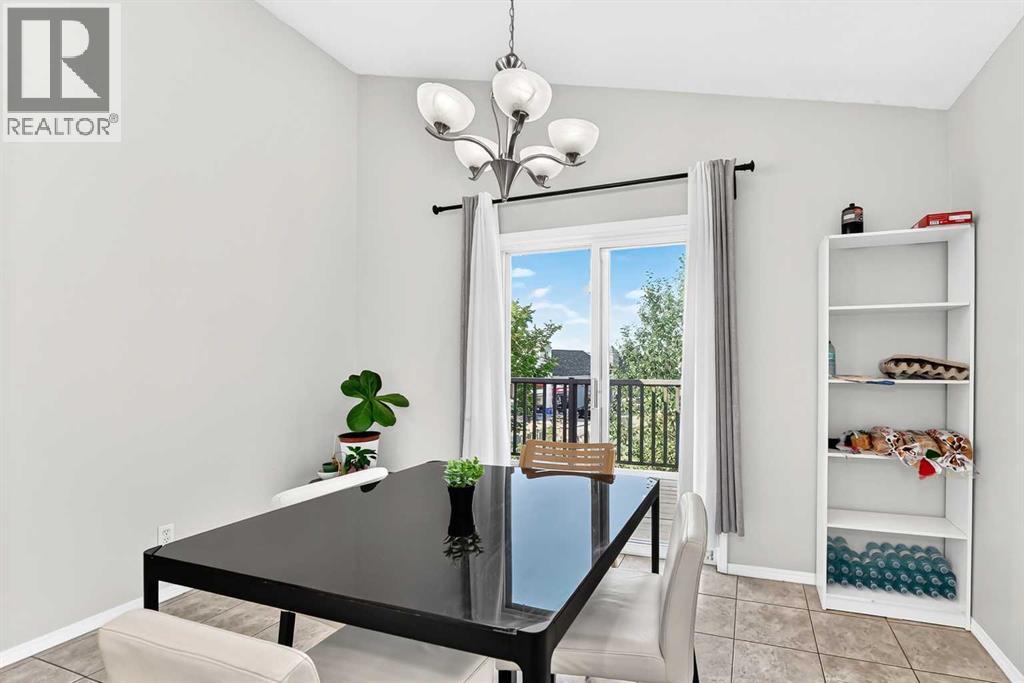
| Dining room | Main level | 9.42 Ft x 11.17 Ft |
| Other | Main level | 7.33 Ft x 12.33 Ft |
| 4pc Bathroom | Main level | 8.00 Ft x 4.92 Ft |
| Living room | Main level | 17.33 Ft x 9.92 Ft |
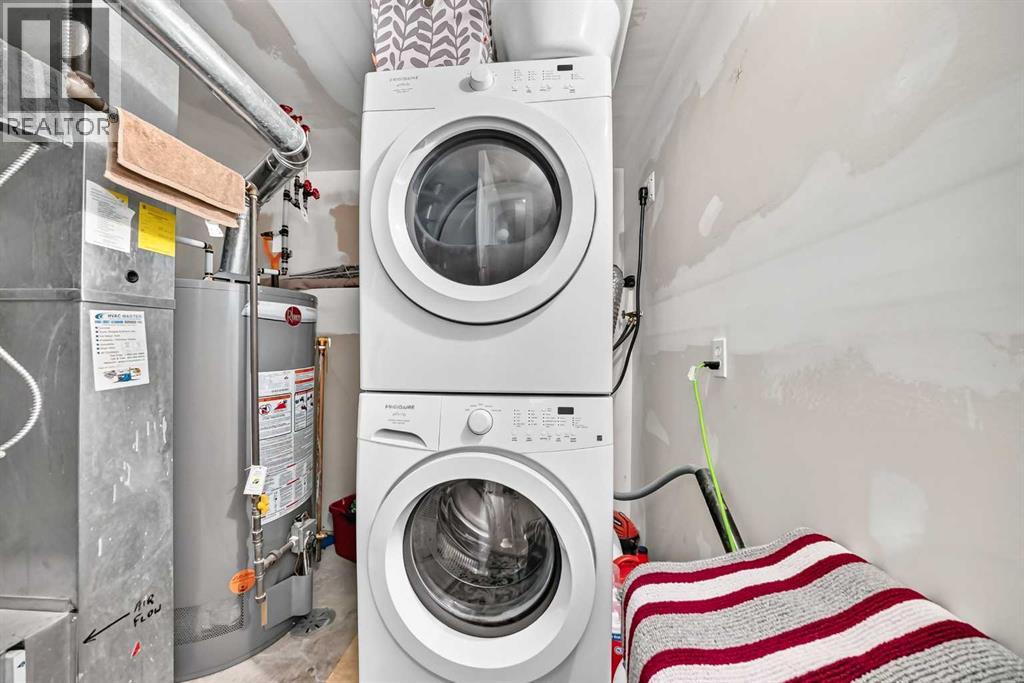
| Laundry room | Main level | 3.33 Ft x 3.25 Ft |
| Other | Main level | 9.42 Ft x 6.33 Ft |
| Other | Basement | 5.42 Ft x 5.67 Ft |
| Dining room | Basement | 7.50 Ft x 10.92 Ft |
| Family room | Basement | 12.25 Ft x 14.08 Ft |
| Bedroom | Basement | 19.42 Ft x 13.75 Ft |
| Eat in kitchen | Basement | 15.67 Ft x 11.33 Ft |
| Bedroom | Basement | 13.25 Ft x 9.50 Ft |
| 4pc Bathroom | Basement | 4.92 Ft x 8.17 Ft |
Location
Data is supplied by Pillar 9 MLS® System. Pillar 9 is the owner of the copyright in its MLS® System. Data is deemed reliable but is not guaranteed accurate by Pillar 9.
The trademarks MLS®, Multiple Listing Service® and the associated logos are owned by The Canadian Real Estate Association (CREA) and identify the quality of services provided by real estate professionals who are members of CREA. Used under license.