Real estate on your terms®
$297,000
active
26 Country Hills View Northwest
Calgary
,
AB
T3K5G2
Key Details
- MLS® Number:
- A2324204
- Community:
- Country Hills
- Building Type:
- Apartment
- Interior Size:
- 843 square feet
- Bedrooms:
- 2
- Parking:
- 1
- Parking Features:
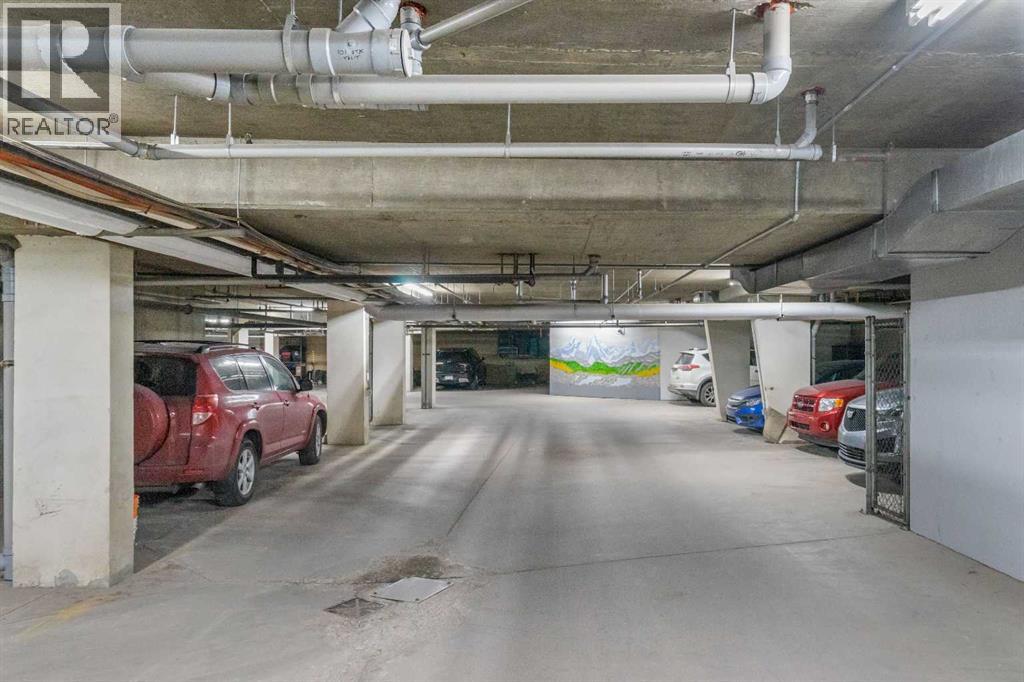
- Garage, Underground, Heated Garage
- Attached:
- Yes

Property Description
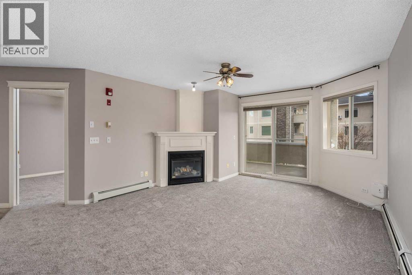
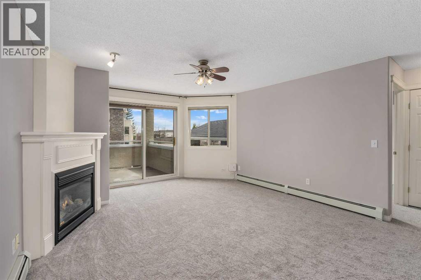
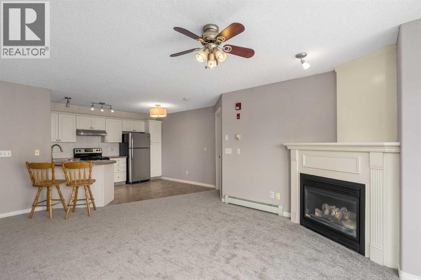
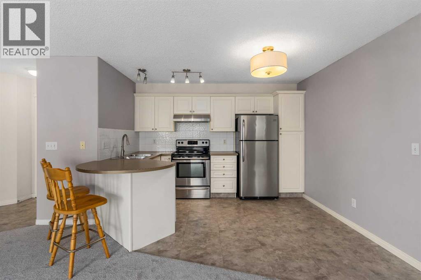
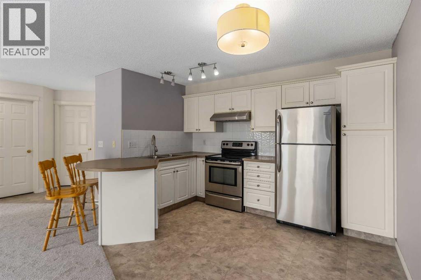
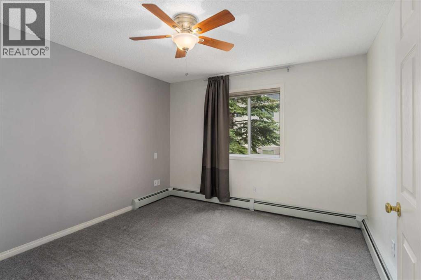
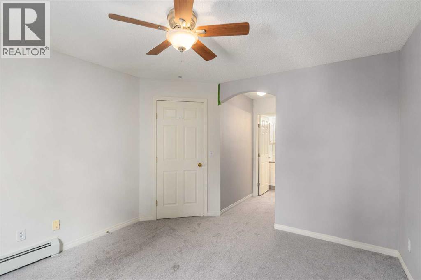
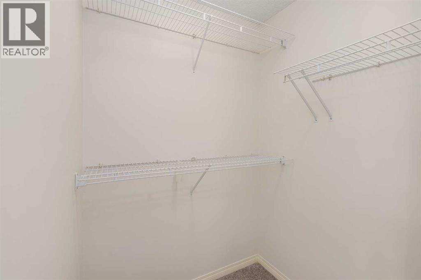
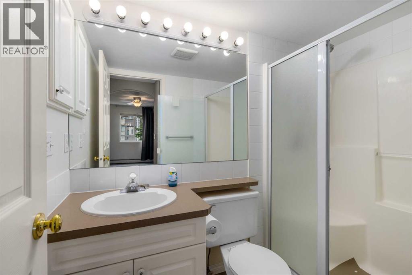
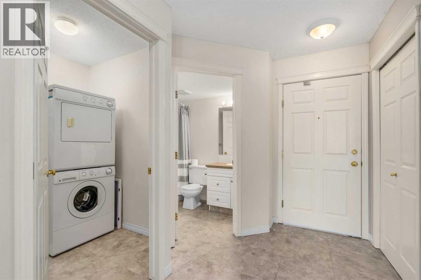
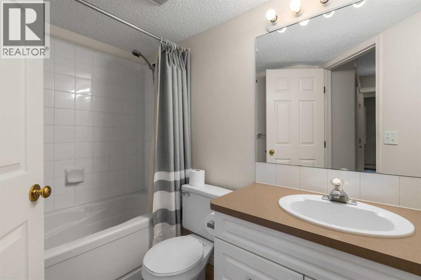
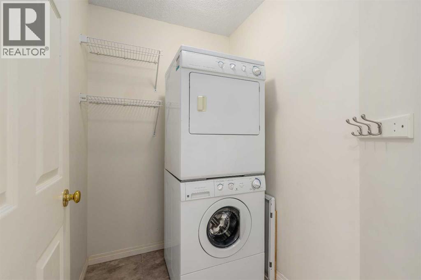
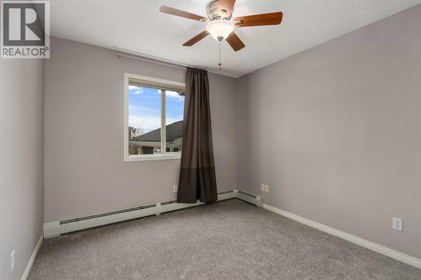
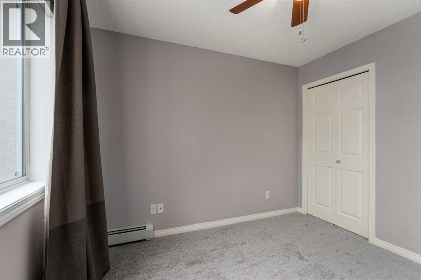
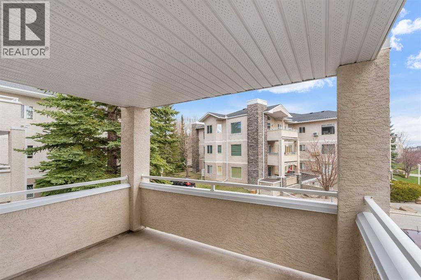
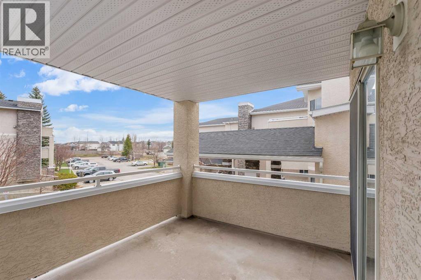
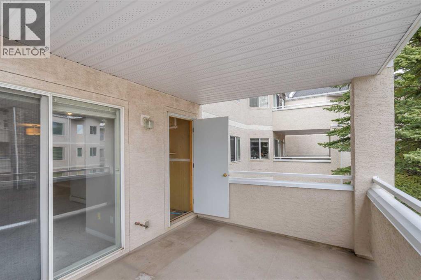
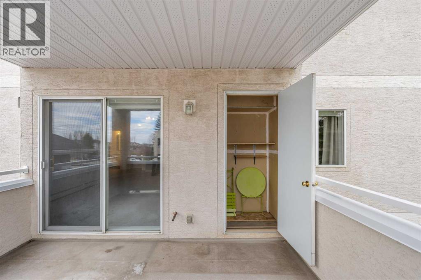
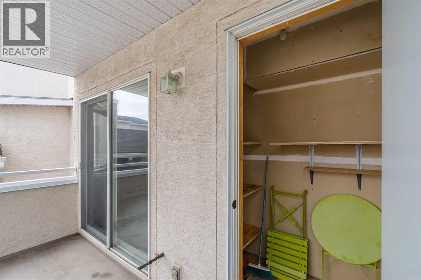
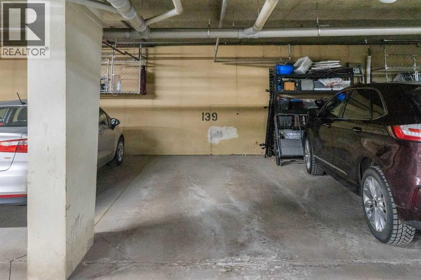
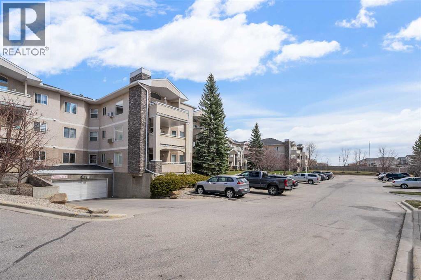
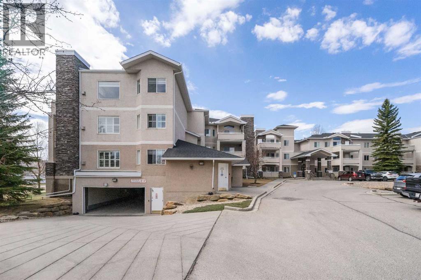
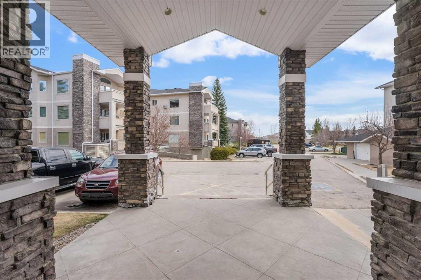
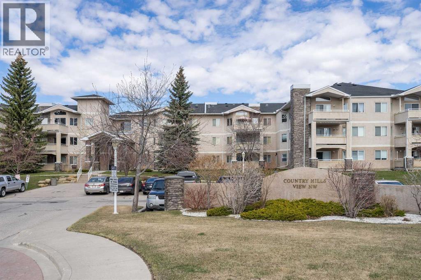
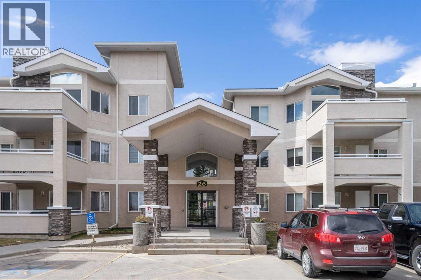
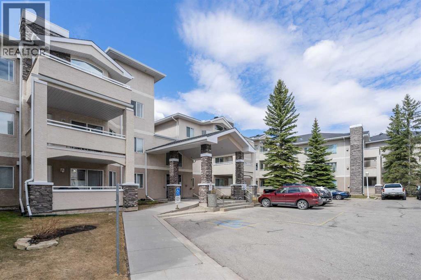
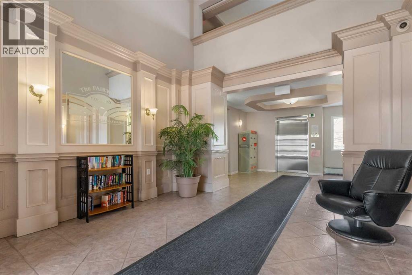
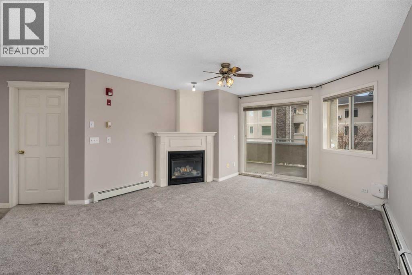
BRIGHT & AIRY - BRAND NEW CARPET AND PAINT with lots of natural light and high ceilings in the gorgeous Fairways Pavilions Complex. Located in the quiet neighborhood of Country Hills. Quick access to area amenities and the major traffic routes. Surrounded in the summertime by lovely green mature trees, a large sunny balcony with a gas BBQ hook-up. east-facing exposure and a well sized storage closet just off the balcony. Open concept high ceilings throughout as you walk into the open living room with Brand new carpet with extra thick underlay, all fresh new paint and a beautiful, eye-catching gas fireplace setting the mood. The spacious kitchen has lots of counter & cabinet space making home cooked meals easy again. The primary bedroom has a good sized 4pce ensuite & a walk-in closet while the 2nd bedroom is smartly located on the opposite side of the condo next to the full main bathroom with a linen closet. There is also an in-suite laundry room with additional storage. This upscale building has wide hallways, a secure fob entrance, professionally maintained grounds and plenty of visitor parking. The unit also comes with a heated, underground, spacious titled parking stall. There are many walking/bike paths close by the golf course including the Nose Creek pathways, and nearby green spaces. Close to transit, the 301 express to downtown, schools, Cardel Place Leisure Centre, movie theatre, restaurants, shopping, supermarkets, cafes, etc., along with easy access to Deerfoot Trail, Stoney Trail and the Airport. This apartment really is the perfect place to call home. Book your private viewing today! (id:53430)
Building
- Property Type:
- Apartment
- Building Type:
- Apartment
- Year Built:
- 1999
- Stories:
- 3.0
- Bedrooms:
- 2
- Bathrooms (total):
- 2.0
Finished Areas
- Interior Size (Total):
- 843 square feet
- Above Grade:
- 843 square feet
Interior
- Flooring:
- Laminate, Carpeted
- Appliances:
- Refrigerator, Dishwasher, Stove, Hood Fan, Window Coverings, Garage door opener, Washer & Dryer
Parking
- Spaces:
- 1
- Features:
- Garage, Underground, Heated Garage
Lot / Land
- Lot Features:
- See remarks, Closet Organizers, No Smoking Home, Gas BBQ Hookup, Parking
Exterior
- Exterior Features:
- Stucco
- Construction:
- Wood frame
Utilities & Mechanical
- Heating:
- Natural gas, Hot Water
- Cooling:
- None
Comfort & Security
- Fireplace(s):
- 1
Fees & Dates
- Property Taxes:
- $1,844
- Tax Year:
- 2025
- HOA/Condo Fee:
- $513
- Last Modified:
- 08/10/2026 09:35:10 PM
- Status Change:
- 08/10/2026 09:30:04 PM
Association / Ownership
- Fee:
- $513 / Monthly
- Common Interest:
- Condo/Strata
Room Dimensions
| Room | Level | Size |
|---|---|---|
| Living room | Main level | 19.83 Ft x 21.42 Ft |
| Kitchen | Main level | 11.00 Ft x 11.67 Ft |
| Primary Bedroom | Main level | 11.17 Ft x 12.25 Ft |
| 3pc Bathroom | Main level | - |
| Bedroom | Main level | 9.67 Ft x 9.92 Ft |
| Laundry room | Main level | - |
| Storage | Main level | - |
| Other | Main level | 9.67 Ft x 12.00 Ft |
| 4pc Bathroom | Main level | - |
Location
Data is supplied by Pillar 9 MLS® System. Pillar 9 is the owner of the copyright in its MLS® System. Data is deemed reliable but is not guaranteed accurate by Pillar 9.
The trademarks MLS®, Multiple Listing Service® and the associated logos are owned by The Canadian Real Estate Association (CREA) and identify the quality of services provided by real estate professionals who are members of CREA. Used under license.