Real estate on your terms®
$559,900
active
2016 Country Hills Circle Northwest
Calgary
,
AB
T3K4Z2
Key Details
- MLS® Number:
- A2323882
- Community:
- Country Hills
- Building Type:
- House
- Interior Size:
- 918 square feet
- Bedrooms:
- 3
- Parking:
- 3
- Parking Features:
- Attached Garage, Other
- Lot Size:
- 3153.83 square feet

Property Description
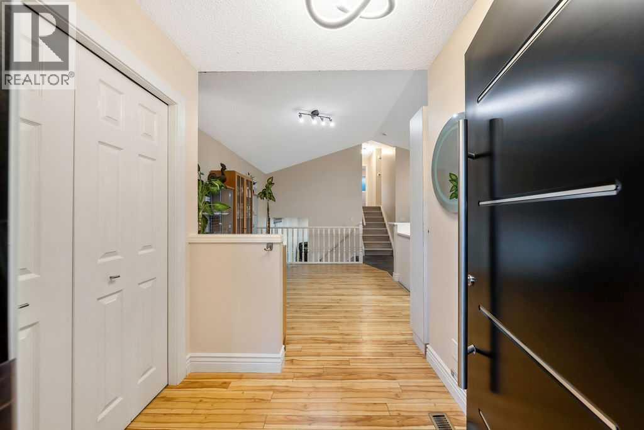
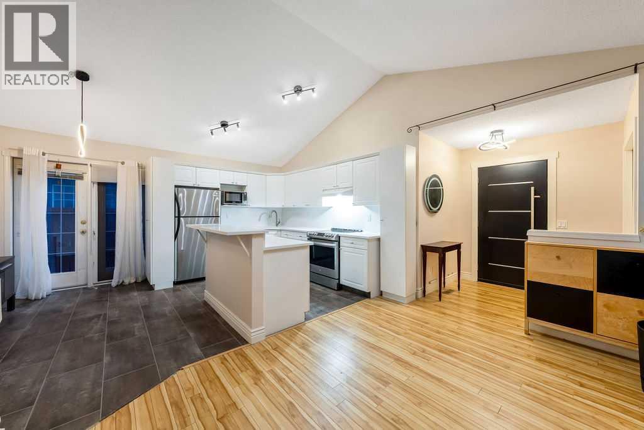
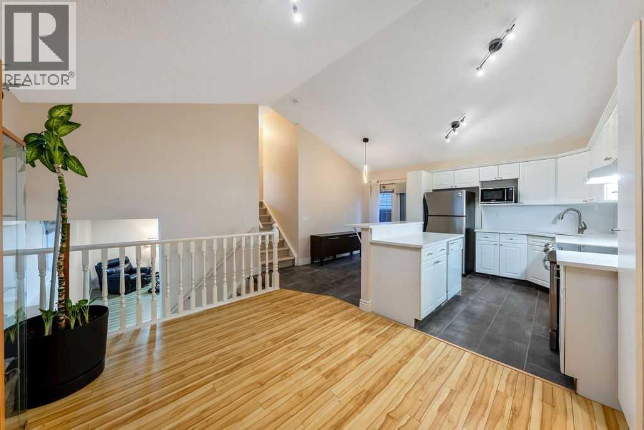
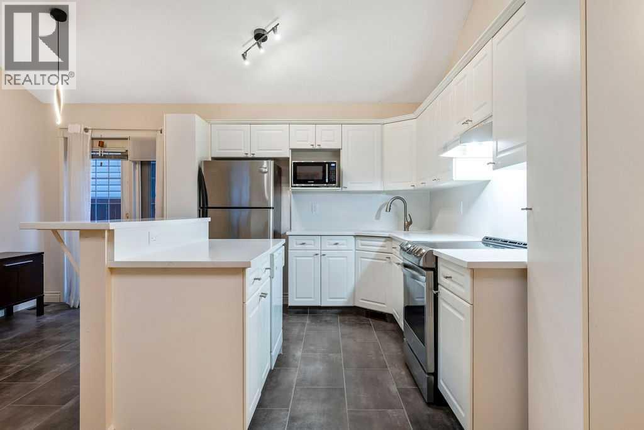
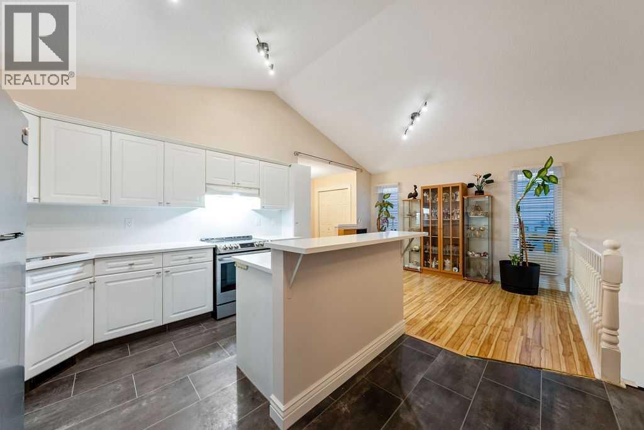
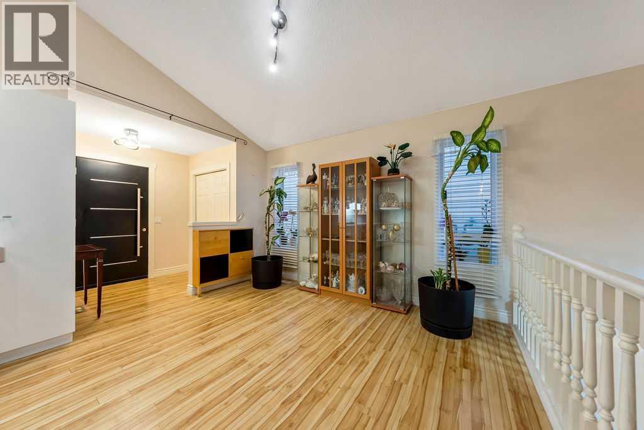
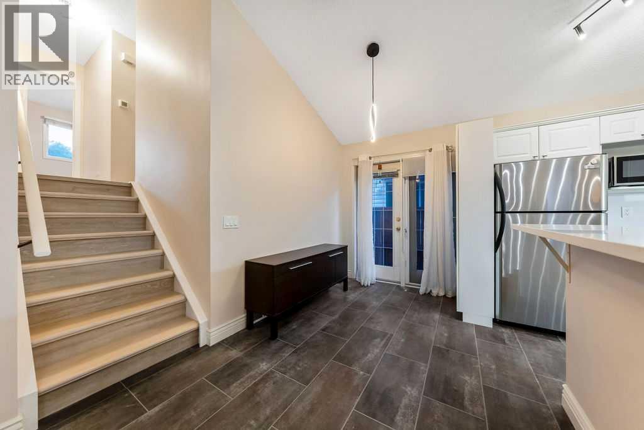
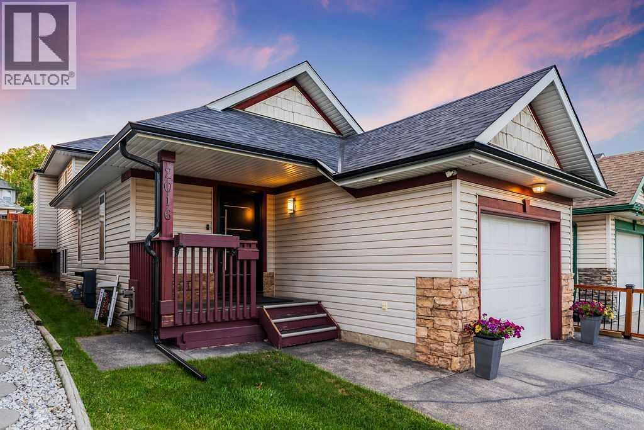
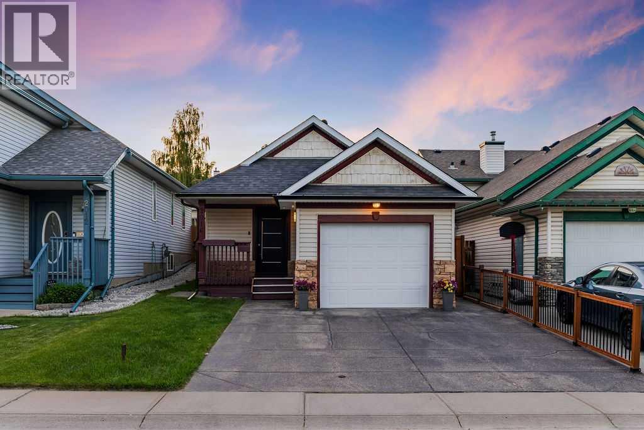
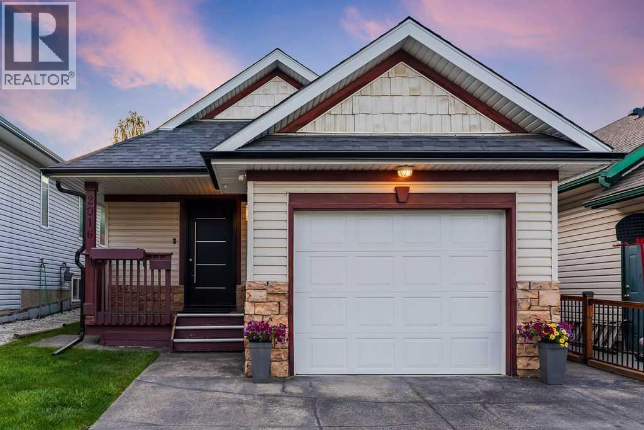
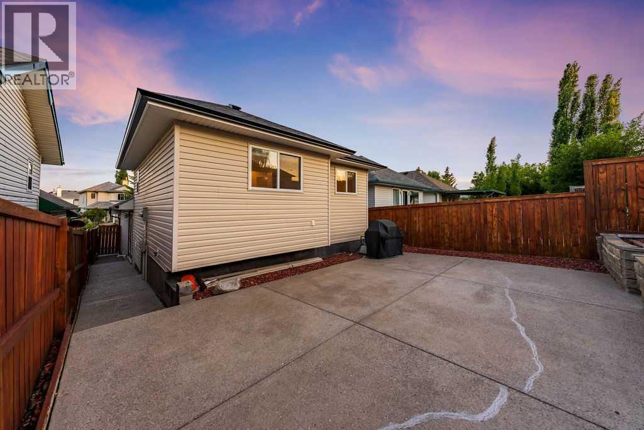
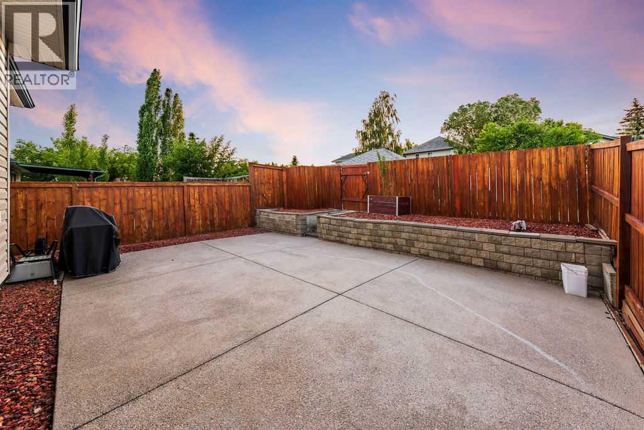
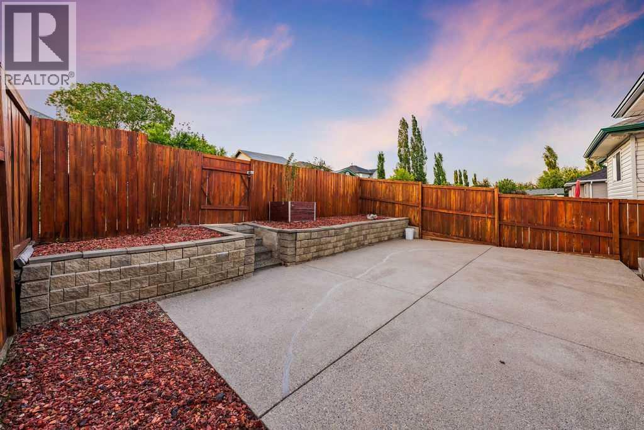
WELCOME TO THIS BEAUTIFULLY REFRESHED AND MOVE-IN READY 4-LEVEL SPLIT, showcasing extensive updates and exceptional value in one of Calgary's well-established communities! Recent improvements include fresh paint, new flooring, quartz countertops, updated trim and hardware, upgraded lighting and electrical, a high-efficiency furnace, tankless hot water system, and roof (2025) offering style, comfort, and peace of mind for years to come.The impressive textured concrete driveway wraps along the side of the home and leads to a fantastic backyard patio, creating the perfect setting for summer entertaining, family gatherings, and outdoor enjoyment.Perfect for first-time buyers, downsizers, or anyone seeking a versatile floor plan that adapts to their lifestyle, this turn-key home offers flexibility without compromising affordability.Situated on a picture-perfect street and conveniently located just 11 minutes from the airport, you'll enjoy easy access to parks, pathways, schools, shopping, restaurants, and entertainment. Thoughtful upgrades, a fantastic location, and outstanding value make this a home you won't want to miss! (id:53430)
Building
- Property Type:
- House
- Building Type:
- House
- Style:
- 4 Level
- Year Built:
- 1998
- Bedrooms:
- 3
- Bathrooms (total):
- 2.0
- Basement:
- Partially finished, Full
Finished Areas
- Interior Size (Total):
- 918 square feet
- Above Grade:
- 918 square feet
Interior
- Flooring:
- Laminate, Vinyl Plank
- Appliances:
- Refrigerator, Dishwasher, Stove, Hood Fan, Window Coverings, Garage door opener, Washer & Dryer, Water Heater - Tankless
Parking
- Spaces:
- 3
- Features:
- Attached Garage, Other
Lot / Land
- Lot Size:
- 3153.83 square feet
- Frontage:
- 9.17 meters
- Lot Features:
- Back lane, PVC window, No Animal Home, No Smoking Home
Exterior
- Exterior Features:
- Vinyl siding
- Foundation:
- Poured Concrete
- Fencing:
- Fence
Utilities & Mechanical
- Cooling:
- None
Fees & Dates
- Property Taxes:
- $3,401
- Tax Year:
- 2026
- Last Modified:
- 06/29/2026 12:25:30 PM
- Status Change:
- 06/29/2026 12:19:40 PM
Association / Ownership
- Common Interest:
- Freehold
Room Dimensions
| Room | Level | Size |
|---|---|---|
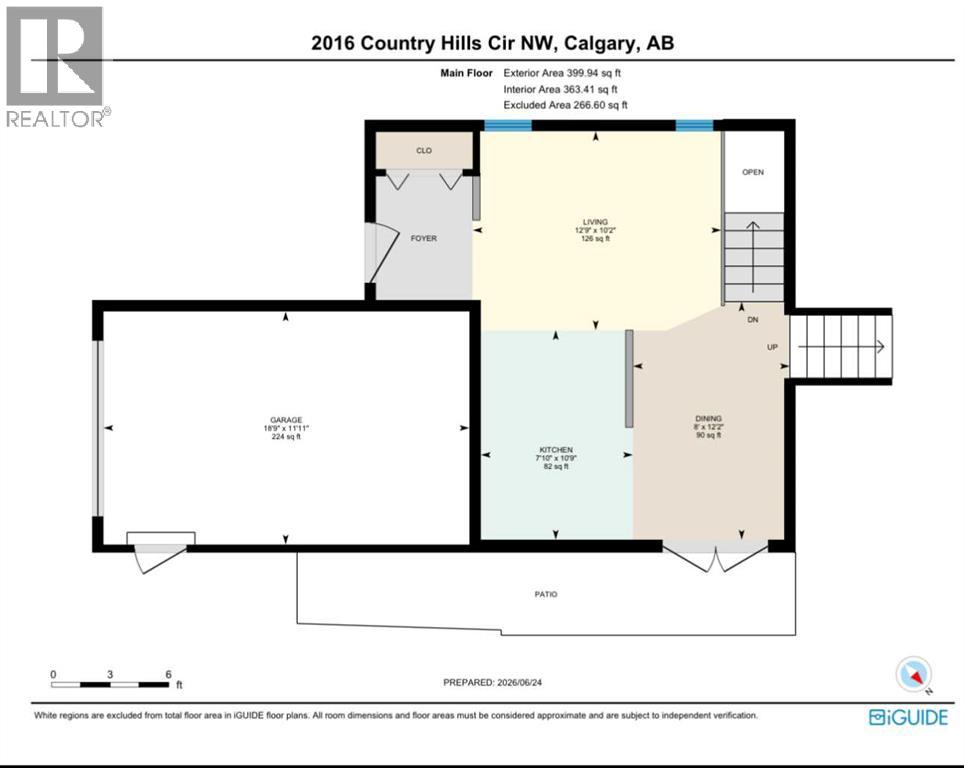
| Dining room | Main level | 8.00 Ft x 12.17 Ft |
| Kitchen | Main level | 7.83 Ft x 10.75 Ft |
| Living room/Dining room | Main level | 12.75 Ft x 10.17 Ft |
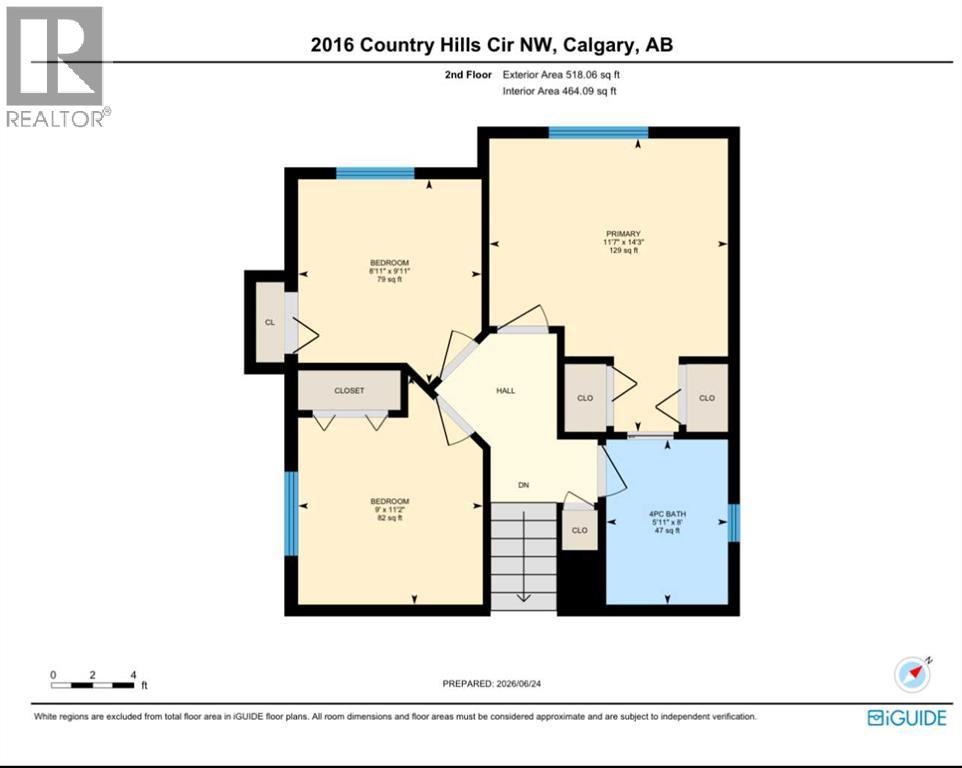
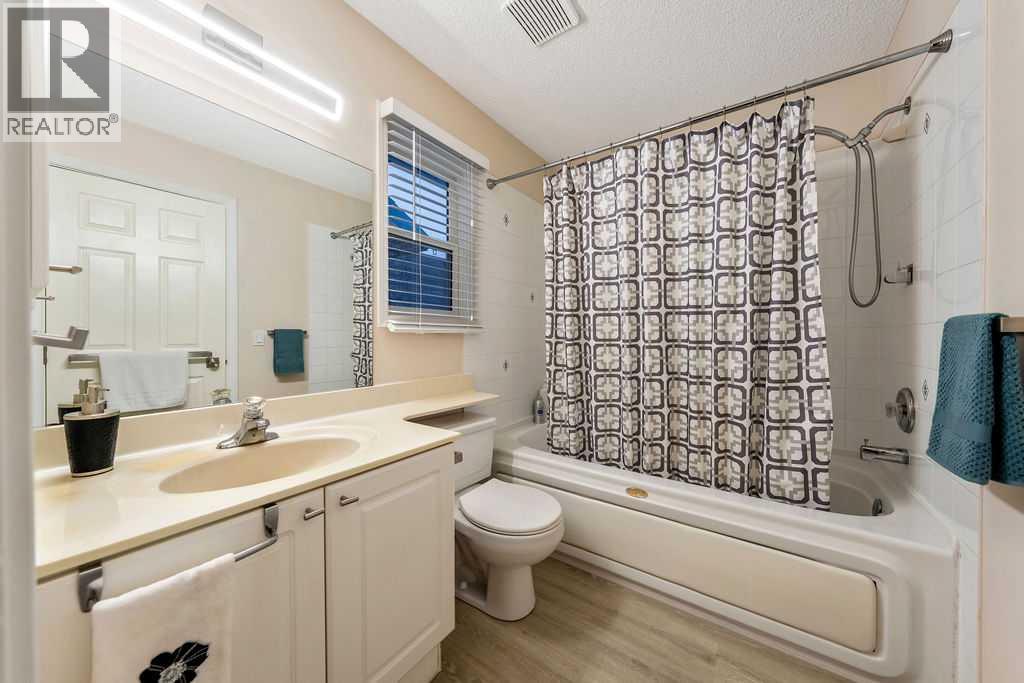
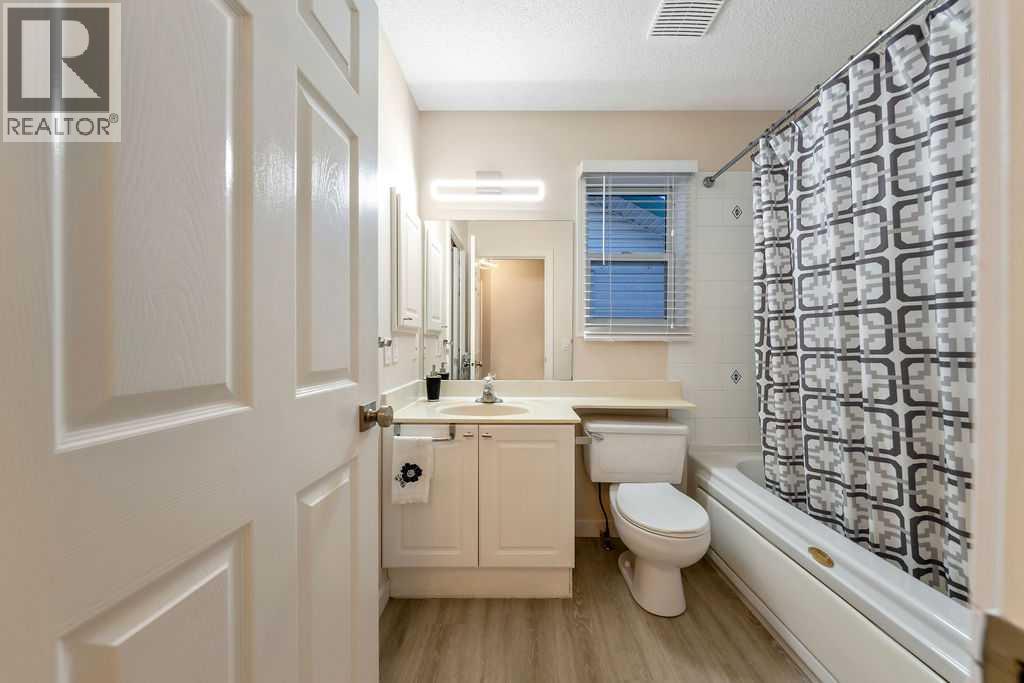
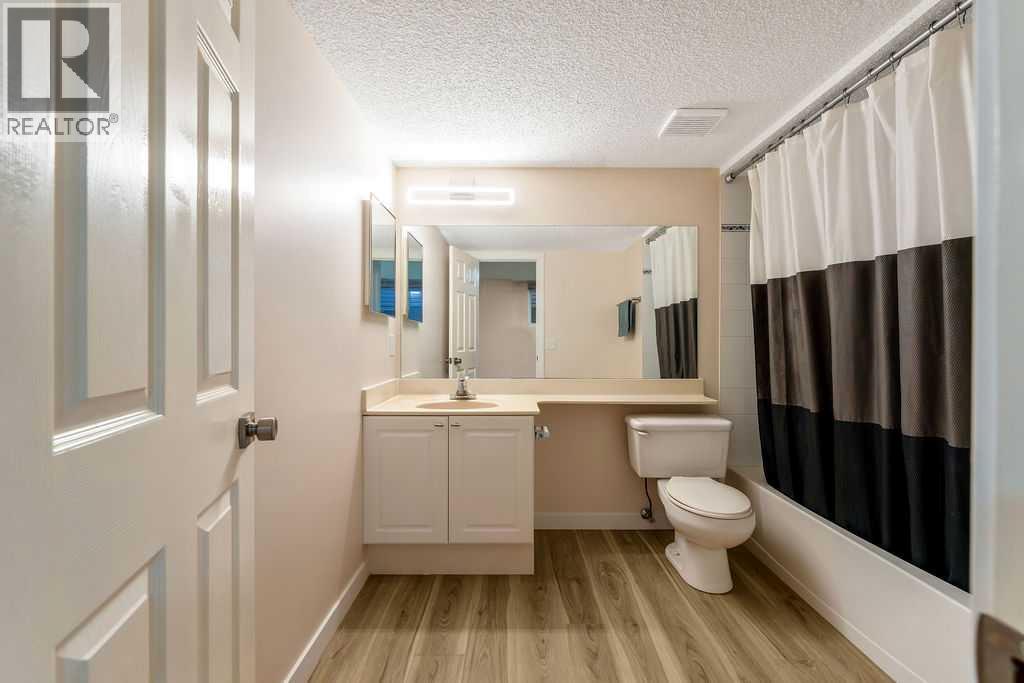
| 4pc Bathroom | Upper Level | 8.00 Ft x 5.92 Ft |
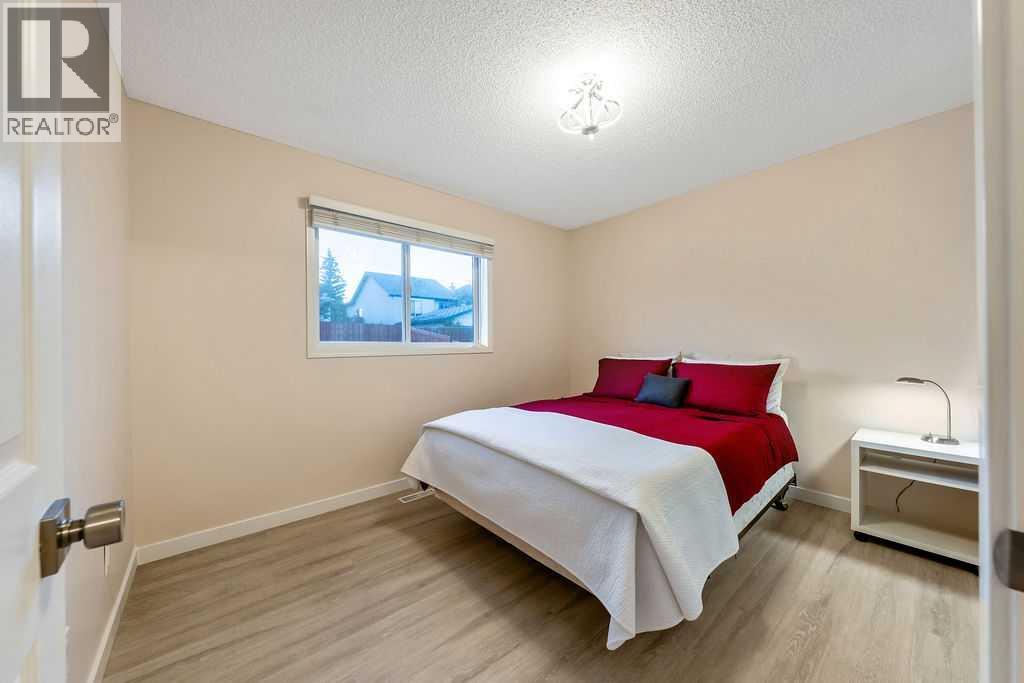
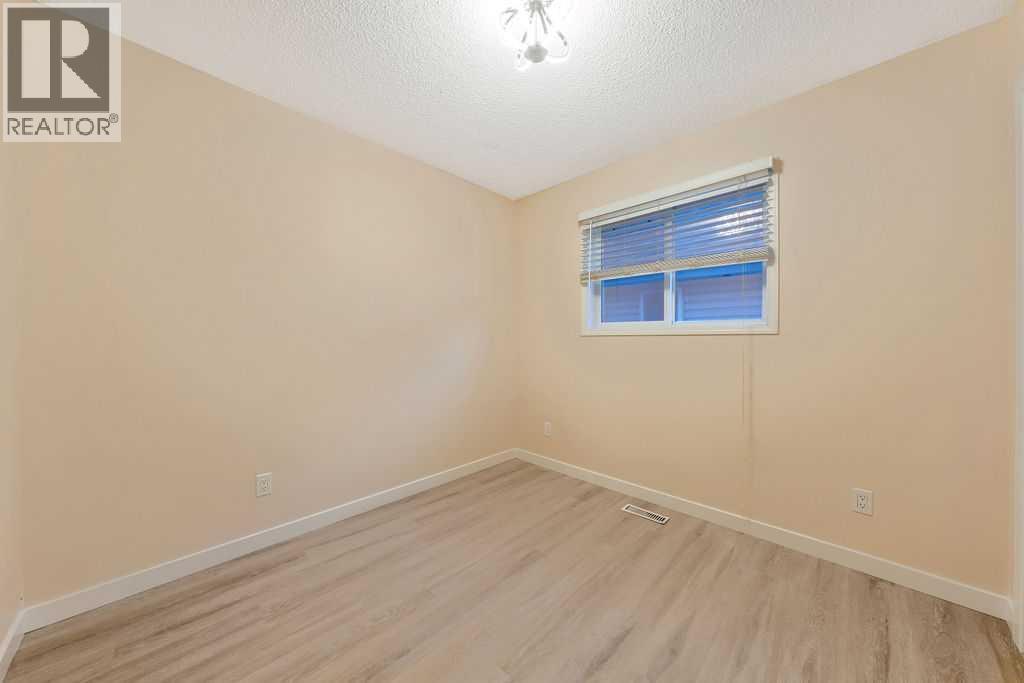
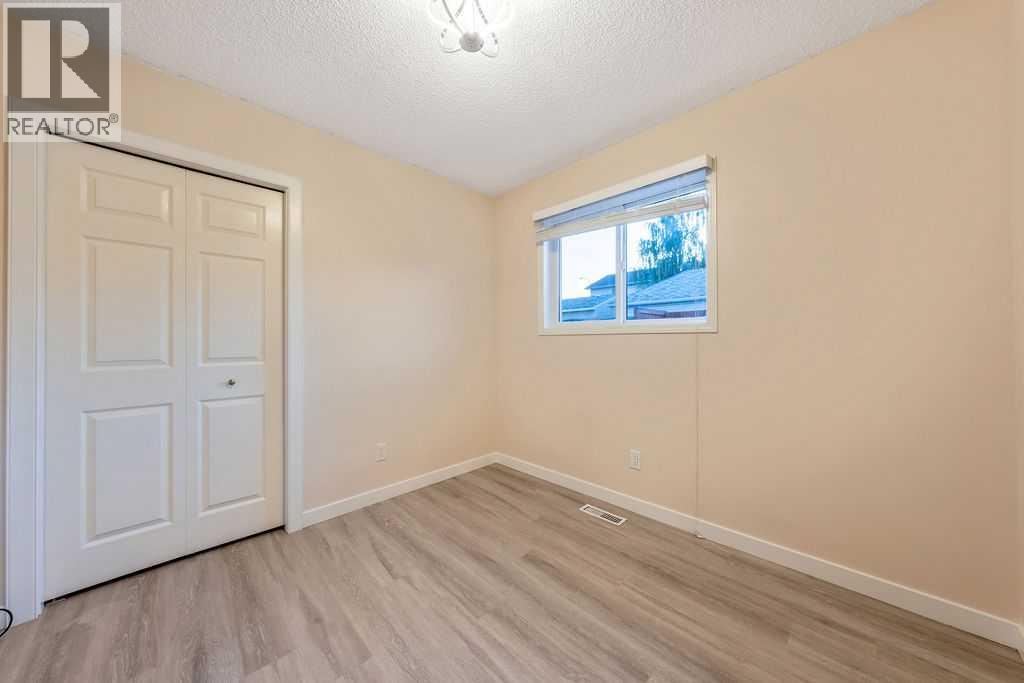
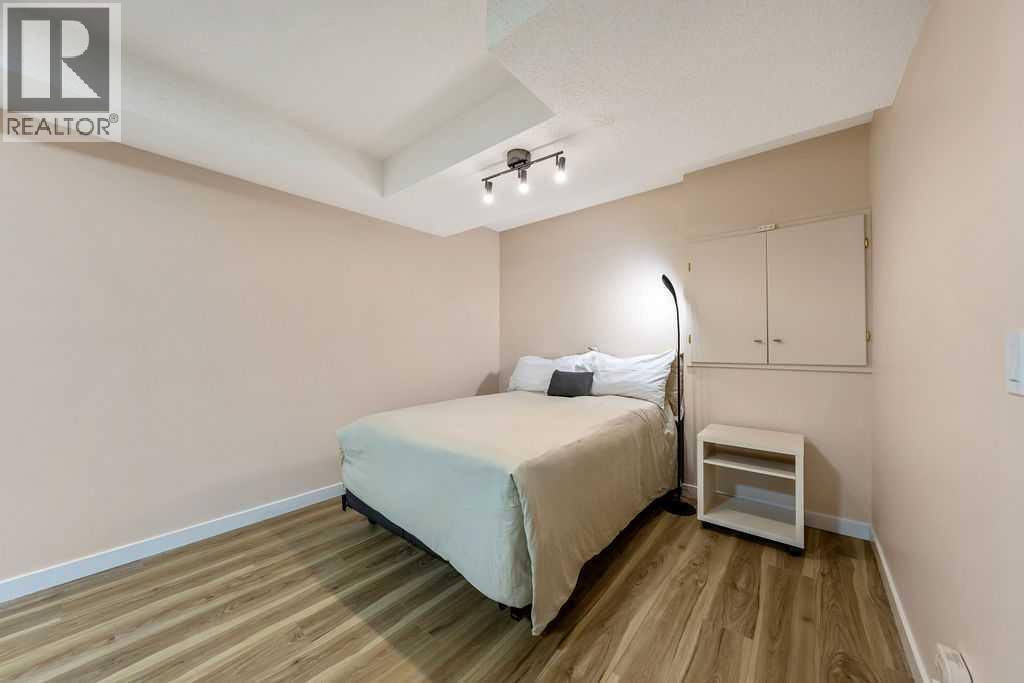
| Bedroom | Upper Level | 9.92 Ft x 8.92 Ft |
| Bedroom | Upper Level | 11.17 Ft x 9.00 Ft |
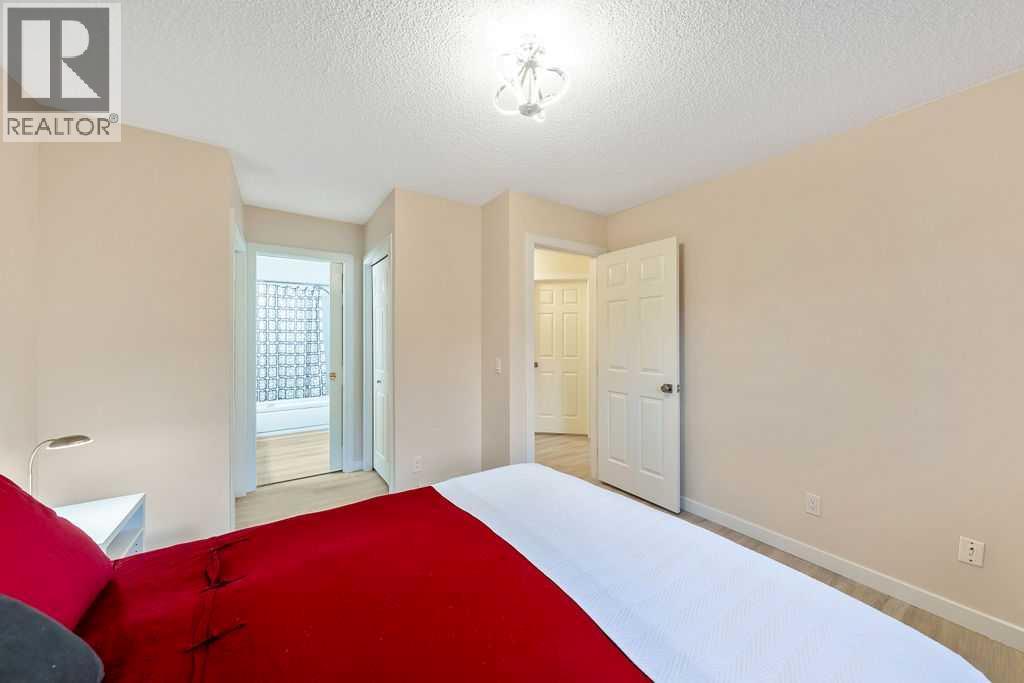
| Primary Bedroom | Upper Level | 14.25 Ft x 11.58 Ft |
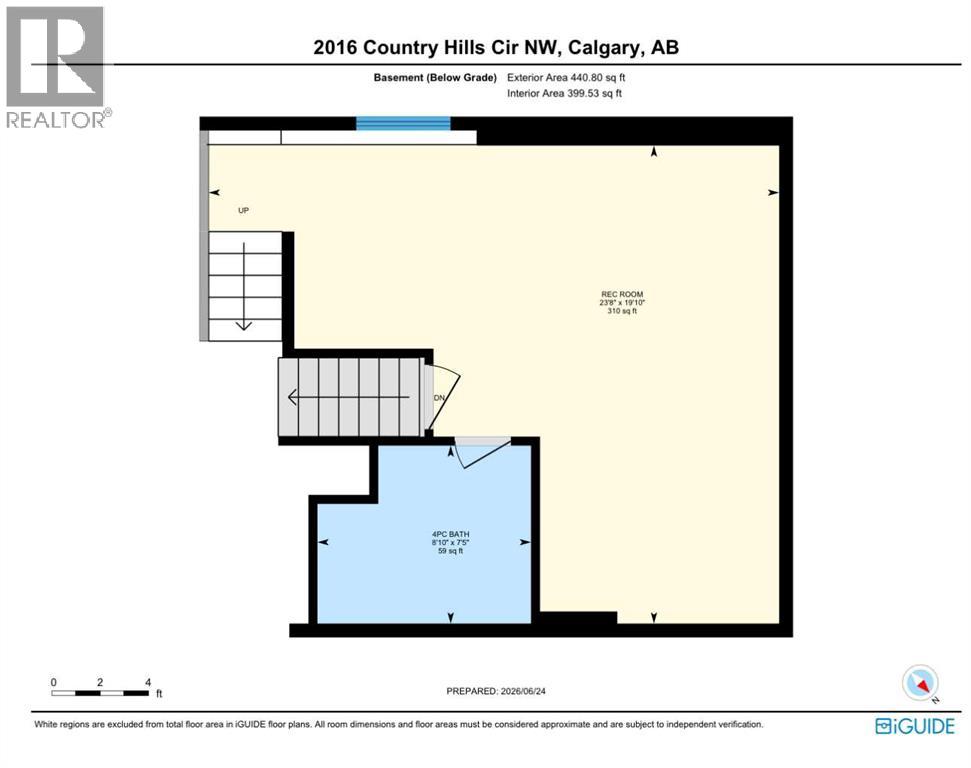
| 4pc Bathroom | Third level | 8.83 Ft x 7.42 Ft |
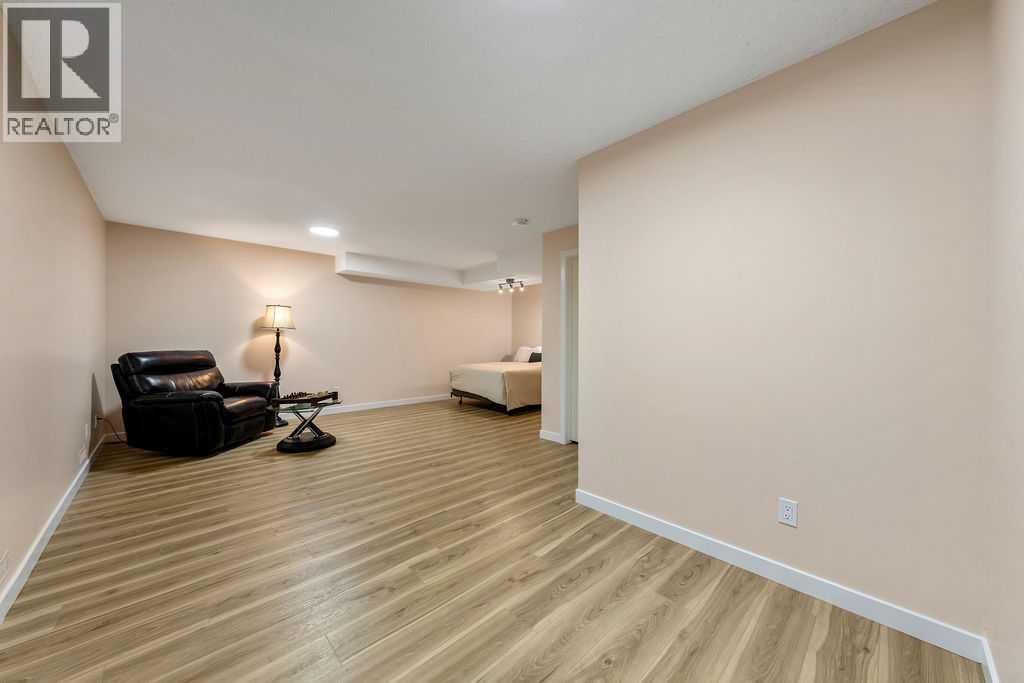
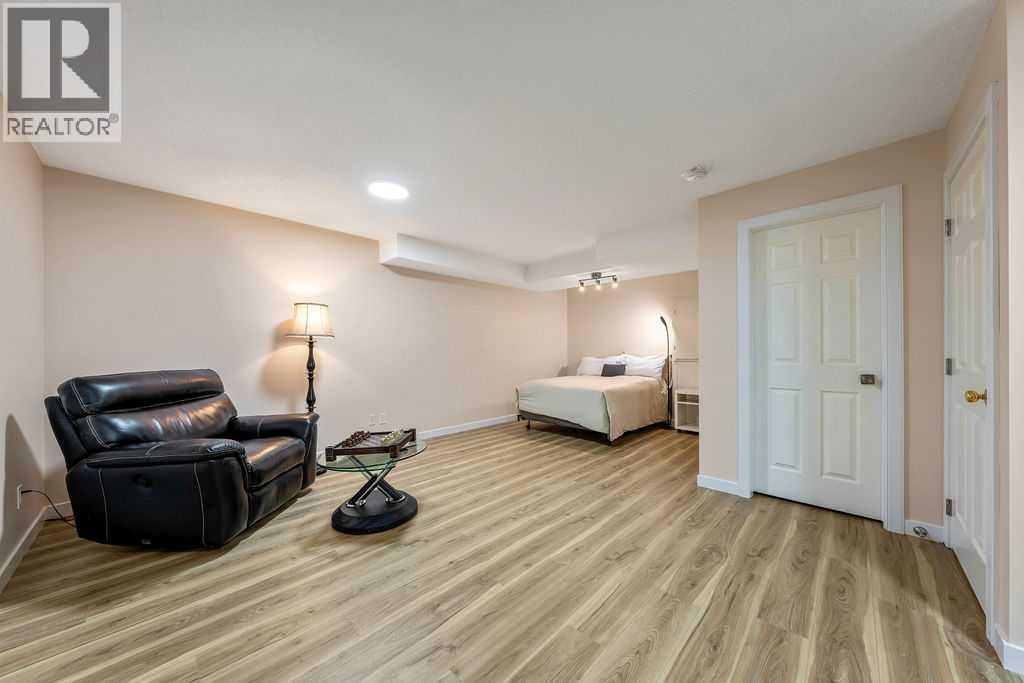
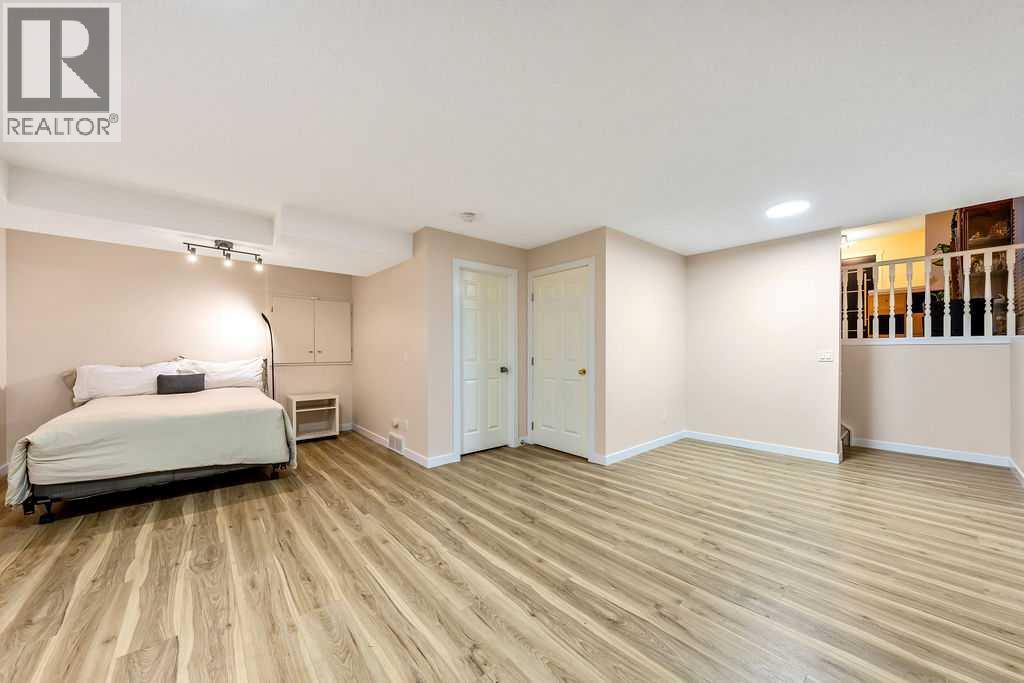
| Recreational, Games room | Third level | 23.67 Ft x 19.83 Ft |
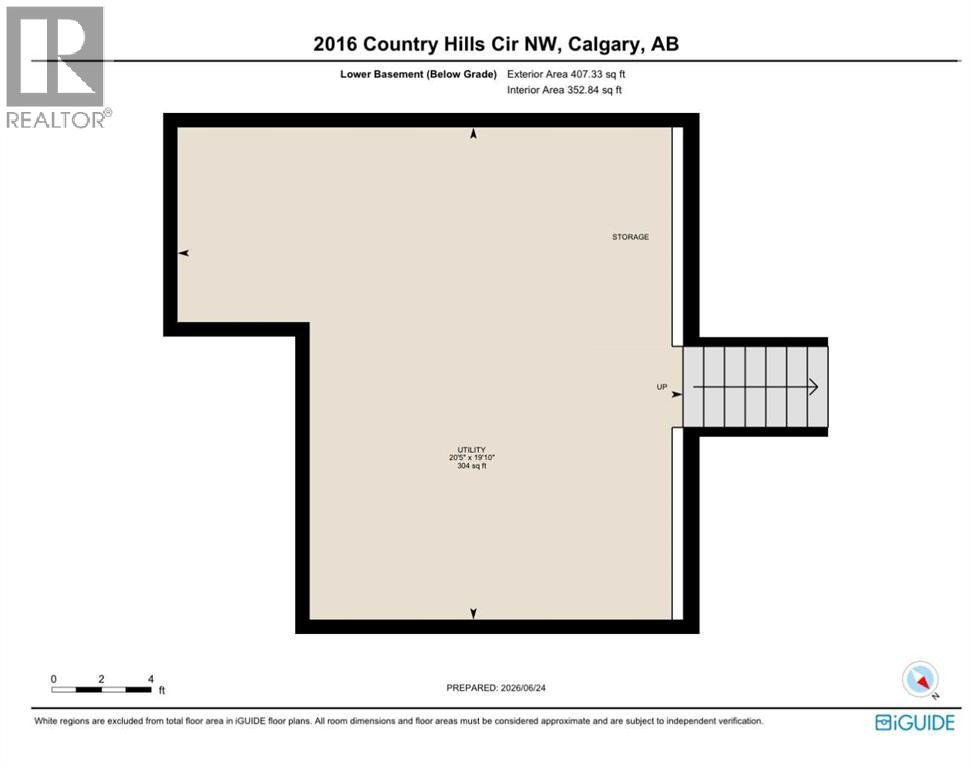
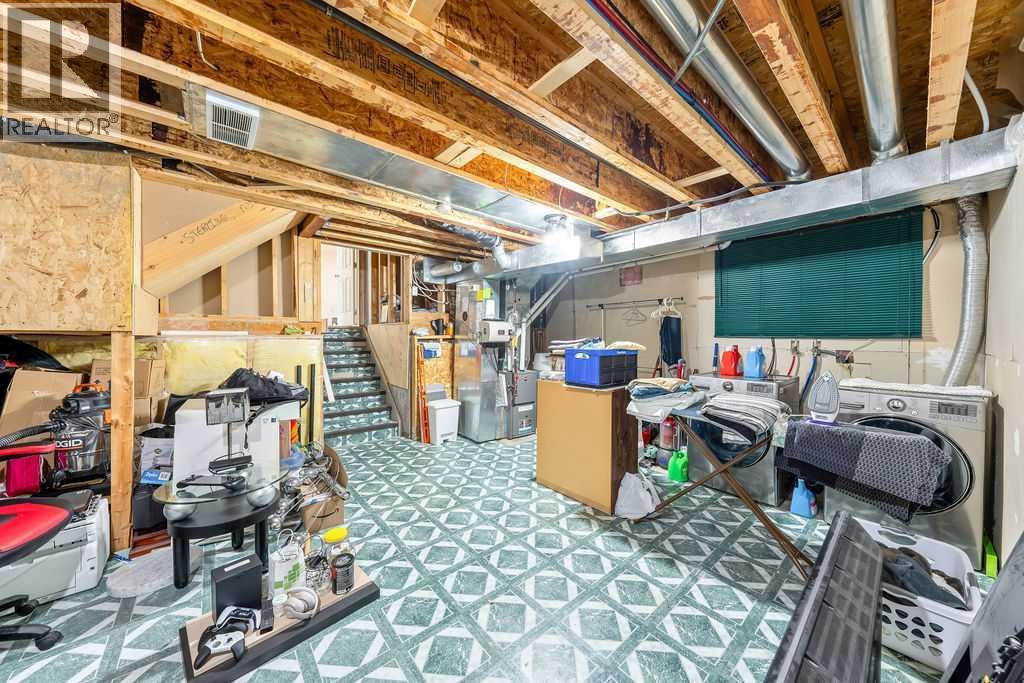
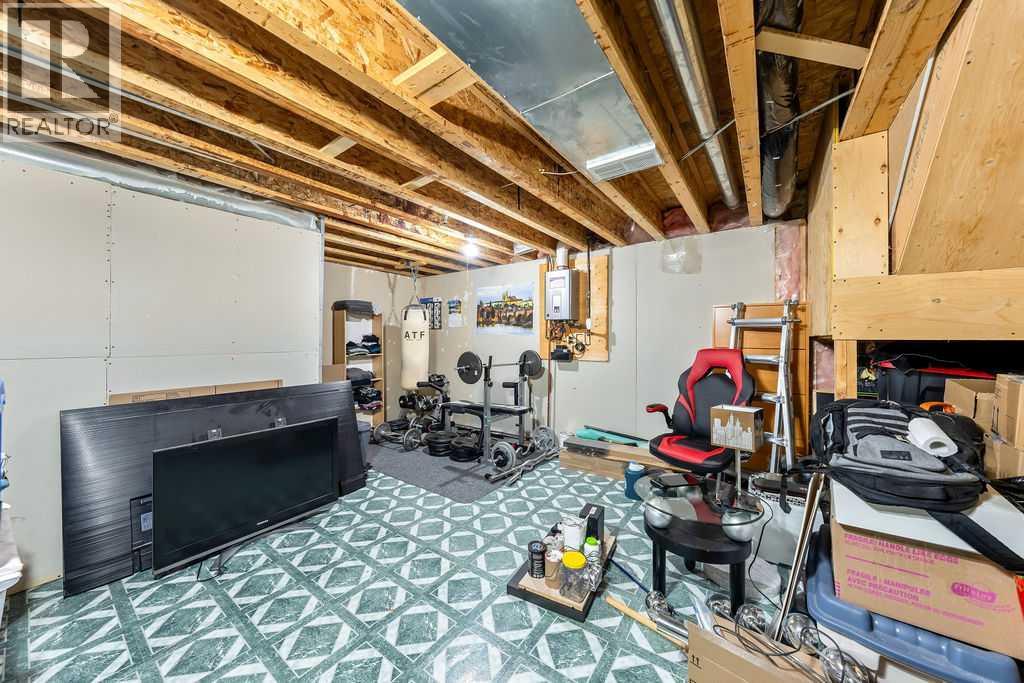
| Furnace | Basement | 23.67 Ft x 19.83 Ft |
Location
Data is supplied by Pillar 9 MLS® System. Pillar 9 is the owner of the copyright in its MLS® System. Data is deemed reliable but is not guaranteed accurate by Pillar 9.
The trademarks MLS®, Multiple Listing Service® and the associated logos are owned by The Canadian Real Estate Association (CREA) and identify the quality of services provided by real estate professionals who are members of CREA. Used under license.