Real estate on your terms®
$397,500
active
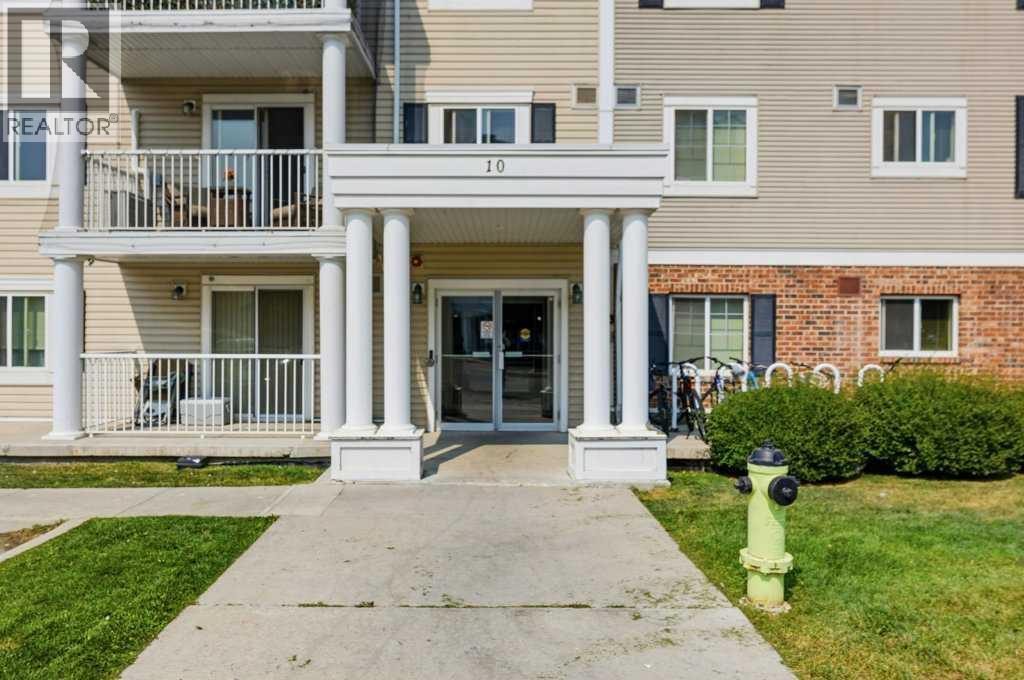
10 Country Village Park Northeast
Calgary
,
AB
T3K0W5
Key Details
- MLS® Number:
- A2336226
- Community:
- Country Hills Village
- Building Type:
- Apartment
- Interior Size:
- 940 square feet
- Bedrooms:
- 2
- Parking:
- 1
- Parking Features:
- Underground
- Attached:
- Yes

Property Description
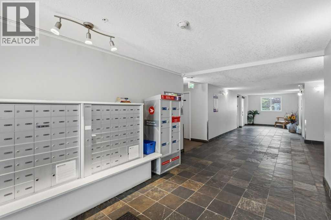
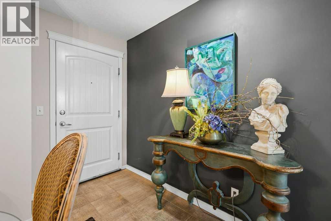
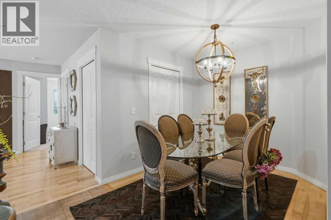
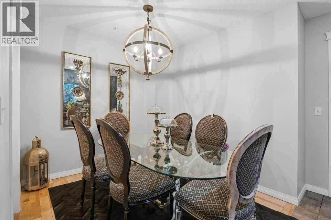
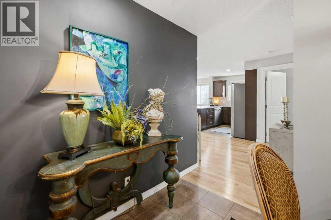
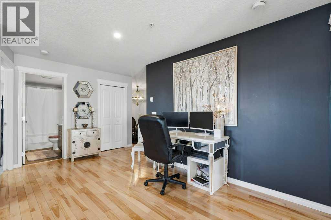
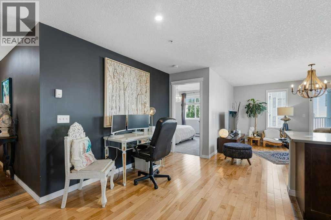
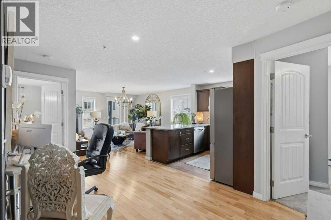
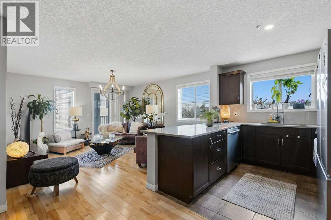
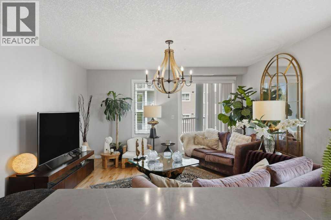
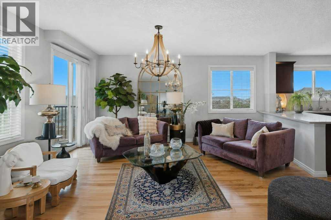
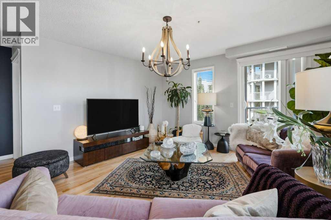
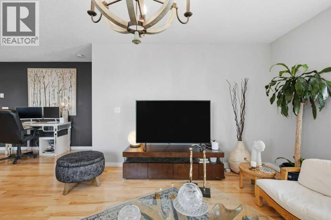
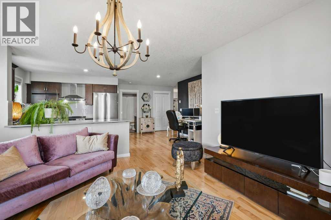
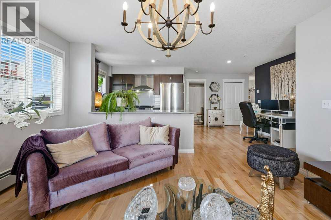
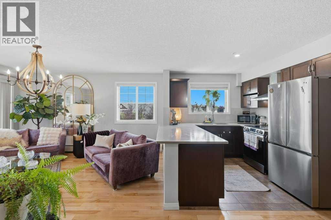
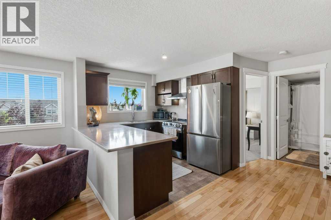
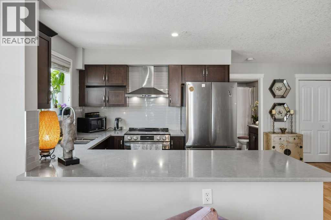
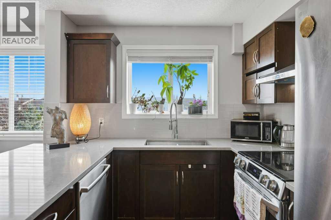
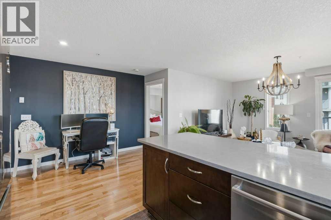
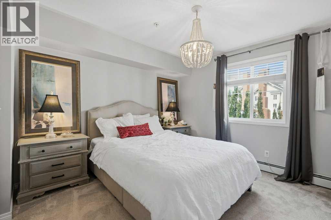
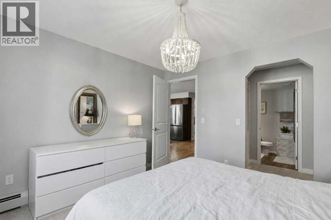
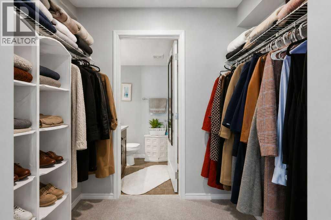
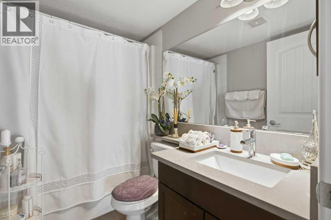
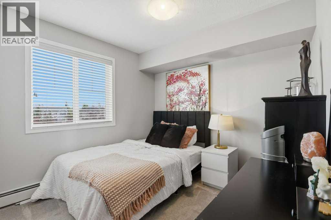
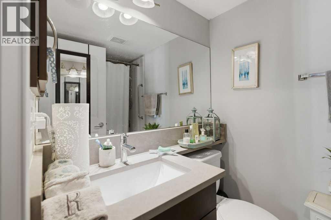
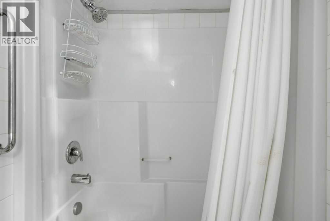
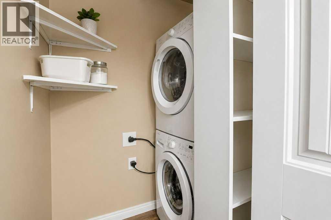
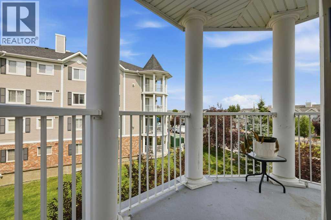
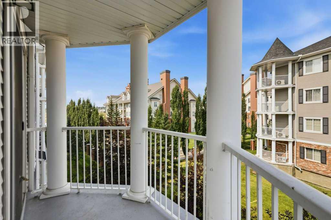
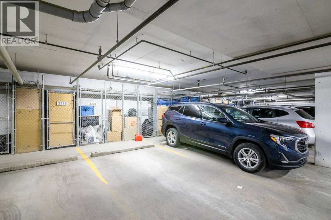
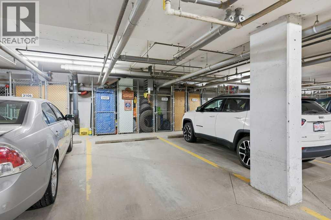
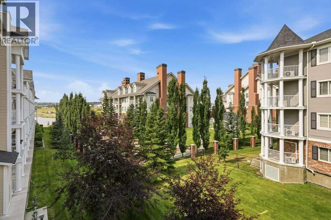
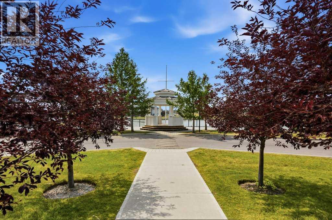
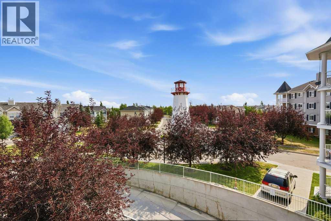
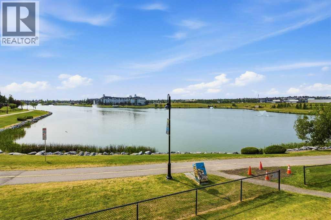
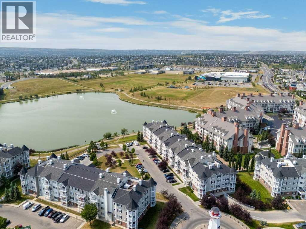
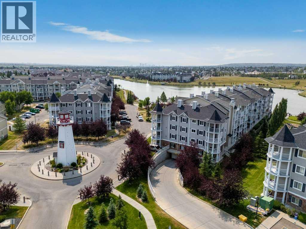
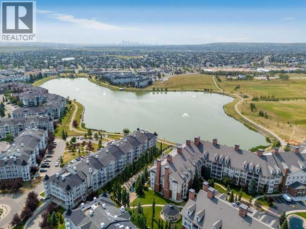
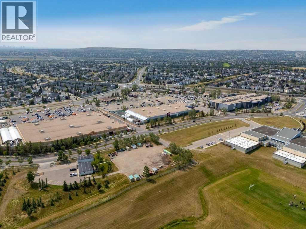
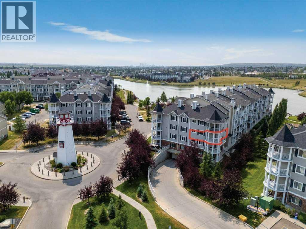
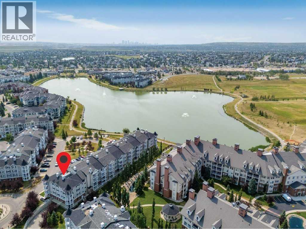
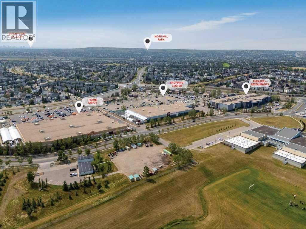
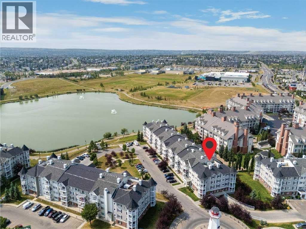
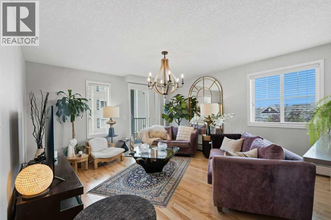
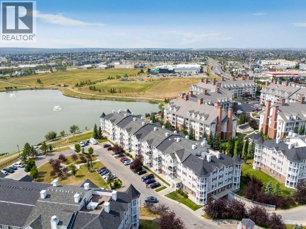
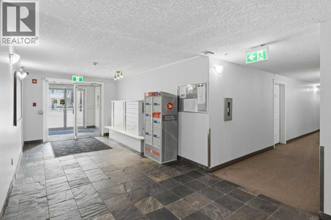
Opportunity knocks! It is rare to find one of the largest 2-bedroom end units in the entire Lighthouse Landing area currently for sale, offering extra privacy, generous living spaces, and one of the largest balconies in the complex. The spacious balcony features a gas line for your BBQ and offers a beautiful lake/pond view.This spacious home features 2 generous bedrooms, a den/flex room ideal for a home office which its very rare to find in the area, and 2 full bathrooms. The primary bedroom includes a walk-in closet and private ensuite.The unit has also received several recent updates within the past year, including new quartz countertops in the kitchen and bathrooms, an enlarged kitchen island, new kitchen stainless-steel appliances, and high-quality carpet. Additional features include hardwood and tile flooring, and convenient in-suite laundry.One of the unit's great advantages is its convenient location close to the elevator, making access to and from the unit easy, while being positioned far enough away to avoid the noise and traffic typically associated with being directly beside the elevator.The property also includes titled heated underground parking, with the parking stall conveniently located close to the building entrance, making it especially easy to access your vehicle and bring groceries or other items into the building. A private storage locker is also included.Enjoy the convenience of having numerous amenities within walking distance, including restaurants, shopping, schools, parks, Superstore, Vivo, Calgary Transit, and the Country Village community pond. The lake is just a 2-minutes walk from your door, while the main bus terminal is approximately a 10-minute walk away.For commuters, the location offers easy access to Deerfoot Trail, Stoney Trail, and Beddington Trail, making travel throughout Calgary quick and convenient.A spacious and private corner end unit with a huge balcony, beautiful lake view, recent upgrades, convenient elevator acc ess, underground parking close to the entrance, and an excellent location—this is a home you don't want to miss! (id:53430)
Building
- Property Type:
- Apartment
- Building Type:
- Apartment
- Year Built:
- 2011
- Stories:
- 4.0
- Bedrooms:
- 2
- Bathrooms (total):
- 2.0
Finished Areas
- Interior Size (Total):
- 940 square feet
- Above Grade:
- 940 square feet
Interior
- Flooring:
- Hardwood, Carpeted, Ceramic Tile
- Appliances:
- Dishwasher, Range, Microwave, Window Coverings, Washer/Dryer Stack-Up
Parking
- Spaces:
- 1
- Features:
- Underground
Lot / Land
- Lot Features:
- No Animal Home, Gas BBQ Hookup, Parking
Exterior
- Exterior Features:
- Concrete, Vinyl siding
- Construction:
- Poured concrete, Wood frame
Utilities & Mechanical
- Heating:
- Baseboard heaters
- Cooling:
- None
Fees & Dates
- Property Taxes:
- $2,141
- Tax Year:
- 2026
- HOA/Condo Fee:
- $515
- Last Modified:
- 08/14/2026 09:10:06 PM
- Status Change:
- 08/14/2026 09:03:19 PM
Association / Ownership
- Fee:
- $515 / Monthly
- Common Interest:
- Condo/Strata
Room Dimensions
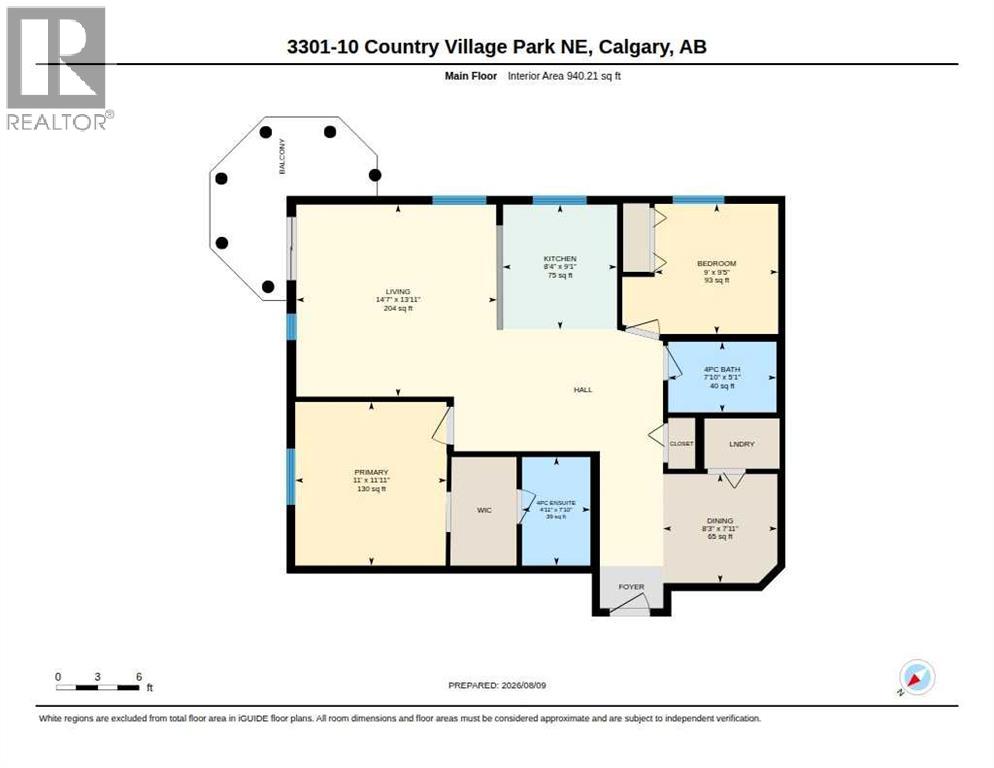
| Room | Level | Size |
|---|---|---|
| 4pc Bathroom | Main level | 7.83 Ft x 5.08 Ft |
| 4pc Bathroom | Main level | 4.92 Ft x 7.83 Ft |
| Bedroom | Main level | 9.00 Ft x 9.42 Ft |
| Dining room | Main level | 8.25 Ft x 7.92 Ft |
| Kitchen | Main level | 8.33 Ft x 9.08 Ft |
| Living room | Main level | 14.58 Ft x 13.92 Ft |
| Primary Bedroom | Main level | 11.00 Ft x 11.92 Ft |
Location
Data is supplied by Pillar 9 MLS® System. Pillar 9 is the owner of the copyright in its MLS® System. Data is deemed reliable but is not guaranteed accurate by Pillar 9.
The trademarks MLS®, Multiple Listing Service® and the associated logos are owned by The Canadian Real Estate Association (CREA) and identify the quality of services provided by real estate professionals who are members of CREA. Used under license.