Real estate on your terms®
$389,900
active
86 Country Village Gate Northeast
Calgary
,
AB
T3K0L5
Key Details
- MLS® Number:
- A2324969
- Community:
- Country Hills Village
- Building Type:
- Row / Townhouse
- Interior Size:
- 1257 square feet
- Bedrooms:
- 3
- Parking:
- 1
- Lot Size:
- 117.0 square meters
- Attached:
- Yes

Property Description
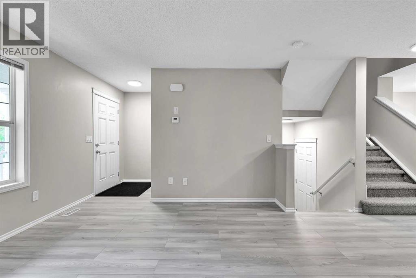
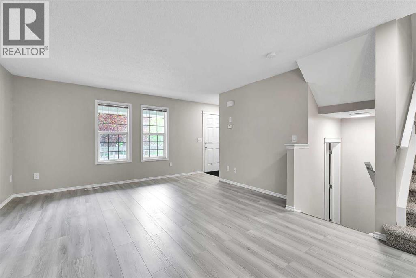
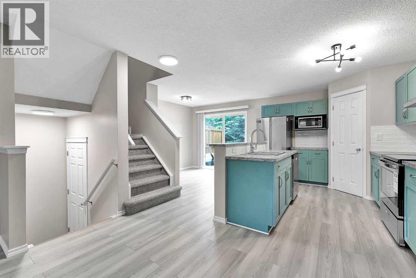
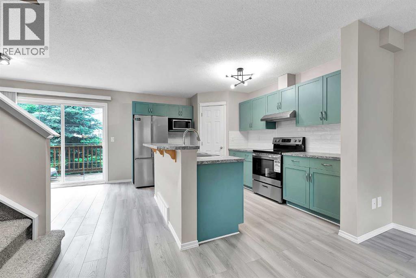
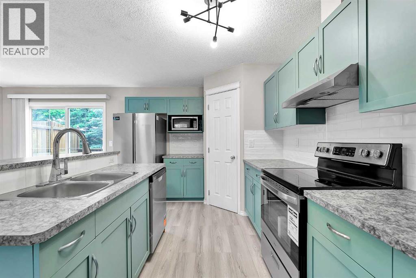
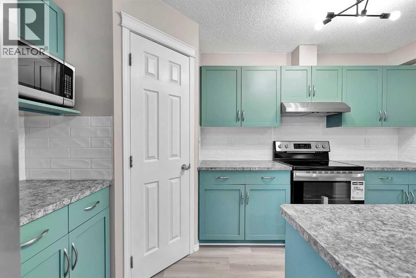
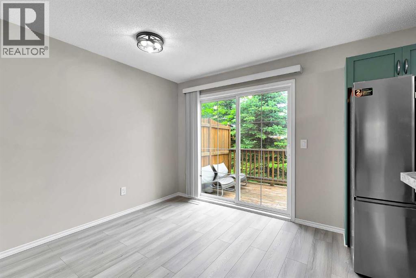
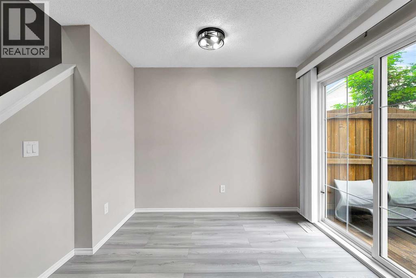
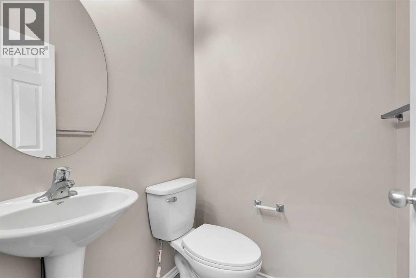
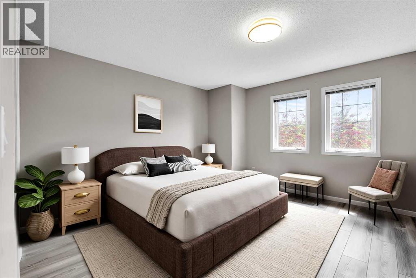
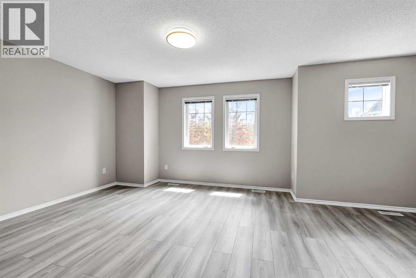
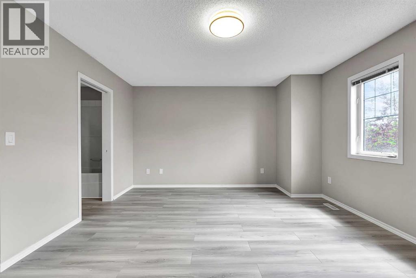
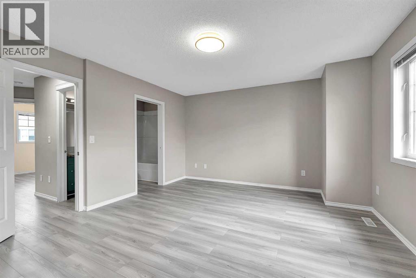
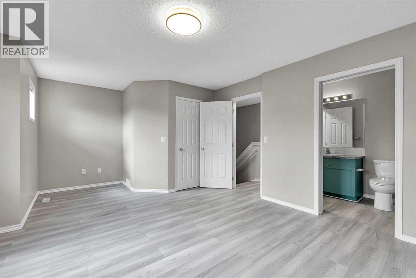
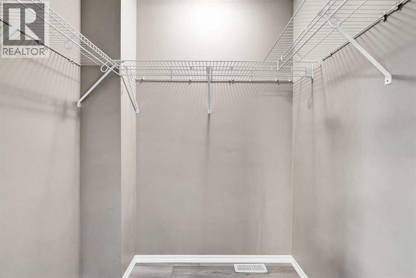
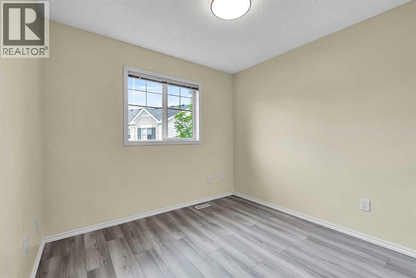
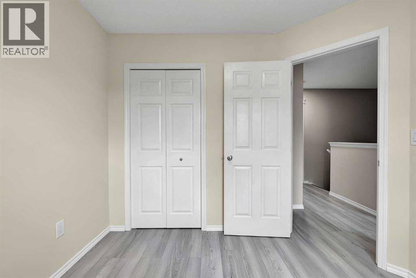
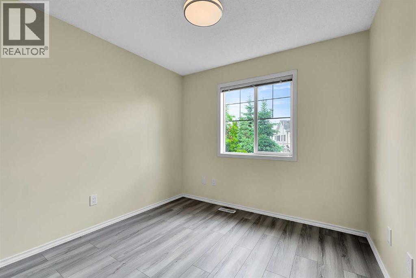
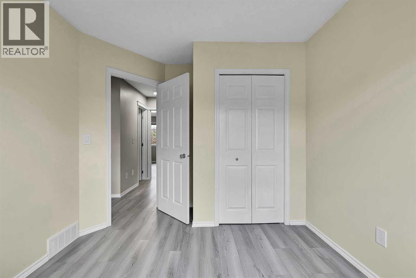
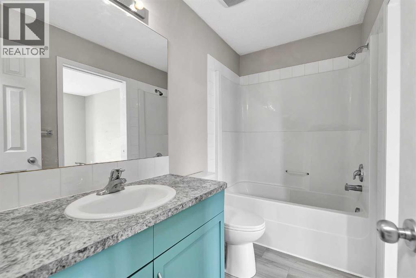
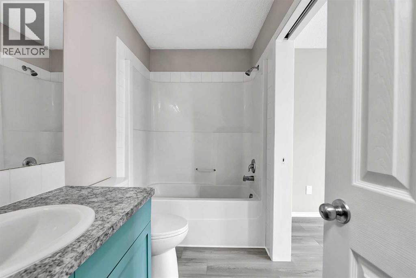
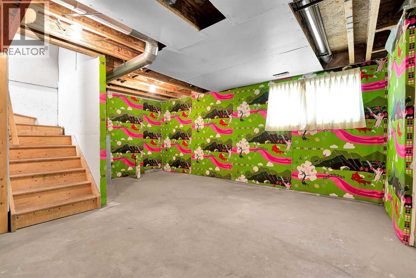
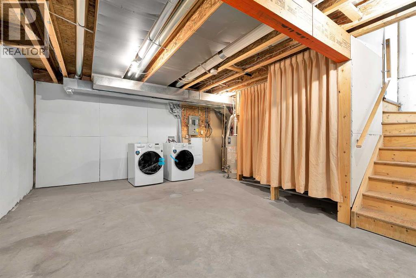
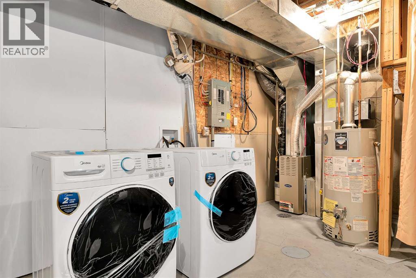
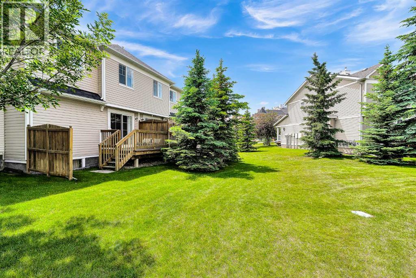
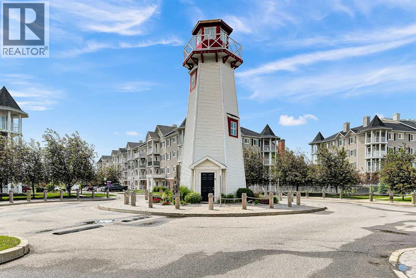
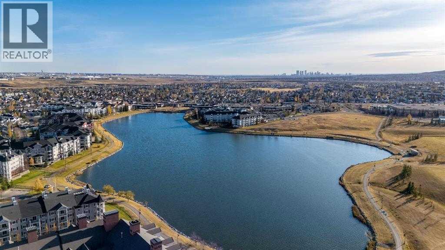
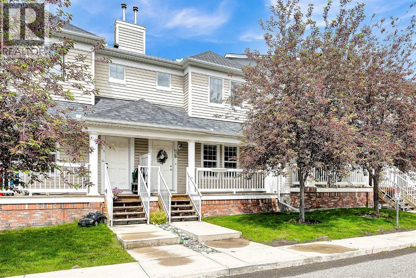
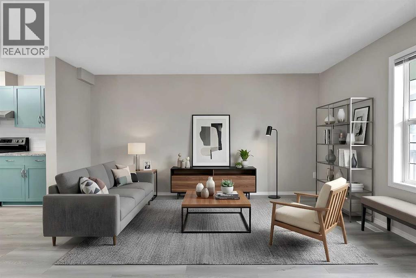
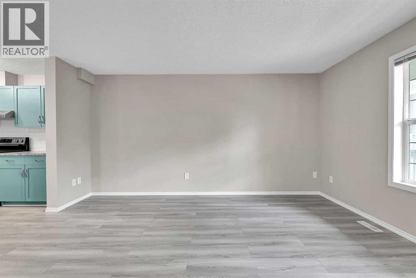
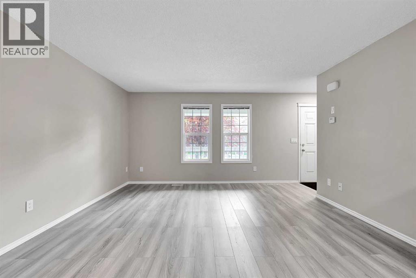
Open House 1-3pm Saturday July 18. Fully renovated 3-bedroom townhouse located in Lighthouse Landing, within walking distance to the lake, Recreation Centre, shopping, and public transportation. This move-in-ready home has been extensively upgraded with NEW KITCHEN, NEW COUNTERTOPS, NEW APPLIANCES (FRIDGE, STOVE, HOOD FAN, DISHWASHER, WASHER, DRYER), NEW FLOOING, NEW CARPET, NEW BASEMENT, NEW LIGHTINGS, NEW PAINT, NEW TOILETS, NEW BATHROOM SINKS, NEW THERMOSTAT, NEW SWITCHES, NEW RECEPTACLES. The main floor features a bright, open-concept layout with a beautifully updated kitchen showcasing calming blue-green cabinetry, a central island, a corner pantry, and a convenient 2-piece powder room. The spacious living room is enhanced by new light grey flooring, creating a warm and inviting space for everyday living and entertaining. Upstairs, you'll find a generous primary bedroom with a walk-in closet and beautiful lake view, finished in soft, warm cappuccino-inspired neutral tones that create a relaxing retreat. Two additional bedrooms feature a bright vanilla-inspired color palette, along with a full family bathroom with double-door access. Step outside to enjoy the deck with a BBQ gas line, perfect for relaxing or entertaining on warm summer evenings. This home also includes one titled surface parking stall. Additional parking is available for monthly rental if needed. An exceptional opportunity offering outstanding value in a fantastic location. Thank you for showing! (id:53430)
Building
- Property Type:
- Row / Townhouse
- Building Type:
- Row / Townhouse
- Year Built:
- 2008
- Stories:
- 2.0
- Bedrooms:
- 3
- Bathrooms (total):
- 2.5 (1 half)
- Basement:
- Unfinished, Full
Finished Areas
- Interior Size (Total):
- 1257 square feet
- Above Grade:
- 1257 square feet
Interior
- Flooring:
- Laminate
- Appliances:
- Washer, Refrigerator, Dishwasher, Stove, Dryer, Hood Fan, Window Coverings
Parking
- Spaces:
- 1
Lot / Land
- Lot Size:
- 117.0 square meters
- Frontage:
- 6.1 meters
- Lot Features:
- Other, No Animal Home, No Smoking Home, Gas BBQ Hookup
Exterior
- Construction:
- Wood frame
- Foundation:
- Poured Concrete
- Fencing:
- Not fenced
Utilities & Mechanical
- Heating:
- Forced air
- Cooling:
- None
Fees & Dates
- Property Taxes:
- $2,620
- Tax Year:
- 2026
- HOA/Condo Fee:
- $346
- Last Modified:
- 07/19/2026 12:25:21 PM
- Status Change:
- 07/19/2026 12:17:28 PM
Association / Ownership
- Fee:
- $346 / Monthly
- Common Interest:
- Freehold
Room Dimensions
| Room | Level | Size |
|---|---|---|
| Bedroom | Upper Level | 13.33 Ft x 14.00 Ft |
| Bedroom | Upper Level | 9.25 Ft x 9.33 Ft |
| Bedroom | Upper Level | 8.83 Ft x 9.33 Ft |
| 4pc Bathroom | Upper Level | 4.83 Ft x 8.67 Ft |
| 2pc Bathroom | Main level | 4.42 Ft x 4.42 Ft |
Location
Data is supplied by Pillar 9 MLS® System. Pillar 9 is the owner of the copyright in its MLS® System. Data is deemed reliable but is not guaranteed accurate by Pillar 9.
The trademarks MLS®, Multiple Listing Service® and the associated logos are owned by The Canadian Real Estate Association (CREA) and identify the quality of services provided by real estate professionals who are members of CREA. Used under license.