Real estate on your terms®
$282,000
active
31 Country Village Manor Northeast
Calgary
,
AB
T3K0T3
Key Details
- MLS® Number:
- A2319181
- Community:
- Country Hills Village
- Building Type:
- Apartment
- Interior Size:
- 834 square feet
- Bedrooms:
- 2
- Parking:
- 1
- Parking Features:
- Underground
- Attached:
- Yes

Property Description
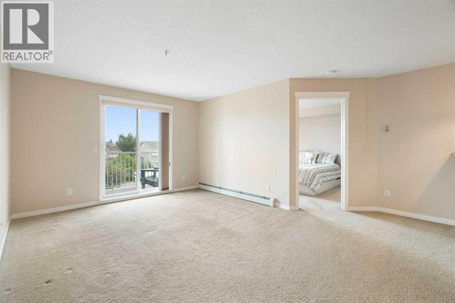
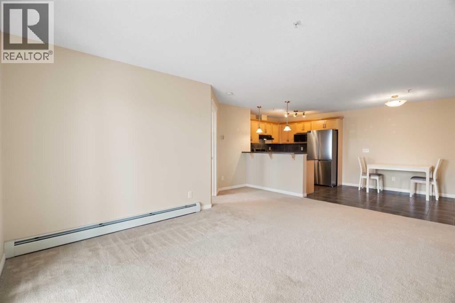
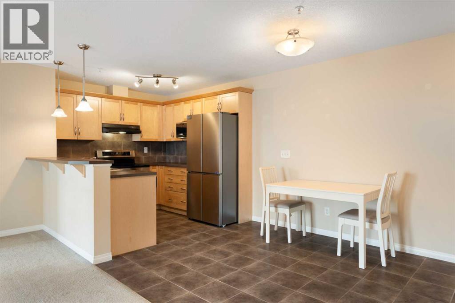
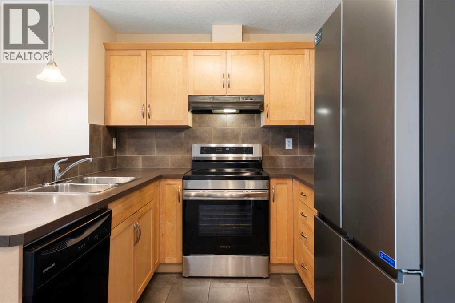
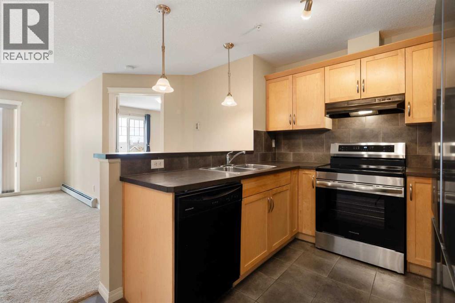
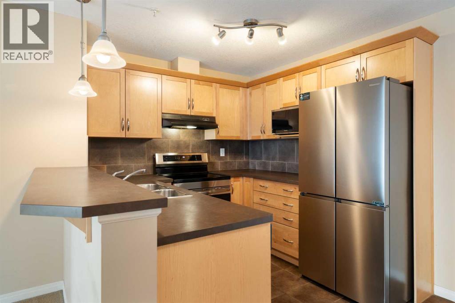
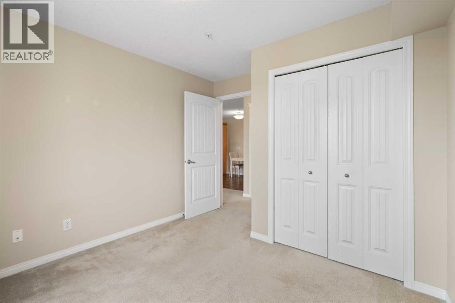
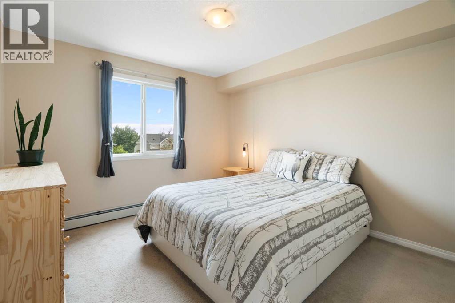
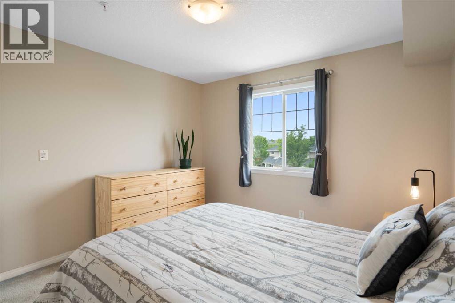
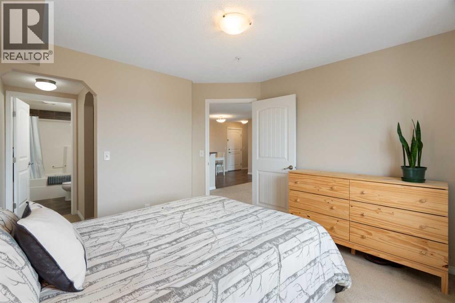
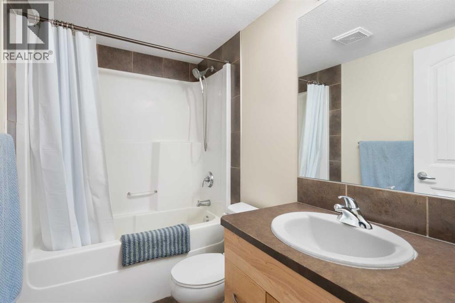
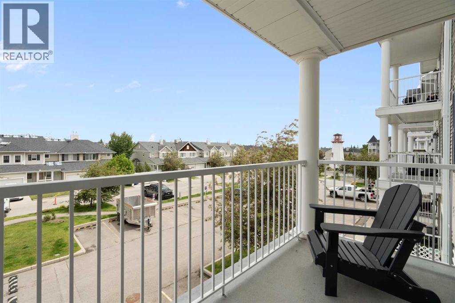
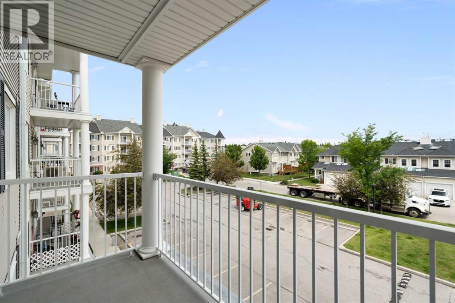
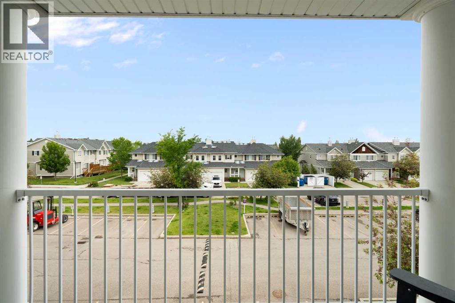
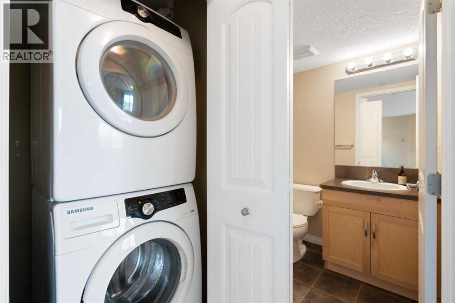
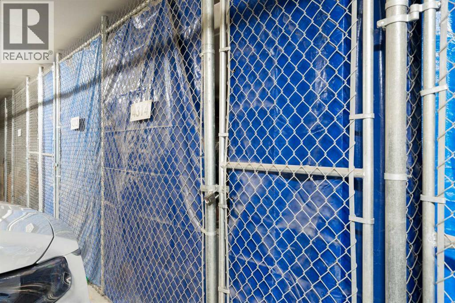
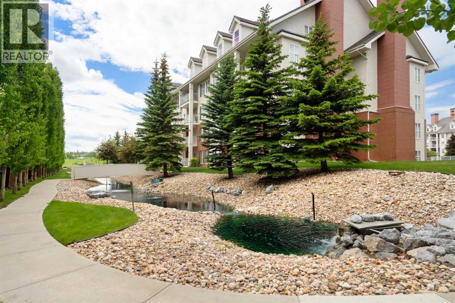
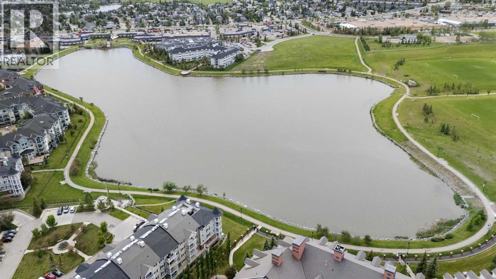
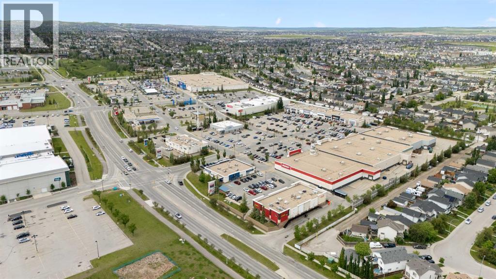
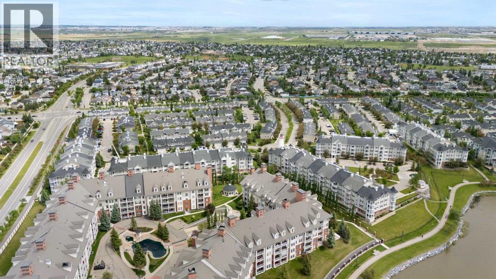
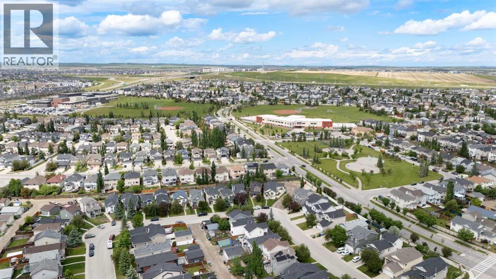
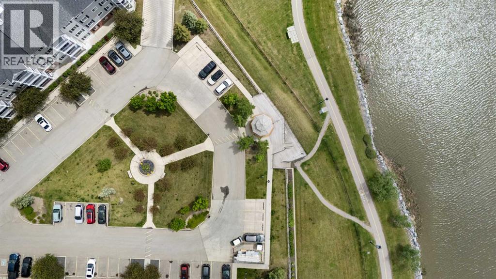
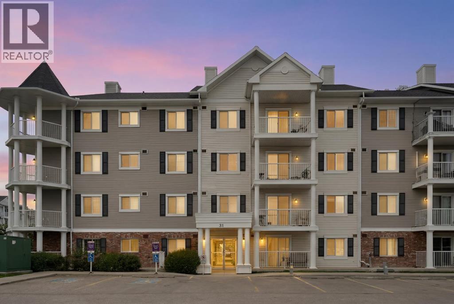
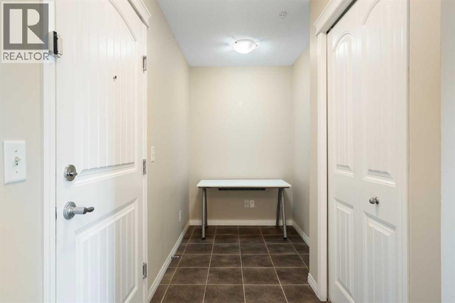
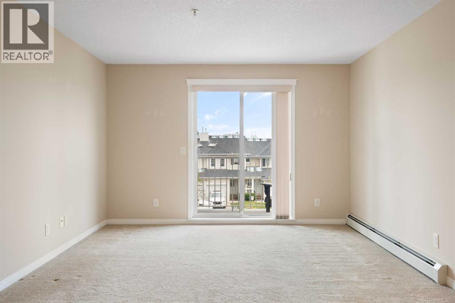
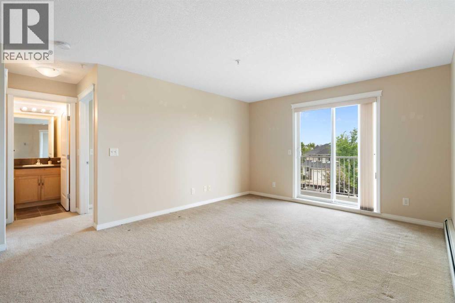
There is a reason people like Lighthouse Landing. The pond, walking paths, shopping, restaurants, Vivo Recreation Centre, Landmark Cinemas, transit, and major routes are all close by, so daily life feels simple and connected. This 3rd-floor 2 bedroom + den, 2 bathroom condo gives you the space and flexibility that many apartment condos are missing. The kitchen has a practical layout with a raised breakfast bar, generous counter space, and a nice modern boost with a new French door fridge and induction stove. The open dining and living area gives you comfortable room to relax, work, or have friends over, while the private balcony offers an easy spot for morning coffee or fresh air at the end of the day. The bedrooms are separated for better privacy, with the primary bedroom offering its own ensuite. The den adds useful extra space for a home office, study area, hobbies, or storage. In-suite laundry, titled underground parking, and a separate storage locker make everyday living easier. A smart opportunity for buyers looking for a low-maintenance lifestyle in one of Country Hills Village’s most convenient locations. (id:53430)
Building
- Property Type:
- Apartment
- Building Type:
- Apartment
- Year Built:
- 2010
- Stories:
- 4.0
- Bedrooms:
- 2
- Bathrooms (total):
- 2.0
Finished Areas
- Interior Size (Total):
- 834 square feet
- Above Grade:
- 834 square feet
Interior
- Flooring:
- Carpeted
- Appliances:
- Refrigerator, Range - Electric, Dishwasher, Window Coverings, Washer & Dryer
Parking
- Spaces:
- 1
- Features:
- Underground
Lot / Land
- Lot Features:
- Parking
Exterior
- Exterior Features:
- Brick, Vinyl siding
- Construction:
- Wood frame
- Fencing:
- Not fenced
Utilities & Mechanical
- Heating:
- Baseboard heaters, Natural gas, Hot Water
- Cooling:
- None
Fees & Dates
- Property Taxes:
- $1,965
- Tax Year:
- 2025
- HOA/Condo Fee:
- $487
- Last Modified:
- 08/13/2026 07:40:01 PM
- Status Change:
- 08/13/2026 07:33:30 PM
Association / Ownership
- Association:
- Simco Property Management
- Fee:
- $487 / Monthly
- Common Interest:
- Condo/Strata
Room Dimensions
| Room | Level | Size |
|---|---|---|
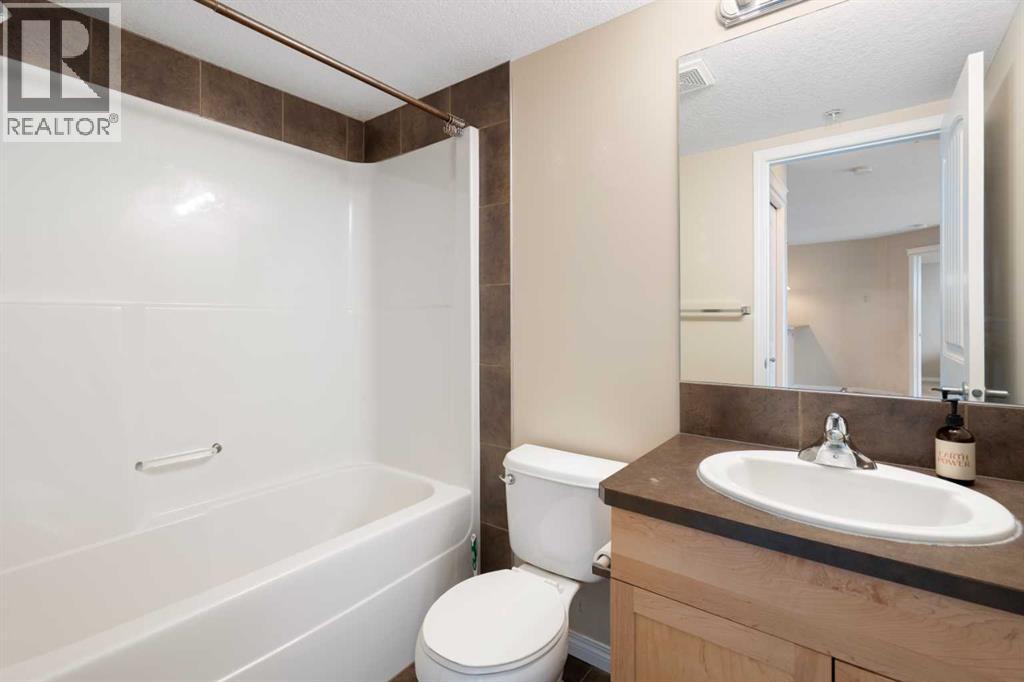
| 4pc Bathroom | Main level | 4.83 Ft x 7.75 Ft |
| 4pc Bathroom | Main level | 4.92 Ft x 7.83 Ft |
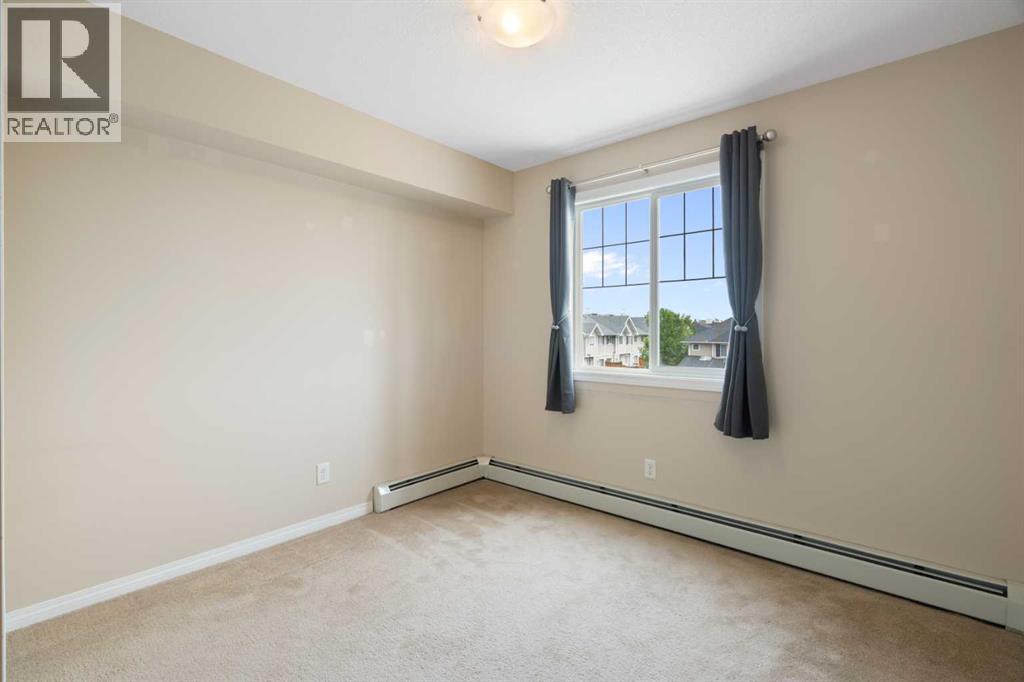
| Bedroom | Main level | 9.92 Ft x 11.25 Ft |
| Dining room | Main level | 9.92 Ft x 8.42 Ft |
| Kitchen | Main level | 8.17 Ft x 8.00 Ft |
| Living room | Main level | 16.00 Ft x 16.58 Ft |
| Primary Bedroom | Main level | 10.92 Ft x 11.75 Ft |
Location
Data is supplied by Pillar 9 MLS® System. Pillar 9 is the owner of the copyright in its MLS® System. Data is deemed reliable but is not guaranteed accurate by Pillar 9.
The trademarks MLS®, Multiple Listing Service® and the associated logos are owned by The Canadian Real Estate Association (CREA) and identify the quality of services provided by real estate professionals who are members of CREA. Used under license.