Real estate on your terms®
$398,000
active
189 Country Village Manor Northeast
Calgary
,
AB
T3K0L6
Key Details
- MLS® Number:
- A2316992
- Community:
- Country Hills Village
- Building Type:
- Row / Townhouse
- Interior Size:
- 1262 square feet
- Bedrooms:
- 4
- Parking:
- 2
- Lot Size:
- 99.3 square meters
- Attached:
- Yes

Property Description
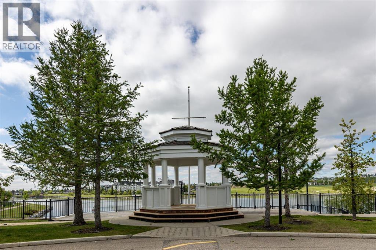
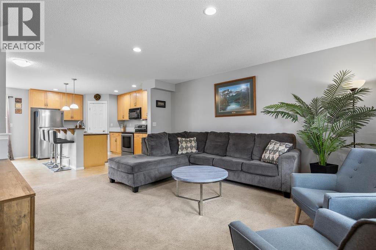
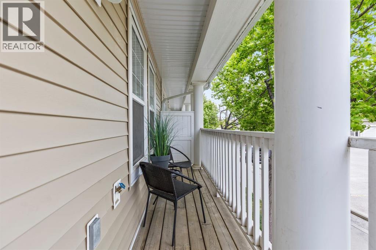
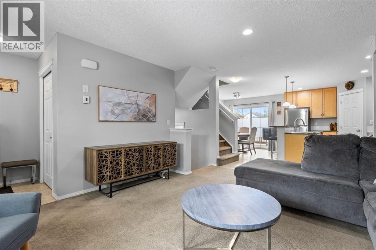
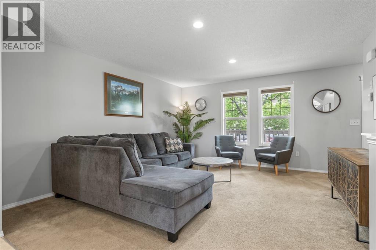
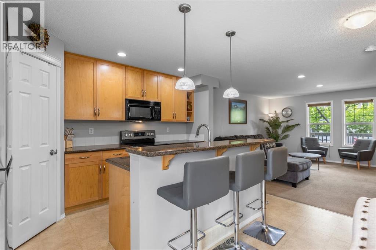
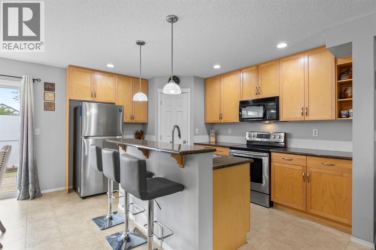
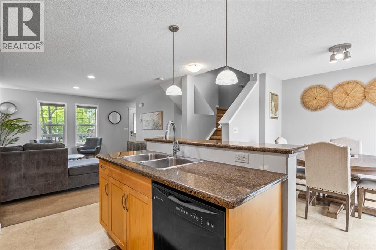
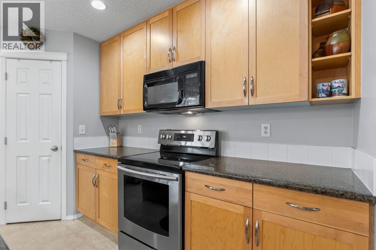
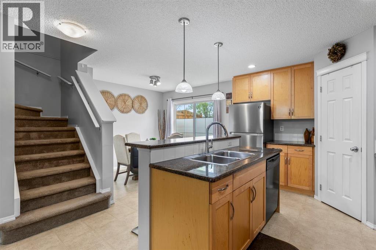
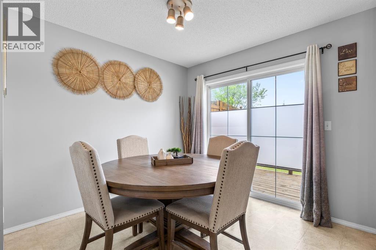
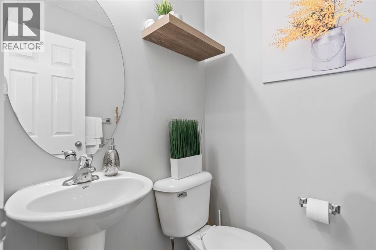
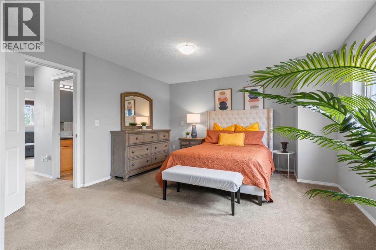
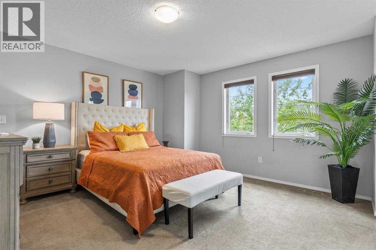
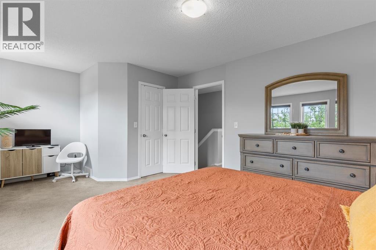
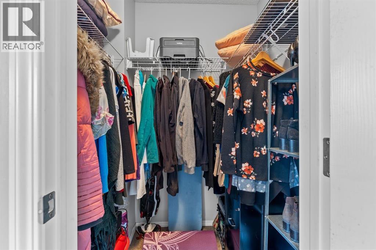
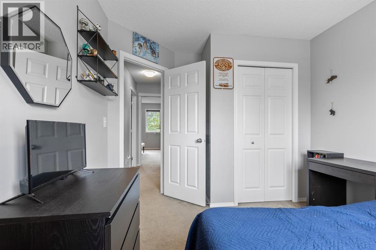
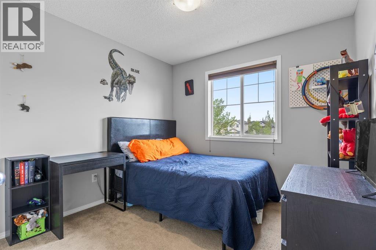
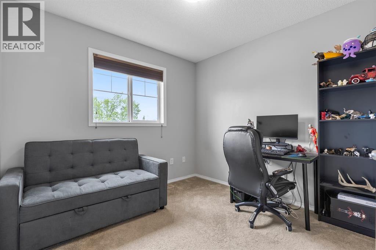
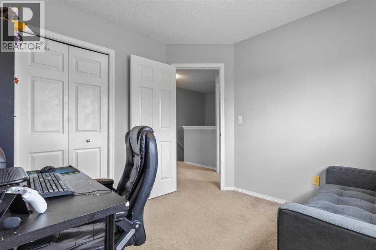
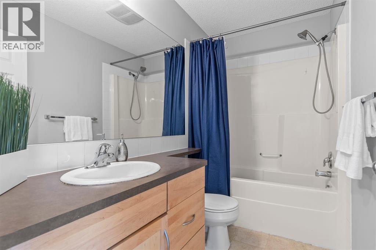
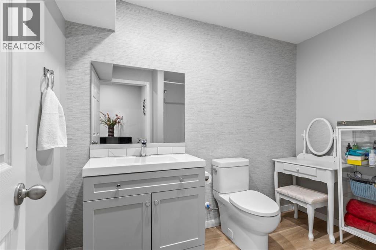
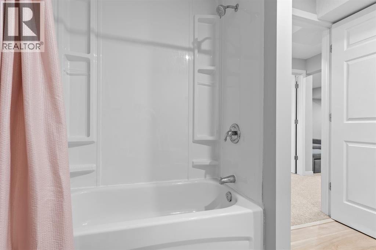
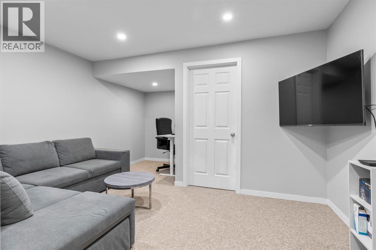
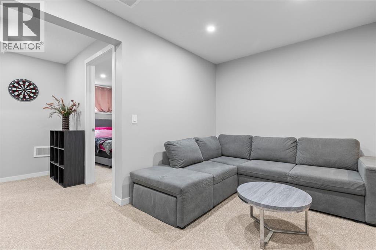
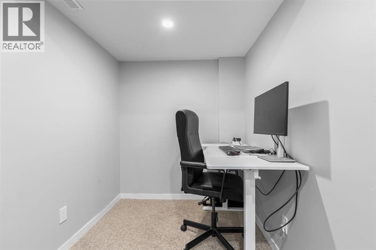
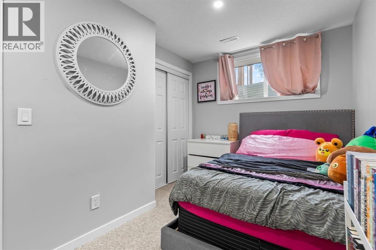
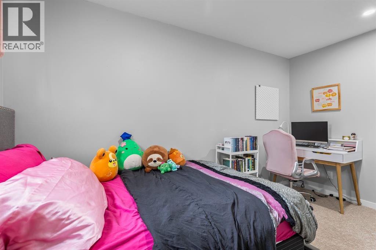
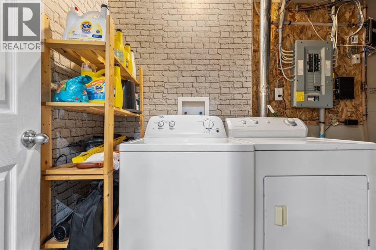
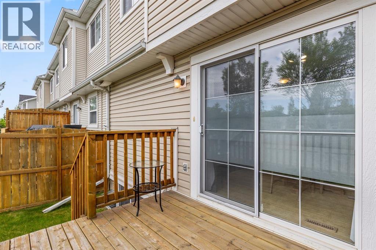
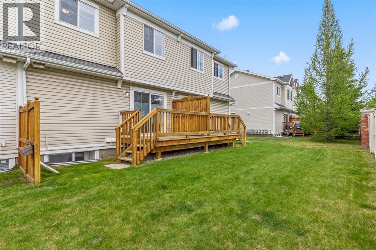
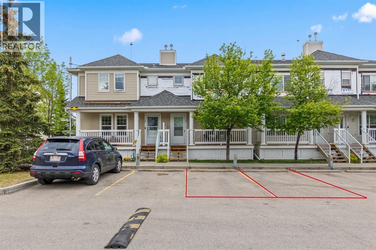
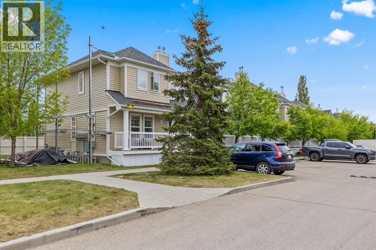
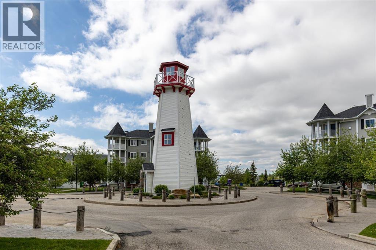
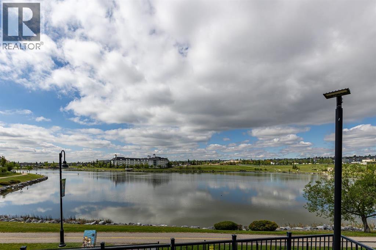
Welcome to this beautiful two-storey townhouse in Lighthouse Landing, located in the heart of Country Hills Village. This lovely home includes 4 bedrooms and 2.5 bathrooms, making it an excellent choice for families, first-time buyers, or investors. This well maintained townhouse offers a bright southwest-facing front exposure and a functional living space. The main floor features an open-concept layout with bright and inviting living room. The kitchen has granite counter tops and a breakfast bar seating with central island with a sink complete with black/stainless steel appliances. There are plenty of cabinets and a corner pantry for storage. A cozy dining area ideal for family meals and entertaining. Step out from the dining area onto the deck and enjoy the backyard, perfect for summer BBQs and outdoor gatherings. Upstairs, you'll find 3 comfortable bedrooms and a 4-piece bathroom. The spacious primary bedroom easily accommodates a king or queen-sized bed and includes a walk-in closet and room for a desk or sitting area. The professionally developed basement adds valuable living space with a fourth bedroom, full bathroom, family room, and a laundry area. Enjoy the convenience of two, titled parking stalls and a welcoming porch in your front, private entrance! This home is in prime location close to everyday amenities, schools, shopping, restaurants, parks, transit, Calgary International Airport, and quick connections to major roadways. Catch this chance and act quickly —book your showing today! (id:53430)
Building
- Property Type:
- Row / Townhouse
- Building Type:
- Row / Townhouse
- Year Built:
- 2007
- Stories:
- 2.0
- Bedrooms:
- 4
- Bathrooms (total):
- 3.5 (1 half)
- Basement:
- Finished, Full
Finished Areas
- Interior Size (Total):
- 1262 square feet
- Above Grade:
- 1262 square feet
Interior
- Flooring:
- Carpeted, Linoleum
- Appliances:
- Refrigerator, Dishwasher, Stove, Microwave Range Hood Combo, Window Coverings, Washer & Dryer
Parking
- Spaces:
- 2
Lot / Land
- Lot Size:
- 99.3 square meters
- Frontage:
- 6.09 meters
- Lot Features:
- PVC window, No neighbours behind, No Animal Home, No Smoking Home, Parking
Exterior
- Exterior Features:
- Vinyl siding
- Construction:
- Wood frame
- Foundation:
- Poured Concrete
- Fencing:
- Partially fenced
Utilities & Mechanical
- Heating:
- Forced air, Natural gas
- Cooling:
- None
- Utilities:
- Water, Natural Gas, Electricity
Fees & Dates
- Property Taxes:
- $2,472
- Tax Year:
- 2025
- HOA/Condo Fee:
- $361
- Last Modified:
- 08/16/2026 05:55:02 AM
- Status Change:
- 08/16/2026 05:47:47 AM
Association / Ownership
- Association:
- Simco Mangement
- Fee:
- $361 / Monthly
- Common Interest:
- Freehold
Room Dimensions
| Room | Level | Size |
|---|---|---|
| Living room | Main level | 15.42 Ft x 14.08 Ft |
| Kitchen | Main level | 13.67 Ft x 11.92 Ft |
| Dining room | Main level | 9.67 Ft x 7.25 Ft |
| 2pc Bathroom | Main level | 4.50 Ft x 4.67 Ft |
| Primary Bedroom | Second level | 13.42 Ft x 19.25 Ft |
| Bedroom | Second level | 9.42 Ft x 9.42 Ft |
| Bedroom | Second level | 11.33 Ft x 9.42 Ft |
| 4pc Bathroom | Second level | 5.08 Ft x 8.83 Ft |
| Family room | Basement | 14.75 Ft x 13.33 Ft |
| Bedroom | Basement | 12.92 Ft x 8.17 Ft |
| 4pc Bathroom | Basement | 9.33 Ft x 8.00 Ft |
| Laundry room | Basement | 5.92 Ft x 12.17 Ft |
| Storage | Basement | 12.42 Ft x 4.92 Ft |
Location
Data is supplied by Pillar 9 MLS® System. Pillar 9 is the owner of the copyright in its MLS® System. Data is deemed reliable but is not guaranteed accurate by Pillar 9.
The trademarks MLS®, Multiple Listing Service® and the associated logos are owned by The Canadian Real Estate Association (CREA) and identify the quality of services provided by real estate professionals who are members of CREA. Used under license.