Real estate on your terms®
$229,000
active
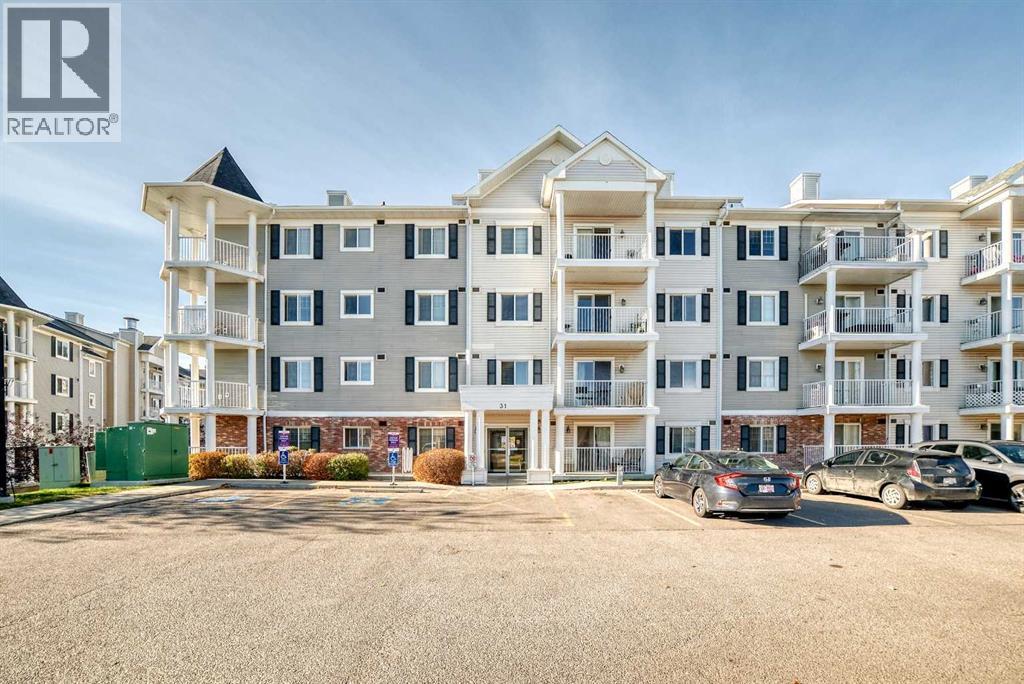
31 Country Village Manor Northeast
Calgary
,
AB
T3K0T3
Key Details
- MLS® Number:
- A2302393
- Community:
- Country Hills Village
- Building Type:
- Apartment
- Interior Size:
- 578 square feet
- Bedrooms:
- 1
- Parking:
- 1
- Attached:
- Yes

Property Description
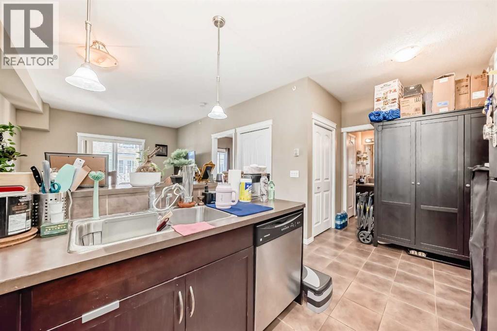
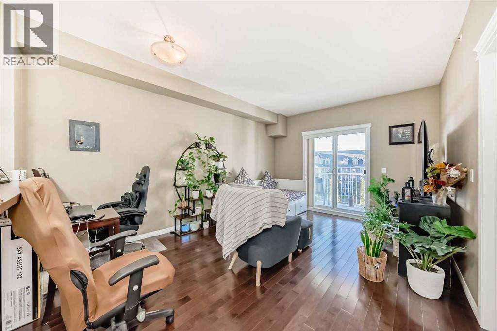
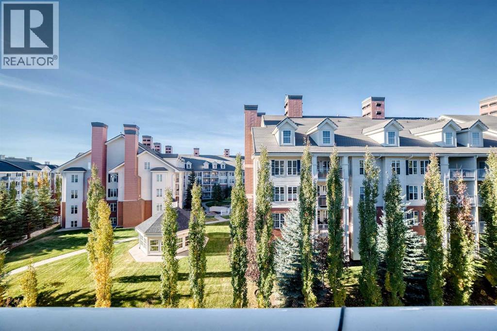
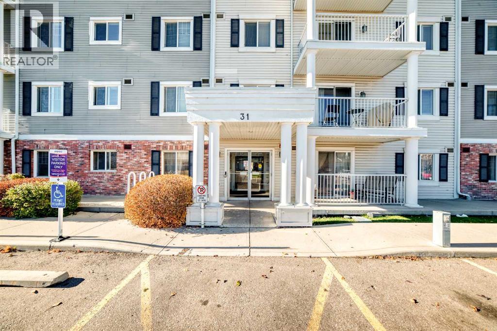
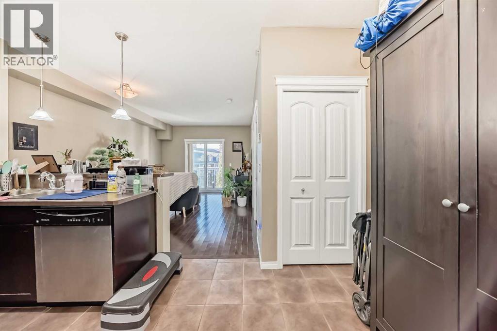
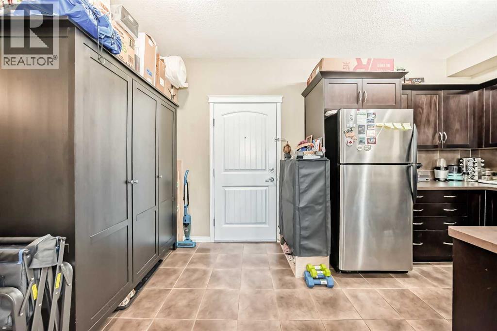
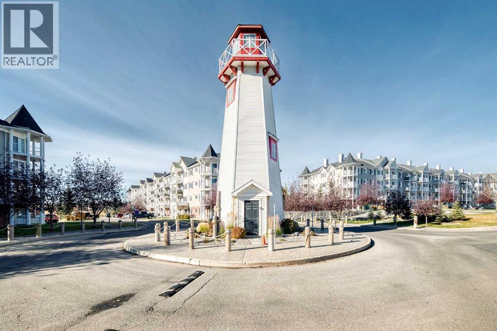
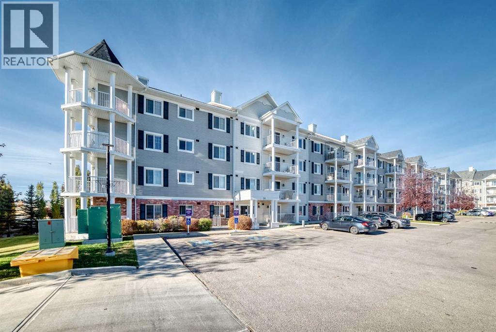
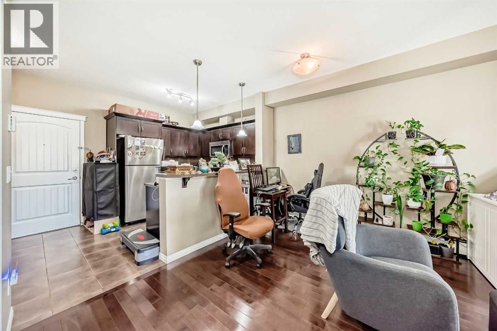
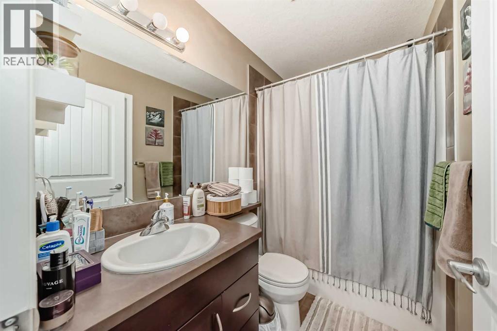
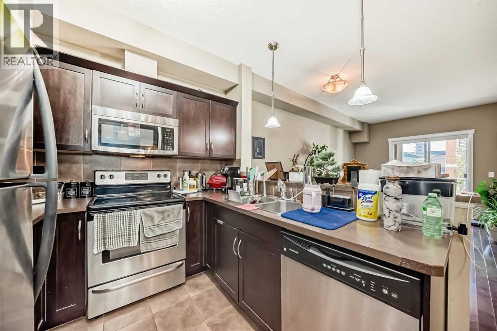
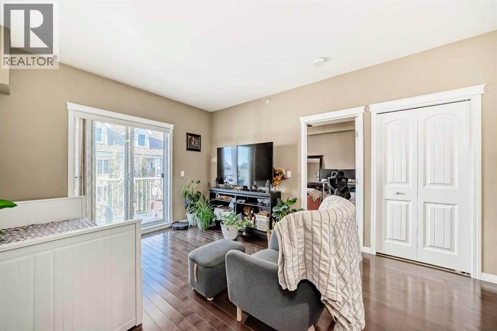
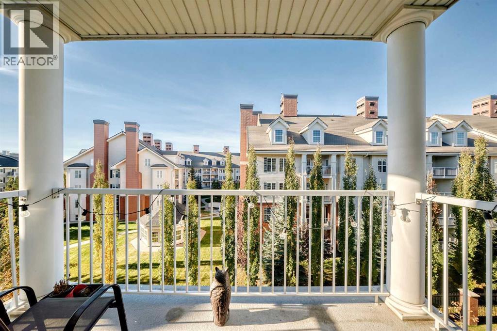
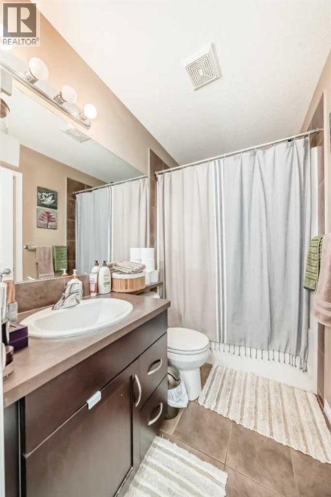
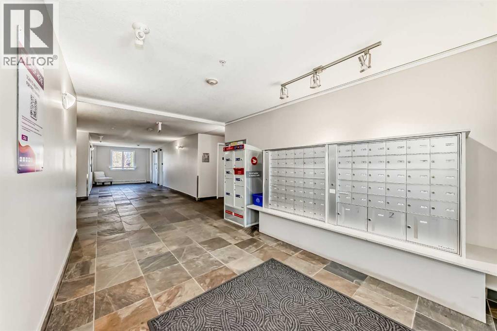
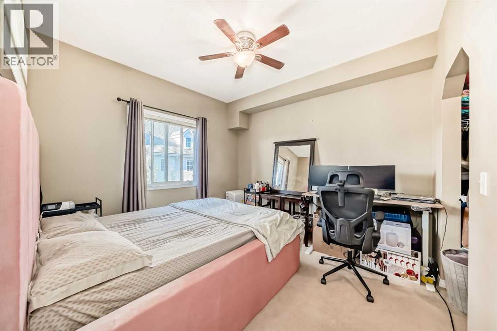
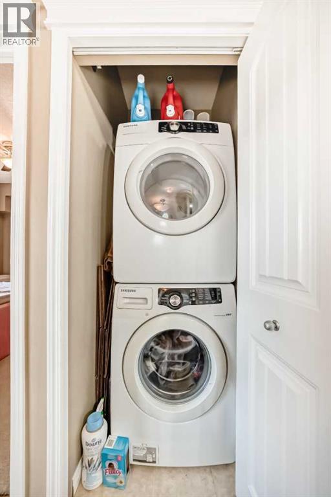
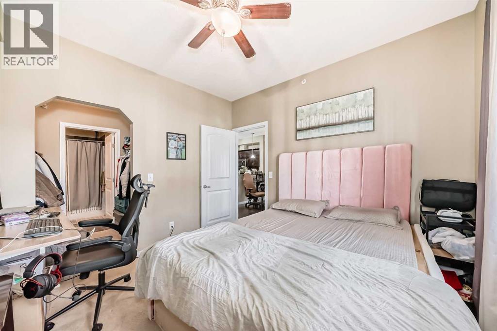
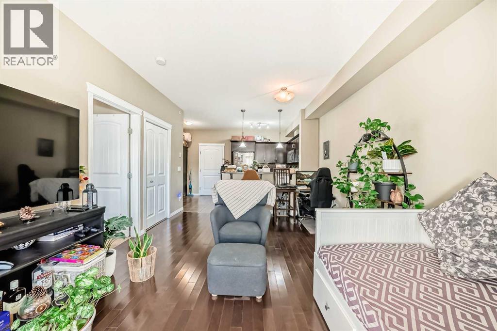
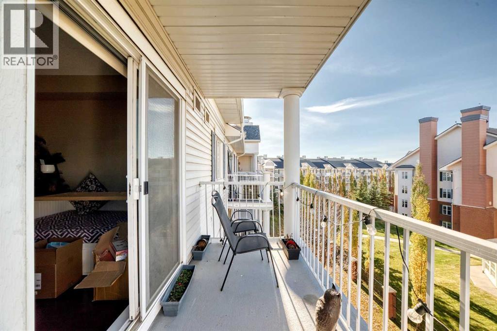
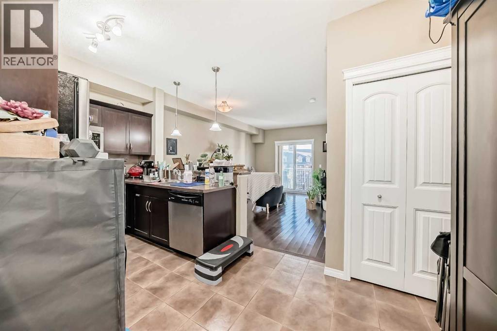
Beautiful 1 Bedroom Condo in Lighthouse Landing! Fantastic opportunity to own a well-kept Top-floor unit just steps from the lakeand walking paths. Features 9 ft ceilings, hardwood floors, a functional kitchen with stainless steel appliances and raised breakfast bar, bright and spacious living room walks out to the patio with a gas hookup for your summer BBQ. The bedroom includes a walk-through closet to a 4pc bath. This unit comes complete with a full-sized in-suite front-load washer and dryer, a storage locker, and an energized parking stall located directly in front of the entrance. Close to Vivo Rec Centre, shopping, restaurants, transit, and easy access to Stoney, Deerfoot Trails, Airport and Cross iron Mills. Don’t miss this great opportunity to move into this nice complex! (id:53430)
Building
- Property Type:
- Apartment
- Building Type:
- Apartment
- Year Built:
- 2010
- Stories:
- 4.0
- Bedrooms:
- 1
- Bathrooms (total):
- 1.0
Finished Areas
- Interior Size (Total):
- 578 square feet
- Above Grade:
- 578 square feet
Interior
- Flooring:
- Tile, Hardwood, Carpeted
- Appliances:
- Refrigerator, Dishwasher, Stove, Microwave Range Hood Combo, Washer & Dryer
Parking
- Spaces:
- 1
Lot / Land
- Lot Features:
- See remarks, No Animal Home, No Smoking Home, Parking
Exterior
- Exterior Features:
- Vinyl siding
- Construction:
- Wood frame
Utilities & Mechanical
- Heating:
- Baseboard heaters, Natural gas
- Cooling:
- None
Fees & Dates
- Property Taxes:
- $1,551
- Tax Year:
- 2025
- HOA/Condo Fee:
- $329
- Last Modified:
- 06/06/2026 04:40:36 AM
- Status Change:
- 06/06/2026 04:33:38 AM
Association / Ownership
- Association:
- Simco Management
- Fee:
- $329 / Monthly
- Common Interest:
- Condo/Strata
Room Dimensions
| Room | Level | Size |
|---|---|---|
| Other | Main level | 10.08 Ft x 8.58 Ft |
| Other | Main level | 9.25 Ft x 8.33 Ft |
| Laundry room | Main level | 3.92 Ft x 3.00 Ft |
| Other | Main level | 11.08 Ft x 5.00 Ft |
| Primary Bedroom | Main level | 11.17 Ft x 10.83 Ft |
| Other | Main level | 6.83 Ft x 5.17 Ft |
| 4pc Bathroom | Main level | 7.83 Ft x 4.92 Ft |
Location
Data is supplied by Pillar 9 MLS® System. Pillar 9 is the owner of the copyright in its MLS® System. Data is deemed reliable but is not guaranteed accurate by Pillar 9.
The trademarks MLS®, Multiple Listing Service® and the associated logos are owned by The Canadian Real Estate Association (CREA) and identify the quality of services provided by real estate professionals who are members of CREA. Used under license.