Real estate on your terms®
$379,888
active
39 Country Village Circle Northeast
Calgary
,
AB
T3K5X3
Key Details
- MLS® Number:
- A2298940
- Community:
- Country Hills Village
- Building Type:
- Row / Townhouse
- Interior Size:
- 1212 square feet
- Bedrooms:
- 3
- Parking:
- 2
- Parking Features:
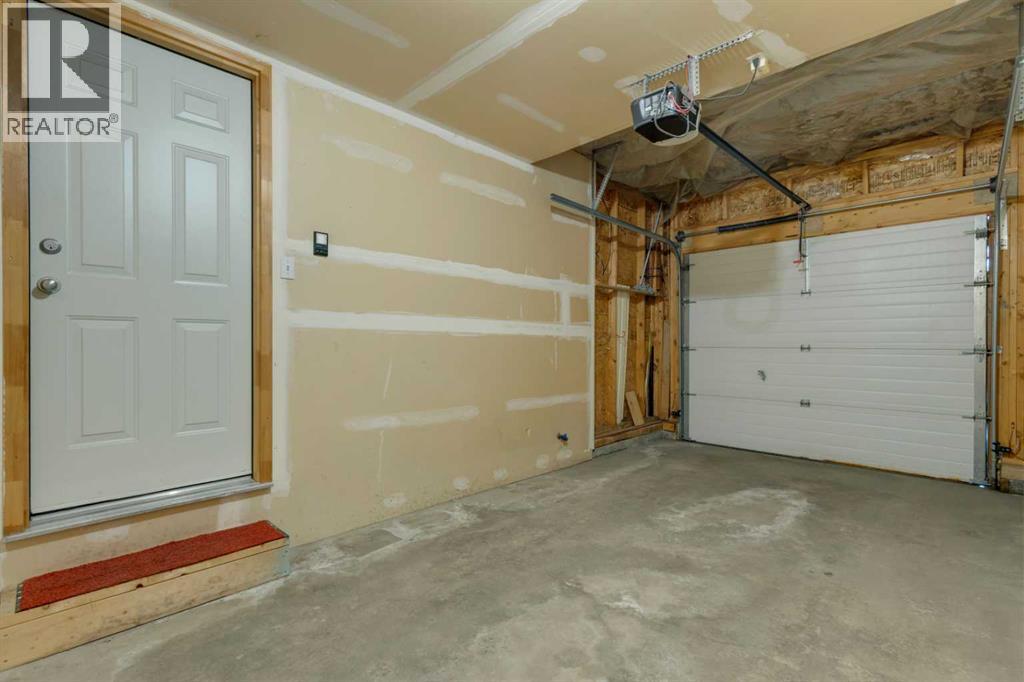
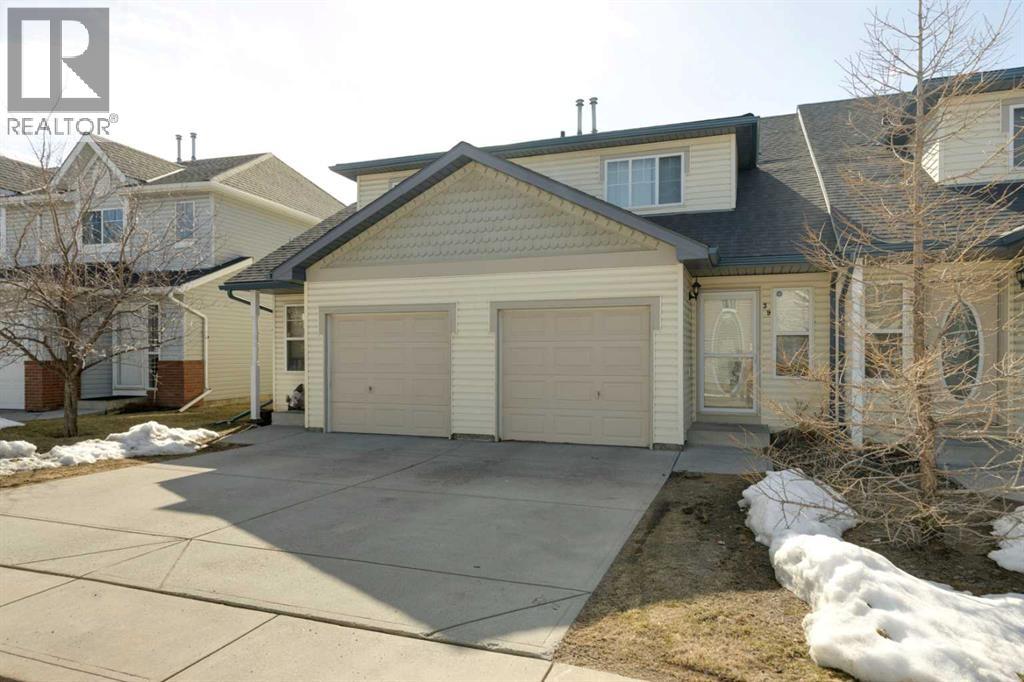
- Attached Garage
- Lot Size:
- 146.0 square meters
- Attached:
- Yes

Property Description
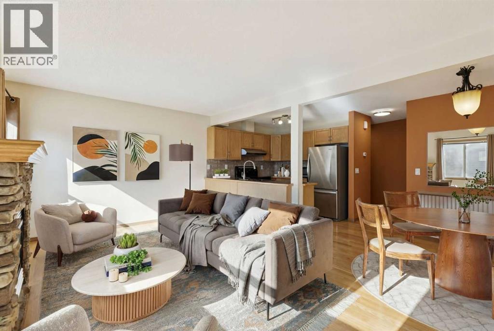
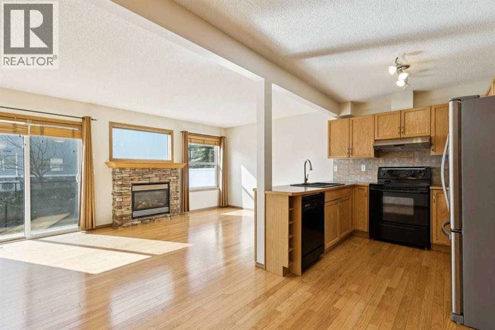
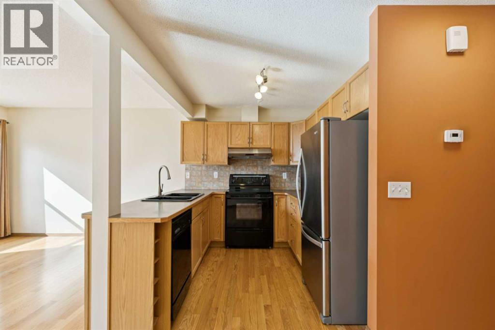
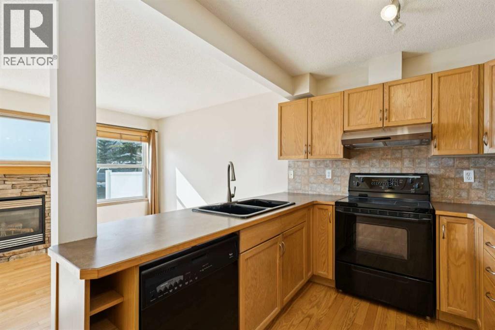
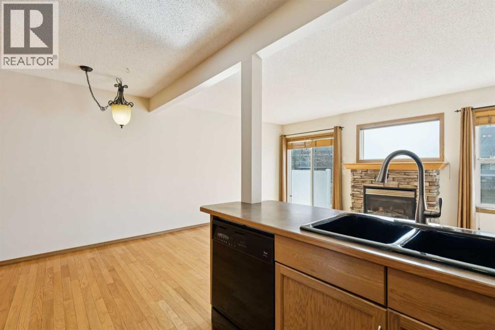
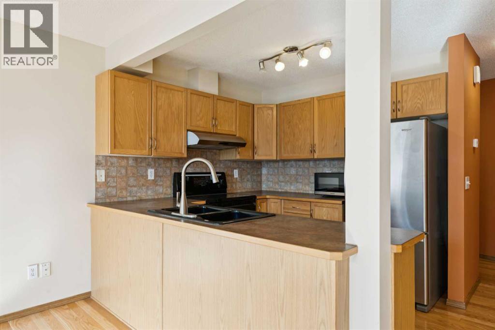
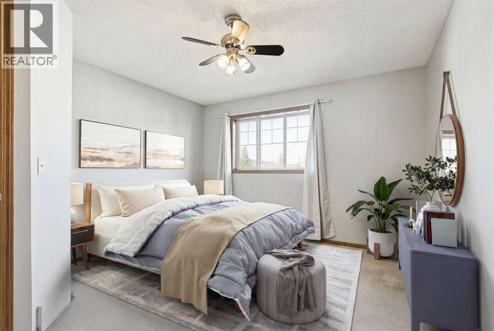
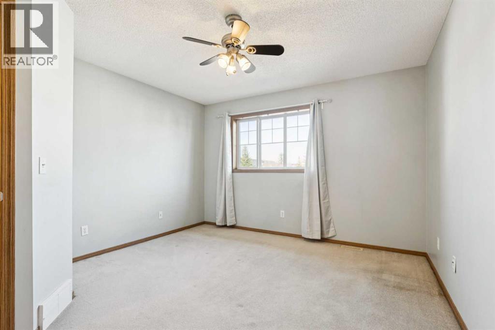
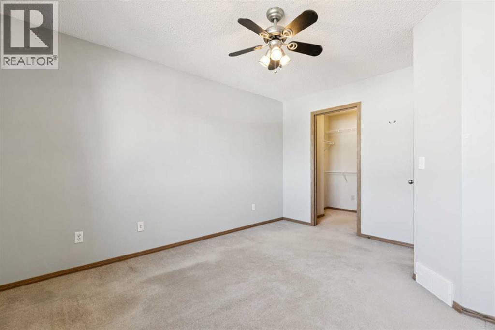
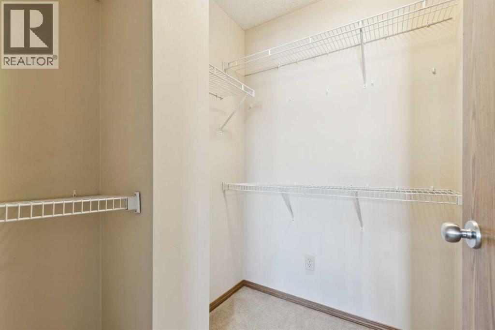
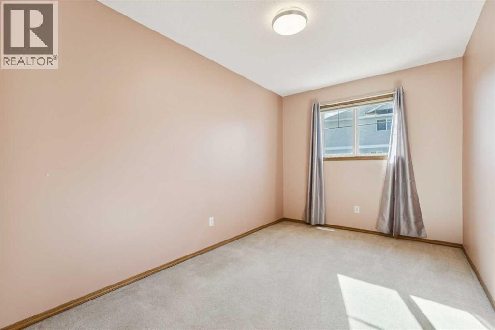
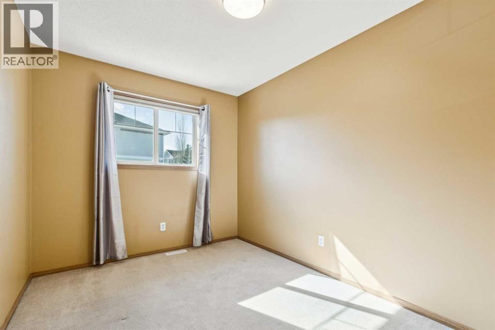
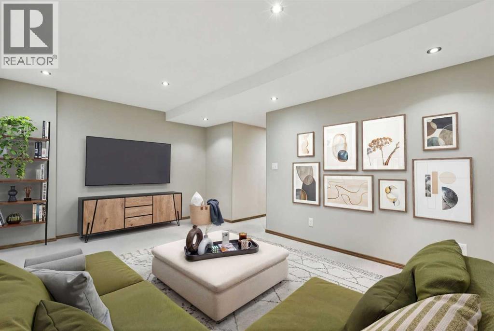
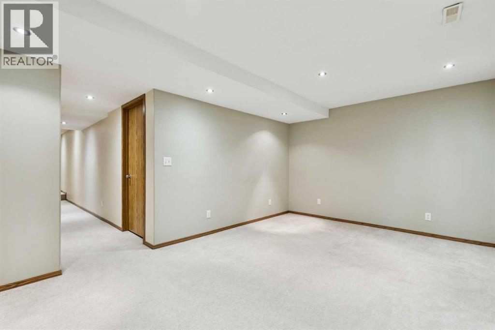

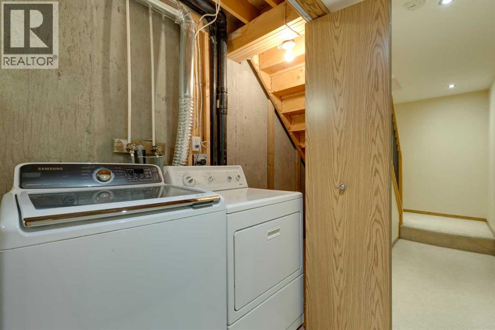
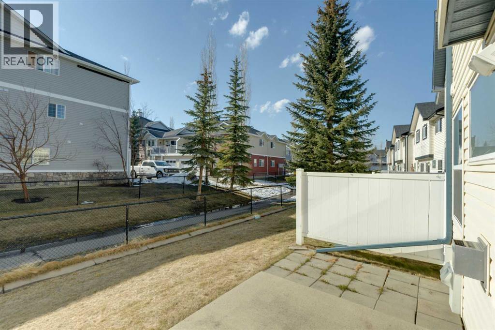
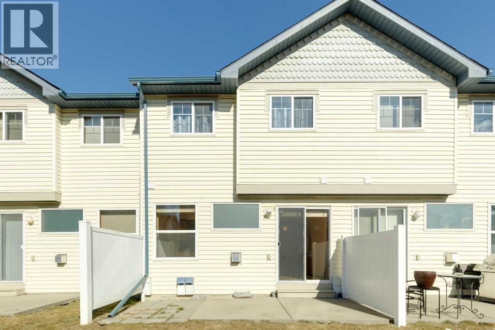
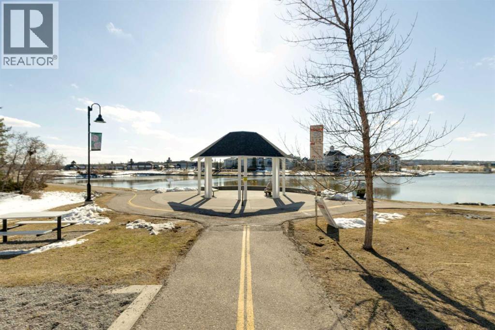
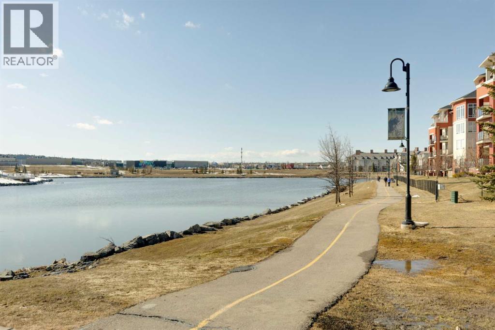
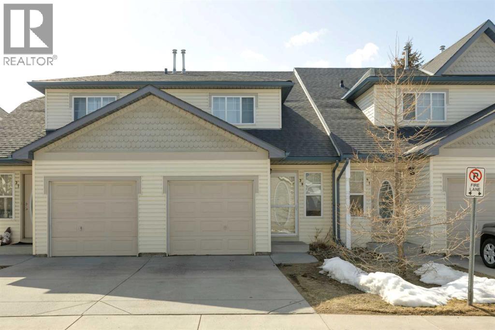
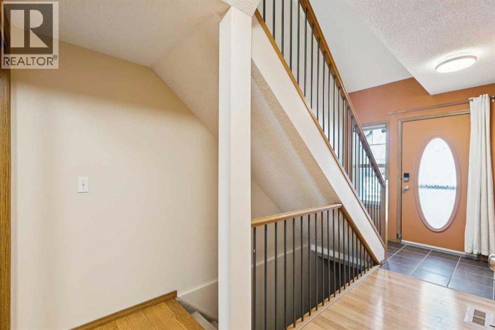
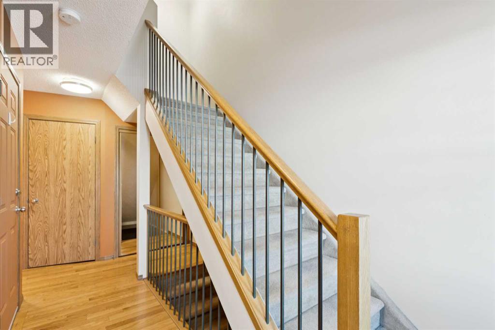
Beautifully maintained 3-bed, 1.5-bath home in a prime location near parks, pathways, and amenities. Move-in ready, this bright property features a welcoming living room with a gas fireplace, and large windows. Solid hardwood flooring throughout the main floor! The kitchen offers ample cabinetry, a stainless-steel fridge, a microwave, and a built-in dishwasher. The living room opens to a sunny southwest-facing patio and views of a green space. The front yard features beautiful, mature perennials. Upstairs includes a spacious primary bedroom with a walk-in closet, plus two additional versatile bedrooms. Additional highlights: developed basement, low condo fees, new roofing (2025), new hot water tank (2026), heat exchanger on the furnace, and single attached garage with driveway. Located in a friendly community near a pond, walking paths, VIVO, schools, shopping, and transit. A well-cared-for, home offering exceptional value! (id:53430)
Building
- Property Type:
- Row / Townhouse
- Building Type:
- Row / Townhouse
- Year Built:
- 2003
- Stories:
- 2.0
- Bedrooms:
- 3
- Bathrooms (total):
- 2.5 (1 half)
- Basement:
- Finished, Full
Finished Areas
- Interior Size (Total):
- 1212 square feet
- Above Grade:
- 1212 square feet
Interior
- Flooring:
- Hardwood, Carpeted, Ceramic Tile, Vinyl
- Appliances:
- Refrigerator, Oven - Electric, Cooktop - Electric, Dishwasher, Microwave, Hood Fan, Window Coverings, Garage door opener, Washer & Dryer
Parking
- Spaces:
- 2
- Features:
- Attached Garage
Lot / Land
- Lot Size:
- 146.0 square meters
- Frontage:
- 5.49 meters
- Lot Features:
- No Smoking Home, Level, Parking
Exterior
- Exterior Features:
- Vinyl siding
- Construction:
- Wood frame
- Foundation:
- Poured Concrete
- Fencing:
- Fence
Utilities & Mechanical
- Heating:
- Forced air, Natural gas, Other, Hot Water
- Cooling:
- None
Comfort & Security
- Fireplace(s):
- 1
- Security:
- Smoke Detectors
Fees & Dates
- Property Taxes:
- $2,638
- Tax Year:
- 2025
- HOA/Condo Fee:
- $315
- Last Modified:
- 08/11/2026 09:55:01 PM
- Status Change:
- 08/11/2026 09:45:15 PM
Association / Ownership
- Association:
- Connelly and Company
- Fee:
- $315 / Monthly
- Common Interest:
- Freehold
Room Dimensions
| Room | Level | Size |
|---|---|---|
| Primary Bedroom | Second level | 12.08 Ft x 13.42 Ft |
| Bedroom | Second level | 8.42 Ft x 12.92 Ft |
| Bedroom | Second level | 8.42 Ft x 12.08 Ft |
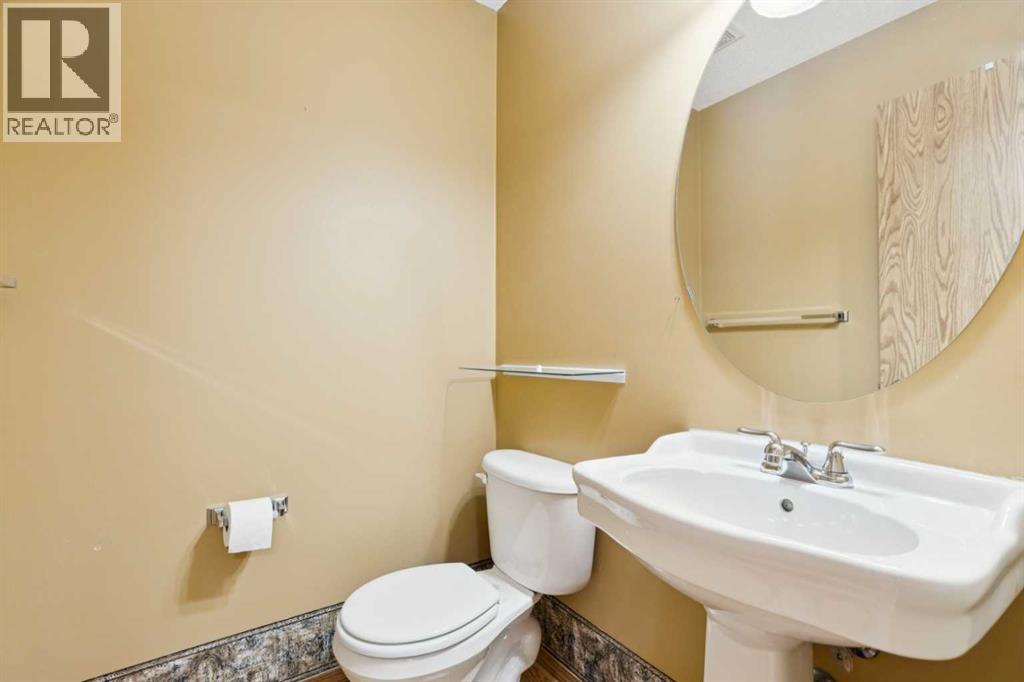
| 2pc Bathroom | Main level | 4.92 Ft x 4.50 Ft |
| Living room | Main level | 17.17 Ft x 11.33 Ft |
| Dining room | Main level | 8.25 Ft x 6.67 Ft |
| Kitchen | Main level | 8.92 Ft x 8.33 Ft |
| Recreational, Games room | Basement | 17.00 Ft x 10.83 Ft |
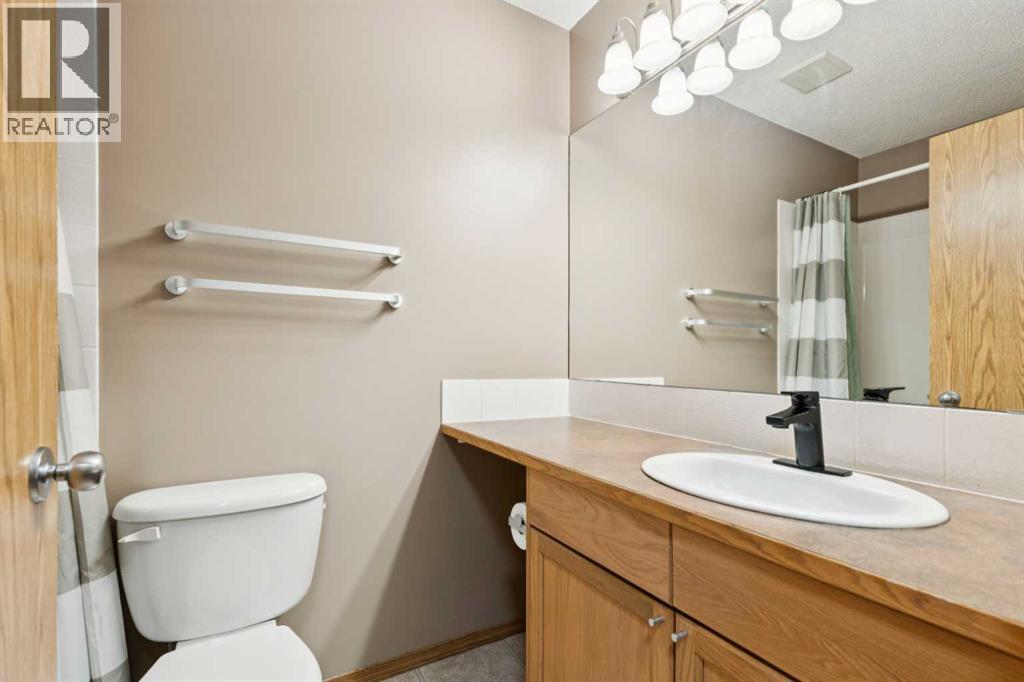
| 4pc Bathroom | Second level | 4.92 Ft x 7.83 Ft |
| Foyer | Main level | 4.33 Ft x 7.08 Ft |
| Laundry room | Basement | 3.17 Ft x 7.17 Ft |
Location
Data is supplied by Pillar 9 MLS® System. Pillar 9 is the owner of the copyright in its MLS® System. Data is deemed reliable but is not guaranteed accurate by Pillar 9.
The trademarks MLS®, Multiple Listing Service® and the associated logos are owned by The Canadian Real Estate Association (CREA) and identify the quality of services provided by real estate professionals who are members of CREA. Used under license.