Real estate on your terms®
$1,249,900
active
8 Coulee Park Southwest
Calgary
,
AB
T3H5J5
Key Details
- MLS® Number:
- A2332974
- Community:
- Cougar Ridge
- Building Type:
- House
- Interior Size:
- 3286 square feet
- Bedrooms:
- 5
- Parking:
- 4
- Parking Features:
- Attached Garage
- Lot Size:
- 530.0 square meters

Property Description
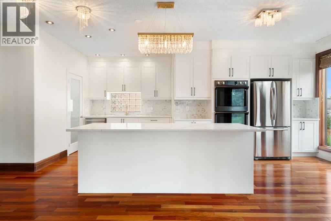
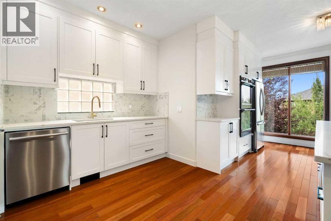
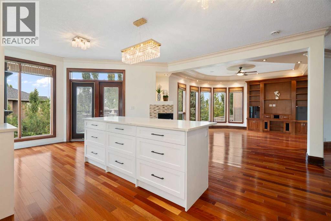
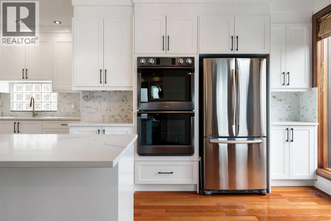
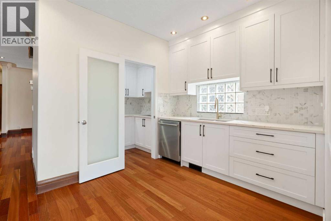
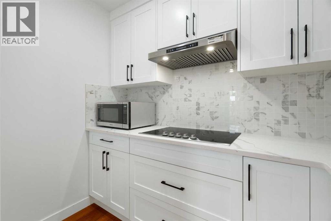
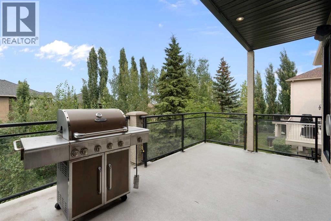
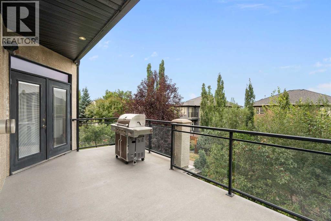
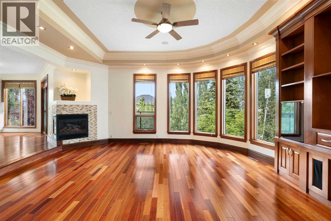
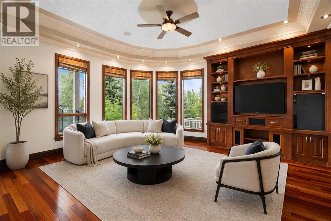
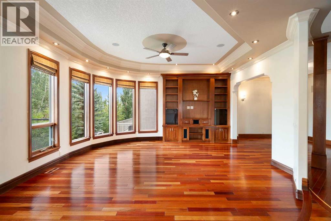
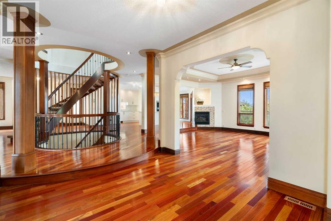
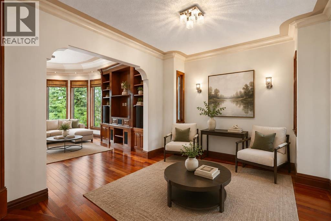
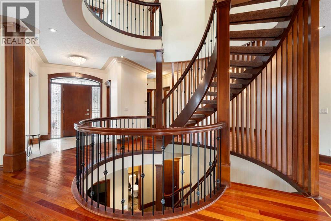
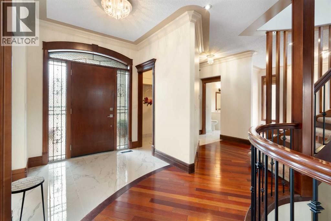
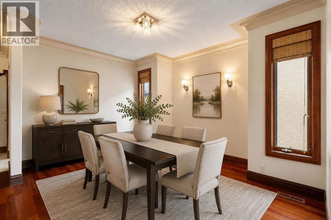
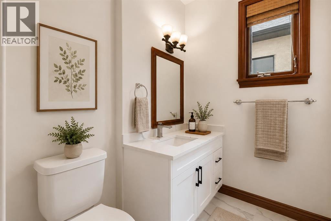
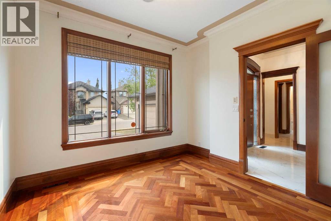
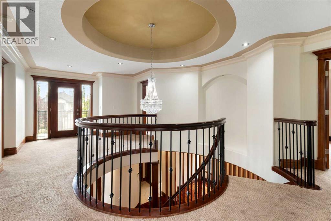
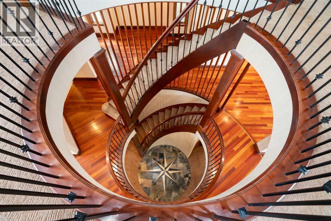
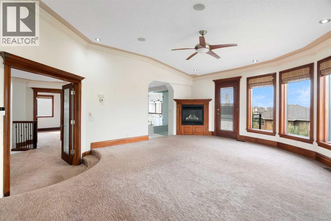
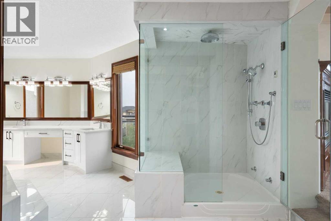
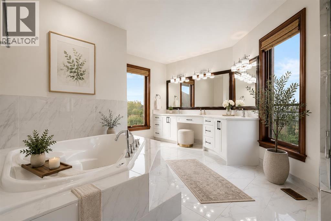
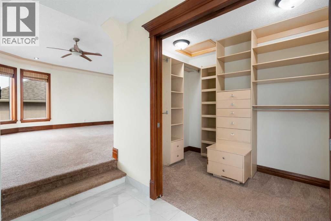
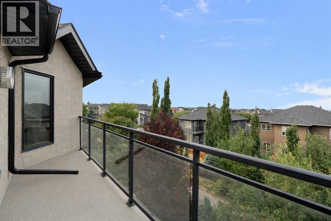
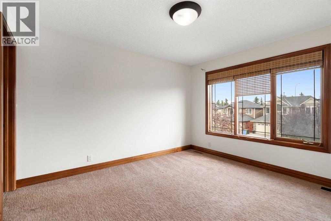
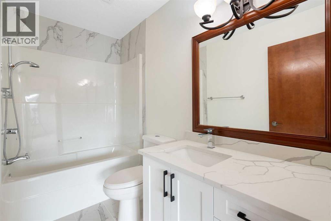
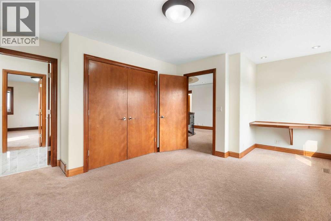
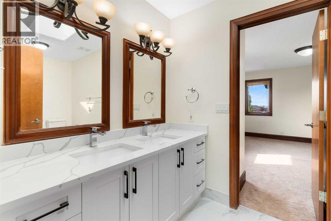
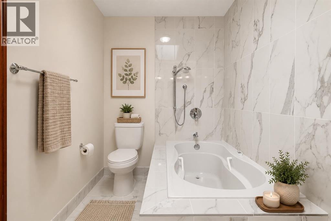
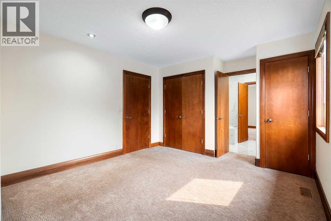
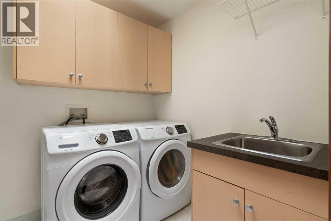
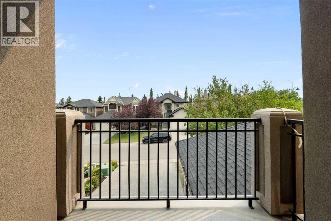
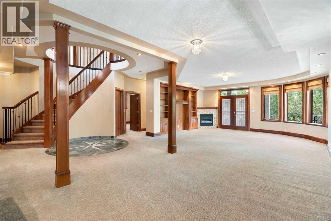
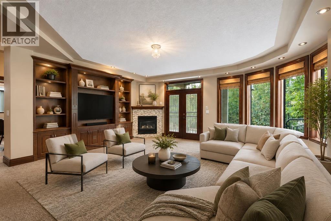
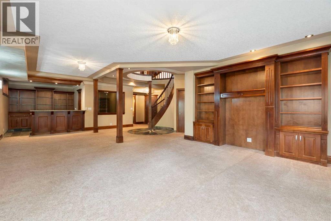
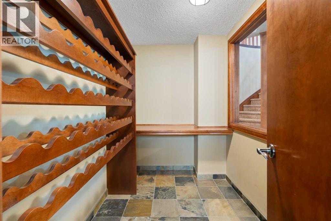
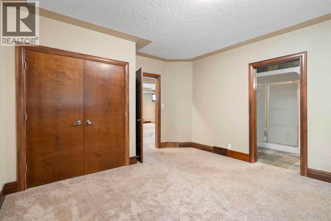
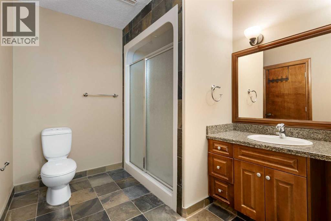
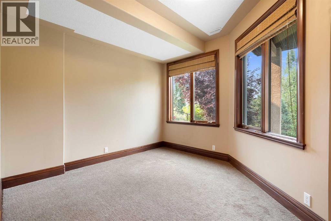
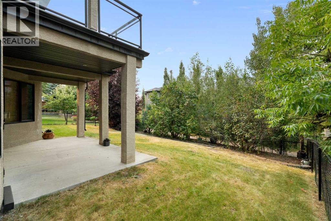
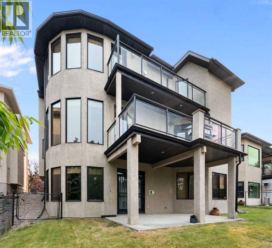
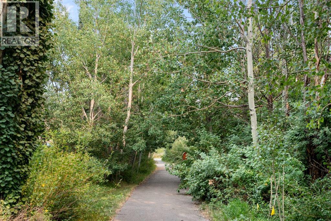
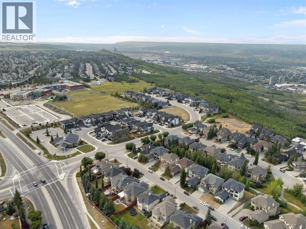
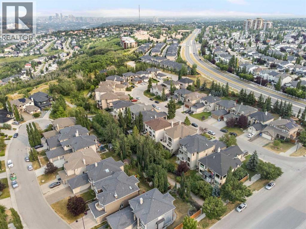
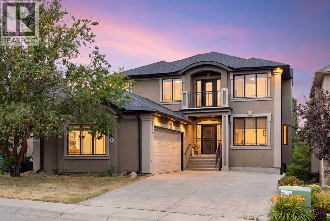
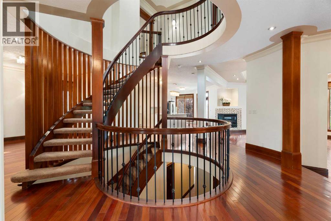
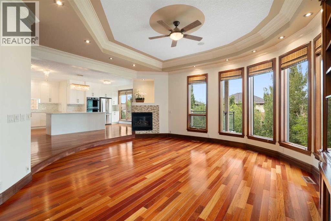
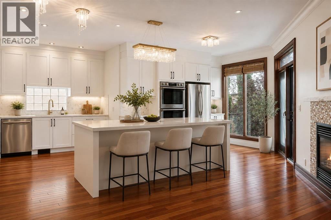
Welcome to this custom-built luxury residence in the heart of Cougar Ridge, one of Calgary's most sought-after communities. Ideally situated within walking distance of the Calgary French & International School and just minutes from Webber Academy, shopping, and major roadways, this home offers refined family living with quick access west to the mountains for weekend escapes.Inside, you'll appreciate the expansive windows that flood the home with natural light. At the heart of the design, a striking see-through spiral staircase serves as a stunning architectural centrepiece, elegantly connecting all three levels and creating a rare sense of openness from the upper floor down to the walkout basement.The recently renovated kitchen is designed for both everyday living and entertaining, featuring granite countertops, a gas cooktop, double ovens, and a dedicated spice kitchen. The main floor showcases rich Brazilian Cherry hardwood flooring and a dedicated home office. Upstairs offers four generously sized bedrooms, including a stunning primary retreat with French doors opening to the large bedroom and its own private balcony showcasing beautiful views. The spa-inspired 5-piece ensuite includes a steam shower, jetted tub, heated floors, and a refined dual vanity, while the walk-in closet provides ample space. Two of the additional bedrooms are connected by a convenient Jack-and-Jill bathroom, while the fourth enjoys its own private ensuite. A convenient upper-floor laundry room with sink completes the level. The fully developed walkout basement is an entertainer's dream, featuring in-floor heating throughout, a spacious wet bar, and a dedicated wine cellar. A fifth bedroom and den offer versatile space for guests or extended family, and the media and games room is made for hosting. Additional highlights include central air conditioning, built-in speakers throughout the home, skylights, three balconies, and abundant storage. The oversized double attached garage, measur ing 26'5" x 20', offers plenty of space for vehicles, storage, and hobbies. With its distinctive architecture, thoughtful upgrades, and unbeatable location near excellent schools, parks, playgrounds, and amenities, this home delivers the very best of city living and outdoor lifestyle. This is a rare opportunity to own a spacious, upgraded home in one of the most exclusive pockets of Cougar Ridge. (id:53430)
Building
- Property Type:
- House
- Building Type:
- House
- Year Built:
- 2003
- Stories:
- 2.0
- Bedrooms:
- 5
- Bathrooms (total):
- 7.0 (2 half)
- Basement:
- Finished, Full, Separate entrance, Walk out
Finished Areas
- Interior Size (Total):
- 3286 square feet
- Above Grade:
- 3286 square feet
Interior
- Flooring:
- Hardwood, Carpeted, Ceramic Tile
- Appliances:
- Washer, Refrigerator, Water softener, Cooktop - Electric, Dishwasher, Oven, Dryer, Microwave, Oven - Built-In, Humidifier, Hood Fan, Window Coverings, Garage door opener
Parking
- Spaces:
- 4
- Features:
- Attached Garage
Lot / Land
- Lot Size:
- 530.0 square meters
- Frontage:
- 36.62 meters
- Lot Features:
- Treed, Wet bar, Closet Organizers
Exterior
- Exterior Features:
- Concrete, Stucco
- Construction:
- Poured concrete, Wood frame
- Foundation:
- Poured Concrete
- Fencing:
- Fence
Utilities & Mechanical
- Heating:
- Forced air, In Floor Heating, Natural gas, Other
- Cooling:
- Central air conditioning
Comfort & Security
- Fireplace(s):
- 3
Fees & Dates
- Property Taxes:
- $9,376
- Tax Year:
- 2026
- Last Modified:
- 08/15/2026 06:25:18 AM
- Status Change:
- 08/15/2026 06:17:41 AM
Association / Ownership
- Common Interest:
- Freehold
Room Dimensions
| Room | Level | Size |
|---|---|---|
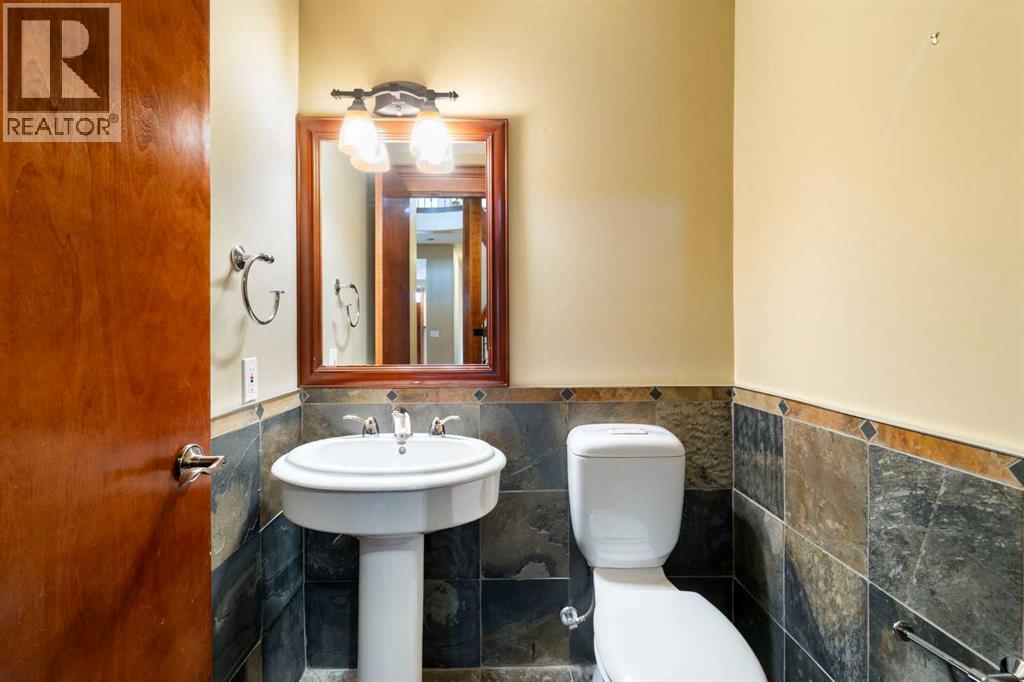
| 2pc Bathroom | Main level | 5.50 Ft x 8.25 Ft |
| Den | Main level | 20.42 Ft x 15.08 Ft |
| Family room | Main level | 11.50 Ft x 12.92 Ft |
| Kitchen | Main level | 19.92 Ft x 11.25 Ft |
| Living room | Main level | 18.00 Ft x 19.17 Ft |
| Office | Main level | 10.83 Ft x 10.92 Ft |
| 4pc Bathroom | Second level | 8.75 Ft x 4.92 Ft |
| 5pc Bathroom | Second level | 6.00 Ft x 11.50 Ft |
| 6pc Bathroom | Second level | 12.58 Ft x 18.25 Ft |
| Bedroom | Second level | 15.33 Ft x 11.58 Ft |
| Bedroom | Second level | 13.08 Ft x 17.83 Ft |
| Bedroom | Second level | 12.25 Ft x 10.92 Ft |
| Laundry room | Second level | 6.67 Ft x 7.42 Ft |
| Primary Bedroom | Second level | 19.50 Ft x 16.25 Ft |
| Other | Second level | 6.75 Ft x 10.83 Ft |
| 2pc Bathroom | Basement | 4.92 Ft x 4.92 Ft |
| 3pc Bathroom | Basement | 7.75 Ft x 10.50 Ft |
| Bedroom | Basement | 13.08 Ft x 14.25 Ft |
| Recreational, Games room | Basement | 31.75 Ft x 22.83 Ft |
| Recreational, Games room | Basement | 11.58 Ft x 14.58 Ft |
Location
Data is supplied by Pillar 9 MLS® System. Pillar 9 is the owner of the copyright in its MLS® System. Data is deemed reliable but is not guaranteed accurate by Pillar 9.
The trademarks MLS®, Multiple Listing Service® and the associated logos are owned by The Canadian Real Estate Association (CREA) and identify the quality of services provided by real estate professionals who are members of CREA. Used under license.