Real estate on your terms®
$469,900
active
281 Cougar Ridge Drive Southwest
Calgary
,
AB
T3H0J3
Key Details
- MLS® Number:
- A2322678
- Community:
- Cougar Ridge
- Building Type:
- Row / Townhouse
- Interior Size:
- 1400 square feet
- Bedrooms:
- 3
- Parking Features:
- Attached Garage
- Attached:
- Yes

Property Description
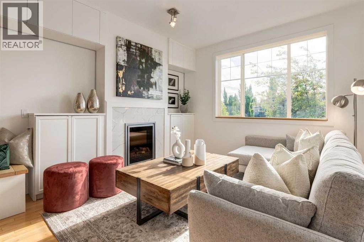
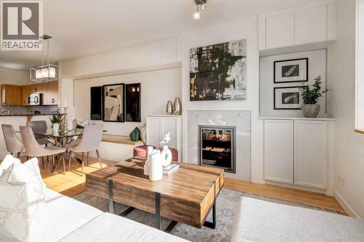
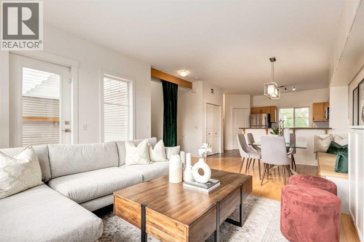
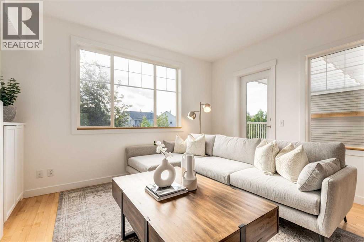
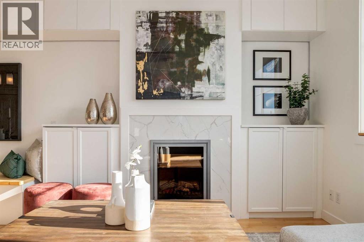
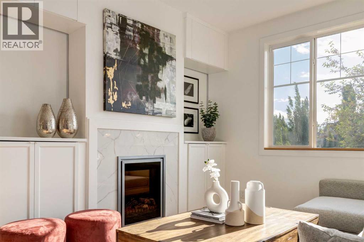
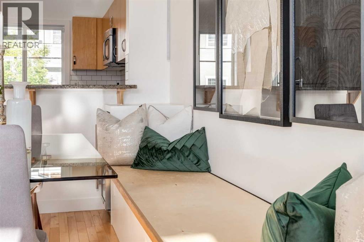
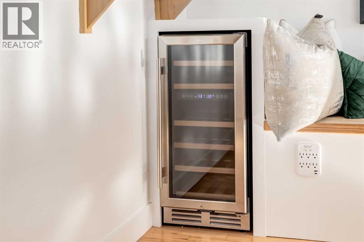
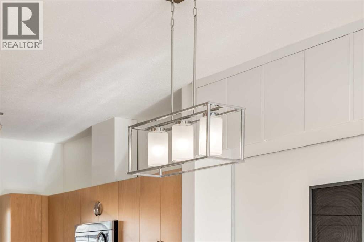
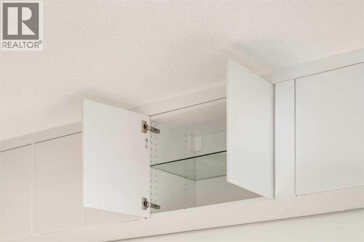
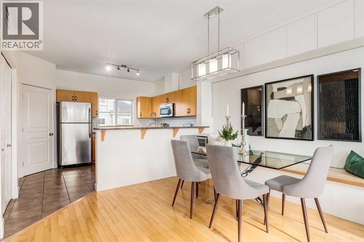
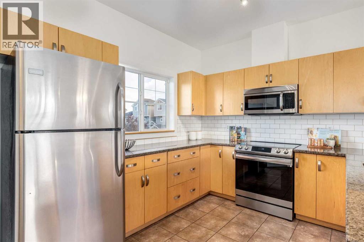
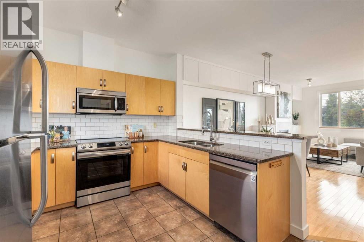
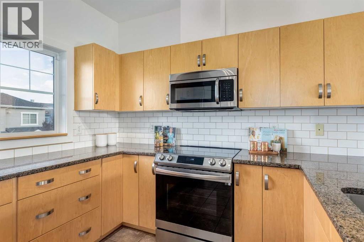
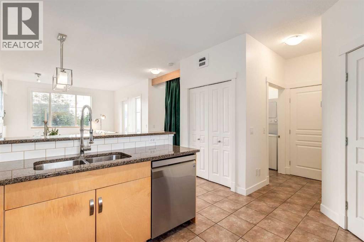
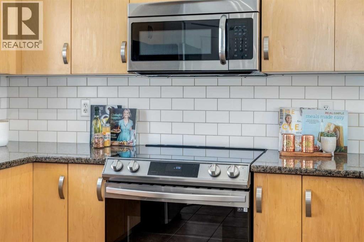
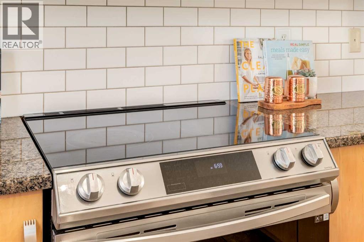
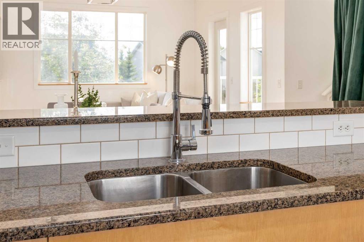
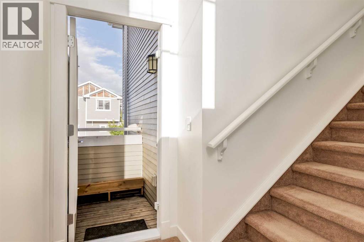
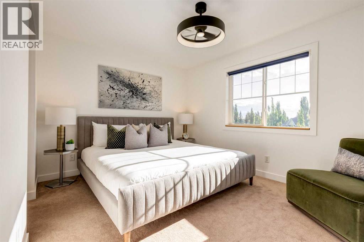
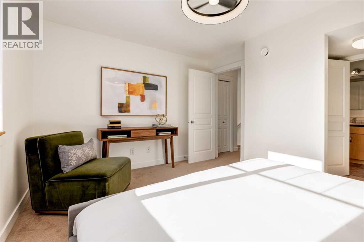
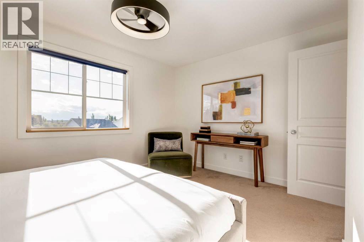
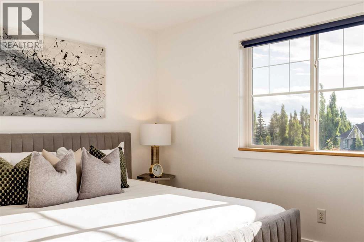
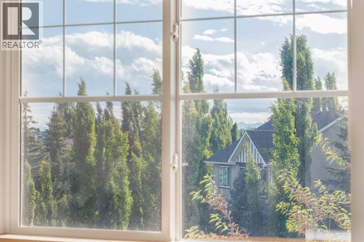
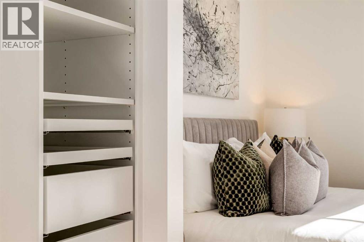
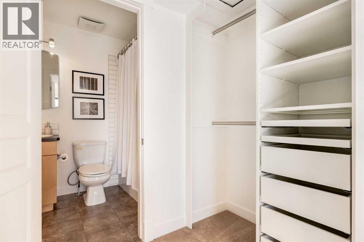
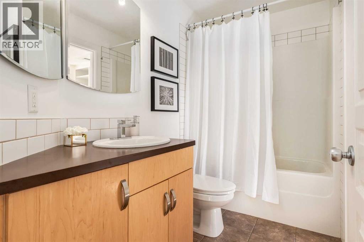
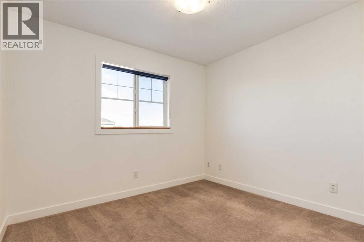
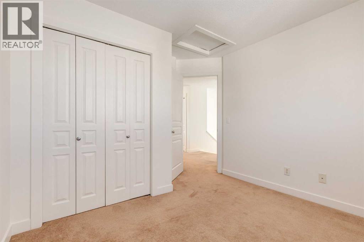
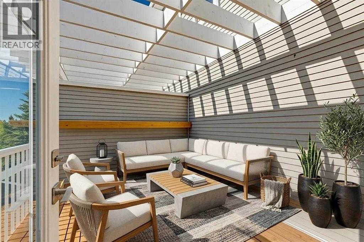
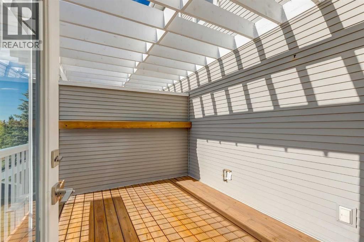
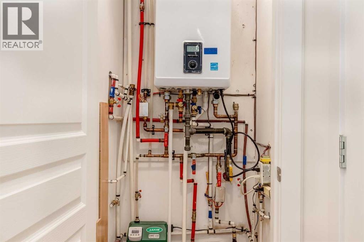
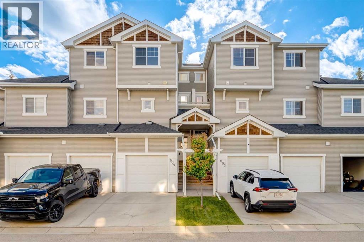
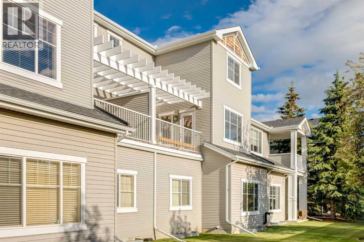
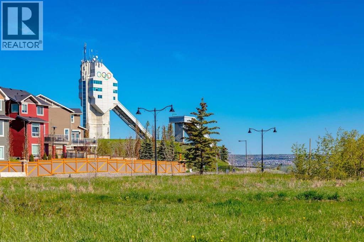
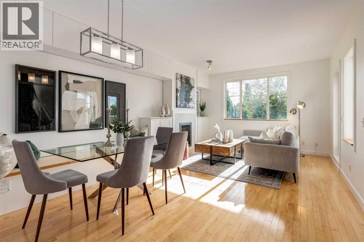
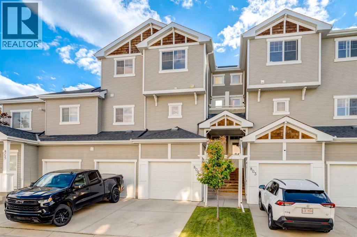
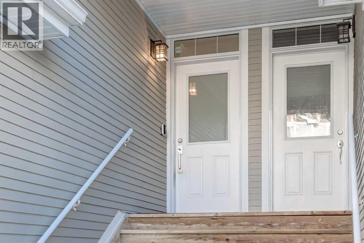
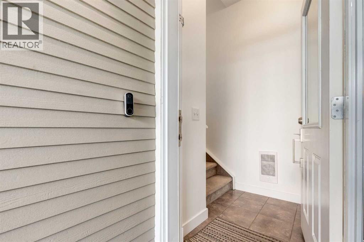
NEW PRICE! Open House: Sun., Aug 9th, 3-5 pm. RARELY does a townhome offer this level of thoughtful customization, smart-home integration, and meticulous care - INCLUDING A NEWER HIGH EFFICIENCY BOILER (well over $10K)! Combining luxury-inspired finishes, extensive upgrades, and exceptional value in one of Calgary’s most desirable westside communities, this truly move-in-ready home stands apart from the competition. The bright open-concept main floor features hardwood flooring, custom built-ins, upgraded lighting, enhanced fireplace detailing, and a highly functional kitchen complete with updated appliances, and an expanded pantry workspace designed to keep everyday living beautifully organized. Throughout the home, you’ll find CUSTOM STORAGE SOLUTIONS at every turn including built-in cabinetry, custom shelving (EVERYWHERE), thoughtfully designed organizational systems, and functional enhancements rarely found in townhome living. Every space has been intentionally improved to maximize both storage and livability. Upstairs, the spacious primary retreat offers west-facing exposure with mountain views on clear winter days and features an extensive custom PAX organization system that creates a boutique-inspired dressing experience, making busy mornings effortless. Additional bedrooms and closets have also benefited from customized storage solutions designed to keep everything in its place. Technology enthusiasts will appreciate the extensive smart-home ecosystem featuring Ecobee Premium thermostats with occupancy sensors, smart lighting, Arlo video doorbell, August smart lock, Philips Hue integration, Alexa-enabled controls, and more. Other large investments in comfort and efficiency include a Rainfresh water filtration system, added attic insulation, upgraded ventilation, and numerous mechanical and cosmetic improvements completed over the last three years - offering the new home owners peace of mind and comfort. Outside, enjoy a private deck and pergola, recent exteri or maintenance, improved drainage systems, and an attached garage enhanced with durable rubber tile flooring and additional functional upgrades. Located in the highly sought-after community of Cougar Ridge, close to Canada Olympic Park, pathways, parks, schools, shopping, recreation facilities, downtown access, and the mountains, this exceptional home showcases an impressive list of upgrades, thoughtful ownership, and pride of maintenance rarely found at this price point. The extensive list of upgrades, customizations, smart-home features, and mechanical improvements is too comprehensive to fully capture here—please refer to the Feature Sheets included in the photos and in the supplements to appreciate the exceptional care, investment, and attention to detail that make this home truly Exceptional. BRING ME AN OFFER! (id:53430)
Building
- Property Type:
- Row / Townhouse
- Building Type:
- Row / Townhouse
- Year Built:
- 2008
- Stories:
- 2.0
- Bedrooms:
- 3
- Bathrooms (total):
- 2.5 (1 half)
- Basement:
- None
Finished Areas
- Interior Size (Total):
- 1400 square feet
- Above Grade:
- 1400 square feet
Interior
- Flooring:
- Hardwood, Carpeted, Ceramic Tile
- Appliances:
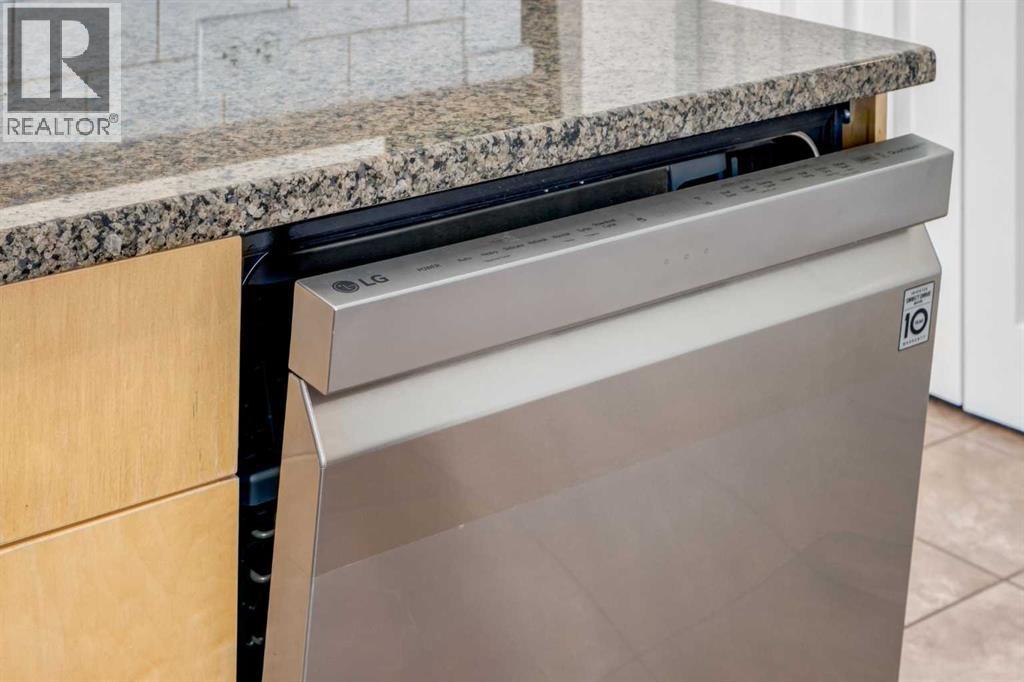
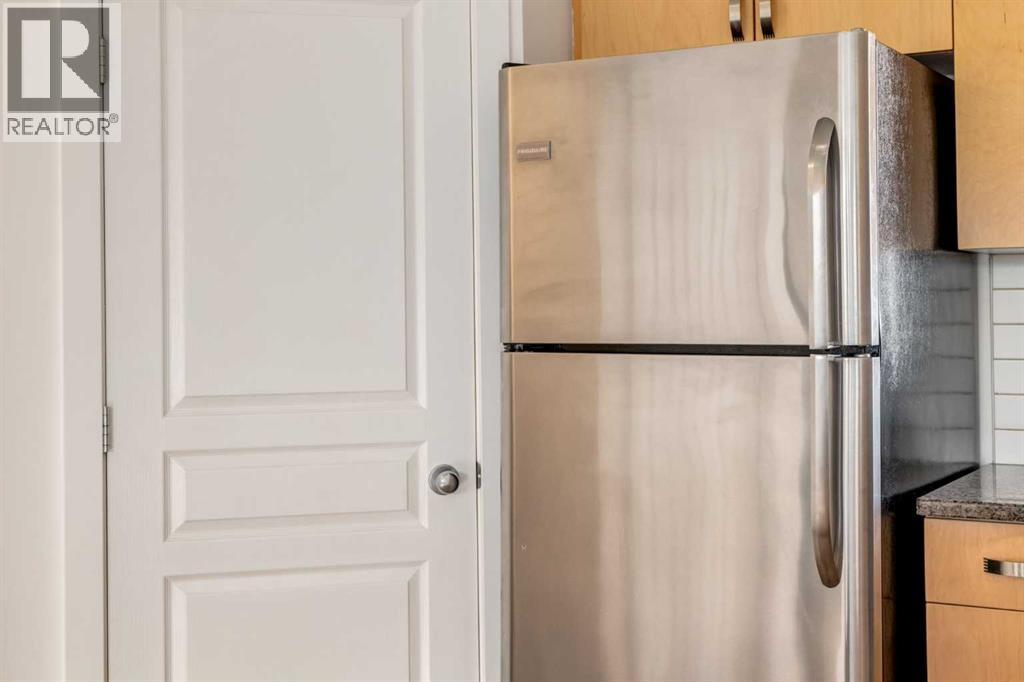
- Refrigerator, Oven - Electric, Dishwasher, Microwave Range Hood Combo, See remarks, Window Coverings, Garage door opener, Washer/Dryer Stack-Up
Parking
- Features:
- Attached Garage
Lot / Land
- Lot Features:
- See remarks, PVC window, Closet Organizers, Gas BBQ Hookup, Parking
Exterior
- Construction:
- Wood frame
- Foundation:
- Poured Concrete
- Fencing:
- Not fenced
Utilities & Mechanical
- Heating:
- In Floor Heating, Hot Water
- Cooling:
- None
Comfort & Security
- Fireplace(s):
- 1
Fees & Dates
- Property Taxes:
- $3,068
- Tax Year:
- 2026
- HOA/Condo Fee:
- $447
- Last Modified:
- 08/17/2026 06:25:07 AM
- Status Change:
- 08/17/2026 06:15:27 AM
Association / Ownership
- Fee:
- $447 / Monthly
- Common Interest:
- Condo/Strata
Room Dimensions
| Room | Level | Size |
|---|---|---|
| Kitchen | Main level | 10.00 Ft x 11.00 Ft |
| Pantry | Main level | 3.25 Ft x 4.42 Ft |
| Living room | Main level | 11.25 Ft x 13.42 Ft |
| Dining room | Main level | 9.00 Ft x 9.00 Ft |
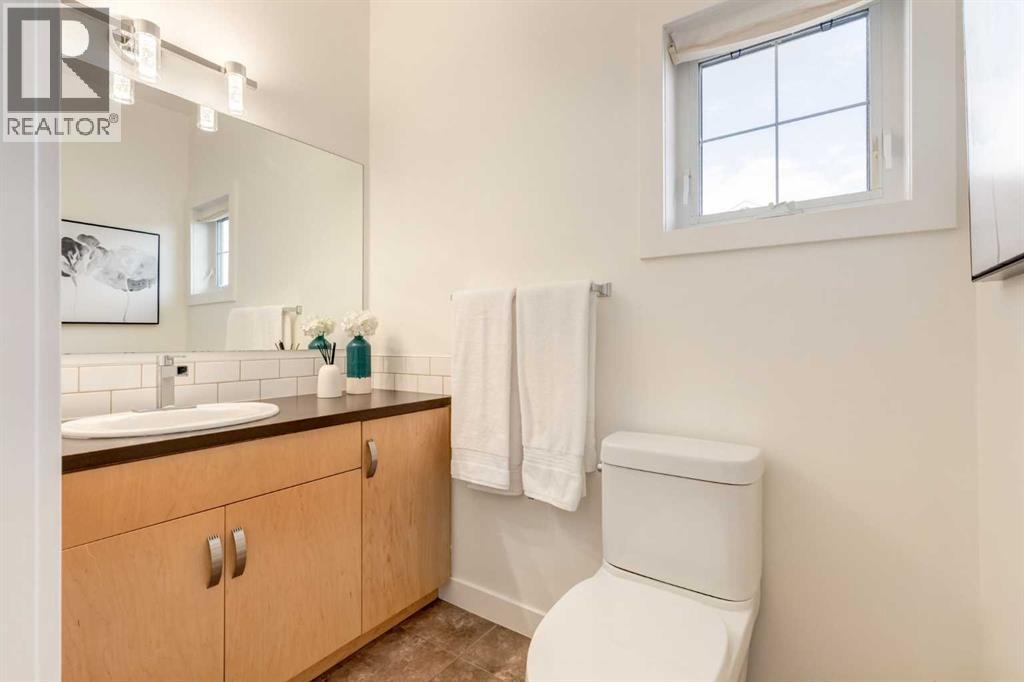
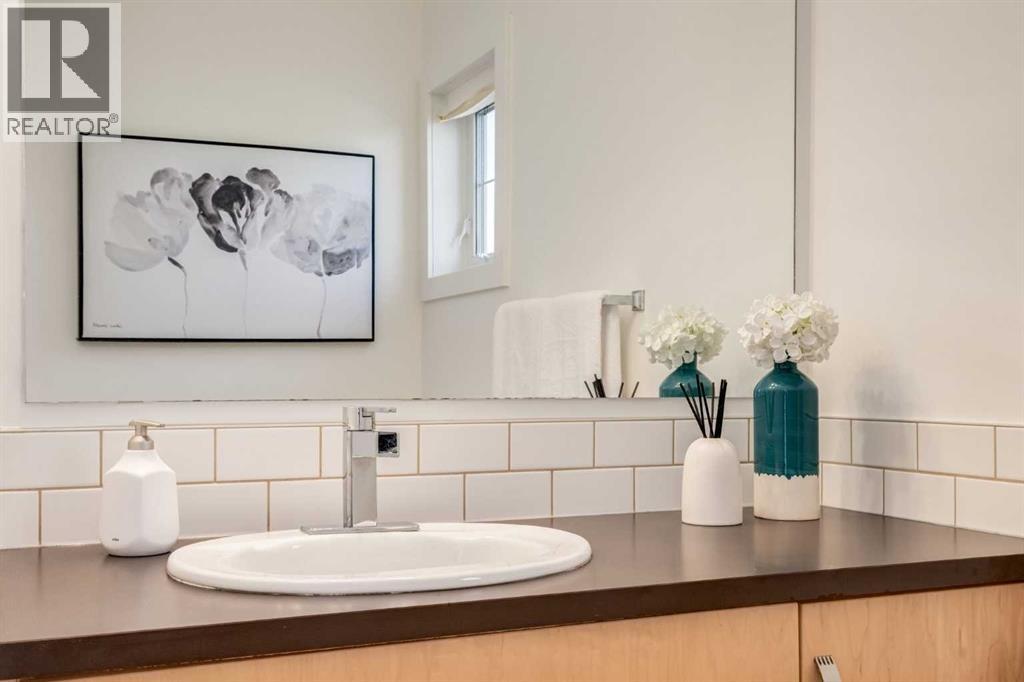
| 2pc Bathroom | Main level | 4.33 Ft x 6.92 Ft |
| Foyer | Lower level | 3.42 Ft x 5.17 Ft |
| Furnace | Main level | 2.33 Ft x 2.92 Ft |
| Laundry room | Main level | 4.75 Ft x 6.33 Ft |
| Primary Bedroom | Upper Level | 11.25 Ft x 13.42 Ft |
| Other | Main level | 4.08 Ft x 8.92 Ft |
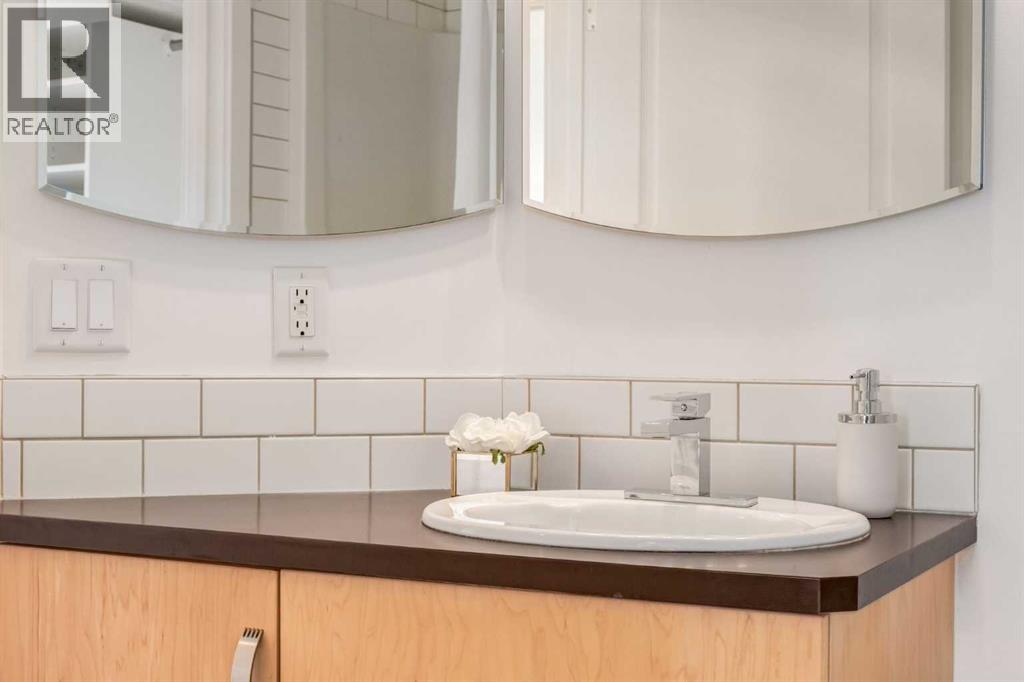
| 4pc Bathroom | Main level | 4.92 Ft x 8.92 Ft |
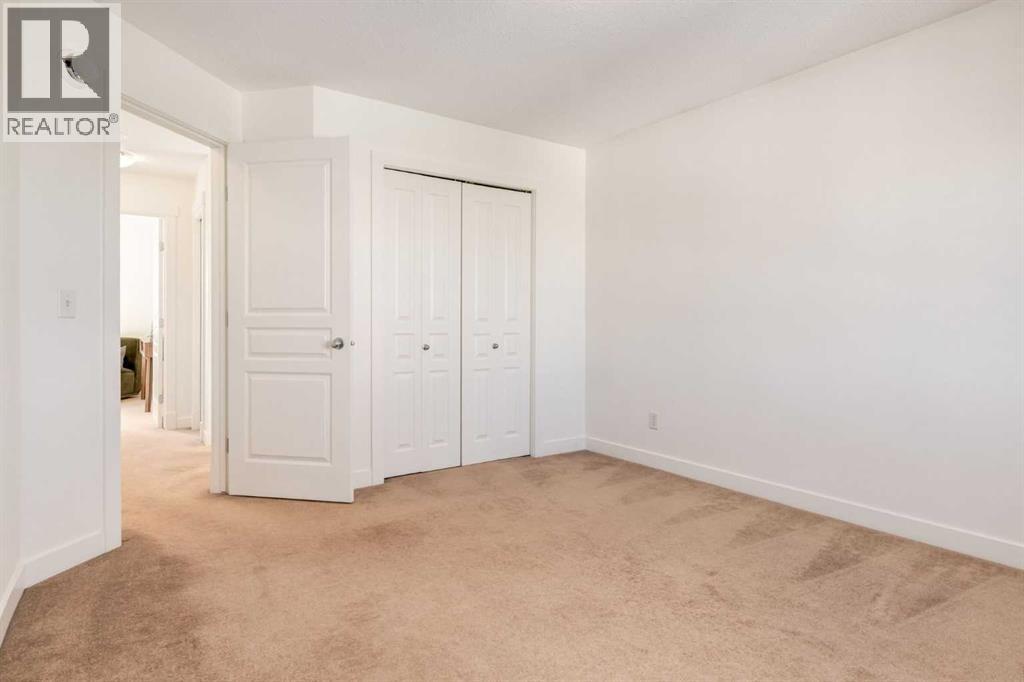
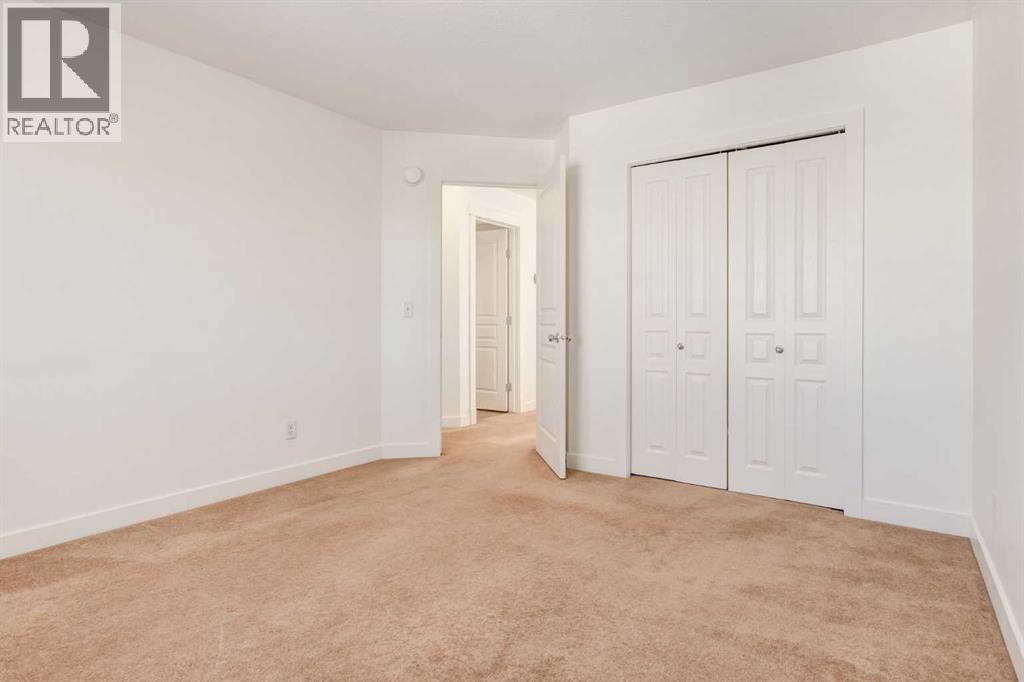
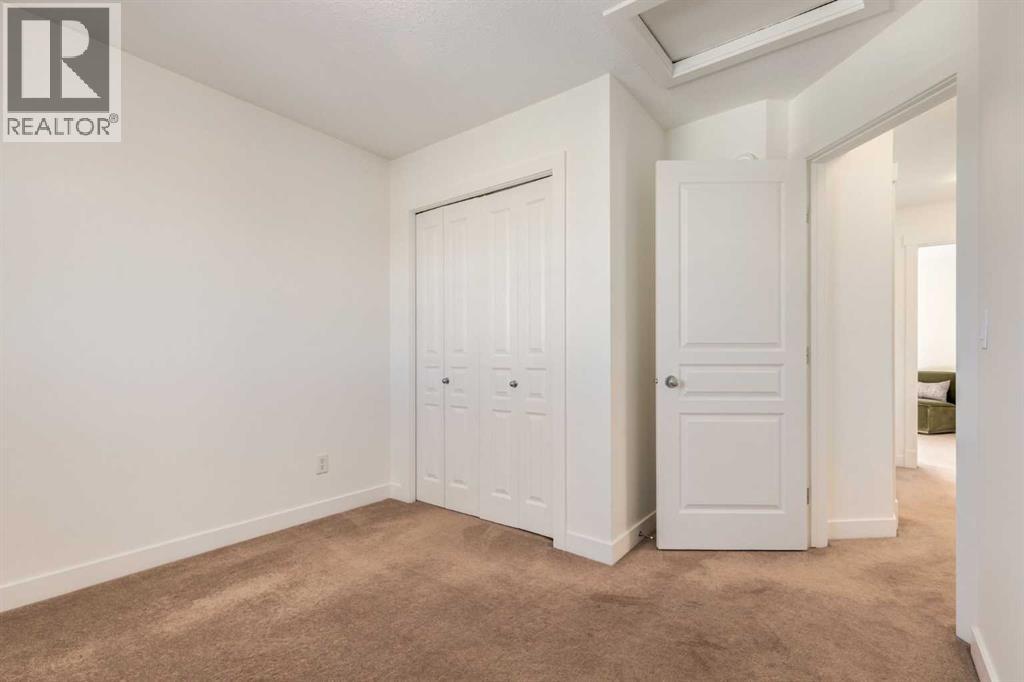
| Bedroom | Upper Level | 11.17 Ft x 12.75 Ft |
| Bedroom | Upper Level | 9.92 Ft x 11.25 Ft |
| Other | Main level | 9.00 Ft x 12.00 Ft |
Location
Data is supplied by Pillar 9 MLS® System. Pillar 9 is the owner of the copyright in its MLS® System. Data is deemed reliable but is not guaranteed accurate by Pillar 9.
The trademarks MLS®, Multiple Listing Service® and the associated logos are owned by The Canadian Real Estate Association (CREA) and identify the quality of services provided by real estate professionals who are members of CREA. Used under license.