Real estate on your terms®
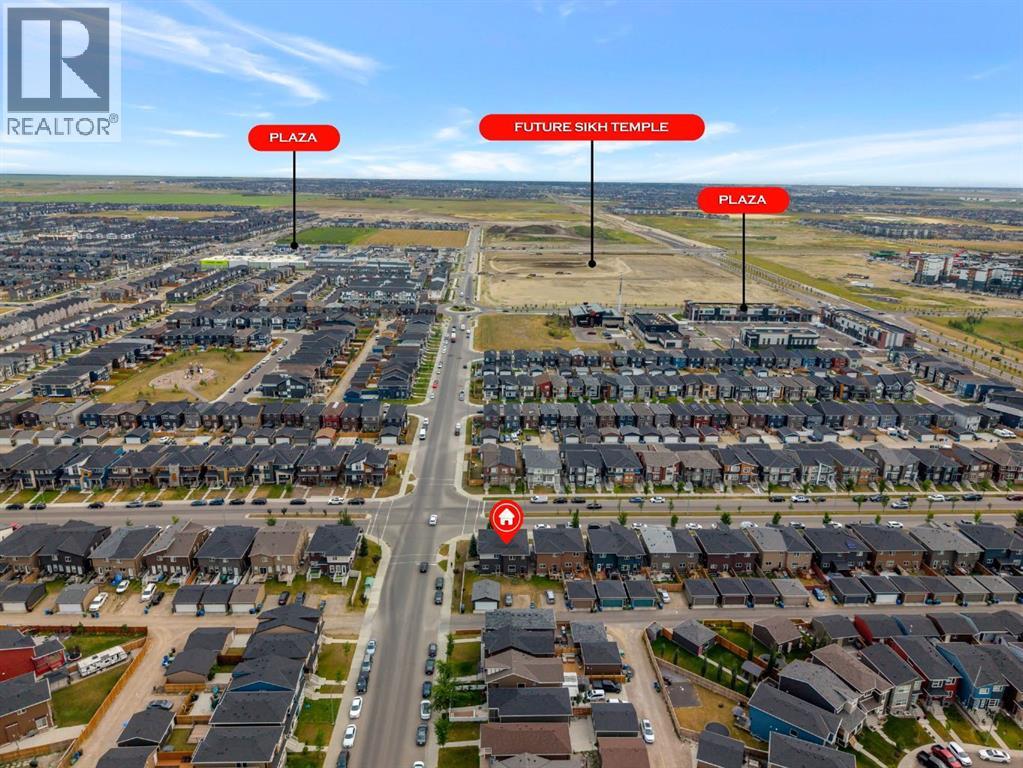
$529,900
active
160 Cornerstone Avenue Northeast
Calgary
,
AB
T3N1G6
Key Details
- MLS® Number:
- A2335700
- Community:
- Cornerstone
- Building Type:
- Duplex
- Interior Size:
- 1500 square feet
- Bedrooms:
- 4
- Parking:
- 2
- Parking Features:
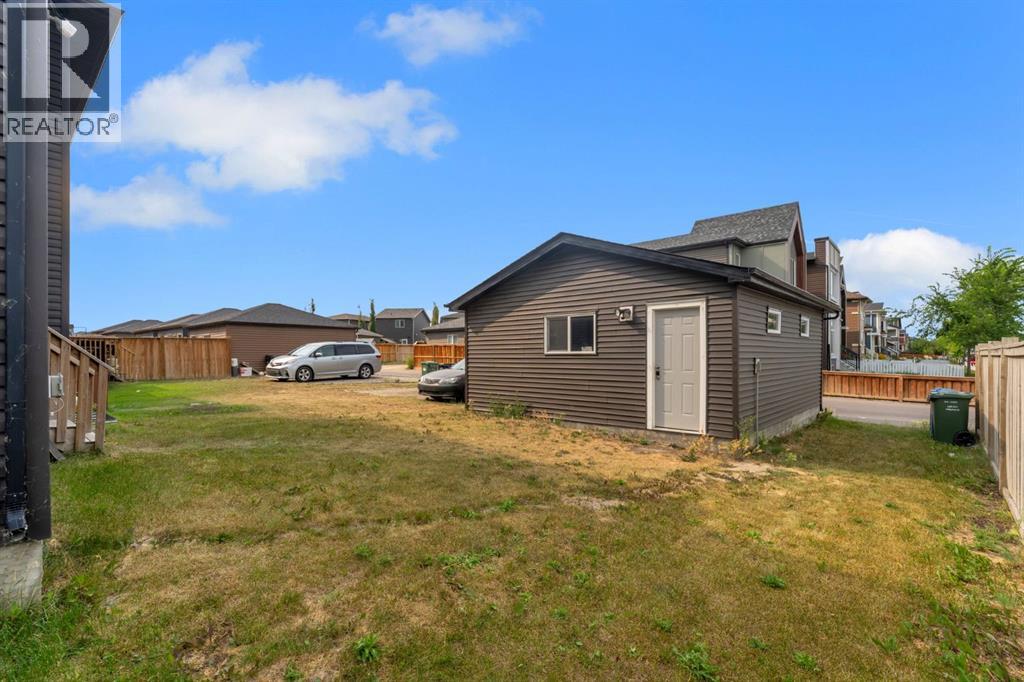
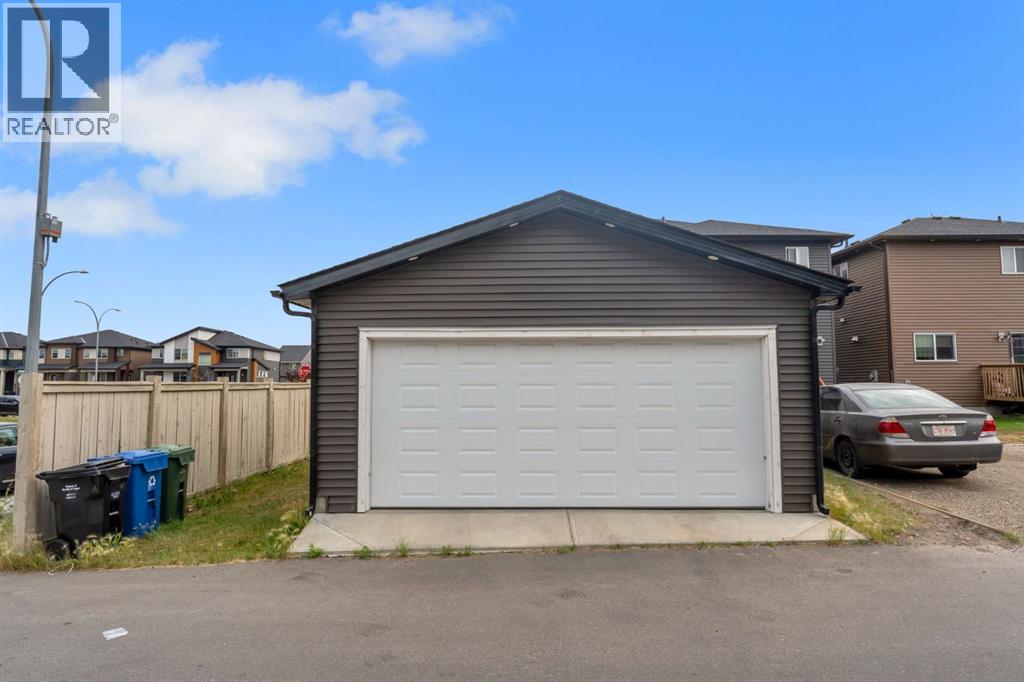
- Detached Garage
- Lot Size:
- 3648.97 square feet
- Attached:
- Yes

Property Description
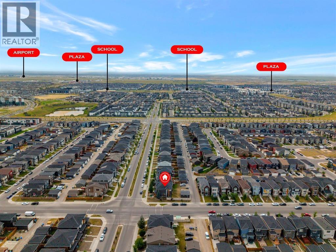
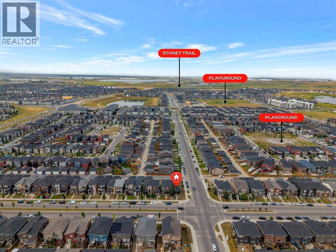
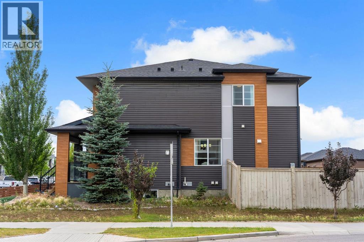
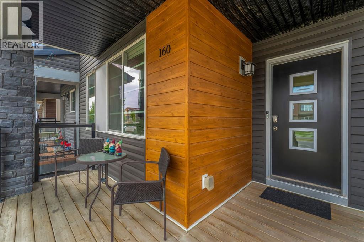
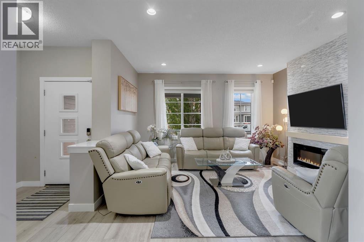
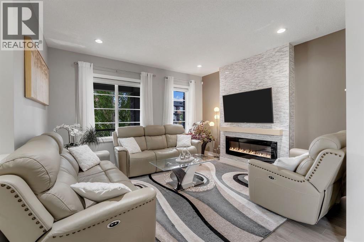
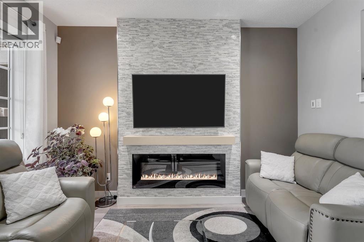
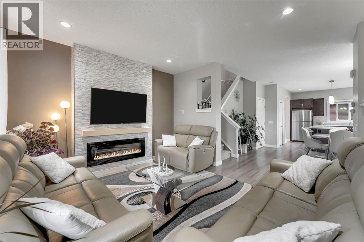
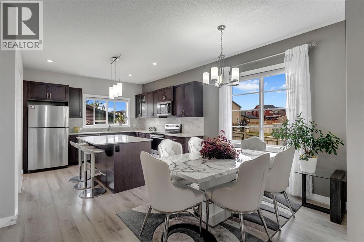
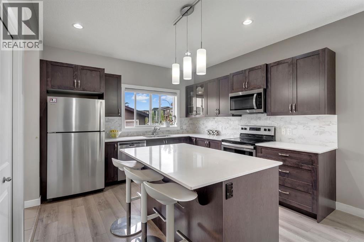
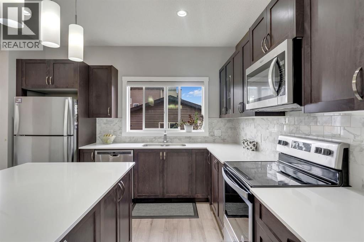
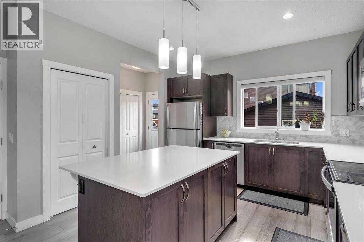
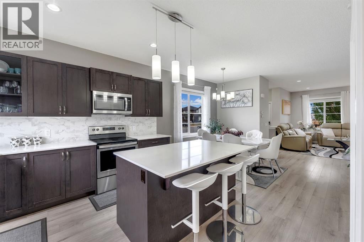
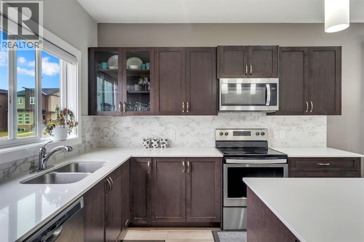
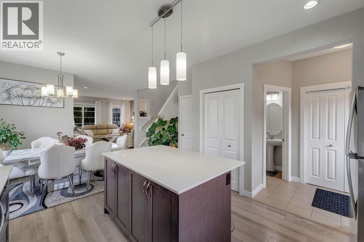
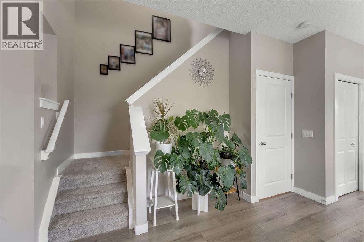
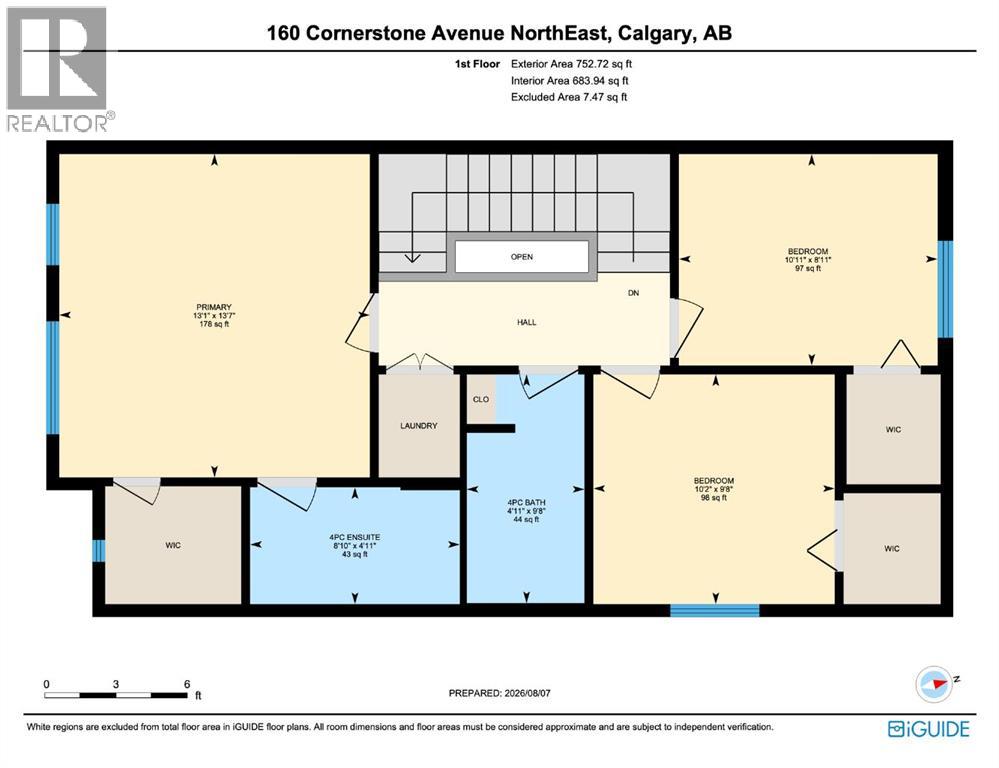
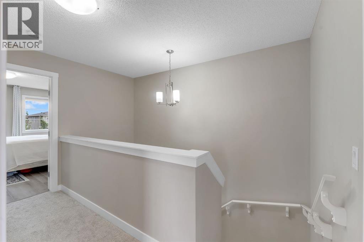
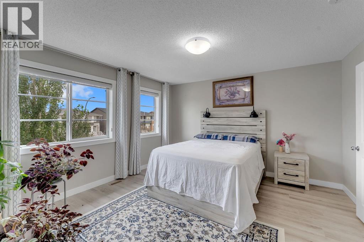
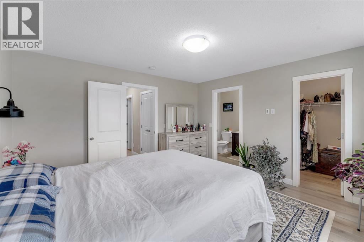
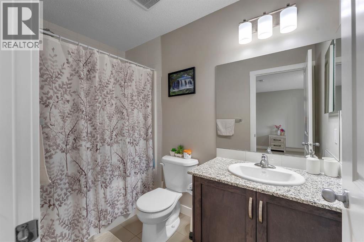
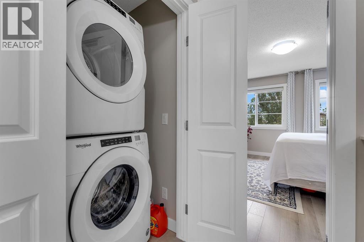
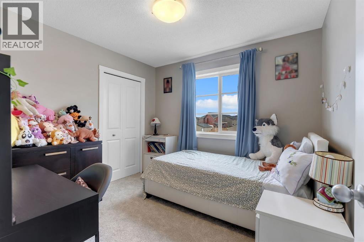
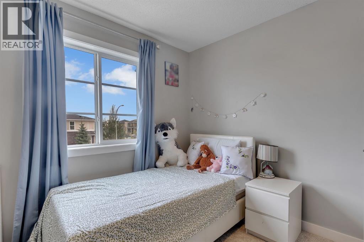
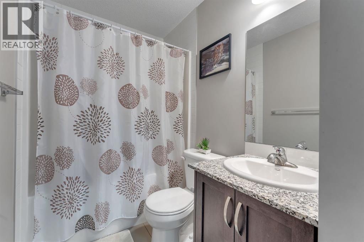
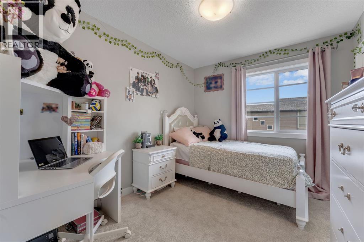
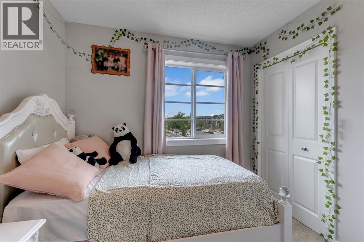
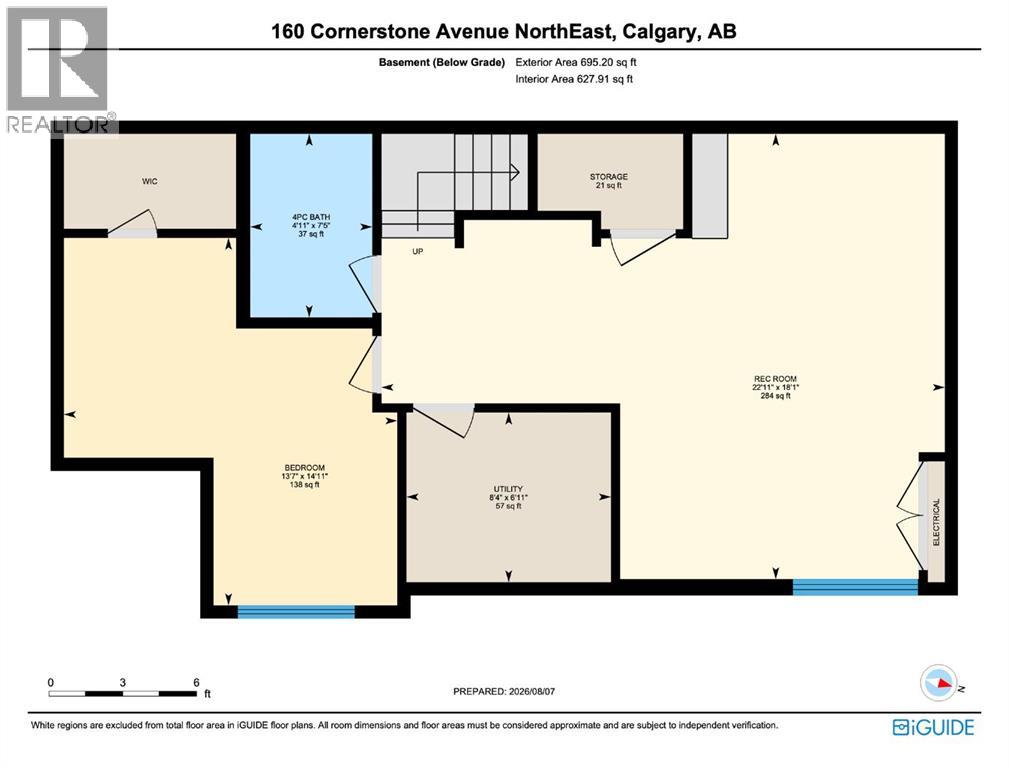
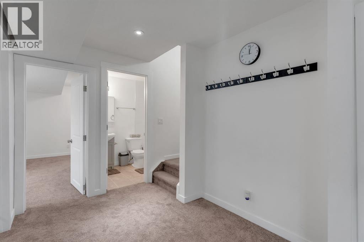
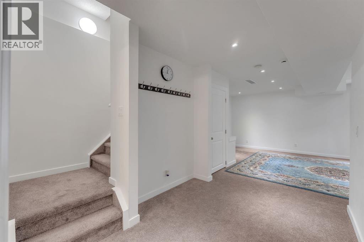
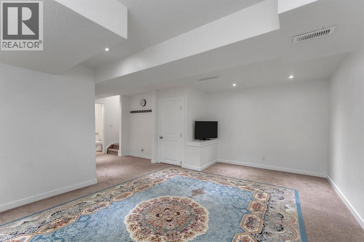
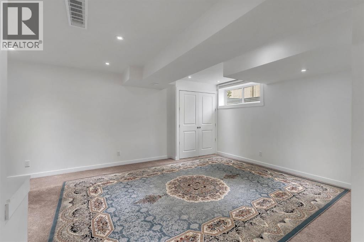
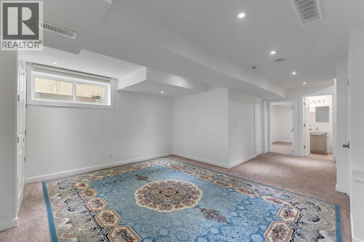
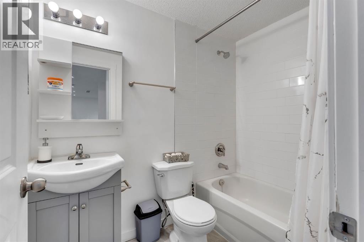
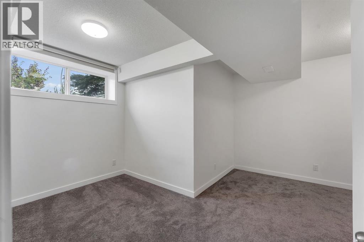
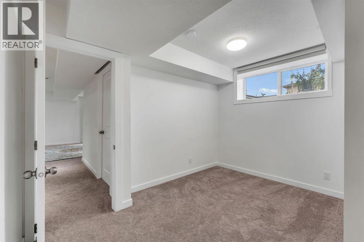
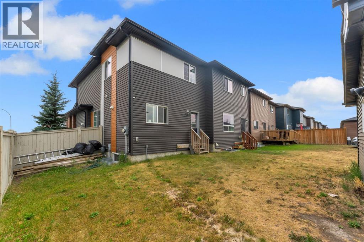
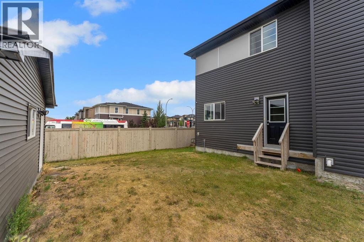
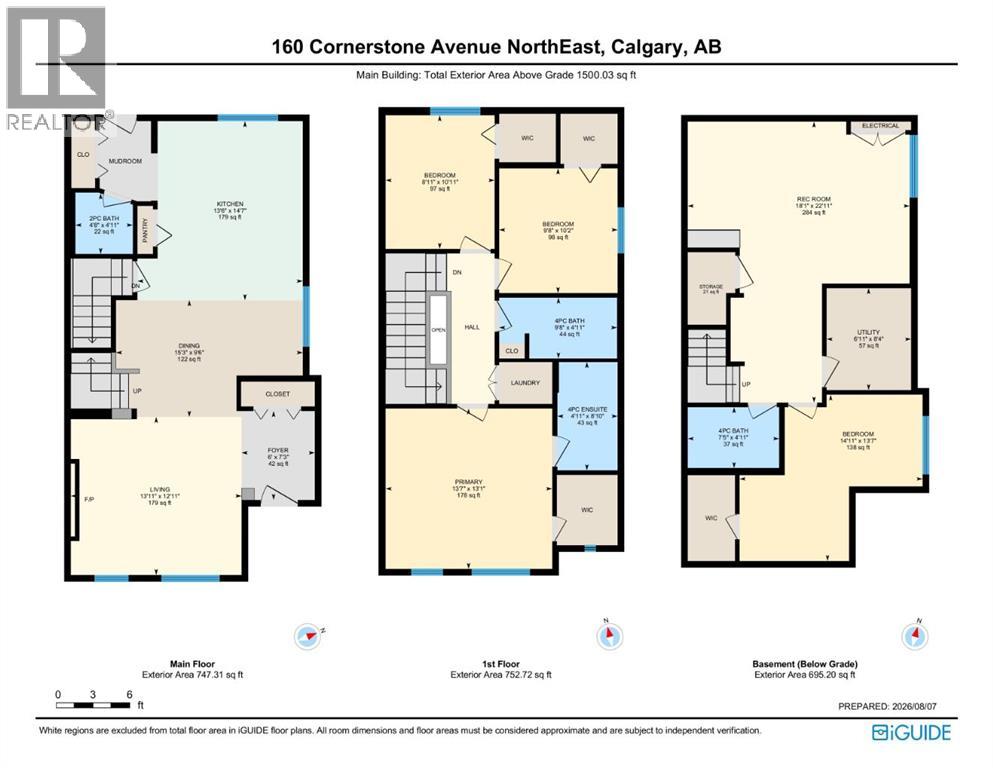
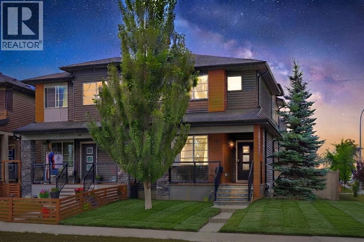
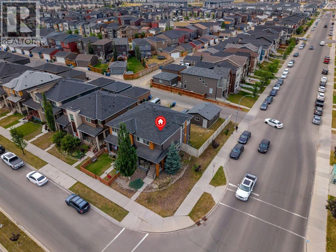
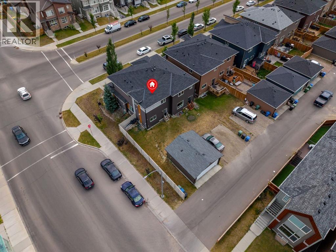
BEST VALUE IN CORNERSTONE | FORMER SHOWHOME | CORNER LOT | 4 BEDROOMS | 3.5 BATHROOMS | FINISHED BASEMENT | DOUBLE DETACHED GARAGE |Welcome to 160 Cornerstone Avenue NE, an exceptional opportunity to own a former builder's showhome loaded with premium upgrades and thoughtfully designed finishes throughout. Offering nearly 2,200 sq. ft. of developed living space, including approximately 1,500 sq. ft. above grade, this meticulously maintained two-storey home sits on a spacious corner lot of over 3,600 sq. ft., delivering outstanding value in one of Calgary's fastest-growing communities.As a former showhome, this property showcases numerous builder upgrades, quality craftsmanship, and stylish design elements that set it apart. Step inside to a bright and inviting open-concept main floor featuring 9-foot ceilings, durable luxury vinyl plank flooring, oversized windows that flood the home with natural light, and a cozy fireplace in the front living room. The dedicated dining area flows seamlessly into the chef-inspired kitchen, complete with quartz countertops, an oversized island, elegant cabinetry, a spacious pantry, and a full stainless steel appliance package, including a refrigerator, range, chimney hood fan, built-in microwave, and dishwasher.Upstairs, you'll find a thoughtfully designed layout featuring a spacious primary retreat with a walk-in closet and a private 4-piece ensuite. Two additional generously sized bedrooms, another full 4-piece bathroom, and the convenience of upper-level laundry make this floor ideal for growing families.The professionally finished basement adds exceptional flexibility with a large recreation/family room, a spacious fourth bedroom with a closet, and a full 4-piece bathroom. Its functional layout makes it ideal for extended family, guests, or multigenerational living.Additional highlights include quartz countertops in every bathroom, quality builder finishes throughout, a double detached garage, and pride of ownership that is evident from the moment you arrive. The premium corner lot offers additional outdoor space, while the abundance of extra windows creates a bright and airy atmosphere throughout the home.Perfectly located in the highly desirable community of Cornerstone, you'll enjoy convenient access to parks, playgrounds, schools, shopping, public transit, major roadways, and exciting future community amenities. Whether you're a first-time buyer, growing family, or investor, this home offers an exceptional combination of location, upgrades, and value.Former builder's showhomes rarely become available at this price point. Combining premium upgrades, a finished basement, a double detached garage, and an unbeatable corner-lot location, this is one of the best values in Cornerstone. Book your private showing today! (id:53430)
Building
- Property Type:
- Duplex
- Building Type:
- Duplex
- Year Built:
- 2016
- Stories:
- 2.0
- Bedrooms:
- 4
- Bathrooms (total):
- 4.5 (1 half)
- Basement:
- Finished, Full
Finished Areas
- Interior Size (Total):
- 1500 square feet
- Above Grade:
- 1500 square feet
Interior
- Flooring:
- Tile, Carpeted, Vinyl Plank
- Appliances:
- Refrigerator, Dishwasher, Stove, Microwave Range Hood Combo, Window Coverings, Washer & Dryer
Parking
- Spaces:
- 2
- Features:
- Detached Garage
Lot / Land
- Lot Size:
- 3648.97 square feet
- Frontage:
- 10.27 meters
- Lot Features:
- Back lane, No Animal Home, No Smoking Home
Exterior
- Exterior Features:
- Vinyl siding
- Construction:
- Wood frame
- Foundation:
- Poured Concrete
- Fencing:
- Partially fenced
Utilities & Mechanical
- Heating:
- Forced air
- Cooling:
- None
Comfort & Security
- Fireplace(s):
- 1
Fees & Dates
- Property Taxes:
- $4,059
- Tax Year:
- 2026
- Last Modified:
- 08/12/2026 11:35:21 PM
- Status Change:
- 08/12/2026 11:28:18 PM
Association / Ownership
- Common Interest:
- Freehold
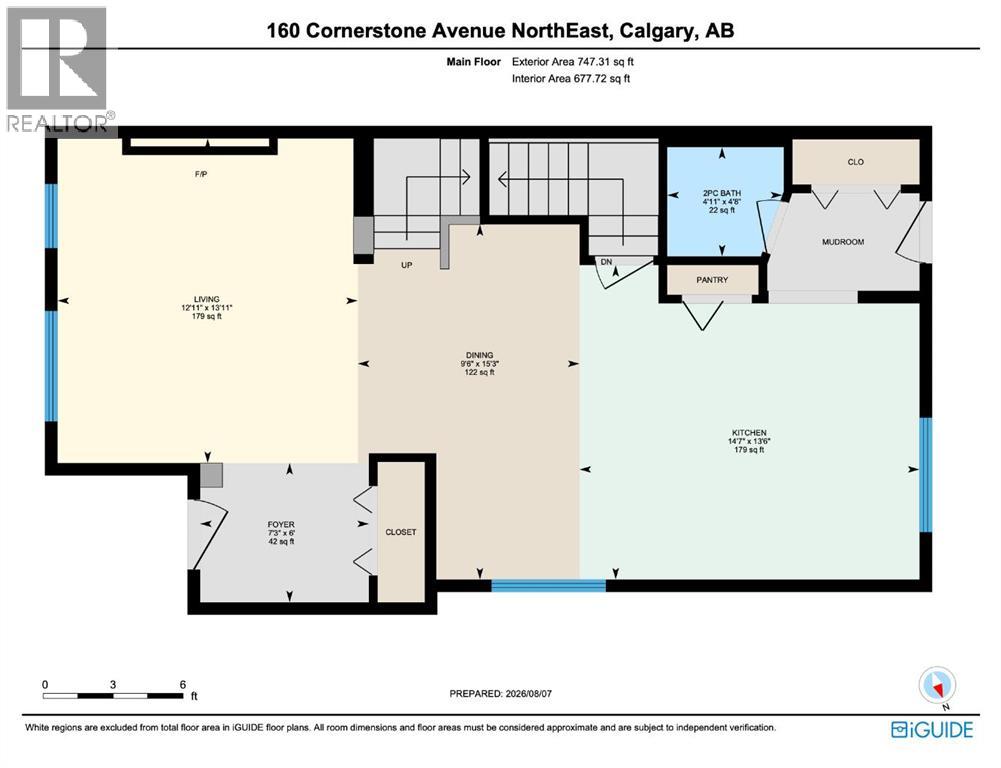
Room Dimensions
| Room | Level | Size |
|---|---|---|
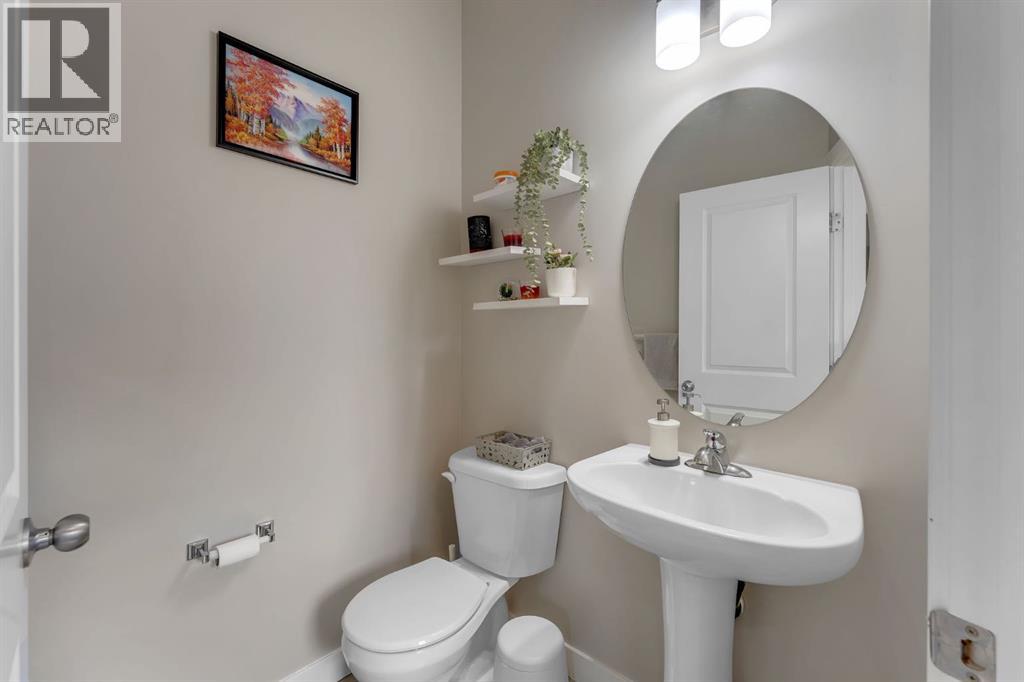
| 2pc Bathroom | Main level | - |
| Dining room | Main level | 9.50 Ft x 15.25 Ft |
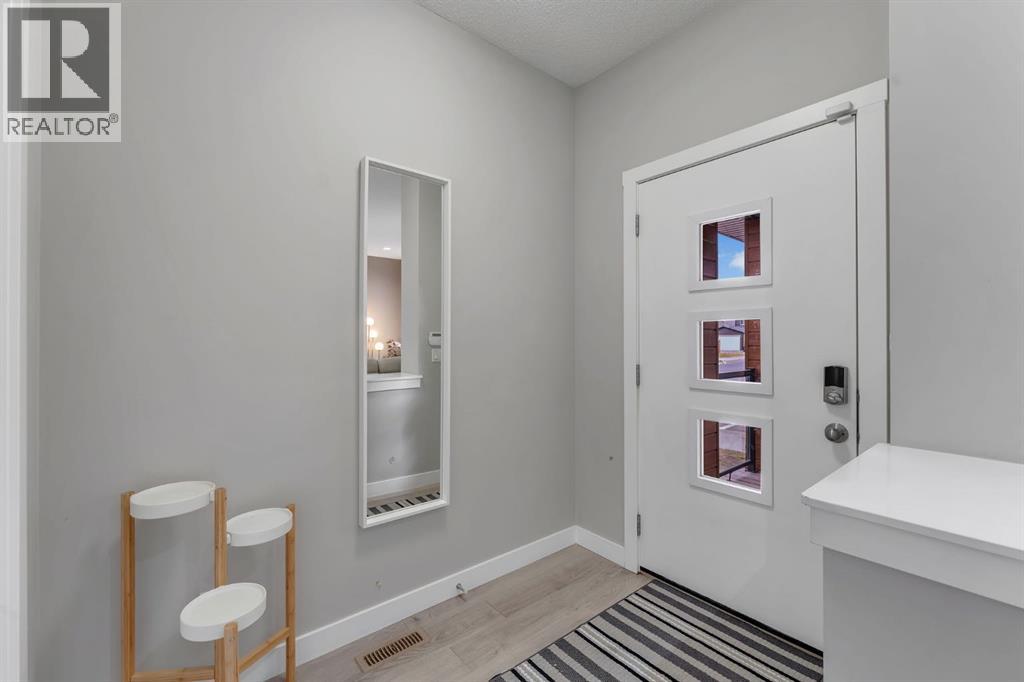
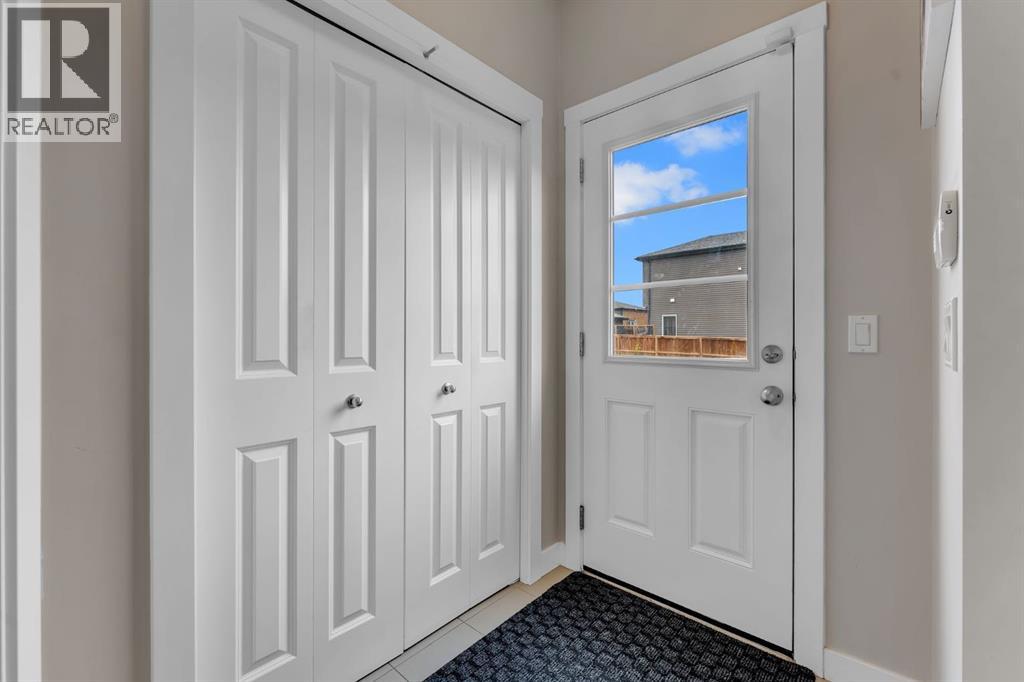
| Foyer | Main level | 7.25 Ft x 6.00 Ft |
| Kitchen | Main level | 14.58 Ft x 13.50 Ft |
| Living room | Main level | 12.92 Ft x 13.92 Ft |
| 4pc Bathroom | Upper Level | - |
| 4pc Bathroom | Upper Level | - |
| Bedroom | Upper Level | 10.92 Ft x 8.92 Ft |
| Bedroom | Upper Level | 10.17 Ft x 9.67 Ft |
| Primary Bedroom | Upper Level | 13.08 Ft x 13.58 Ft |
| 4pc Bathroom | Basement | - |
| Bedroom | Basement | 13.58 Ft x 14.92 Ft |
| Recreational, Games room | Basement | 22.92 Ft x 18.08 Ft |
| Storage | Basement | - |
| Furnace | Basement | - |
Location
Data is supplied by Pillar 9 MLS® System. Pillar 9 is the owner of the copyright in its MLS® System. Data is deemed reliable but is not guaranteed accurate by Pillar 9.
The trademarks MLS®, Multiple Listing Service® and the associated logos are owned by The Canadian Real Estate Association (CREA) and identify the quality of services provided by real estate professionals who are members of CREA. Used under license.