Real estate on your terms®
$644,900
active
20 Corner Glen Avenue Northeast
Calgary
,
AB
T3N2L6
Key Details
- MLS® Number:
- A2333009
- Community:
- Cornerstone
- Building Type:
- House
- Interior Size:
- 1511 square feet
- Bedrooms:
- 5
- Parking:
- 2
- Parking Features:
- Parking Pad
- Lot Size:
- 2830.91 square feet

Property Description
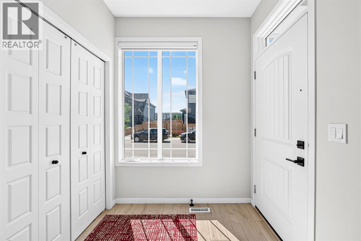
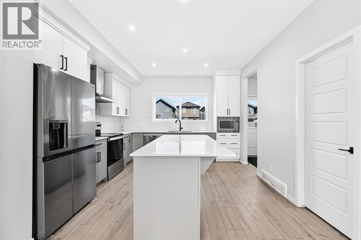
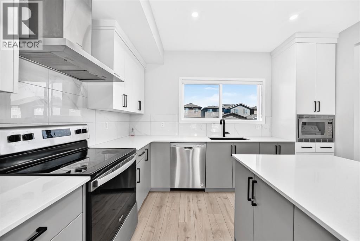
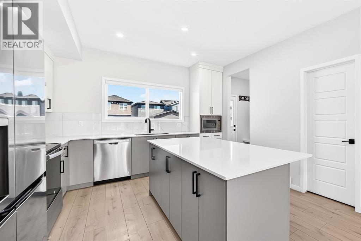
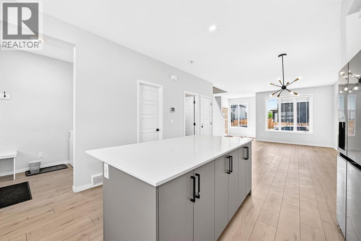
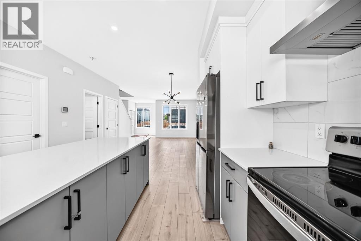
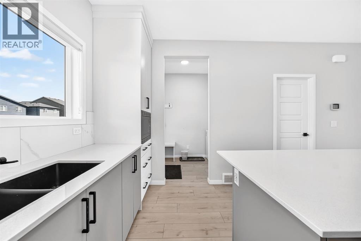
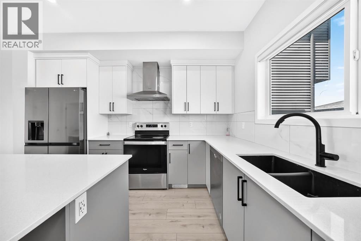
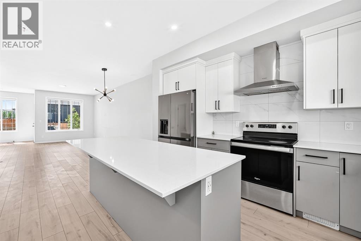
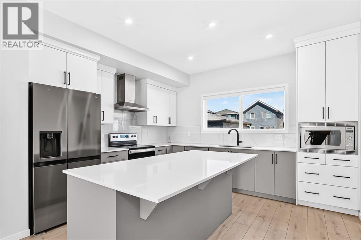
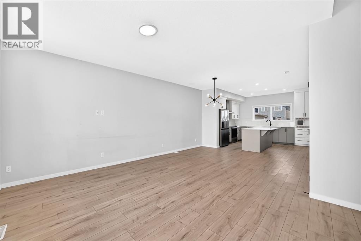
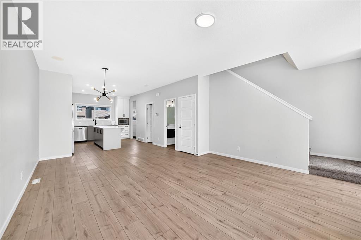
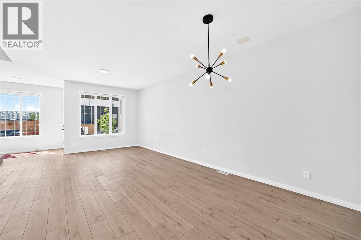
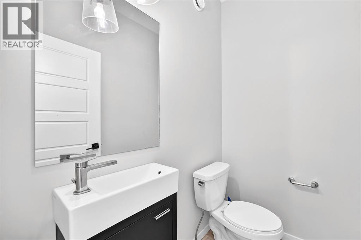
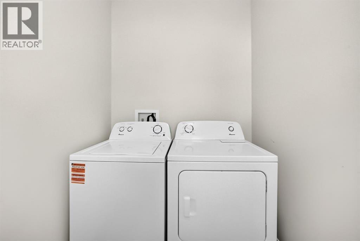
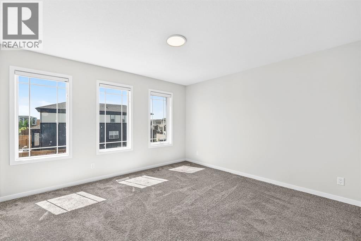
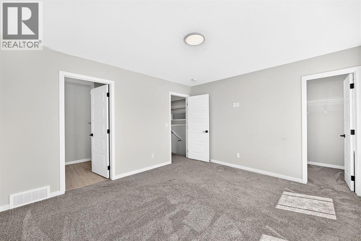
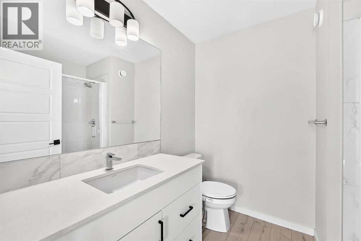
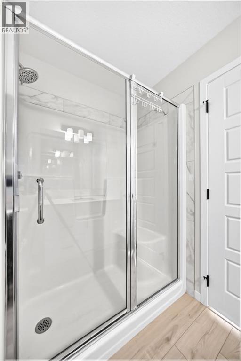
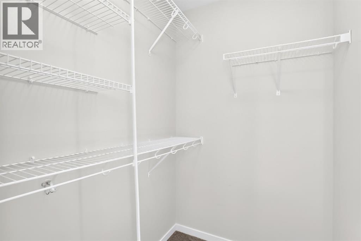
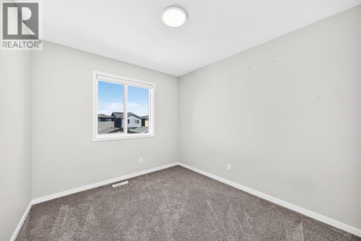
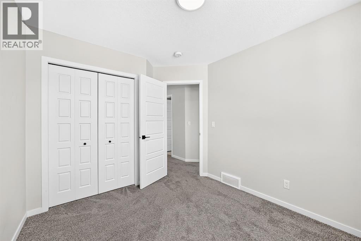
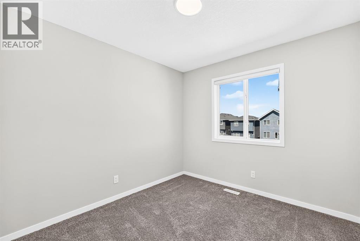
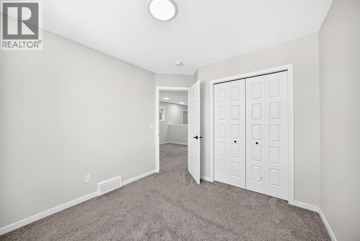
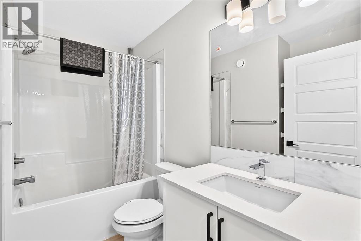
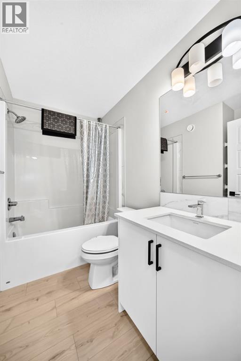
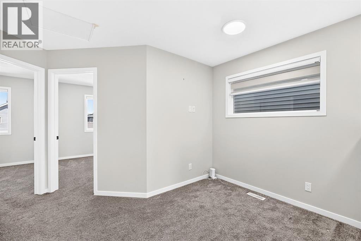
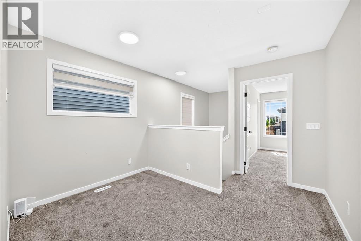
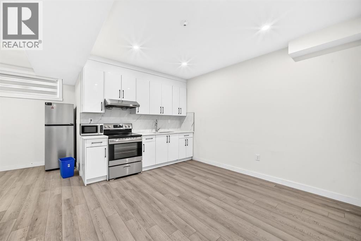
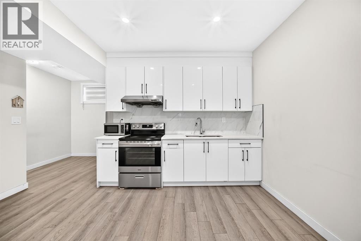
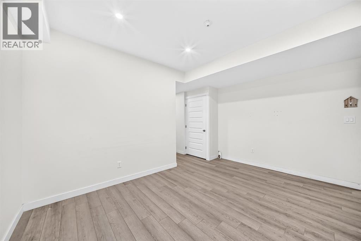
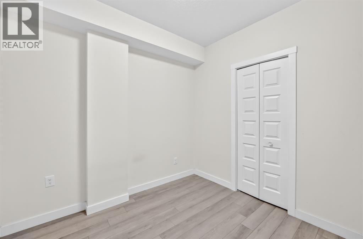
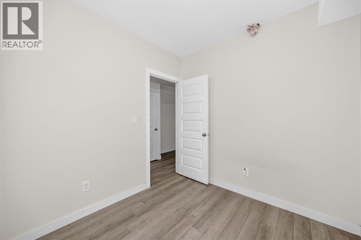
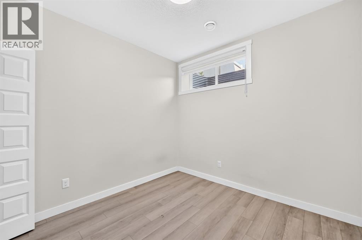
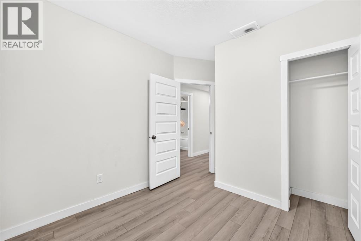
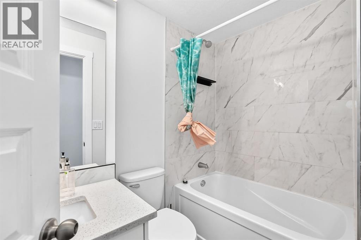
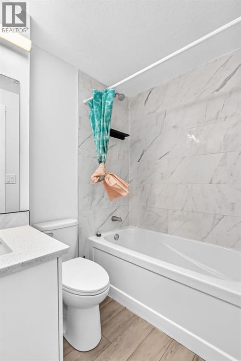
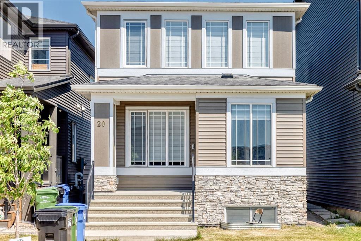
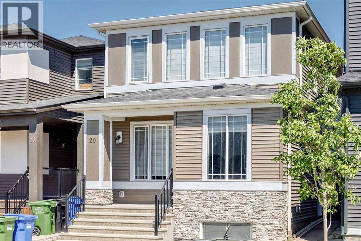
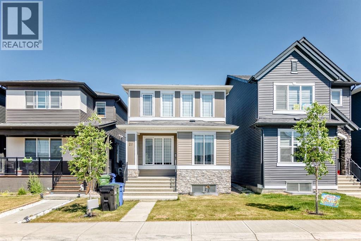
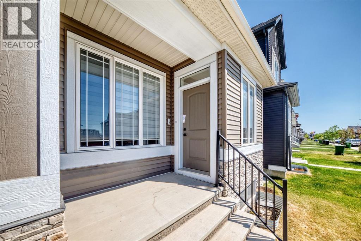
Welcome to this stunning, fully upgraded home that perfectly blends modern elegance with everyday functionality.From the moment you step inside, you'll be impressed by the bright and spacious open-concept main floor, thoughtfully designed for comfortable living and entertaining. Large upgraded windows flood the home with natural light, creating a warm and inviting atmosphere. The spacious living room seamlessly connects to the dining area and a beautifully upgraded kitchen featuring extended cabinetry for additional storage, a separate pantry, and premium finishes that make it a true chef's delight. The main floor is complete with a convenient 2-piece powder room and a dedicated laundry area.Upstairs, you'll find a generous bonus room—perfect for a family lounge, home office, or entertainment space. The luxurious primary bedroom offers a peaceful retreat with a spacious walk-in closet and a private ensuite bathroom. Two additional well-sized bedrooms and another full bathroom complete the upper level, providing plenty of room for a growing family.The professionally developed basement is a standout feature, offering a separate side entrance and a fully finished illegal suite with 2 spacious bedrooms, a full kitchen, a comfortable living area, and a full bathroom.Additional upgrades include central air conditioning, ensuring year-round comfort, and a basement with 9-foot ceilings, oversized windows, and an additional window that fills the space with abundant natural light.Ideally located just steps from shopping, the community centre, scenic ponds, and the beautiful Cornerstone Regional Park, this home offers the perfect balance of convenience and lifestyle. With quick access to major roadways, commuting is effortless while you continue to enjoy the peace and charm of this vibrant neighbourhood.Don't miss this incredible opportunity to own a beautifully upgraded home in one of Calgary's most desirable communities. Book your private showing today—this one won't l ast long! (id:53430)
Building
- Property Type:
- House
- Building Type:
- House
- Year Built:
- 2023
- Stories:
- 2.0
- Bedrooms:
- 5
- Bathrooms (total):
- 4.5 (1 half)
- Basement:
- Finished, Full, Separate entrance, Suite
Finished Areas
- Interior Size (Total):
- 1511 square feet
- Above Grade:
- 1511 square feet
Interior
- Flooring:
- Tile, Carpeted, Vinyl Plank
- Appliances:
- Washer, Refrigerator, Dishwasher, Stove, Dryer, Microwave, Hood Fan
Parking
- Spaces:
- 2
- Features:
- Parking Pad
Lot / Land
- Lot Size:
- 2830.91 square feet
- Frontage:
- 7.77 meters
- Lot Features:
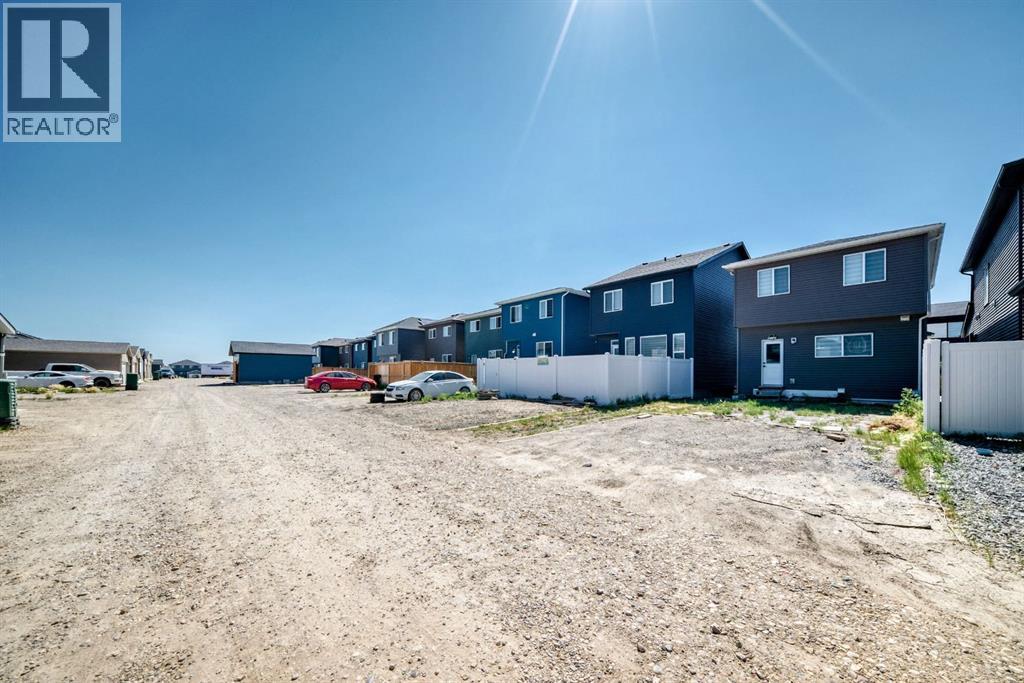
- Back lane, No Animal Home, No Smoking Home, Parking
Exterior
- Exterior Features:
- Vinyl siding
- Construction:
- Wood frame
- Foundation:
- Poured Concrete
- Fencing:
- Partially fenced
Utilities & Mechanical
- Heating:
- Forced air
- Cooling:
- Central air conditioning
Fees & Dates
- Property Taxes:
- $4,189
- Tax Year:
- 2026
- Last Modified:
- 08/03/2026 12:25:41 PM
- Status Change:
- 08/03/2026 12:17:17 PM
Association / Ownership
- Common Interest:
- Freehold
Room Dimensions
| Room | Level | Size |
|---|---|---|
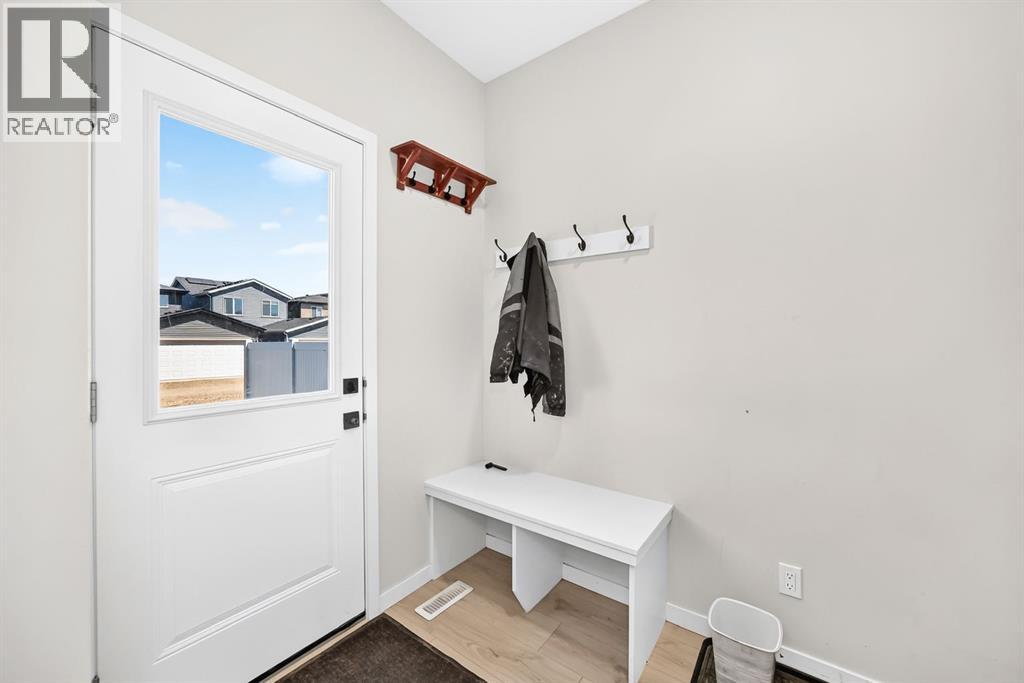
| Other | Main level | 5.17 Ft x 6.58 Ft |
| Living room | Main level | 14.50 Ft x 23.08 Ft |
| 2pc Bathroom | Main level | 4.17 Ft x 5.58 Ft |
| Kitchen | Main level | 12.50 Ft x 12.25 Ft |
| Pantry | Main level | 4.42 Ft x 5.17 Ft |
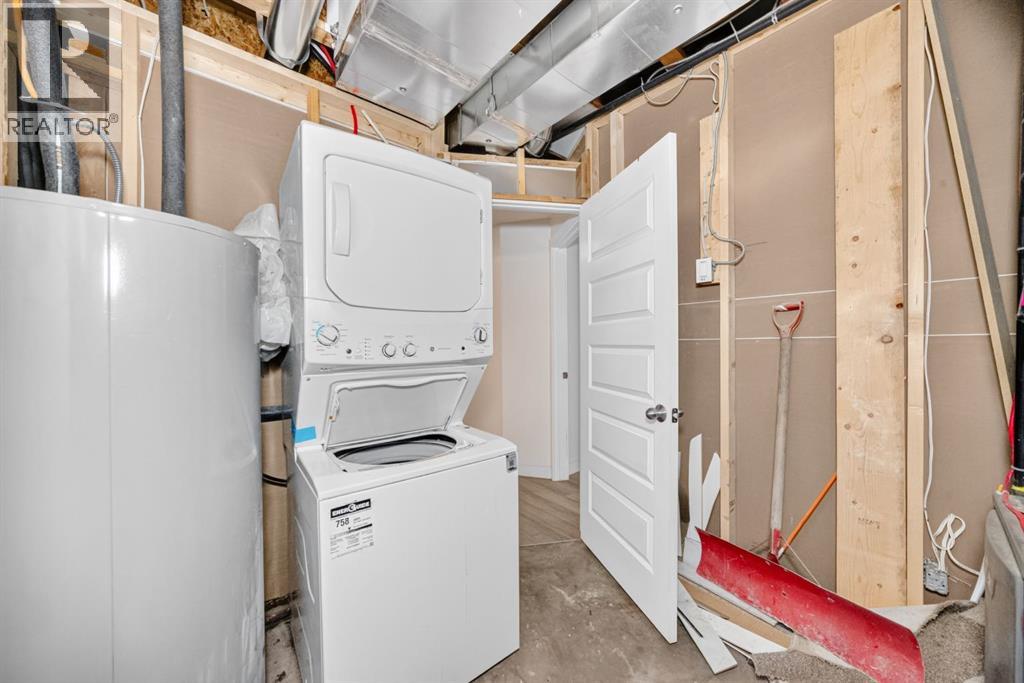
| Laundry room | Main level | 5.67 Ft x 9.25 Ft |
| Bedroom | Second level | 9.42 Ft x 10.42 Ft |
| Bedroom | Second level | 9.17 Ft x 10.67 Ft |
| Primary Bedroom | Second level | 12.00 Ft x 13.25 Ft |
| Bonus Room | Second level | 7.67 Ft x 10.25 Ft |
| 4pc Bathroom | Second level | 4.92 Ft x 8.17 Ft |
| 3pc Bathroom | Second level | 8.42 Ft x 6.67 Ft |
| Other | Second level | 4.58 Ft x 5.25 Ft |
| Other | Basement | 12.50 Ft x 14.17 Ft |
| Bedroom | Basement | 9.00 Ft x 8.58 Ft |
| Bedroom | Basement | 9.33 Ft x 9.25 Ft |
| 4pc Bathroom | Basement | 4.92 Ft x 7.50 Ft |
| Furnace | Basement | 8.08 Ft x 10.17 Ft |
Location
Data is supplied by Pillar 9 MLS® System. Pillar 9 is the owner of the copyright in its MLS® System. Data is deemed reliable but is not guaranteed accurate by Pillar 9.
The trademarks MLS®, Multiple Listing Service® and the associated logos are owned by The Canadian Real Estate Association (CREA) and identify the quality of services provided by real estate professionals who are members of CREA. Used under license.