Real estate on your terms®
$578,900
active
21 Corner Glen Row Northeast
Calgary
,
AB
T3M2L9
Key Details
- MLS® Number:
- A2328306
- Community:
- Cornerstone
- Building Type:
- Duplex
- Interior Size:
- 1583 square feet
- Bedrooms:
- 5
- Parking Features:
- Other, None
- Lot Size:
- 201.0 square meters
- Attached:
- Yes

Property Description
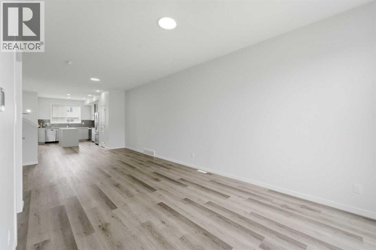
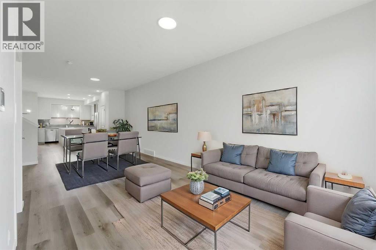
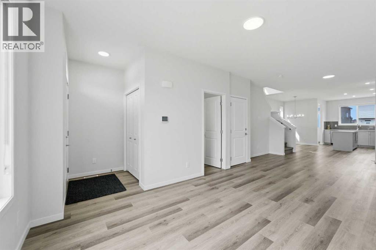
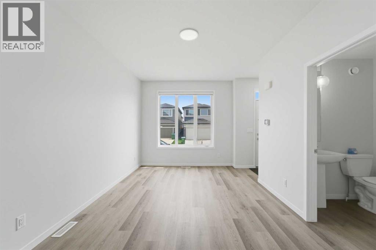
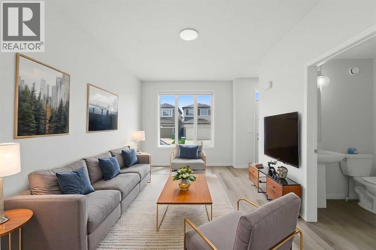
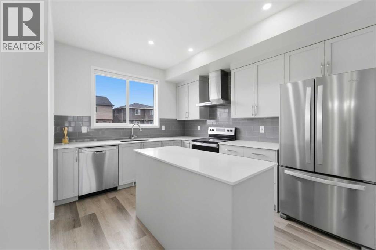
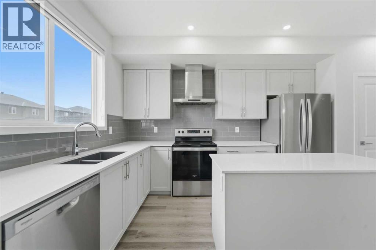
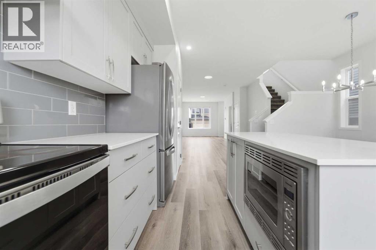
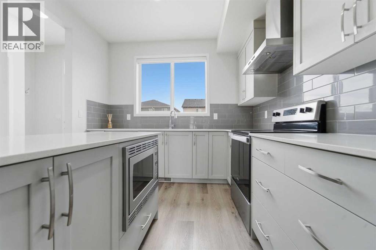
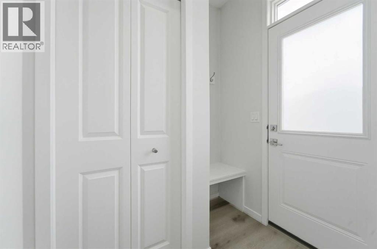
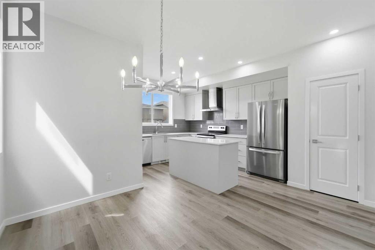
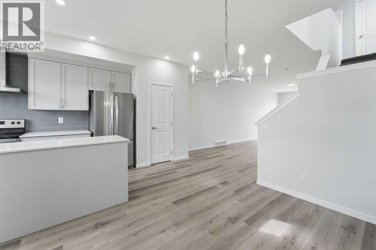
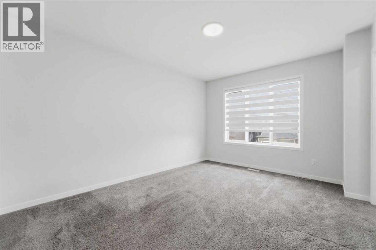
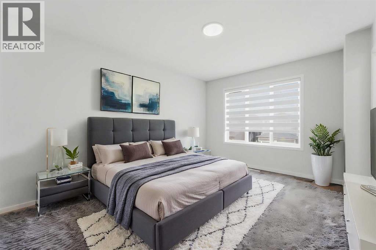
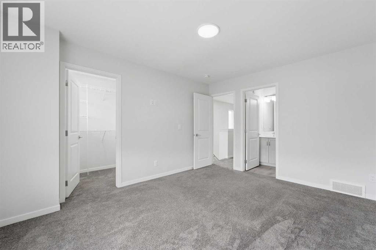
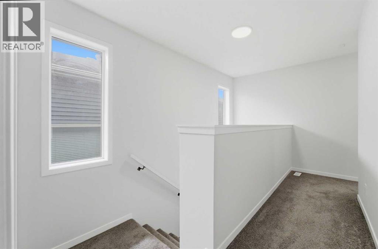
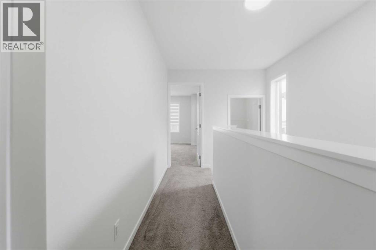
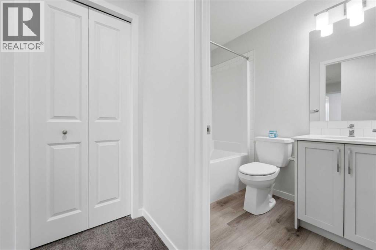
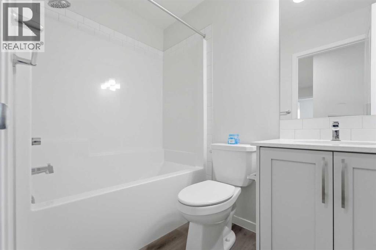
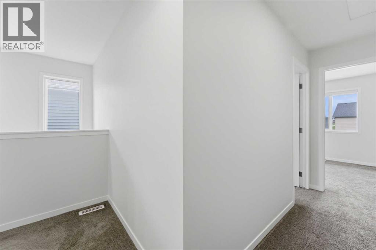
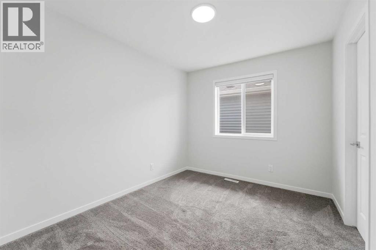
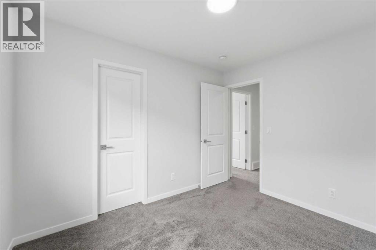
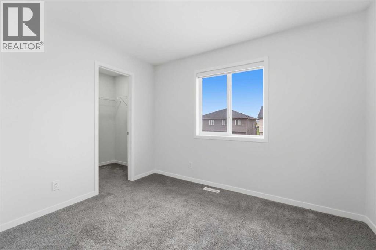
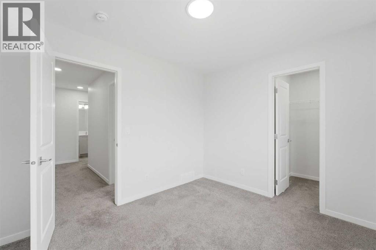
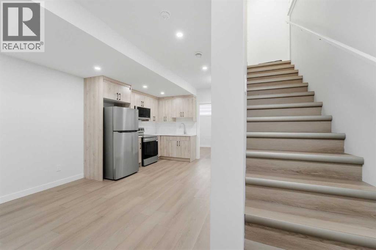
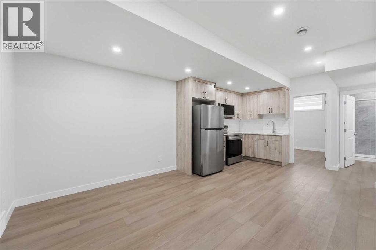
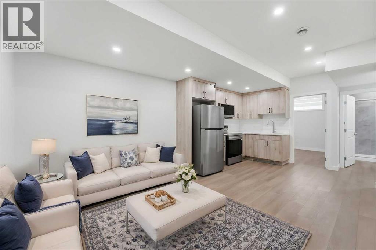
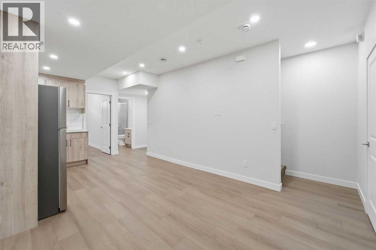
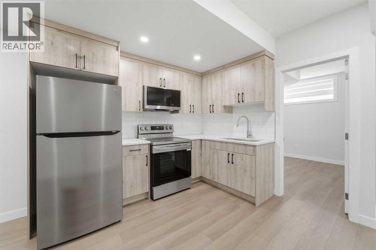
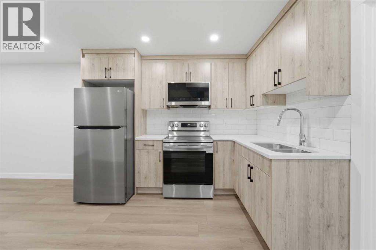
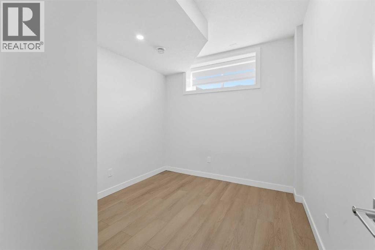
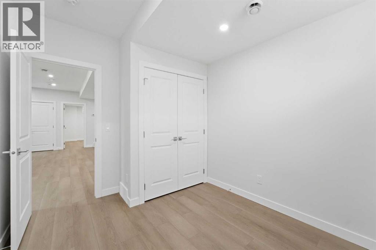
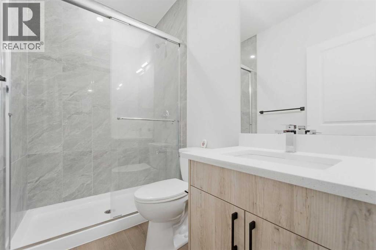
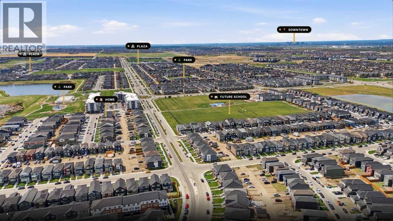
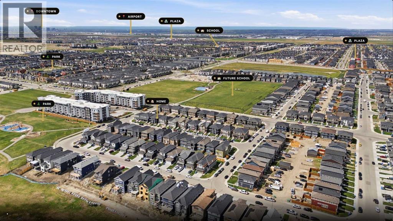
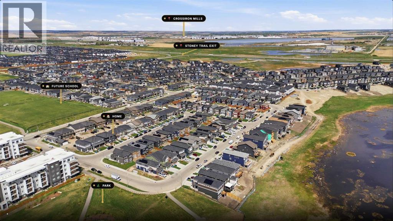
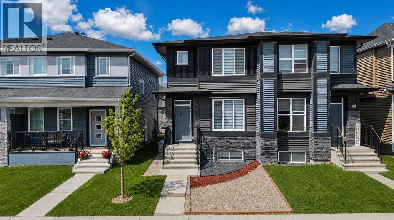
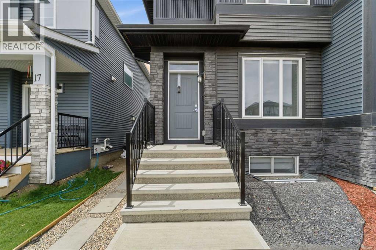
Welcome to this beautiful home in a highly convenient and family-friendly location. Offering 3 spacious bedrooms and 2.5 bathrooms, this property is designed for comfortable everyday living with a bright, open-concept layout perfect for both daily life and entertaining. Large windows throughout the main level fill the home with natural light, creating a warm and inviting atmosphere. The spacious living area flows seamlessly into the dining space and a well-appointed kitchen with ample cabinetry and counter space, making it the true heart of the home. The upper level features well-sized bedrooms, including a comfortable primary retreat designed for relaxation.The fully developed legal basement suite includes 2 bedrooms, a full bathroom, and its own kitchen, offering excellent potential for additional rental income or extended family living. INVESTOR ALERT: Strong rental demand, limited supply, and continuous community growth make this an excellent long-term investment opportunity.The location is truly unbeatable. Just 2 minutes from Stoney Trail and a short drive to Saddletowne Trail, you’ll have quick access to major routes and city connectivity. Everyday essentials are close by, including Chalo FreshCo, Sanjha Punjab, restaurants, schools, and a wide range of amenities. Step outside and you’ll find a park right across the street, along with a future school site nearby, making this an ideal setting for families and investors alike. A great opportunity in a growing and well-connected community. (id:53430)
Building
- Property Type:
- Duplex
- Building Type:
- Duplex
- Year Built:
- 2023
- Stories:
- 2.0
- Bedrooms:
- 5
- Bathrooms (total):
- 4.5 (1 half)
- Basement:
- Finished, Full, Separate entrance, Suite
Finished Areas
- Interior Size (Total):
- 1583 square feet
- Above Grade:
- 1583 square feet
Interior
- Flooring:
- Carpeted, Vinyl Plank
- Appliances:
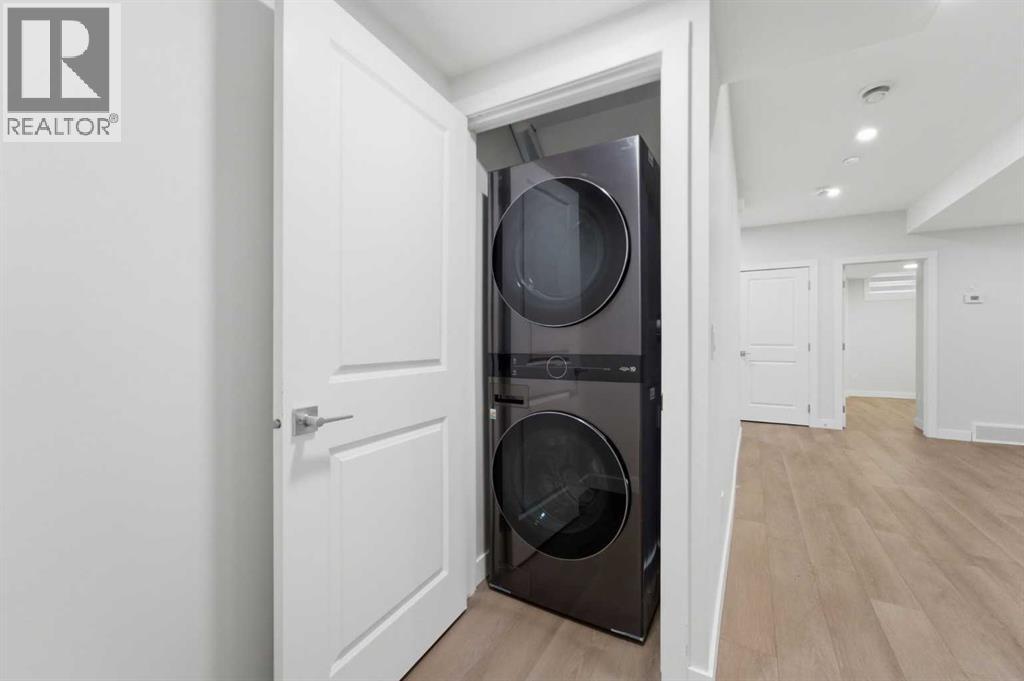
- Refrigerator, Dishwasher, Stove, Washer & Dryer
Parking
- Features:
- Other, None
Lot / Land
- Lot Size:
- 201.0 square meters
- Frontage:
- 201.0 meters
- Lot Features:
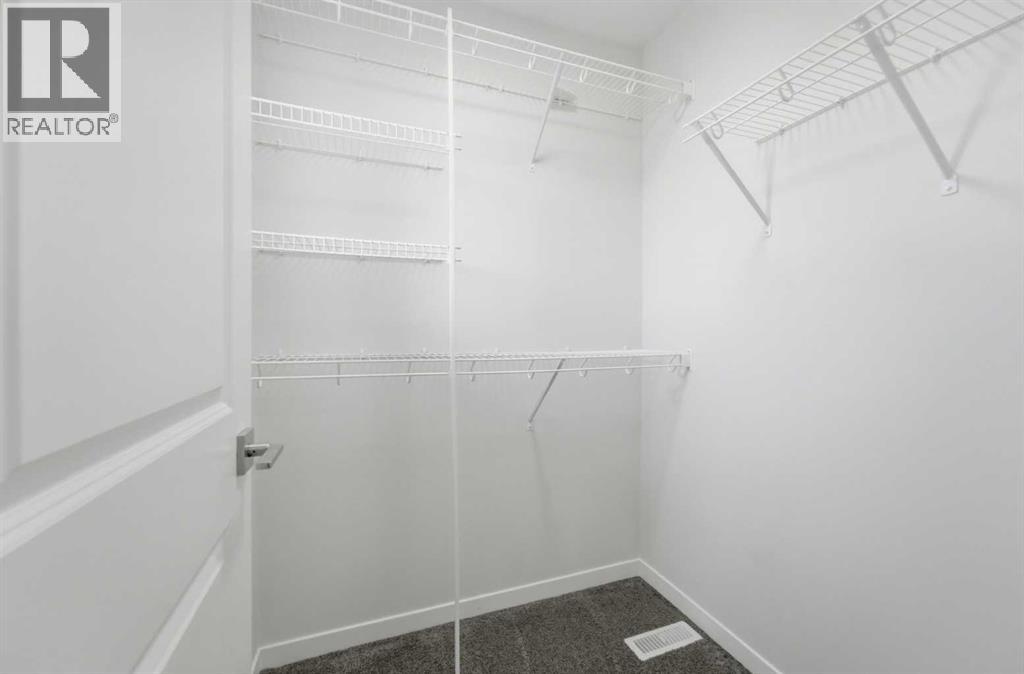
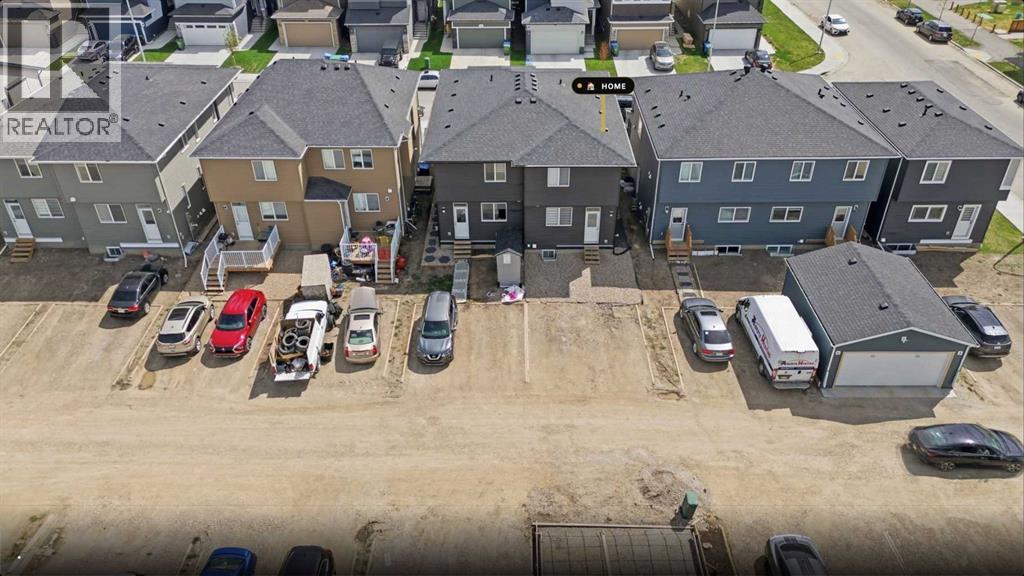
- Back lane, Closet Organizers, No Animal Home, No Smoking Home, Parking
Exterior
- Exterior Features:
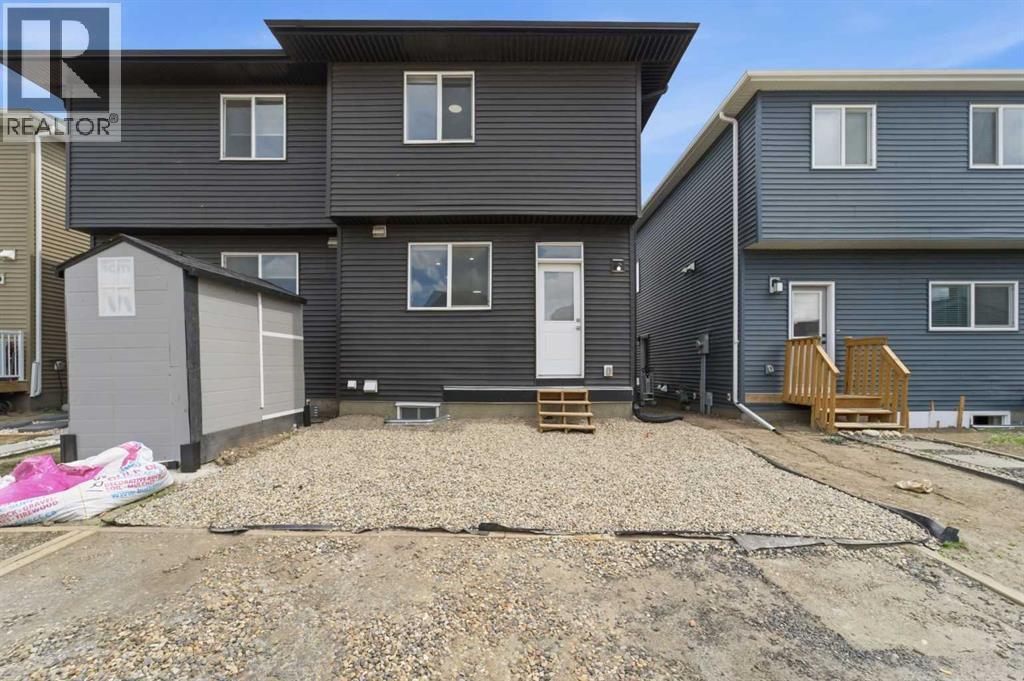
- Vinyl siding
- Construction:
- Wood frame
- Foundation:
- Poured Concrete
- Fencing:
- Fence
Utilities & Mechanical
- Heating:
- Forced air
- Cooling:
- None
Fees & Dates
- Property Taxes:
- $4,159
- Tax Year:
- 2026
- Last Modified:
- 08/13/2026 03:40:01 PM
- Status Change:
- 08/13/2026 03:32:47 PM
Association / Ownership
- Common Interest:
- Freehold
Room Dimensions
| Room | Level | Size |
|---|---|---|
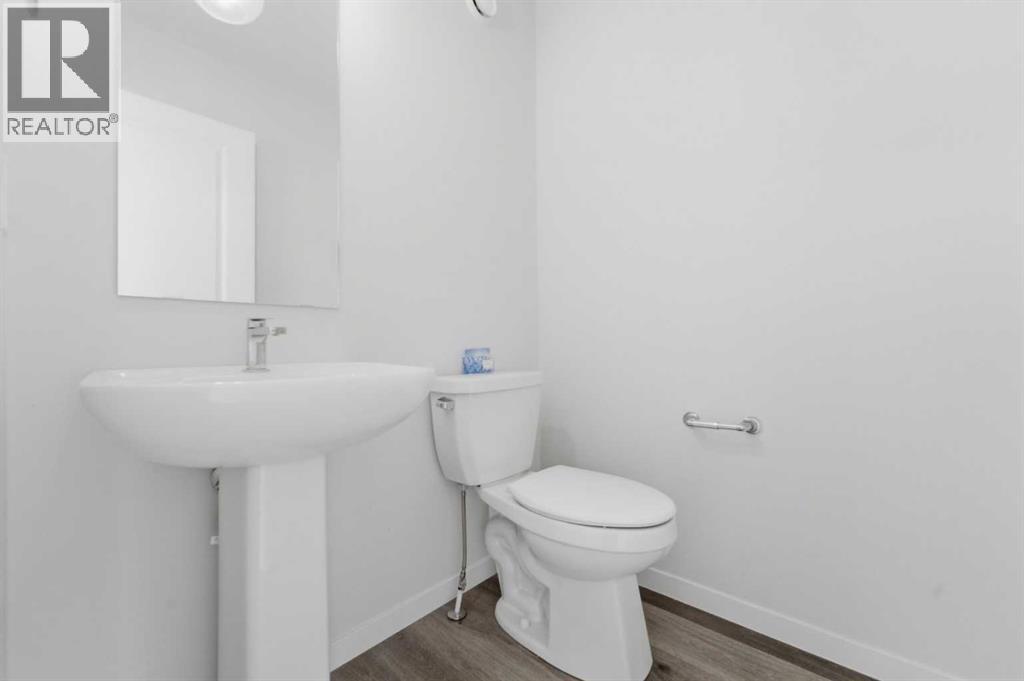
| 2pc Bathroom | Main level | 5.00 Ft x 4.92 Ft |
| Breakfast | Main level | 10.67 Ft x 5.83 Ft |
| Dining room | Main level | 14.25 Ft x 11.75 Ft |
| Kitchen | Main level | 17.17 Ft x 10.00 Ft |
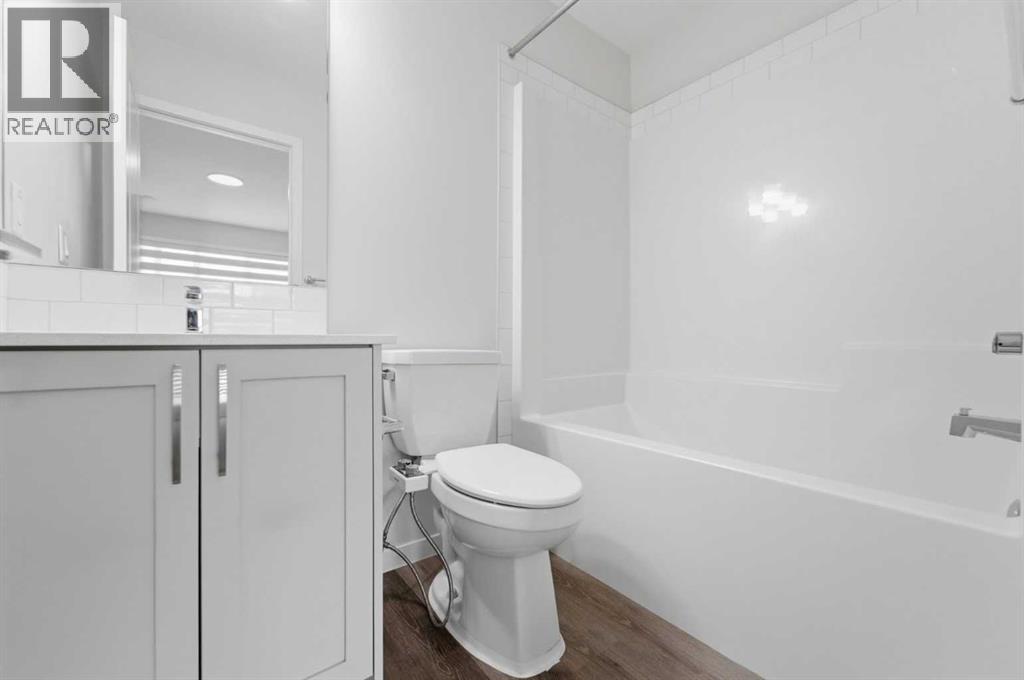
| 4pc Bathroom | Second level | 4.92 Ft x 7.42 Ft |
| 4pc Bathroom | Second level | 4.92 Ft x 7.50 Ft |
| Bedroom | Second level | 8.92 Ft x 10.67 Ft |
| Bedroom | Second level | 9.08 Ft x 10.83 Ft |
| Primary Bedroom | Second level | 13.58 Ft x 10.92 Ft |
| 4pc Bathroom | Basement | 7.83 Ft x 4.92 Ft |
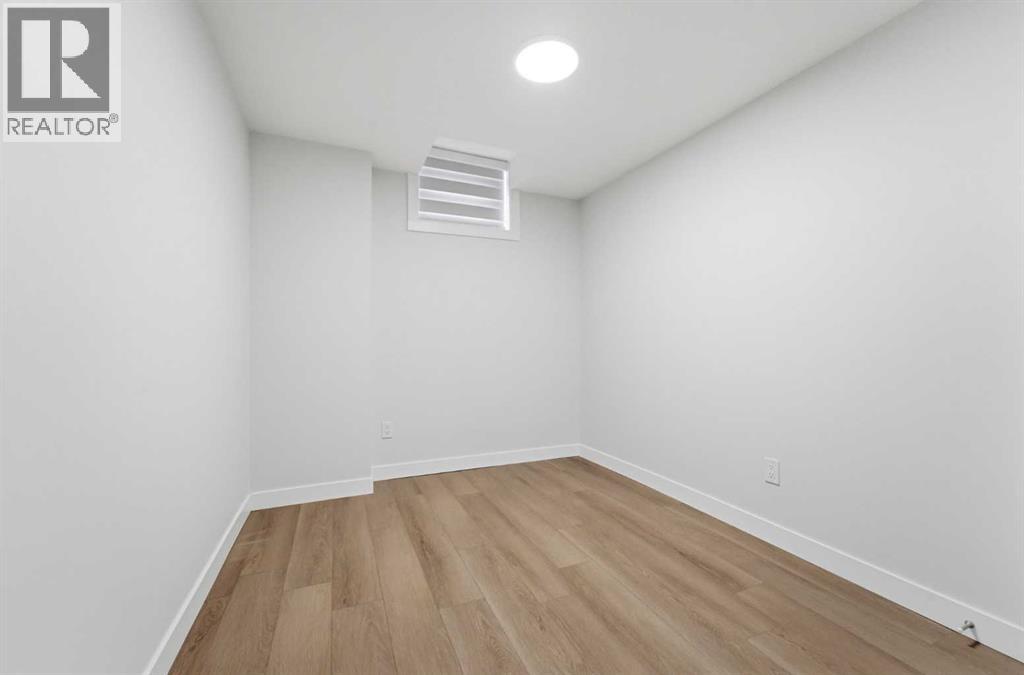
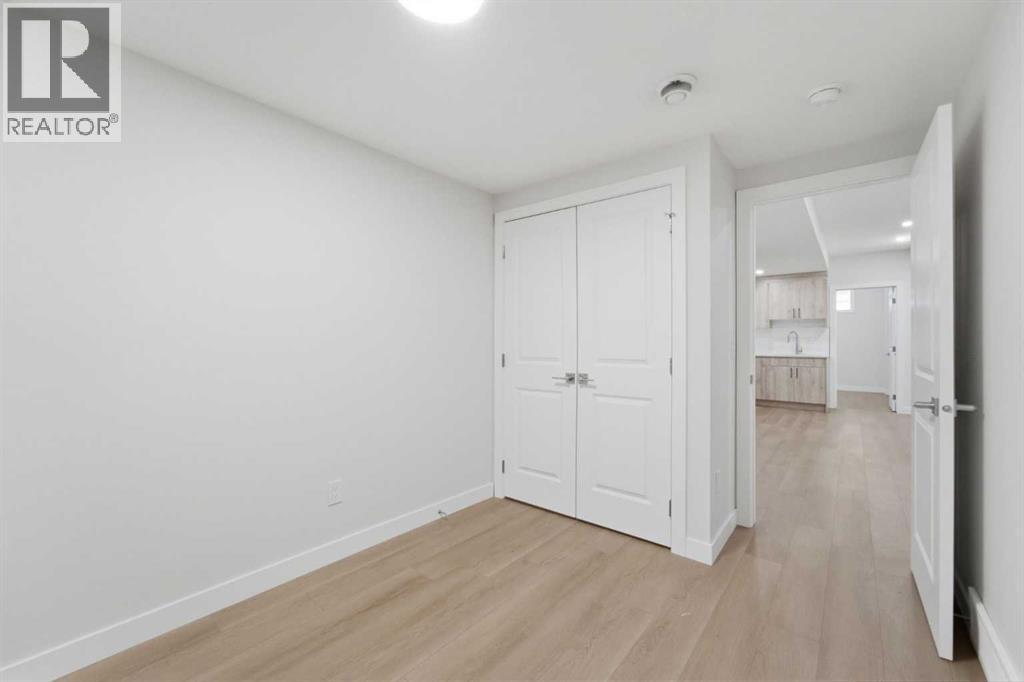
| Bedroom | Basement | 11.83 Ft x 8.08 Ft |
| Bedroom | Basement | 10.67 Ft x 9.00 Ft |
| Kitchen | Basement | 10.08 Ft x 11.42 Ft |
| Recreational, Games room | Basement | 9.42 Ft x 11.83 Ft |
| Furnace | Basement | 12.00 Ft x 6.33 Ft |
| Living room | Main level | 13.00 Ft x 10.33 Ft |
Location
Data is supplied by Pillar 9 MLS® System. Pillar 9 is the owner of the copyright in its MLS® System. Data is deemed reliable but is not guaranteed accurate by Pillar 9.
The trademarks MLS®, Multiple Listing Service® and the associated logos are owned by The Canadian Real Estate Association (CREA) and identify the quality of services provided by real estate professionals who are members of CREA. Used under license.