Real estate on your terms®
$450,000
active
1701 Cornerstone Boulevard Northeast
Calgary
,
AB
T3N1H2
Key Details
- MLS® Number:
- A2326304
- Community:
- Cornerstone
- Building Type:
- Row / Townhouse
- Interior Size:
- 1314 square feet
- Bedrooms:
- 3
- Parking:
- 2
- Parking Features:
- Parking Pad
- Lot Size:
- 324.0 square meters
- Attached:
- Yes

Property Description
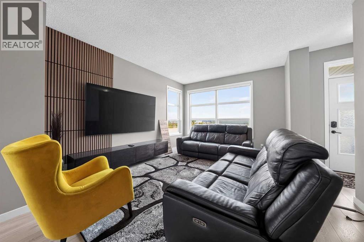
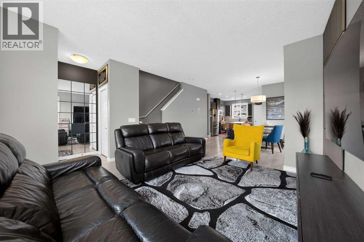
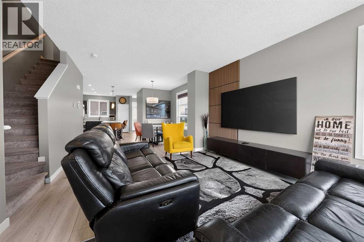
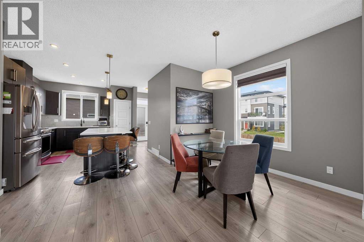
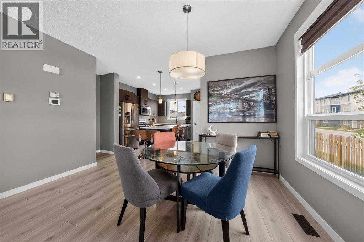
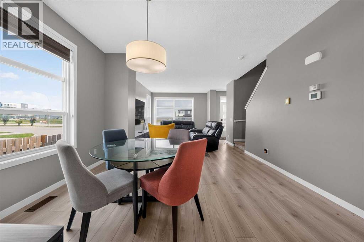
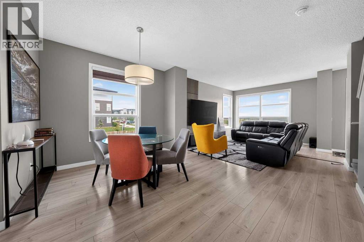
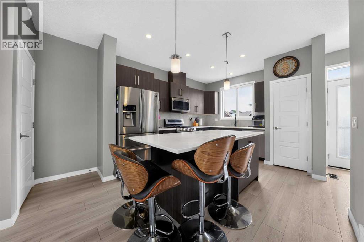
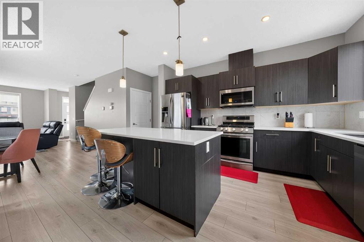
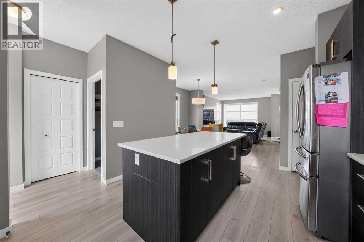
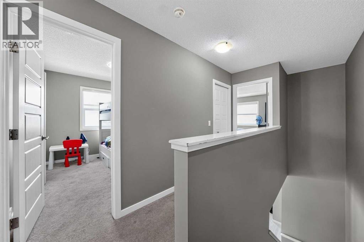
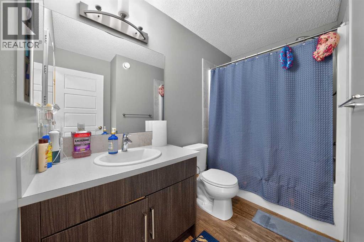
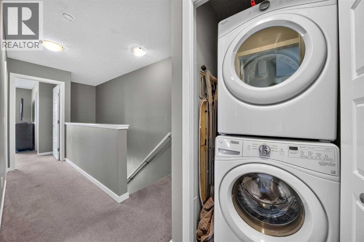
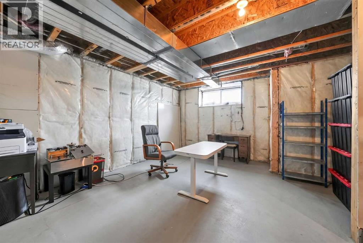
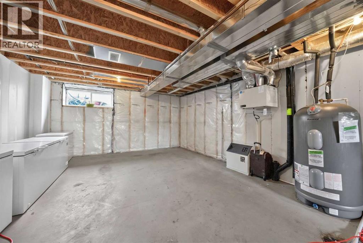
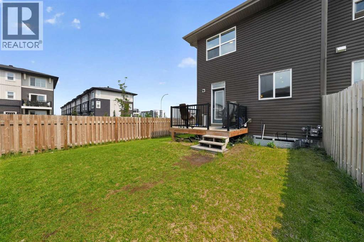
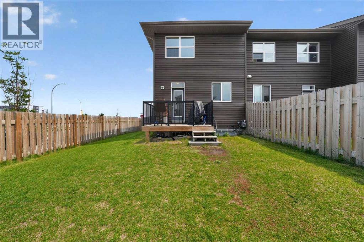
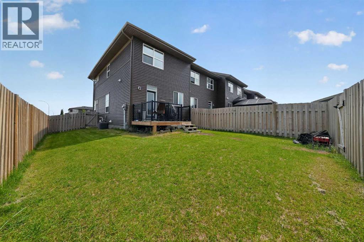
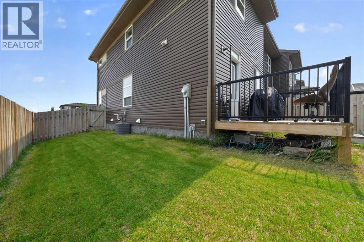
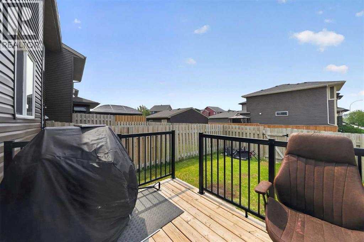
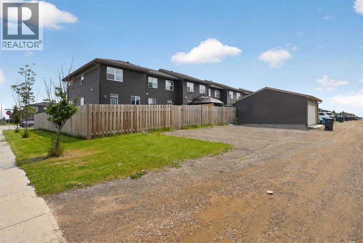
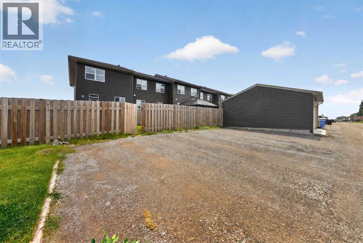
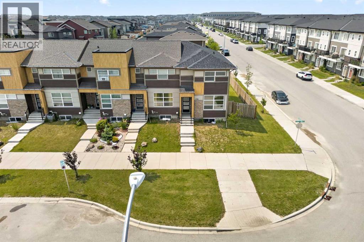
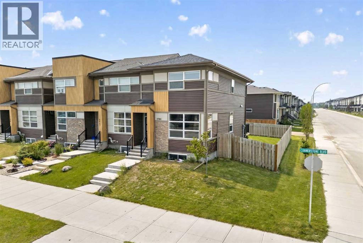
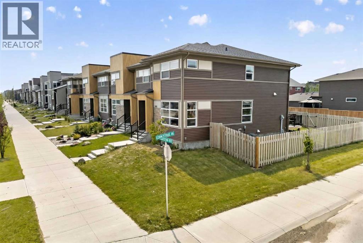
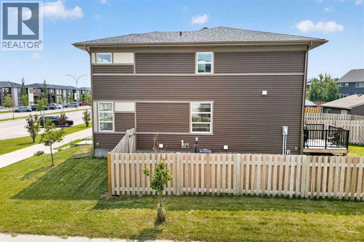
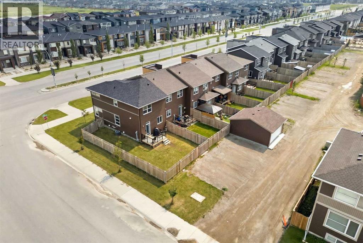
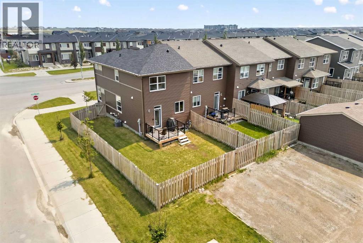
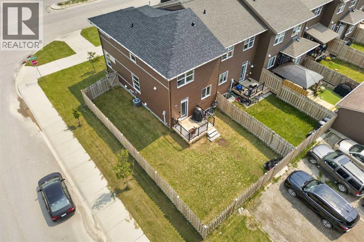
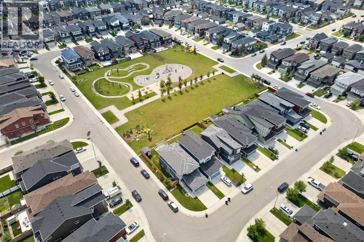
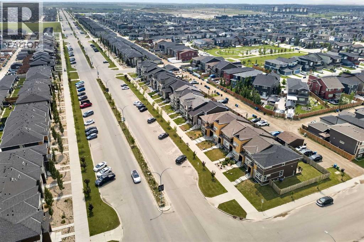
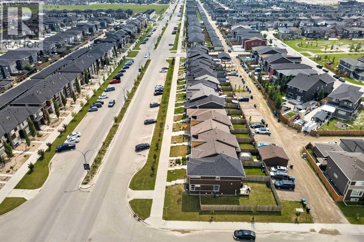
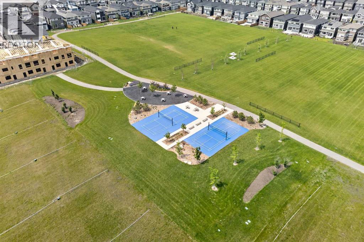
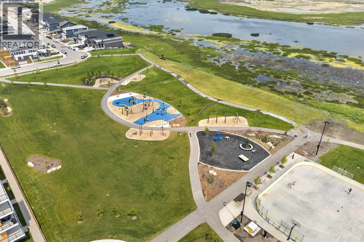
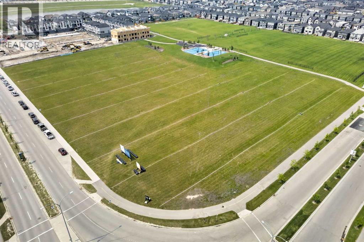
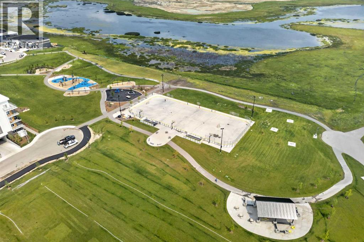
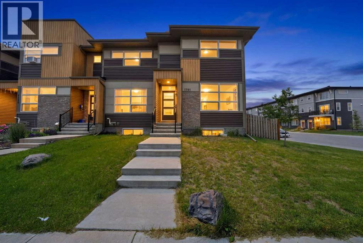
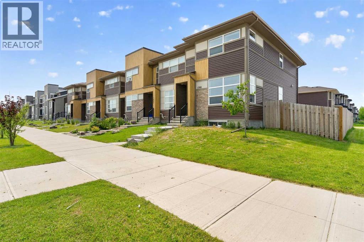
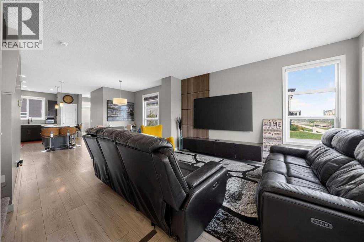
Welcome to 1701 Cornerstone Boulevard NE, an incredible opportunity to own a NO CONDO FEE townhome in one of Calgary's fastest-growing communities! Whether you're a first-time buyer, investor, or someone looking for a home with future upside, this property checks all the boxes. Featuring 3 spacious bedrooms, 2.5 bathrooms, and an unfinished basement, this home offers the perfect opportunity to add value by developing additional living space or exploring the potential for a basement suite (subject to City approval). Sitting on the largest lot on the street, this desirable corner lot provides extra outdoor space, privacy, and endless possibilities, including room to build a detached garage in the future. The west-facing backyard is perfect for enjoying afternoon and evening sunshine, while recent upgrades including central air conditioning, a brand-new roof, and new siding provide peace of mind for years to come. Located in the vibrant community of Cornerstone, you'll enjoy easy access to parks, playgrounds, scenic walking pathways, natural wetlands, and extensive green spaces, making it an ideal location for families and outdoor enthusiasts. Everyday conveniences are just minutes away with Highstreet at Cornerstone, featuring grocery shopping, restaurants, cafés, pharmacies, and professional services. You'll also appreciate quick access to Stoney Trail, Country Hills Boulevard, Deerfoot Trail, Calgary International Airport, CrossIron Mills, transit, and the community's growing selection of schools and recreational amenities.With no condo fees, a premium corner lot, major exterior updates already completed, and outstanding future potential, this is a rare opportunity to own a property that offers exceptional value today while leaving plenty of room to build equity tomorrow. (id:53430)
Building
- Property Type:
- Row / Townhouse
- Building Type:
- Row / Townhouse
- Year Built:
- 2017
- Stories:
- 2.0
- Bedrooms:
- 3
- Bathrooms (total):
- 3.5 (1 half)
- Basement:
- Unfinished, Full
Finished Areas
- Interior Size (Total):
- 1314 square feet
- Above Grade:
- 1314 square feet
Interior
- Flooring:
- Carpeted
- Appliances:
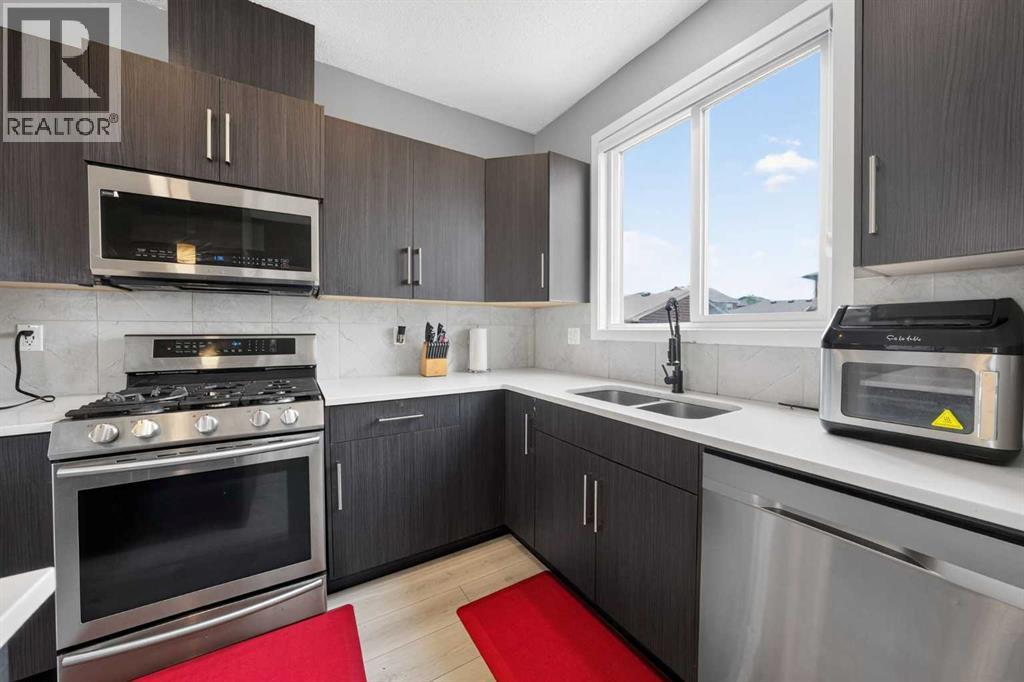
- Washer, Refrigerator, Gas stove(s), Dishwasher, Dryer, Microwave Range Hood Combo
Parking
- Spaces:
- 2
- Features:
- Parking Pad
Lot / Land
- Lot Size:
- 324.0 square meters
- Frontage:
- 9.86 meters
- Lot Features:
- Other
Exterior
- Exterior Features:
- Vinyl siding
- Foundation:
- Poured Concrete
- Fencing:
- Fence
Utilities & Mechanical
- Heating:
- Forced air
- Cooling:
- Central air conditioning
Fees & Dates
- Property Taxes:
- $3,188
- Tax Year:
- 2026
- Last Modified:
- 08/13/2026 10:50:03 PM
- Status Change:
- 08/13/2026 10:43:16 PM
Association / Ownership
- Common Interest:
- Freehold
Room Dimensions
| Room | Level | Size |
|---|---|---|
| Living room | Main level | 14.25 Ft x 13.33 Ft |
| Dining room | Main level | 11.58 Ft x 17.17 Ft |
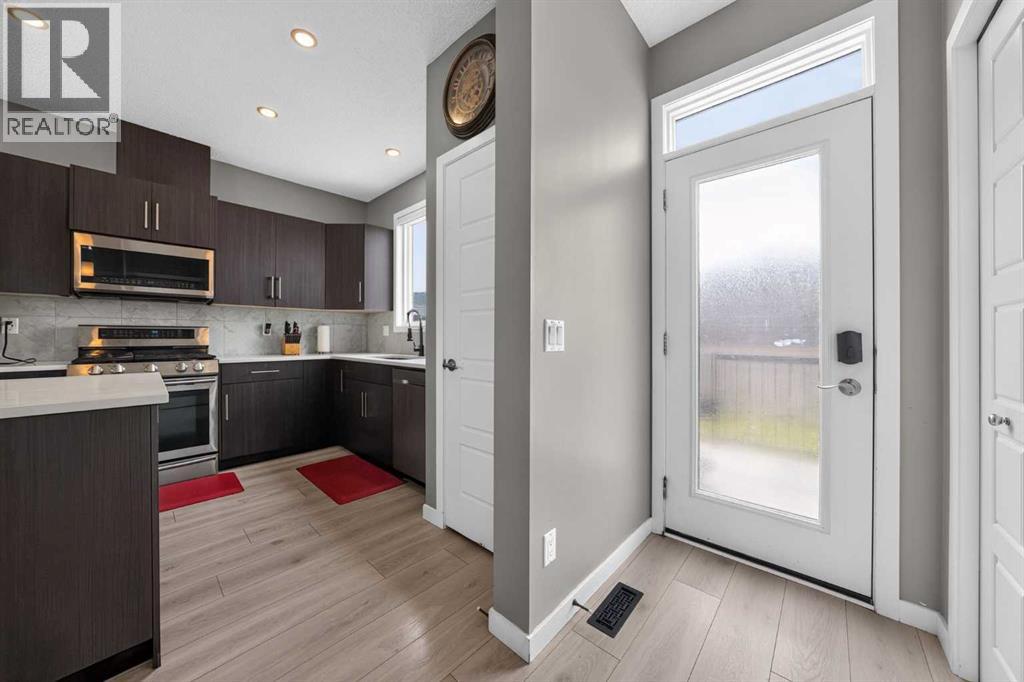
| Kitchen | Main level | 13.00 Ft x 11.92 Ft |
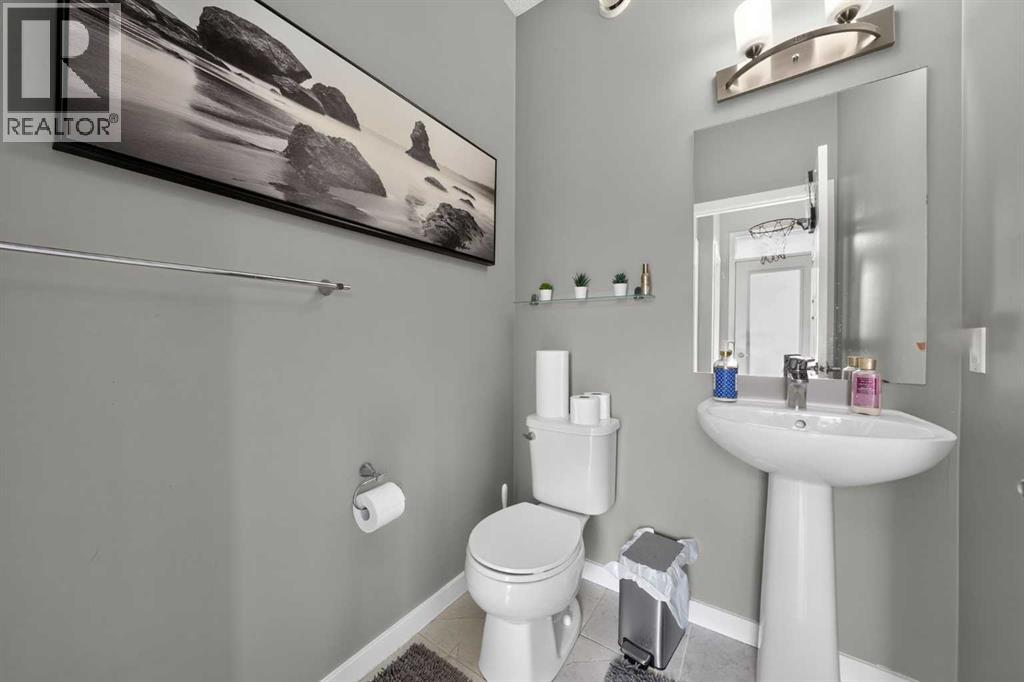
| 2pc Bathroom | Main level | 5.33 Ft x 4.92 Ft |
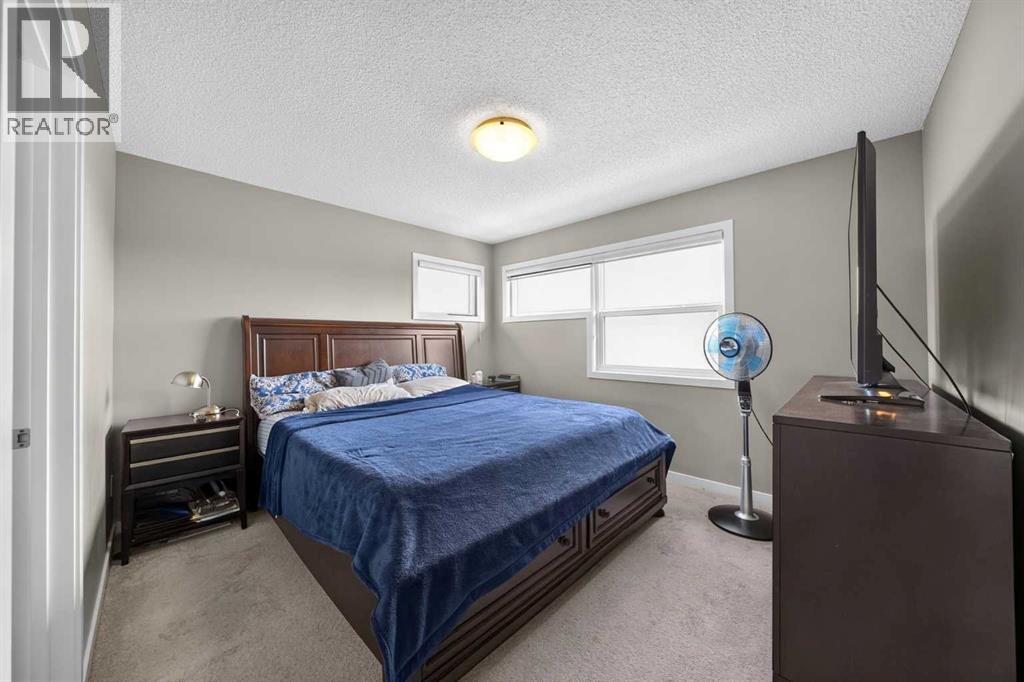
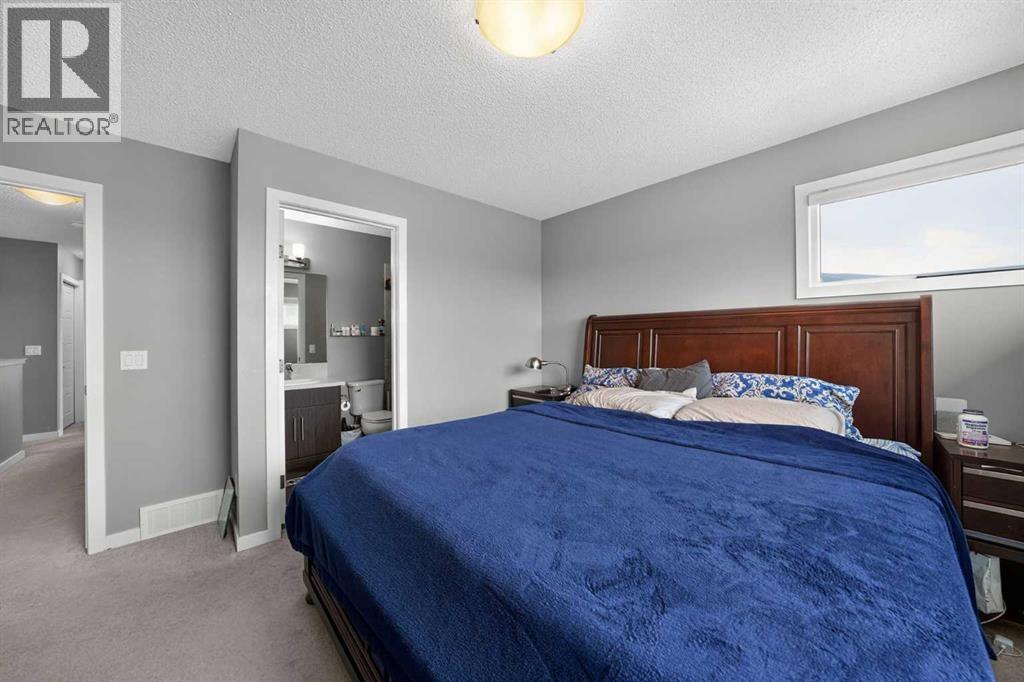
| Primary Bedroom | Upper Level | 12.67 Ft x 13.42 Ft |
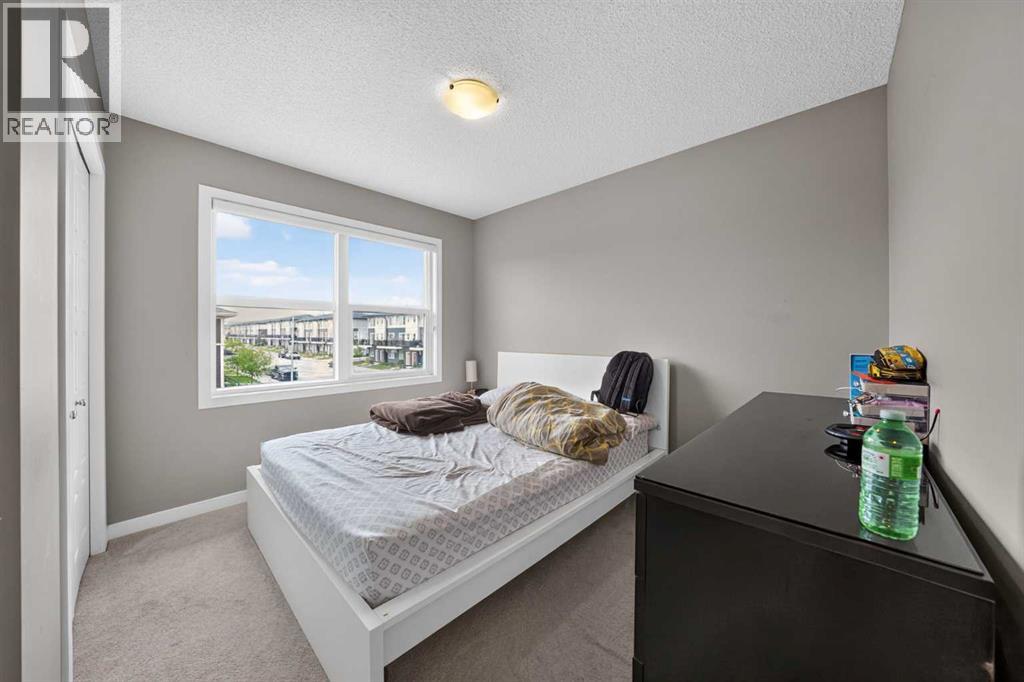
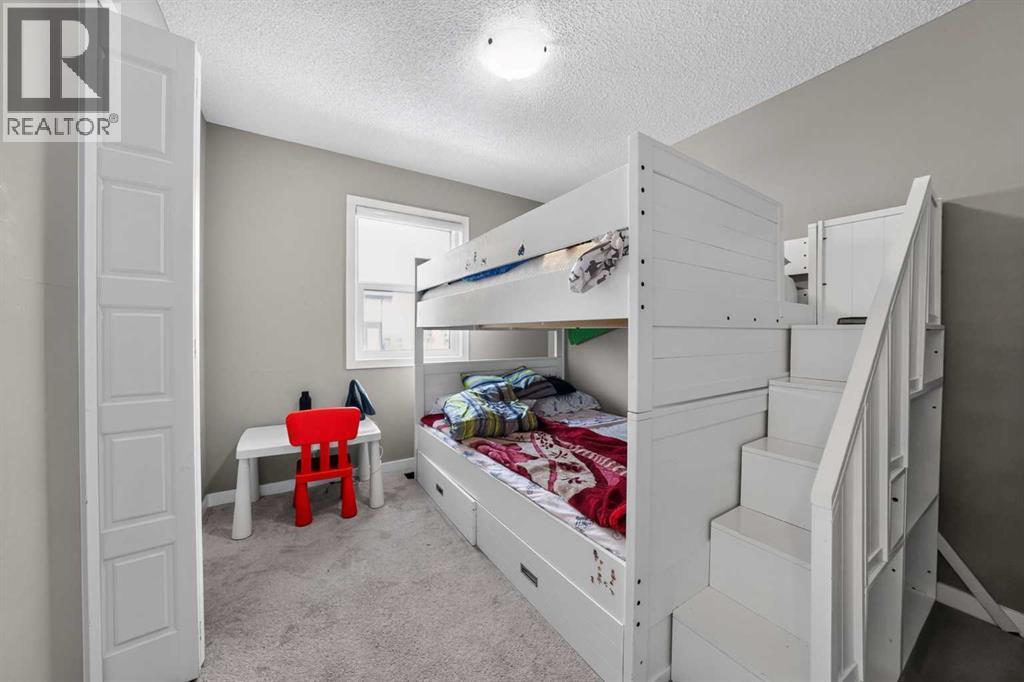
| Bedroom | Upper Level | 9.00 Ft x 9.83 Ft |
| Bedroom | Upper Level | 13.00 Ft x 9.83 Ft |
| 4pc Bathroom | Upper Level | 5.00 Ft x 8.00 Ft |
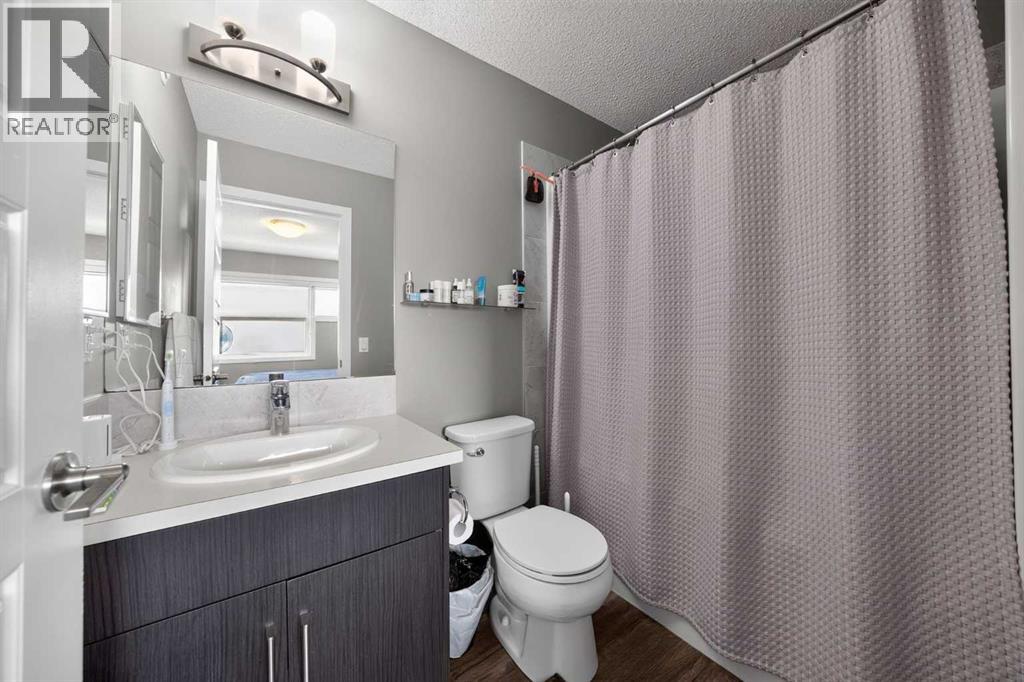
| 4pc Bathroom | Upper Level | 9.25 Ft x 6.58 Ft |
Location
Data is supplied by Pillar 9 MLS® System. Pillar 9 is the owner of the copyright in its MLS® System. Data is deemed reliable but is not guaranteed accurate by Pillar 9.
The trademarks MLS®, Multiple Listing Service® and the associated logos are owned by The Canadian Real Estate Association (CREA) and identify the quality of services provided by real estate professionals who are members of CREA. Used under license.