Real estate on your terms®
$509,900
active
802 Cornerstone Boulevard Northeast
Calgary
,
AB
T3N1J4
Key Details
- MLS® Number:
- A2325039
- Community:
- Cornerstone
- Building Type:
- Row / Townhouse
- Interior Size:
- 1546 square feet
- Bedrooms:
- 4
- Parking:
- 2
- Parking Features:
- Detached Garage
- Lot Size:
- 207.0 square meters
- Attached:
- Yes

Property Description
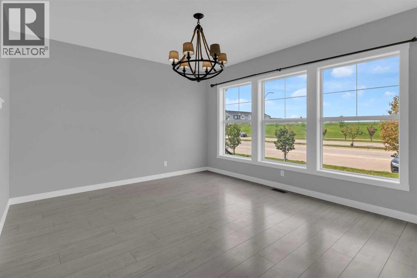
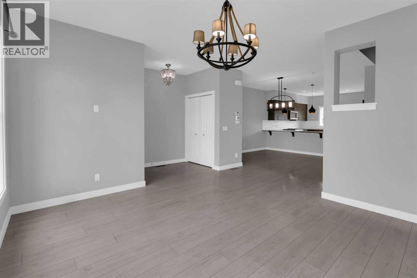
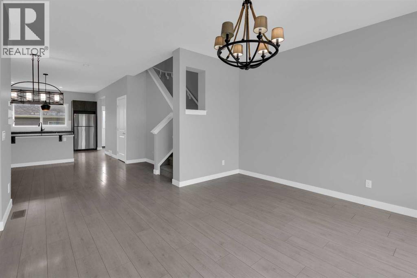
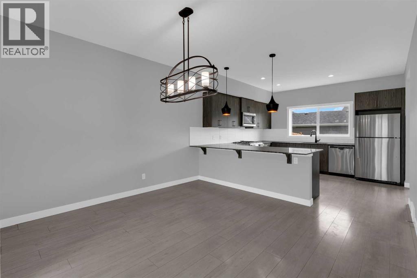
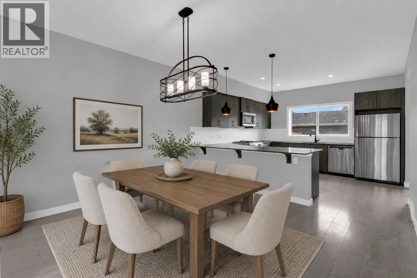
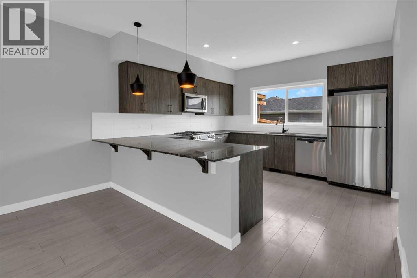
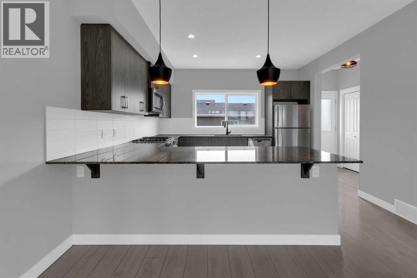
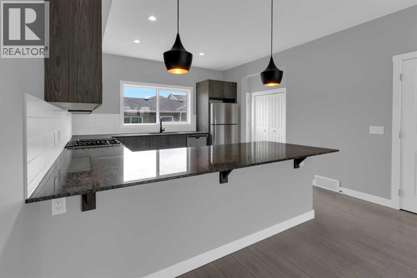
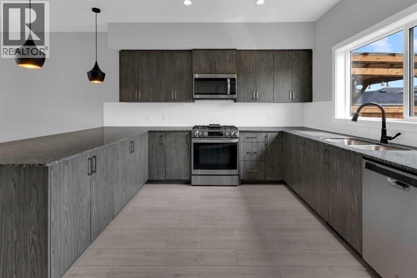
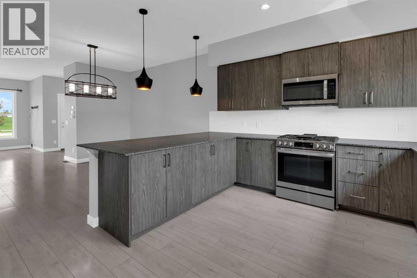
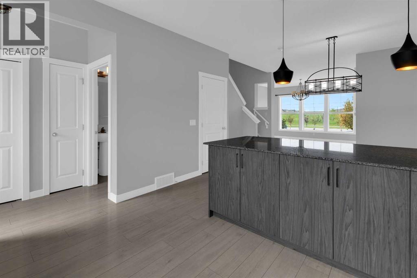
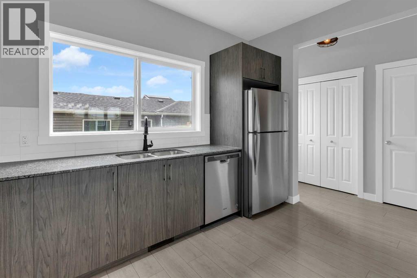
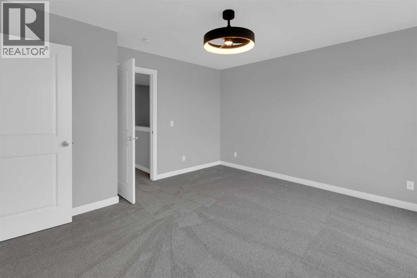
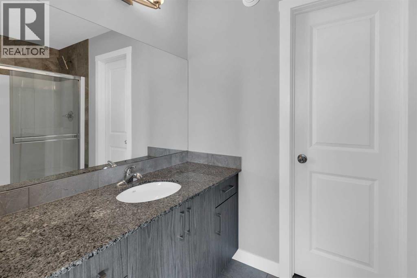
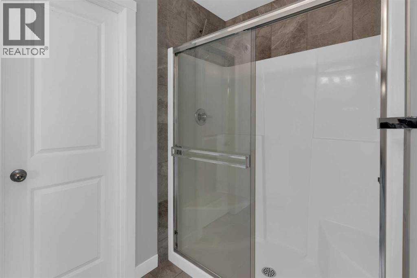
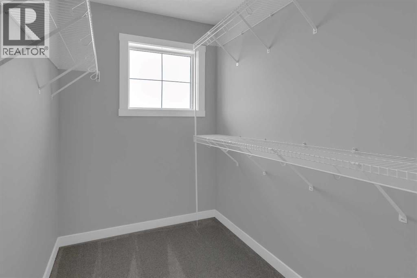
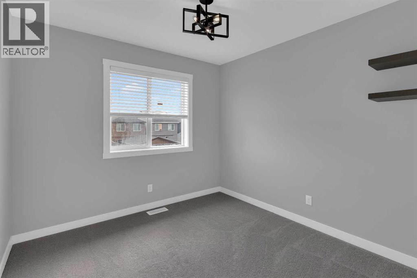
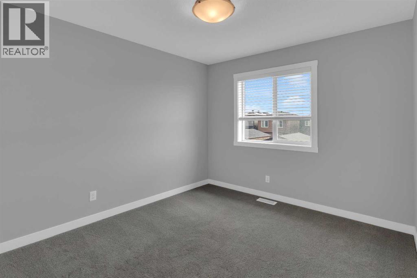
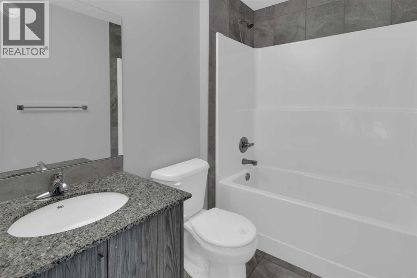
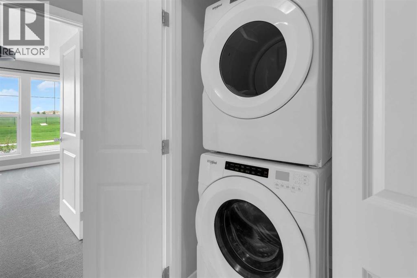
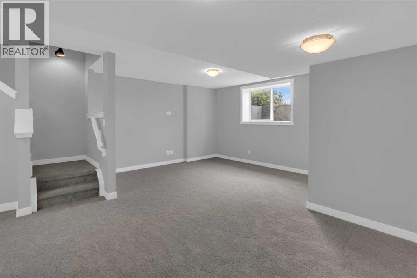
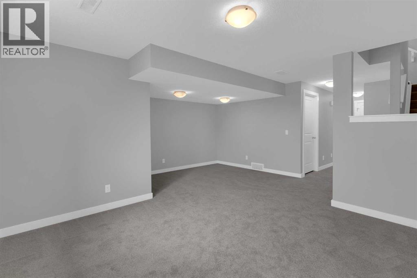
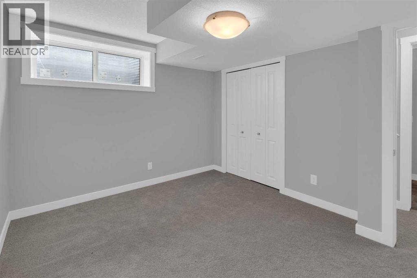
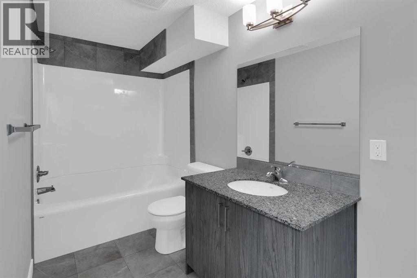
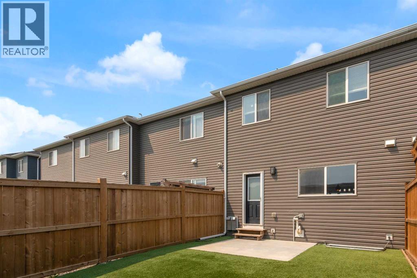
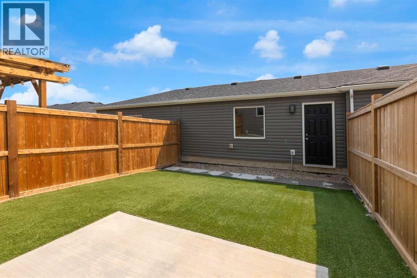
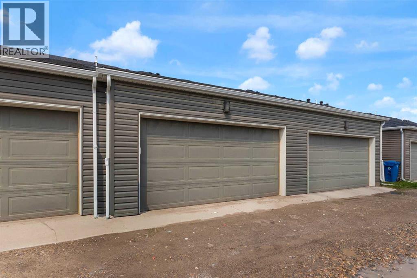
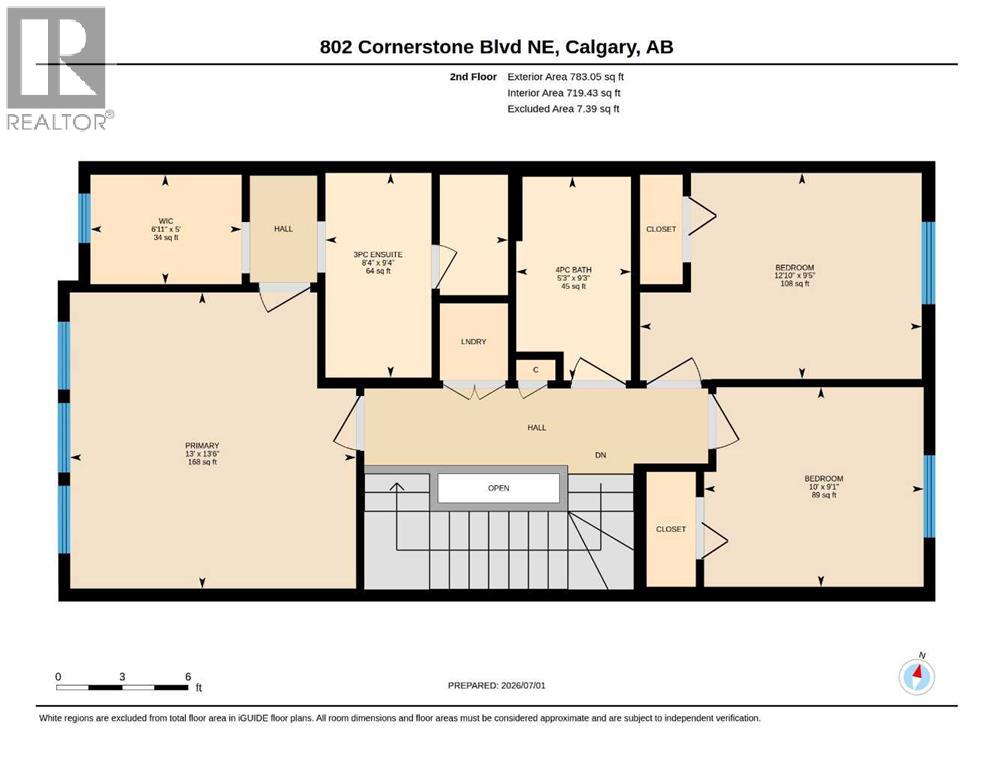
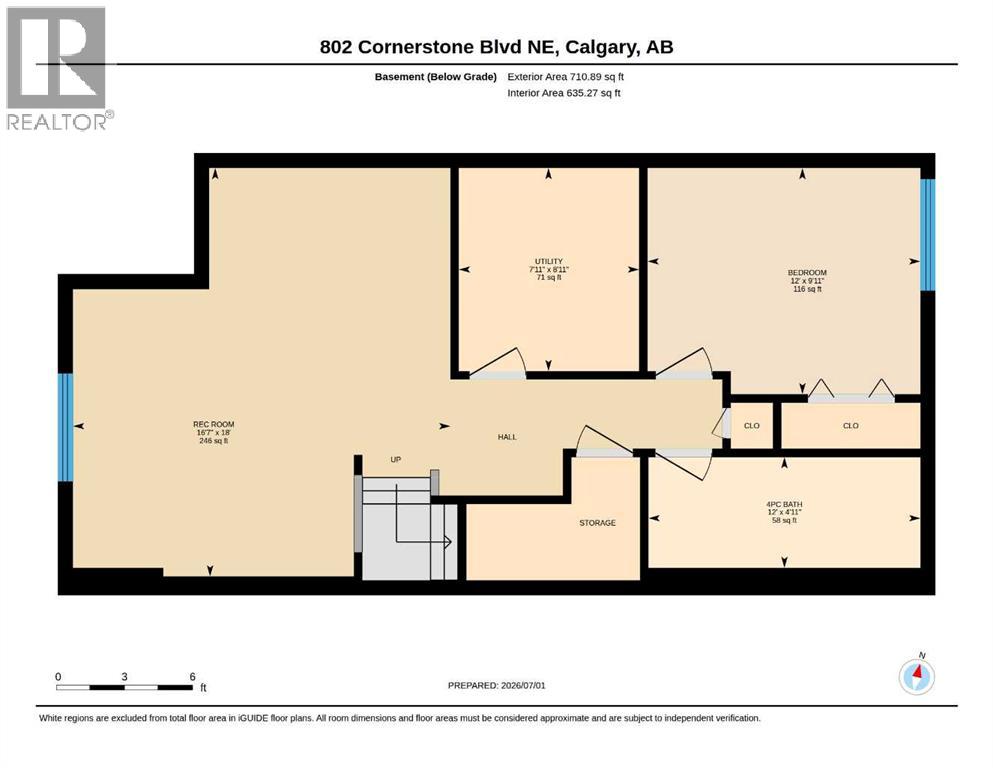
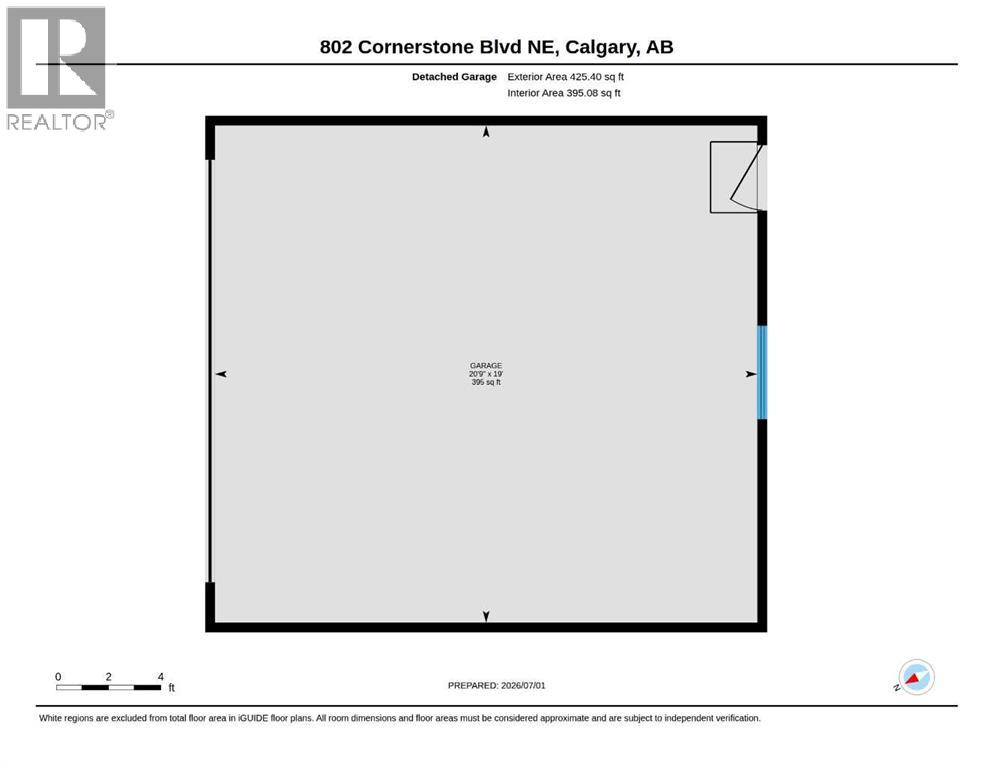
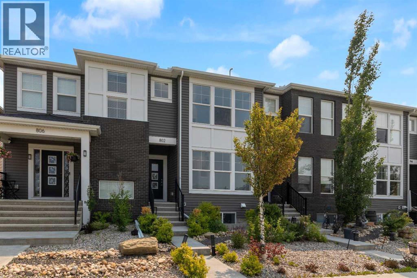
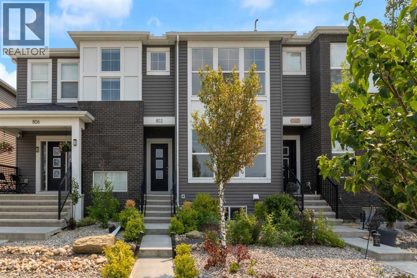
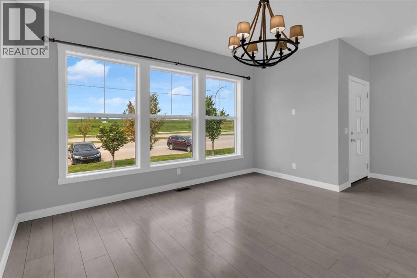
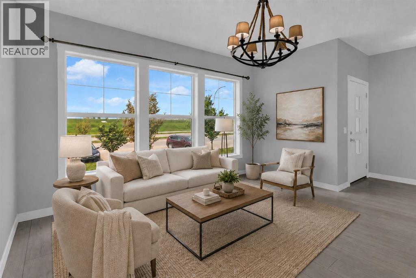
**NO CONDO FEES**, four bedrooms, and a fully finished basement: a rare combination in today's market, and only the start at 802 Cornerstone Blvd NE.This 2018 Shane Homes townhome is freehold with no monthly condo fee, finished top to bottom, and comes with its own double detached garage and a fenced, low-maintenance yard. The main floor is open and full of light: a modern kitchen with espresso cabinetry, granite counters, stainless appliances, a gas range, and a breakfast-bar peninsula that opens into the dining and living area, all over easy-care vinyl plank.Upstairs holds three bedrooms, including a primary with a walk-in closet and private ensuite, a second full bath, and upper-floor laundry. Downstairs, the finished basement adds a fourth bedroom, a full bath, and a comfortable rec room that works just as well as a home office or media space.Out back you get artificial turf, a concrete patio, and full fencing, so weekends stay free of yard work, and the detached garage keeps parking covered all year.You are minutes from schools, parks, shopping, and quick access to Stoney and Deerfoot Trail. Freehold, four bedrooms, fully finished, and no condo fees. Book your showing today! (id:53430)
Building
- Property Type:
- Row / Townhouse
- Building Type:
- Row / Townhouse
- Year Built:
- 2018
- Stories:
- 2.0
- Bedrooms:
- 4
- Bathrooms (total):
- 4.5 (1 half)
- Basement:
- Finished, Full
Finished Areas
- Interior Size (Total):
- 1546 square feet
- Above Grade:
- 1546 square feet
Interior
- Flooring:
- Carpeted, Ceramic Tile, Vinyl
- Appliances:
- Refrigerator, Gas stove(s), Range - Gas, Dishwasher, Window Coverings, Garage door opener, Washer & Dryer
Parking
- Spaces:
- 2
- Features:
- Detached Garage
Lot / Land
- Lot Size:
- 207.0 square meters
- Frontage:
- 6.13 meters
- Lot Features:
- Gas BBQ Hookup
Exterior
- Exterior Features:
- Brick, Vinyl siding
- Foundation:
- Poured Concrete
- Fencing:
- Partially fenced
Utilities & Mechanical
- Heating:
- Forced air, Natural gas
- Cooling:
- None
Fees & Dates
- Property Taxes:
- $3,979
- Tax Year:
- 2026
- Last Modified:
- 08/15/2026 01:40:00 AM
- Status Change:
- 08/15/2026 01:30:52 AM
Association / Ownership
- Common Interest:
- Freehold
Room Dimensions
| Room | Level | Size |
|---|---|---|
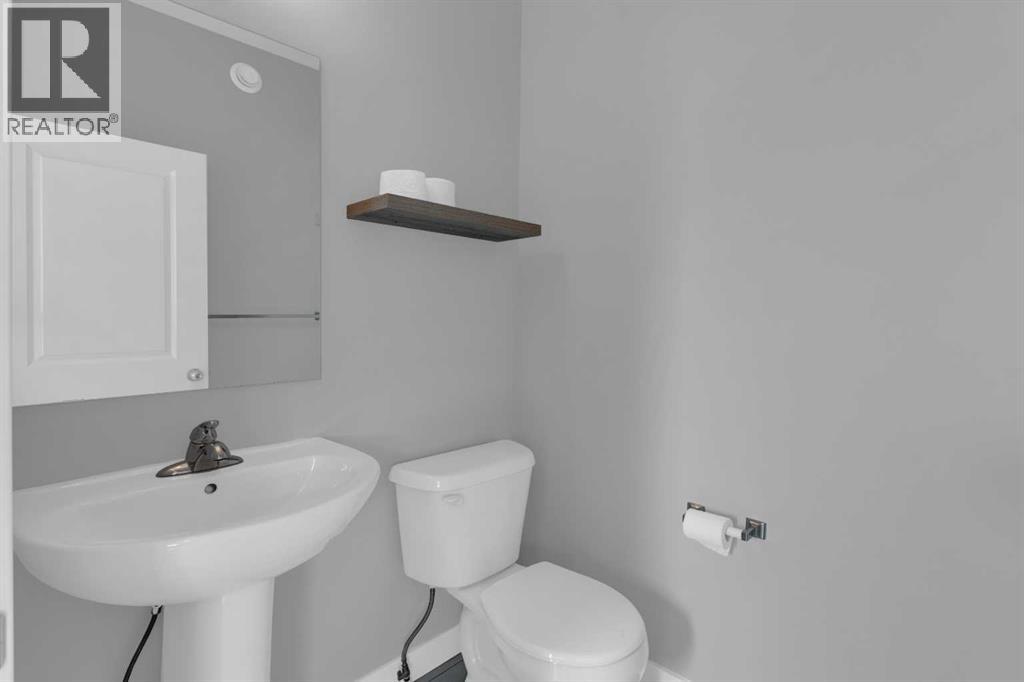
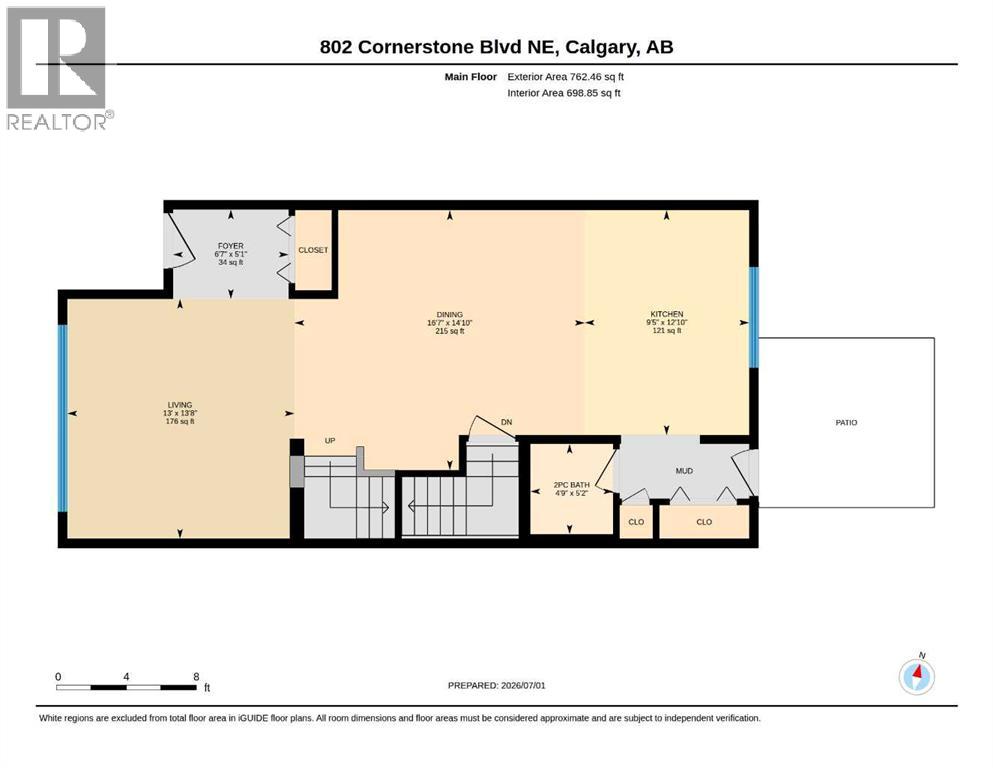
| 2pc Bathroom | Main level | 4.75 Ft x 5.17 Ft |
| Dining room | Main level | 16.58 Ft x 14.83 Ft |
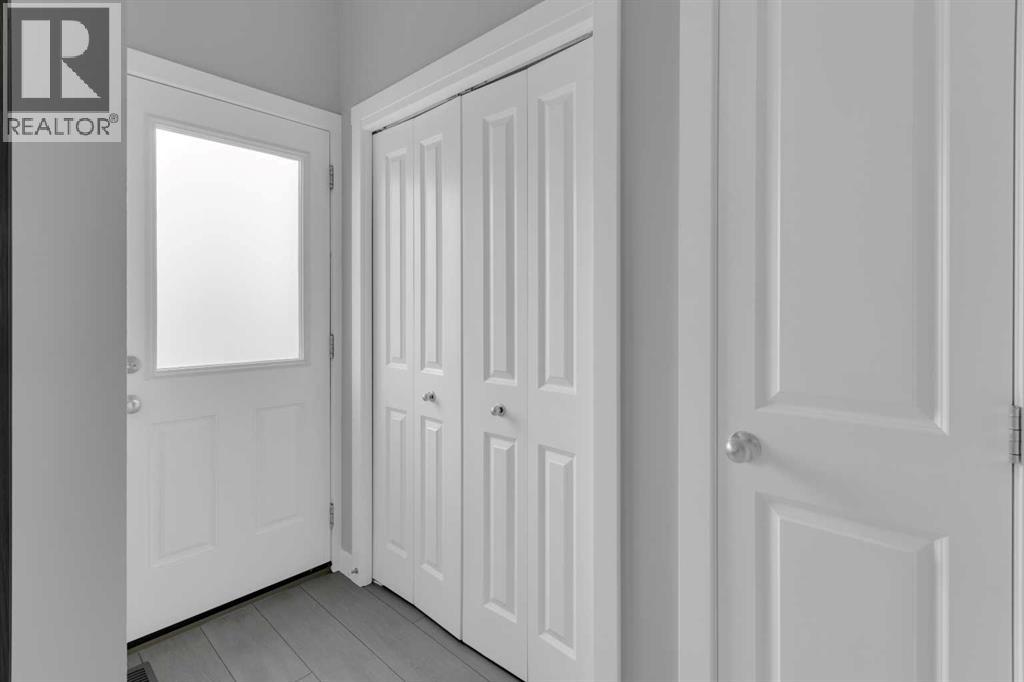
| Foyer | Main level | 6.58 Ft x 5.08 Ft |
| Kitchen | Main level | 9.42 Ft x 12.83 Ft |
| Living room | Main level | 13.00 Ft x 13.67 Ft |
| 3pc Bathroom | Second level | 8.33 Ft x 9.33 Ft |
| 4pc Bathroom | Second level | 5.25 Ft x 9.25 Ft |
| Bedroom | Second level | 12.83 Ft x 9.42 Ft |
| Bedroom | Second level | 10.00 Ft x 9.08 Ft |
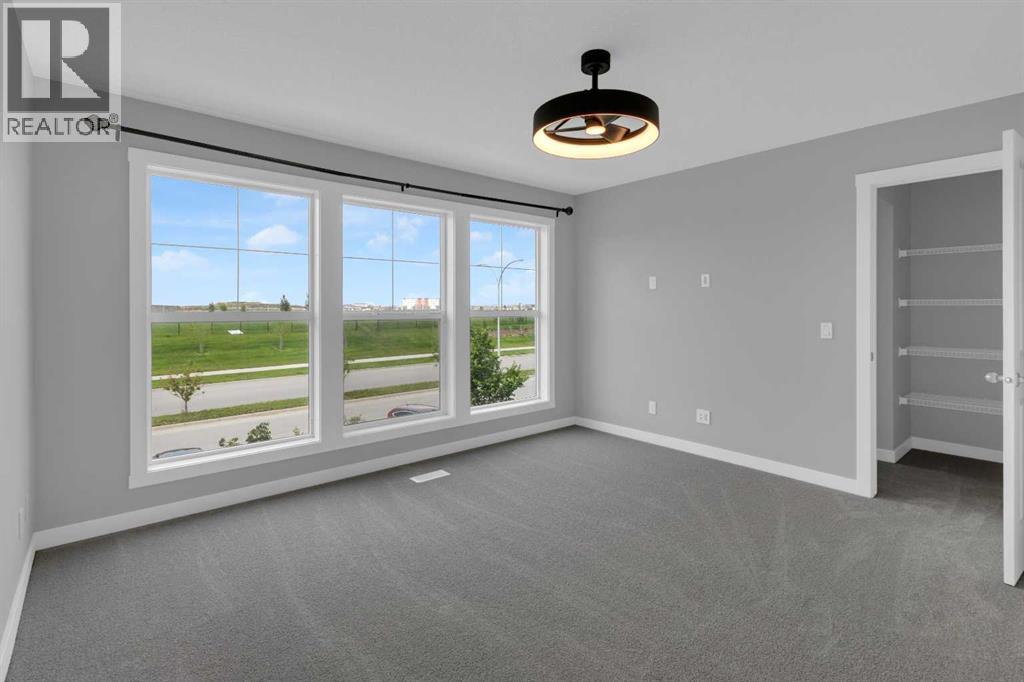
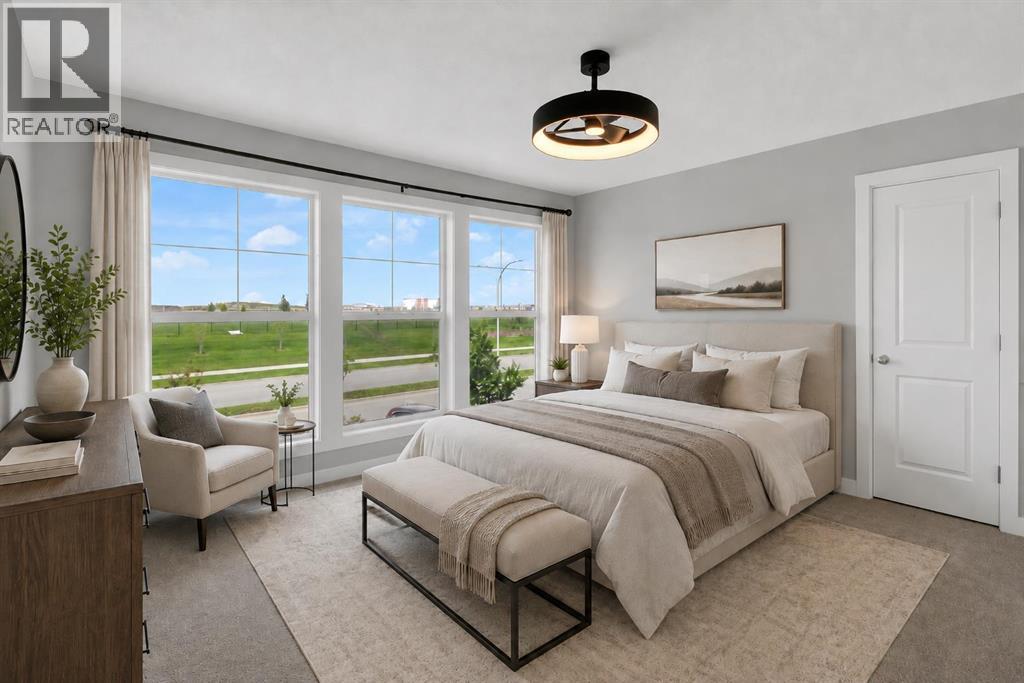
| Primary Bedroom | Second level | 13.00 Ft x 13.50 Ft |
| 4pc Bathroom | Basement | 12.00 Ft x 4.92 Ft |
| Bedroom | Basement | 12.00 Ft x 9.92 Ft |
| Recreational, Games room | Basement | 16.58 Ft x 18.00 Ft |
| Furnace | Lower level | 7.92 Ft x 8.92 Ft |
Location
Data is supplied by Pillar 9 MLS® System. Pillar 9 is the owner of the copyright in its MLS® System. Data is deemed reliable but is not guaranteed accurate by Pillar 9.
The trademarks MLS®, Multiple Listing Service® and the associated logos are owned by The Canadian Real Estate Association (CREA) and identify the quality of services provided by real estate professionals who are members of CREA. Used under license.