Real estate on your terms®
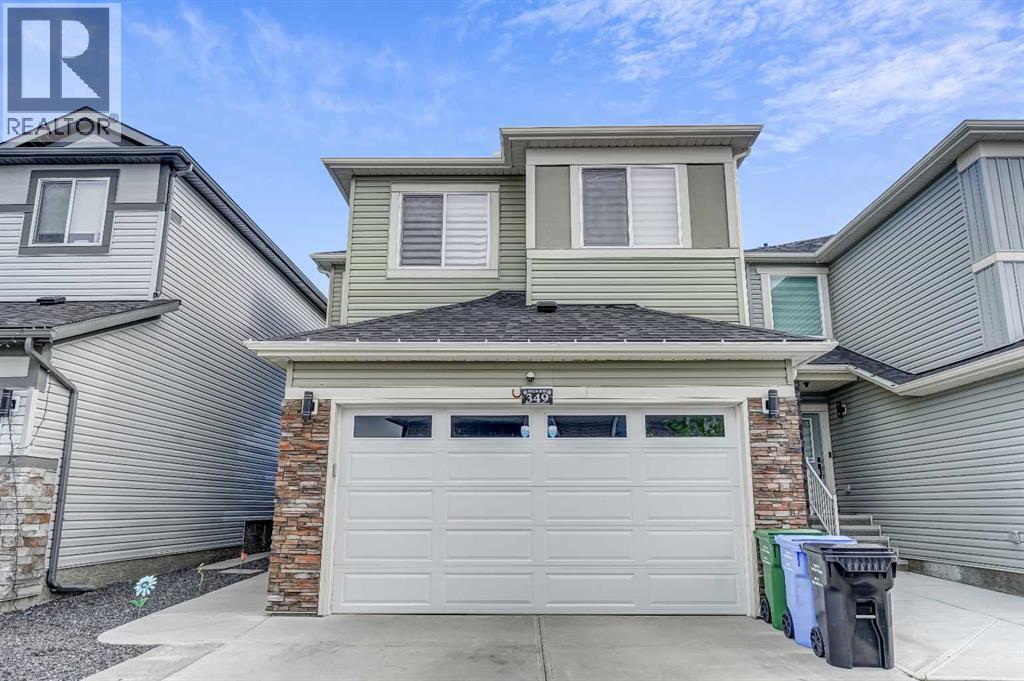
$685,000
active
349 Corner Meadows Way Northeast
Calgary
,
AB
T3N1Y6
Key Details
- MLS® Number:
- A2324847
- Community:
- Cornerstone
- Building Type:
- House
- Interior Size:
- 1866 square feet
- Bedrooms:
- 4
- Parking:
- 4
- Parking Features:
- Attached Garage
- Lot Size:
- 3495.11 square feet

Property Description
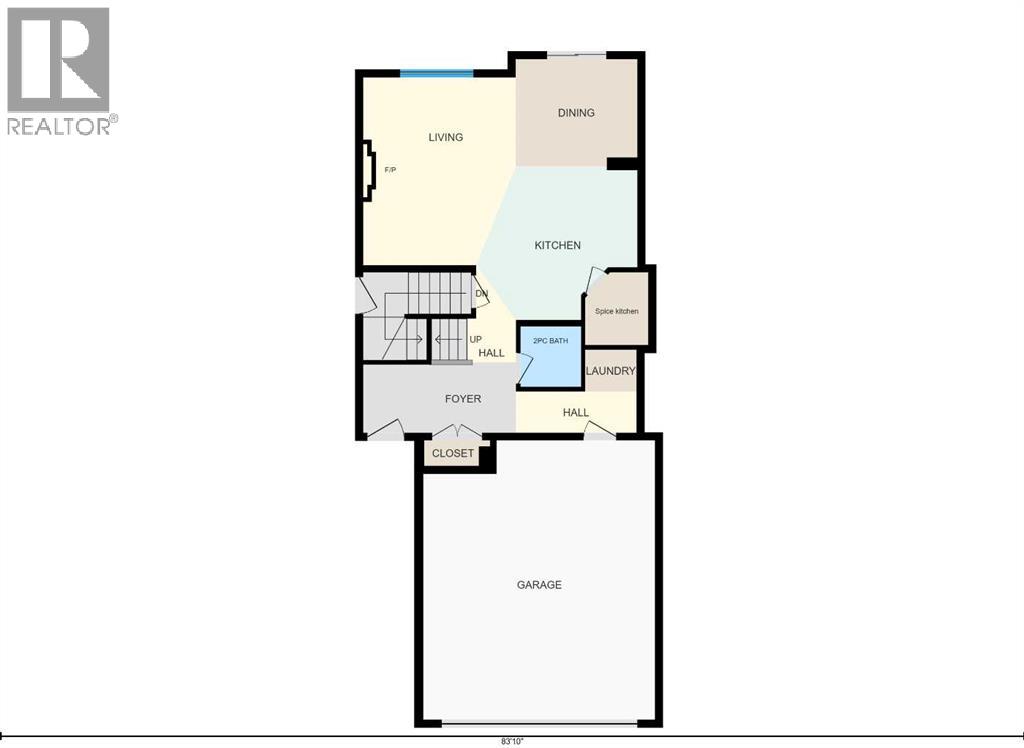
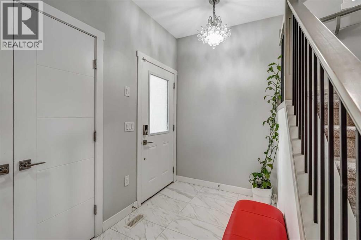
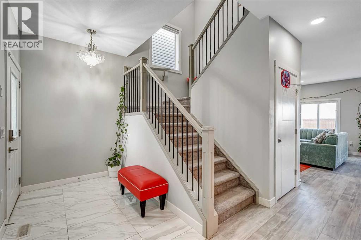
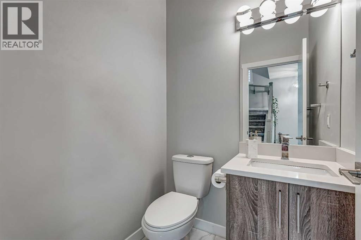
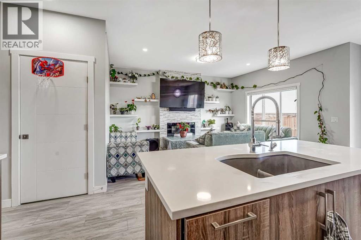
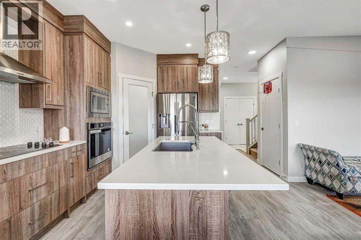
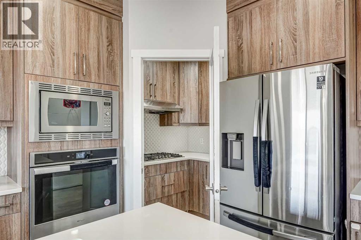
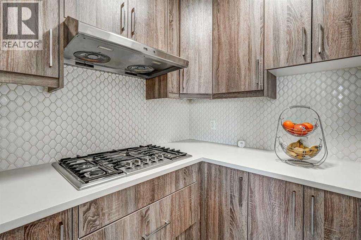
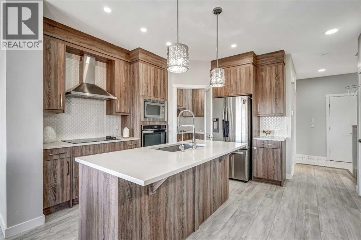
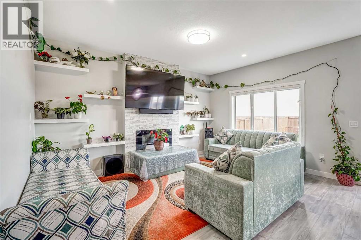
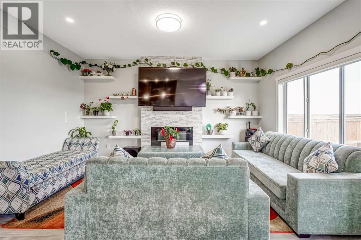
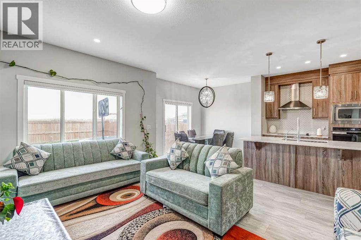
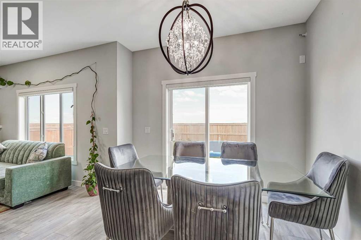
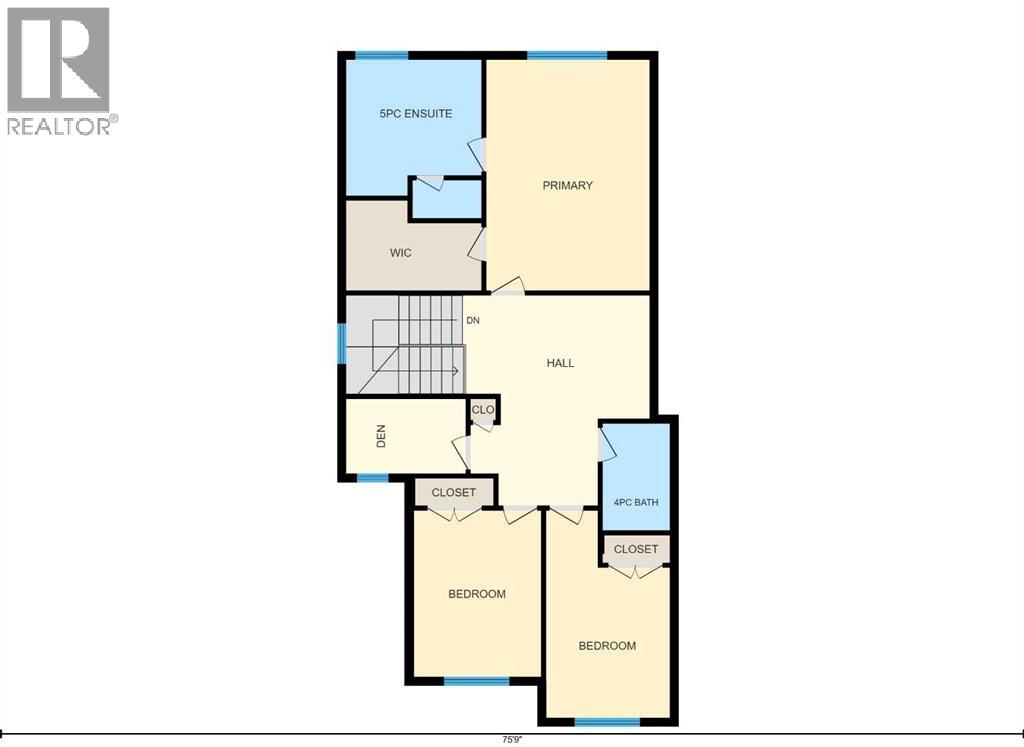
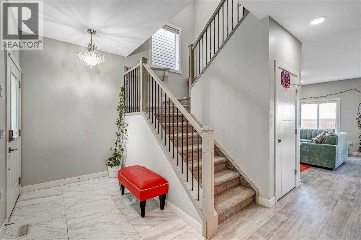
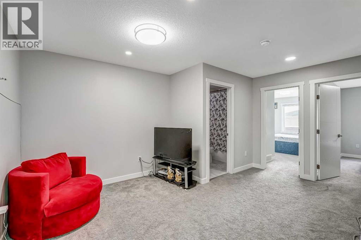
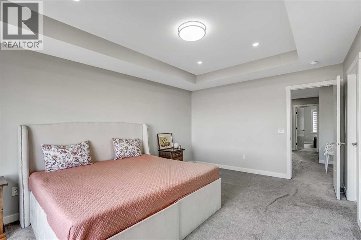
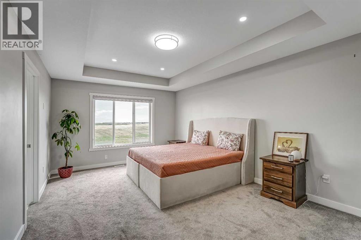
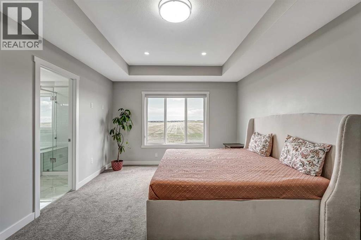
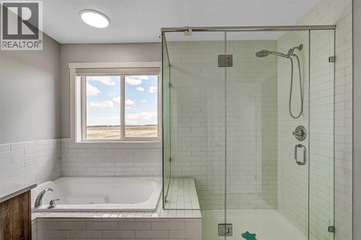
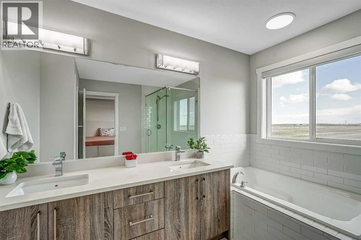
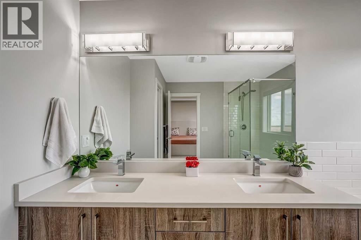
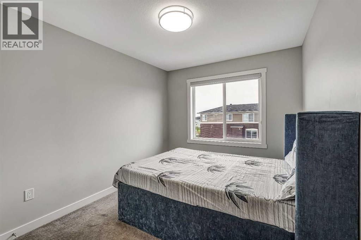
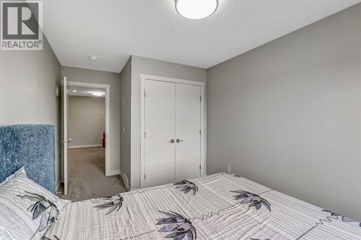
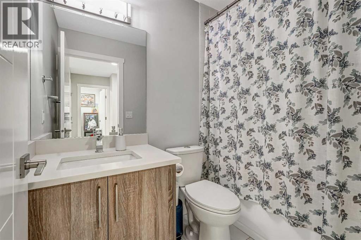
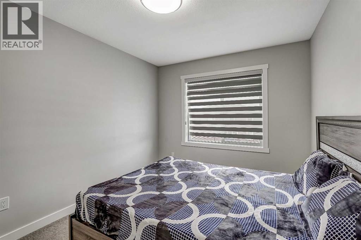
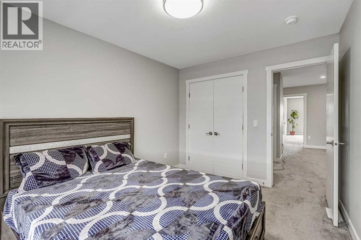
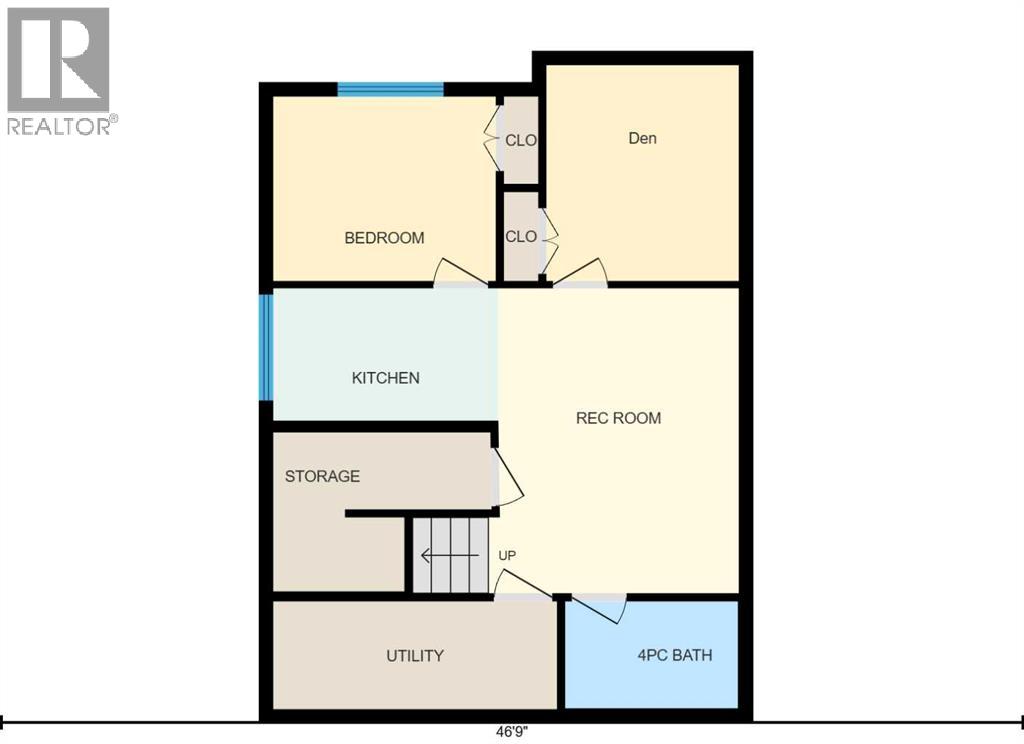
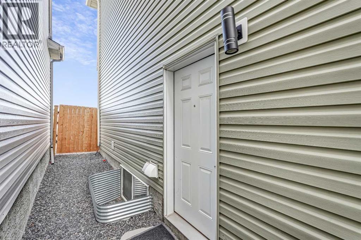
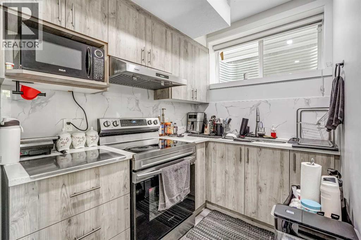
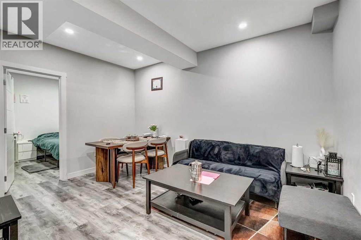
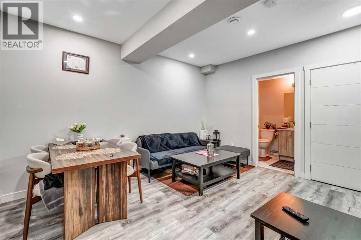
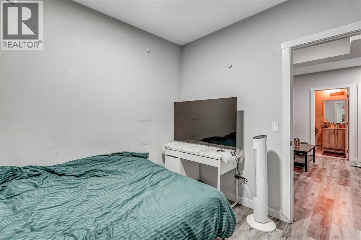
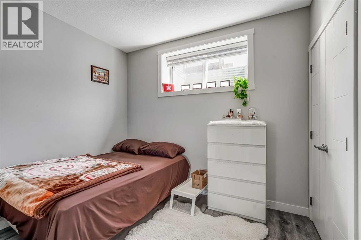
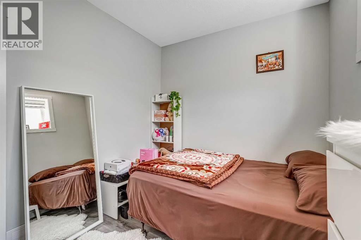
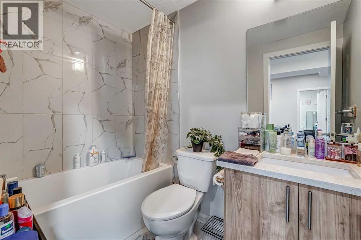
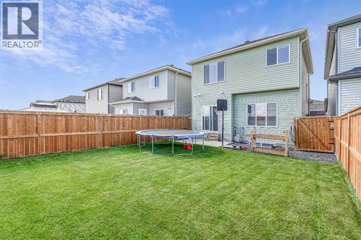
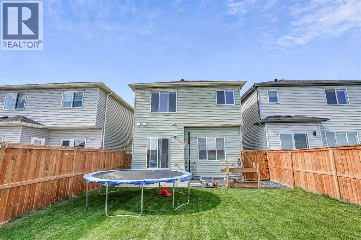
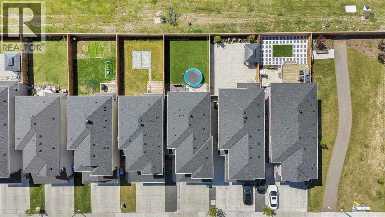
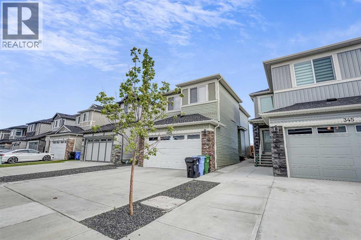
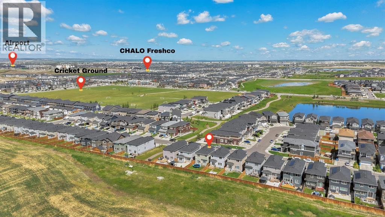
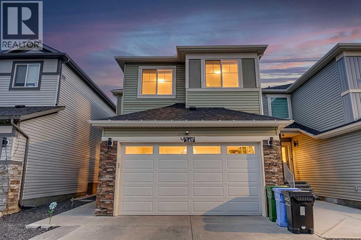
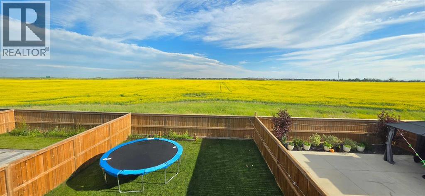
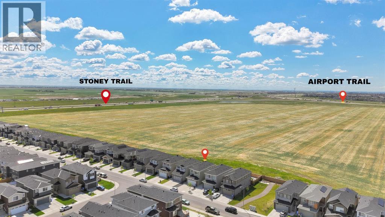
Backing directly onto wide-open green space and stunning golden fields with no rear neighbors, this home offers a view that truly sets it apart. Welcome to 349 Corner Meadows Way NE in the vibrant community of Cornerstone. This beautifully maintained family home combines modern finishes with over 2,500 sq.ft. of developed living space, and STILL FEELS LIKE A BRAND NEW HOME.The main floor features a bright open-concept layout with large windows that fill the home with natural light. The spacious living and dining areas flow seamlessly into the well-appointed kitchen, complete with built-in appliances, a cooktop, ample cabinetry, a walk-in pantry, and a separate spice kitchen with a gas range. A mudroom with tile flooring and a convenient half bathroom complete the main level, while the elegant staircase railing adds a modern touch. This home comes with many upgrades such as AIR CONDITION, RAILING, SPICE KITCHEN, FULLY FENCED BACK YARD, PRAYER ROOM ETC. Upstairs, you'll find a spacious bonus room, three generously sized bedrooms, two full bathrooms, and a versatile den that is ideal as a home office or prayer/Pooja room. The primary bedroom offers a walk-in closet and a beautifully appointed 5-piece ensuite.The fully developed Illegal basement features a separate side entrance and includes one bedroom, a den, a kitchen, a spacious living area, a full bathroom, and separate laundry. Step outside to enjoy the fully fenced backyard with a large deck overlooking the green space, creating the perfect setting for summer BBQs, family gatherings, or simply relaxing outdoors.Ideally located just minutes from the future Gurudwara, nearby schools, shopping, parks, grocery stores, Saddletowne LRT Station, and Calgary Transit, this home also offers convenient access to major roadways for an easy commute throughout the city. (id:53430)
Building
- Property Type:
- House
- Building Type:
- House
- Year Built:
- 2021
- Stories:
- 2.0
- Bedrooms:
- 4
- Bathrooms (total):
- 4.5 (1 half)
- Basement:
- Finished, Full, Separate entrance, Suite
Finished Areas
- Interior Size (Total):
- 1866 square feet
- Above Grade:
- 1866 square feet
Interior
- Flooring:
- Carpeted, Vinyl Plank
- Appliances:
- Refrigerator, Stove, Microwave, Washer/Dryer Stack-Up
Parking
- Spaces:
- 4
- Features:
- Attached Garage
Lot / Land
- Lot Size:
- 3495.11 square feet
- Frontage:
- 9.25 meters
- Lot Features:
- No Animal Home, No Smoking Home
Exterior
- Exterior Features:
- Concrete
- Construction:
- Poured concrete, Wood frame
- Foundation:
- Poured Concrete
- Fencing:
- Fence
Utilities & Mechanical
- Heating:
- Forced air
- Cooling:
- Central air conditioning
Comfort & Security
- Fireplace(s):
- 1
Fees & Dates
- Property Taxes:
- $4,821
- Tax Year:
- 2026
- Last Modified:
- 08/04/2026 08:05:16 PM
- Status Change:
- 08/04/2026 07:57:28 PM
Association / Ownership
- Common Interest:
- Freehold
Room Dimensions
| Room | Level | Size |
|---|---|---|
| 2pc Bathroom | Main level | 4.92 Ft x 4.92 Ft |
| Dining room | Main level | 8.83 Ft x 9.92 Ft |
| Foyer | Main level | 5.58 Ft x 12.50 Ft |
| Kitchen | Main level | 12.58 Ft x 13.17 Ft |
| 3pc Bathroom | Upper Level | 7.92 Ft x 4.92 Ft |
| 5pc Bathroom | Upper Level | 11.75 Ft x 10.00 Ft |
| Bedroom | Upper Level | 15.33 Ft x 9.17 Ft |
| Bedroom | Upper Level | 12.25 Ft x 9.42 Ft |
| Den | Upper Level | 5.50 Ft x 8.83 Ft |
| Primary Bedroom | Upper Level | 17.08 Ft x 12.08 Ft |
| Other | Upper Level | 6.67 Ft x 10.00 Ft |
| 4pc Bathroom | Basement | 4.92 Ft x 7.83 Ft |
| Bedroom | Basement | 8.42 Ft x 10.17 Ft |
| Den | Basement | 9.83 Ft x 8.25 Ft |
| Kitchen | Basement | 6.08 Ft x 10.25 Ft |
| Recreational, Games room | Basement | 13.92 Ft x 11.42 Ft |
Location
Data is supplied by Pillar 9 MLS® System. Pillar 9 is the owner of the copyright in its MLS® System. Data is deemed reliable but is not guaranteed accurate by Pillar 9.
The trademarks MLS®, Multiple Listing Service® and the associated logos are owned by The Canadian Real Estate Association (CREA) and identify the quality of services provided by real estate professionals who are members of CREA. Used under license.