Real estate on your terms®
$579,900
active
106 Cornerbrook Manor Northeast
Calgary
,
AB
T3N1V3
Key Details
- MLS® Number:
- A2322442
- Community:
- Cornerstone
- Building Type:
- House
- Interior Size:
- 1537 square feet
- Bedrooms:
- 3
- Parking:
- 2
- Parking Features:
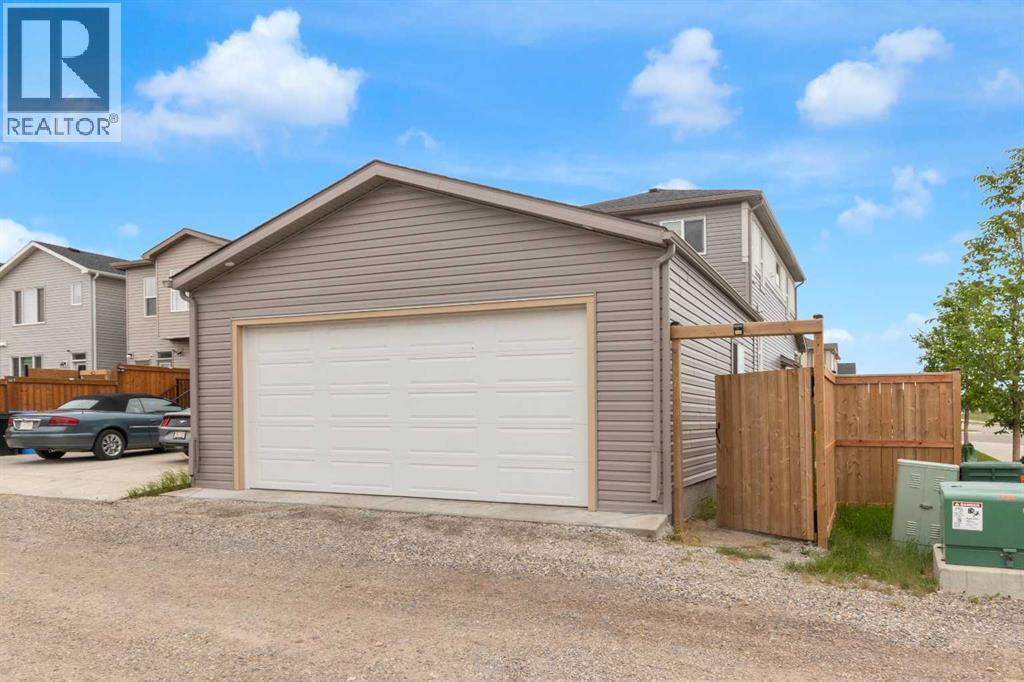
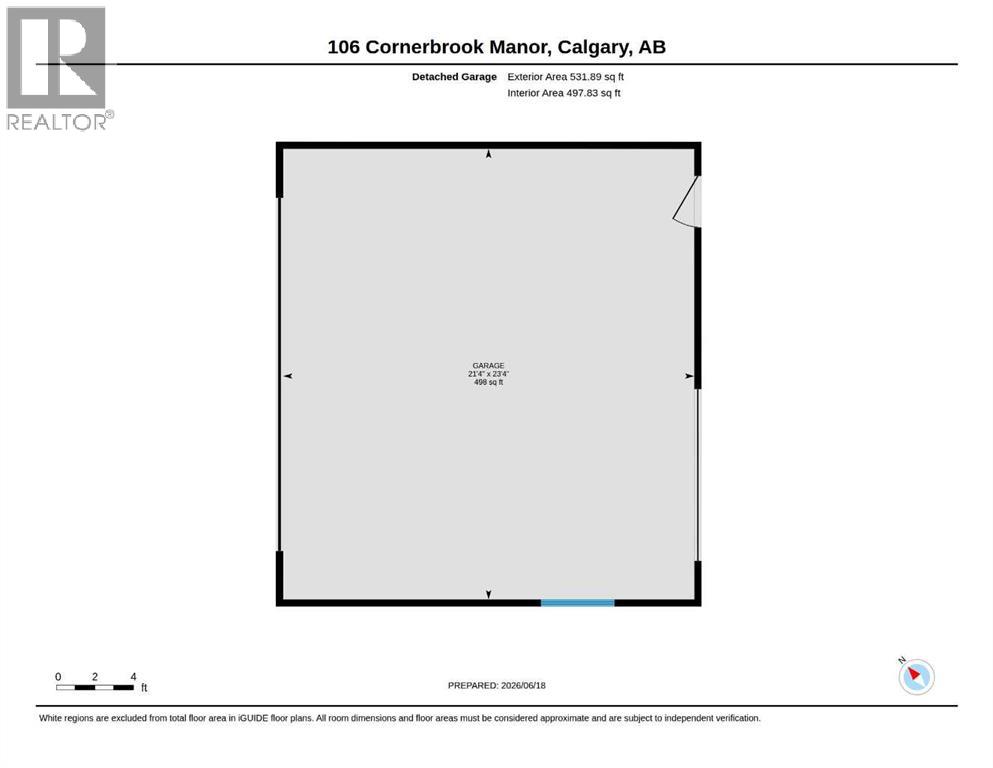
- Detached Garage, Oversize
- Lot Size:
- 323.0 square meters

Property Description
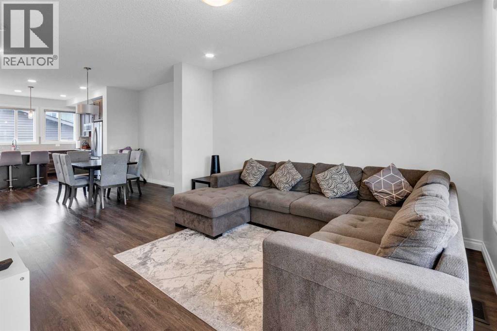
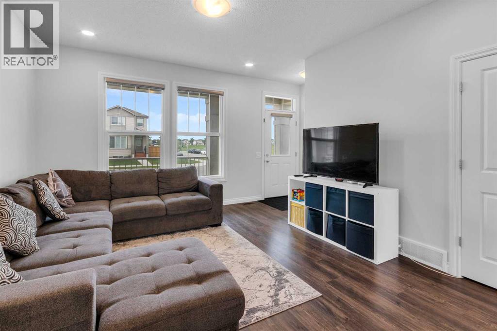
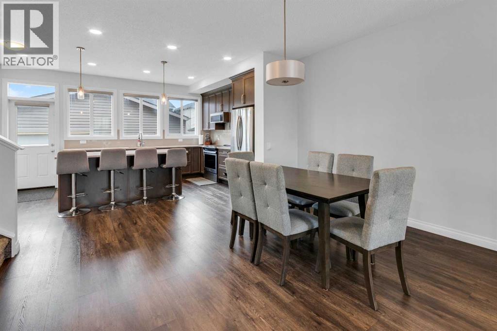
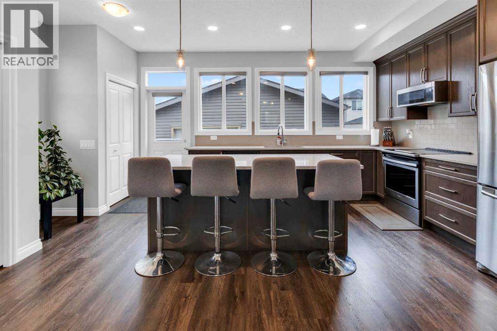
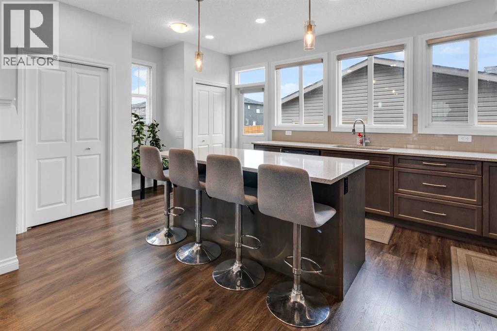
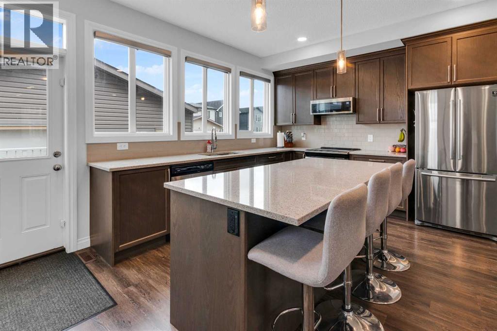
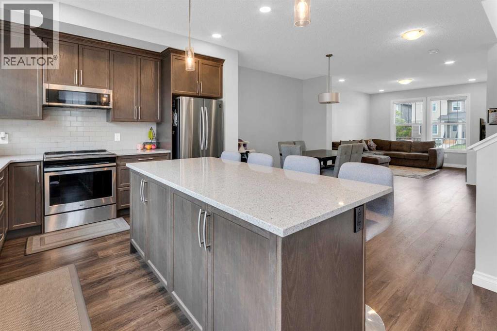
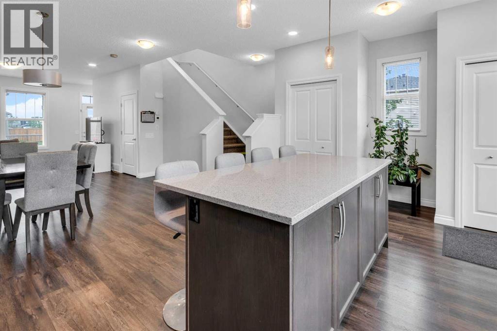
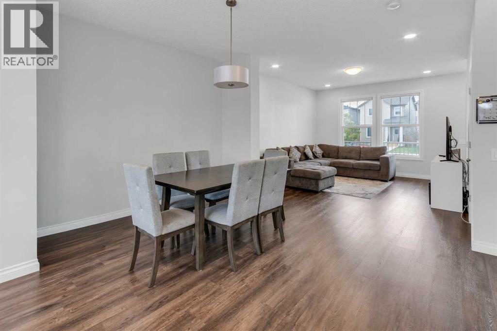
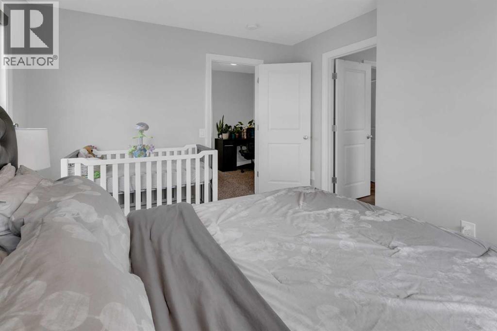
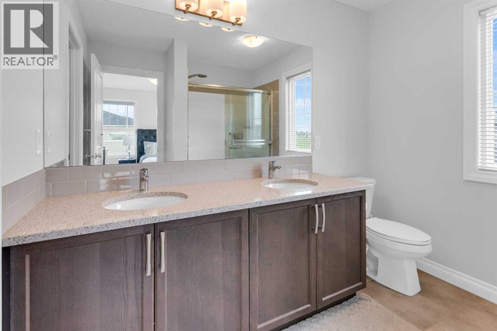
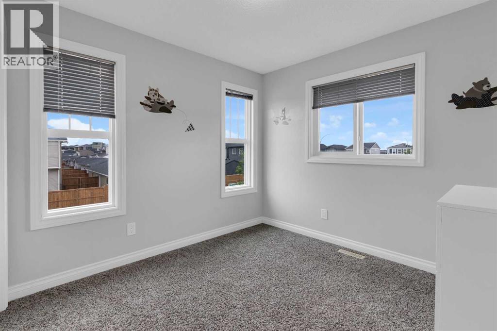
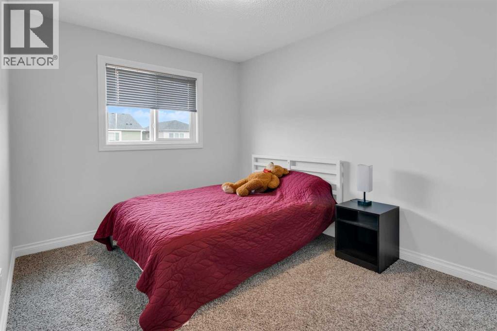
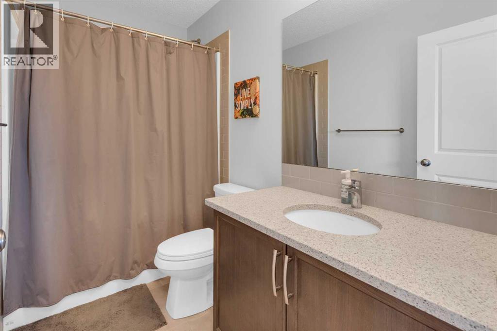
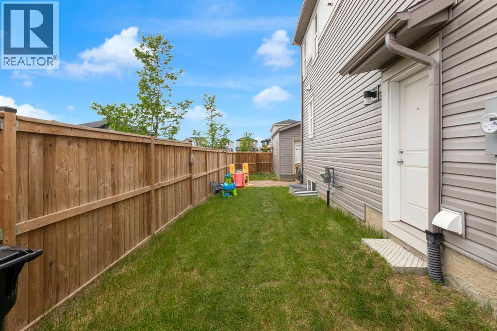
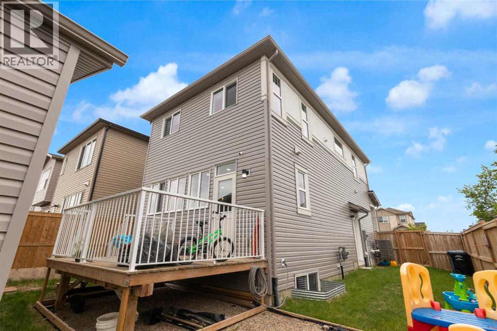
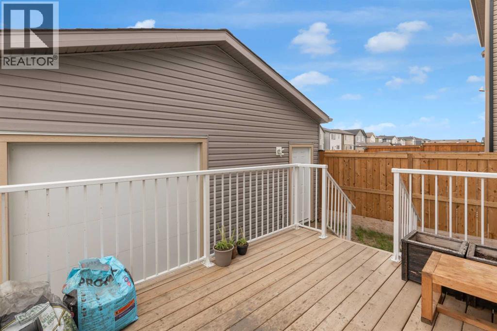
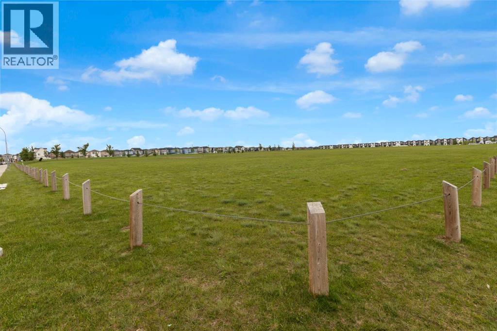
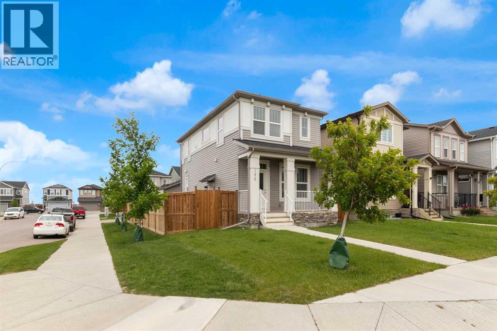
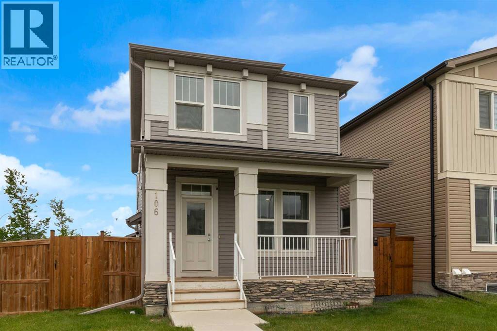
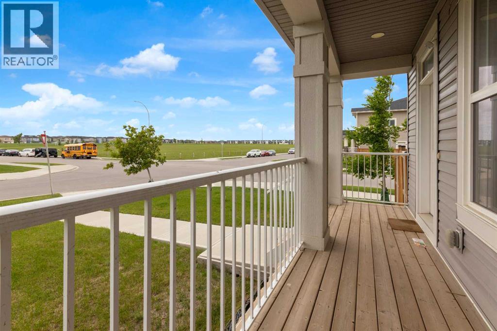
Welcome to this beautifully appointed family home, offering 3 spacious bedrooms and 2.5 bathrooms in a thoughtfully designed open-concept layout. The gourmet kitchen features quartz countertops, stainless steel appliances, and an abundance of workspace, making it ideal for both everyday living and entertaining. Situated in a sought-after family-friendly community, this home offers convenient access to major roadways, top-rated schools, shopping, parks, and everyday amenities. The separate side entrance provides direct access to the basement, presenting excellent potential for future development, a private living space, or customization to suit your needs. Completing the property is an impressive oversized garage—a true mechanic’s dream—featuring a single overhead door at the front and a double overhead door at the rear, offering exceptional versatility, storage, and workspace.Combining style, functionality, and future potential, this is a home designed to grow with your family! Come see it today! (id:53430)
Building
- Property Type:
- House
- Building Type:
- House
- Year Built:
- 2020
- Stories:
- 2.0
- Bedrooms:
- 3
- Bathrooms (total):
- 3.5 (1 half)
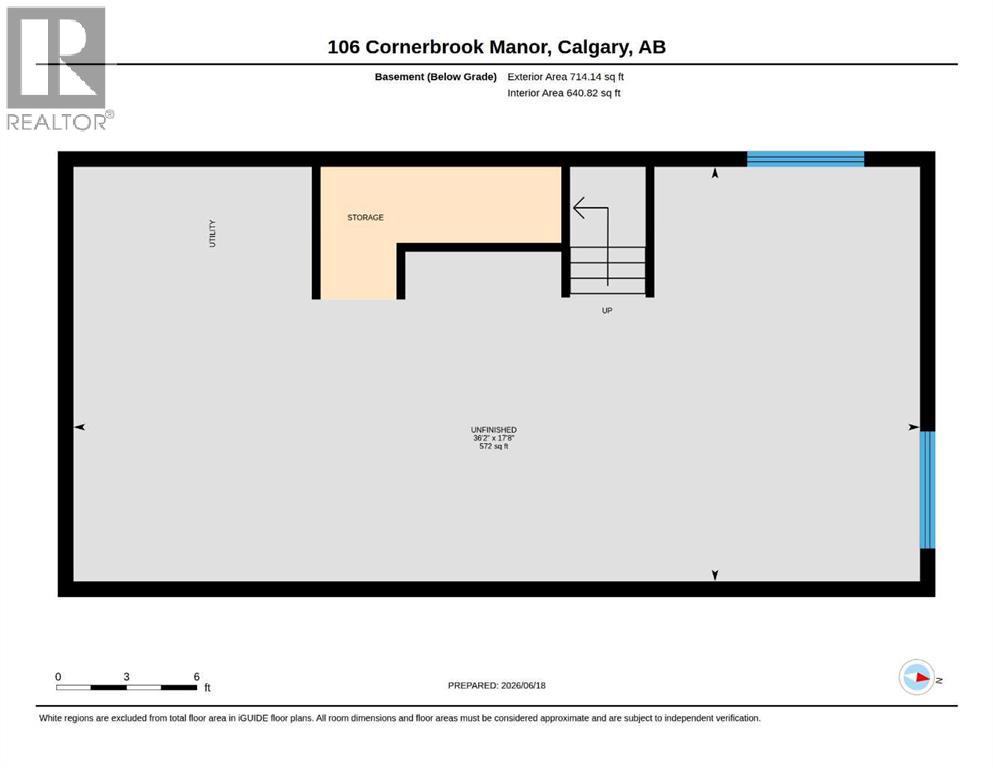
- Basement:
- Unfinished, Full, Separate entrance
Finished Areas
- Interior Size (Total):
- 1537 square feet
- Above Grade:
- 1537 square feet
Interior
- Flooring:
- Tile, Carpeted, Vinyl Plank
- Appliances:
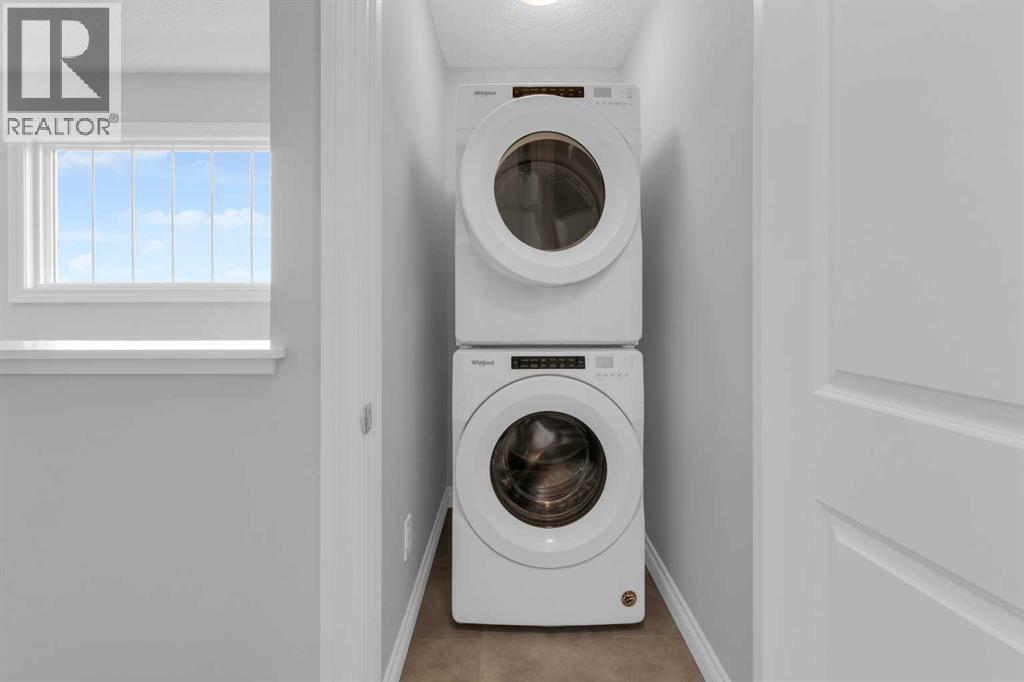
- Refrigerator, Range - Electric, Dishwasher, Microwave Range Hood Combo, Window Coverings, Garage door opener, Washer & Dryer
Parking
- Spaces:
- 2
- Features:
- Detached Garage, Oversize
Lot / Land
- Lot Size:
- 323.0 square meters
- Frontage:
- 10.54 meters
- Lot Features:
- Back lane, PVC window
Exterior
- Exterior Features:
- Vinyl siding
- Construction:
- Wood frame
- Foundation:
- Poured Concrete
- Fencing:
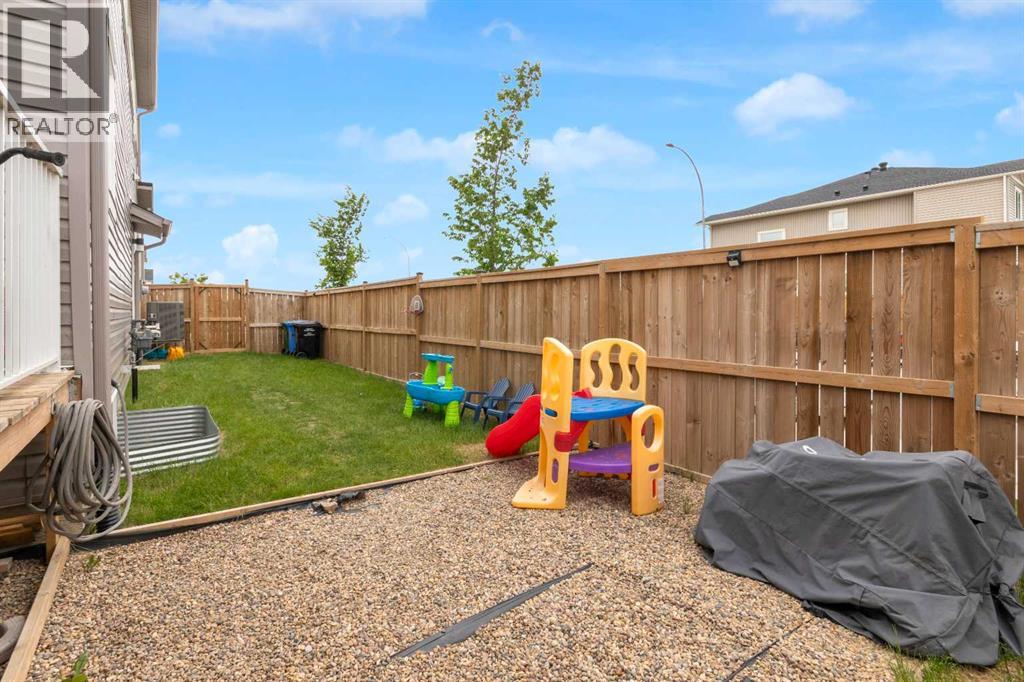
- Fence
Utilities & Mechanical
- Heating:
- Forced air, Natural gas
- Cooling:
- Central air conditioning
Fees & Dates
- Property Taxes:
- $4,202
- Tax Year:
- 2026
- Last Modified:
- 07/24/2026 06:25:05 AM
- Status Change:
- 07/24/2026 06:16:28 AM
Association / Ownership
- Common Interest:
- Freehold
Room Dimensions
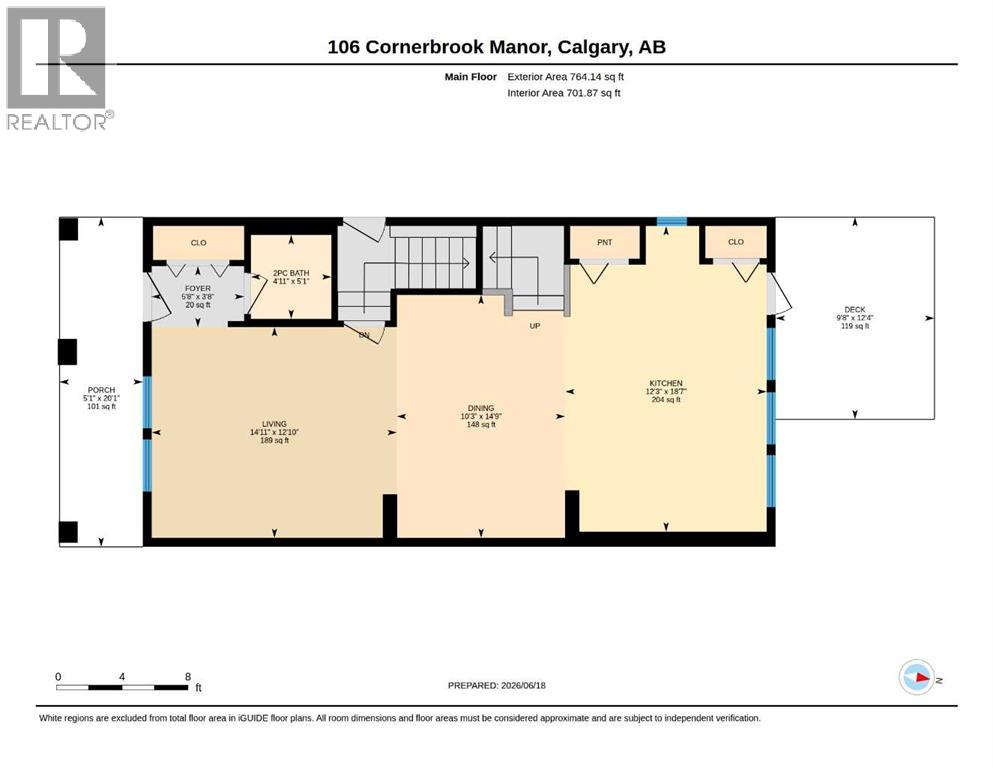
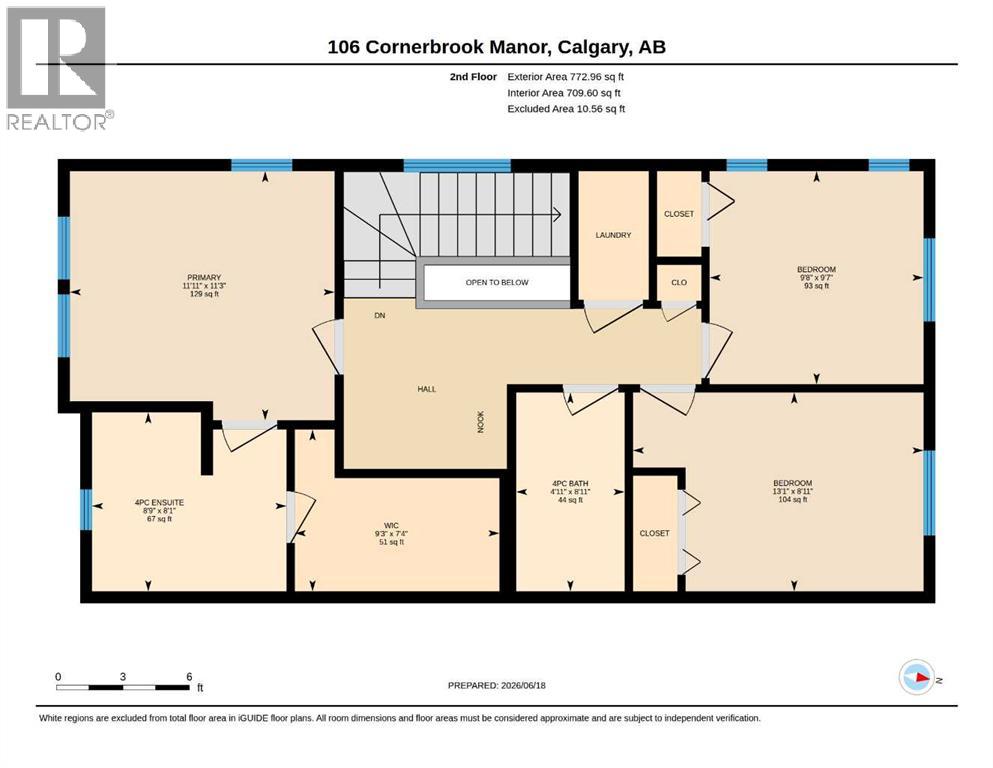
| Room | Level | Size |
|---|---|---|
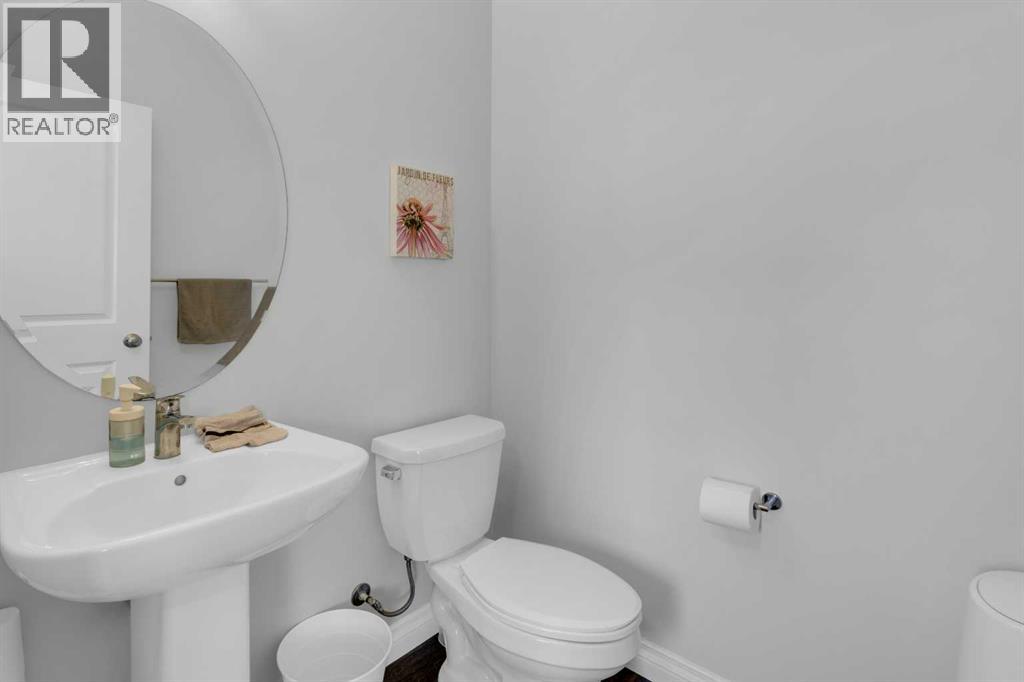
| 2pc Bathroom | Main level | - |
| Living room | Main level | 12.83 Ft x 14.92 Ft |
| Kitchen | Main level | 18.58 Ft x 12.25 Ft |
| Dining room | Main level | 14.75 Ft x 10.25 Ft |
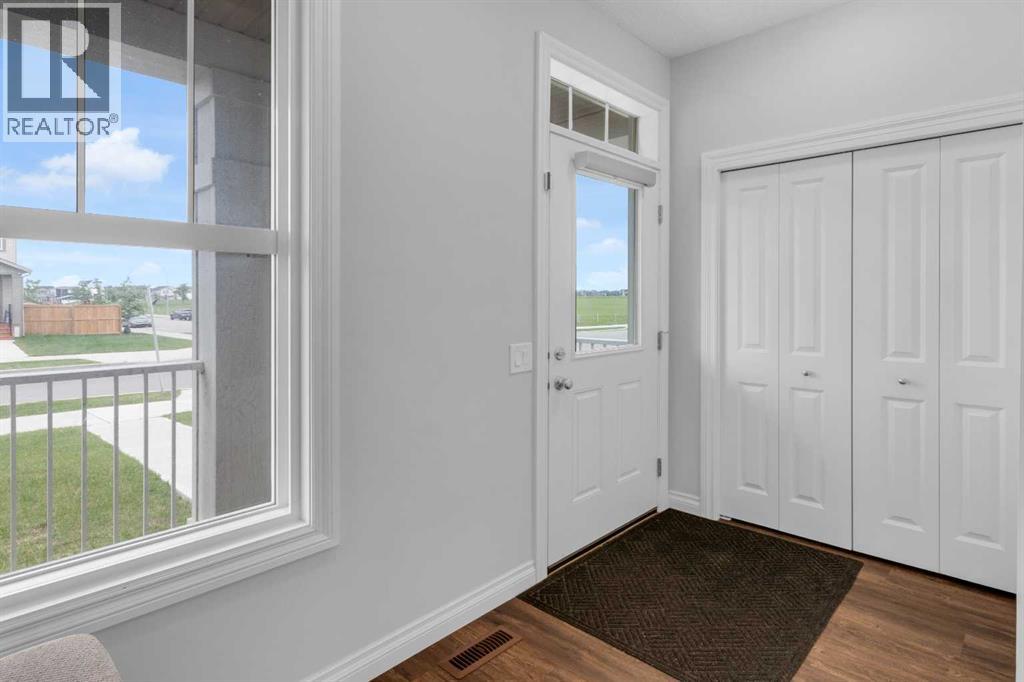
| Foyer | Main level | 3.67 Ft x 5.67 Ft |
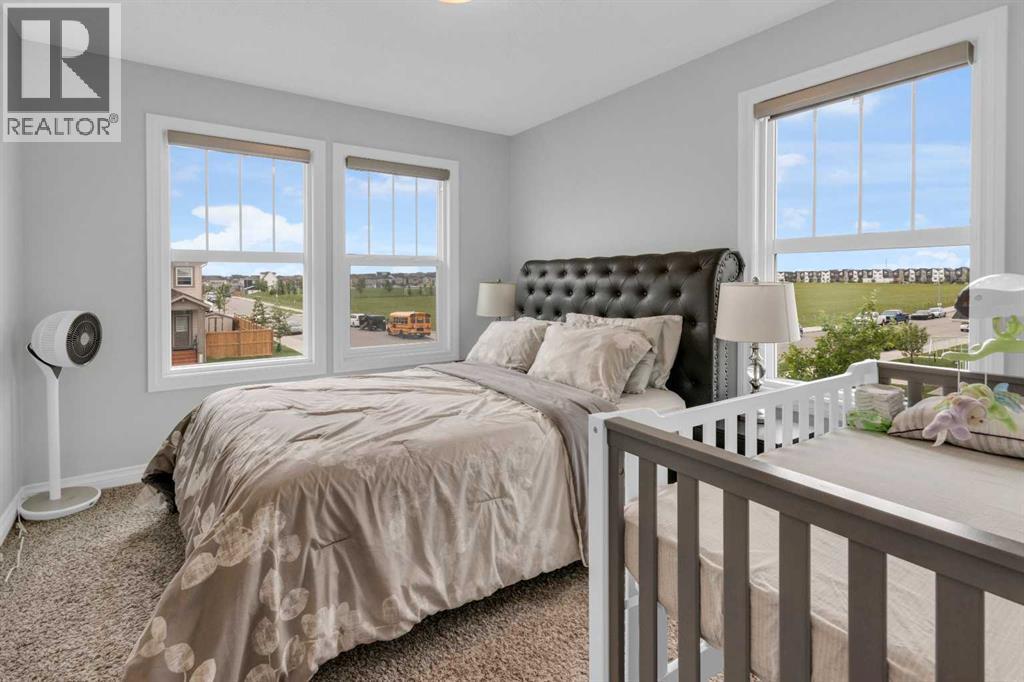
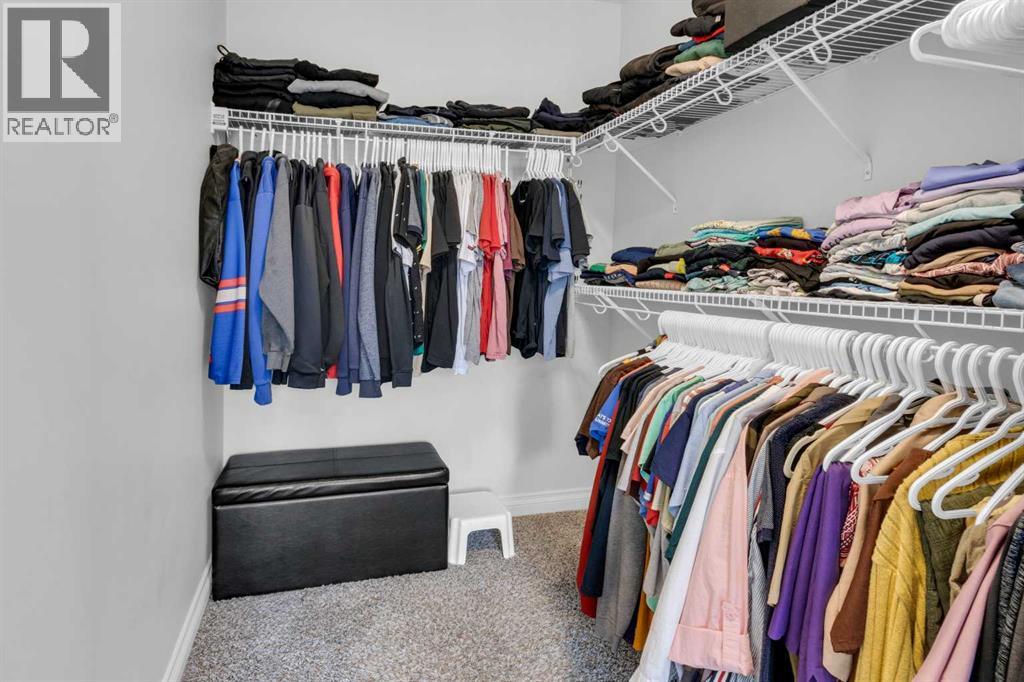
| Primary Bedroom | Second level | 11.25 Ft x 11.92 Ft |
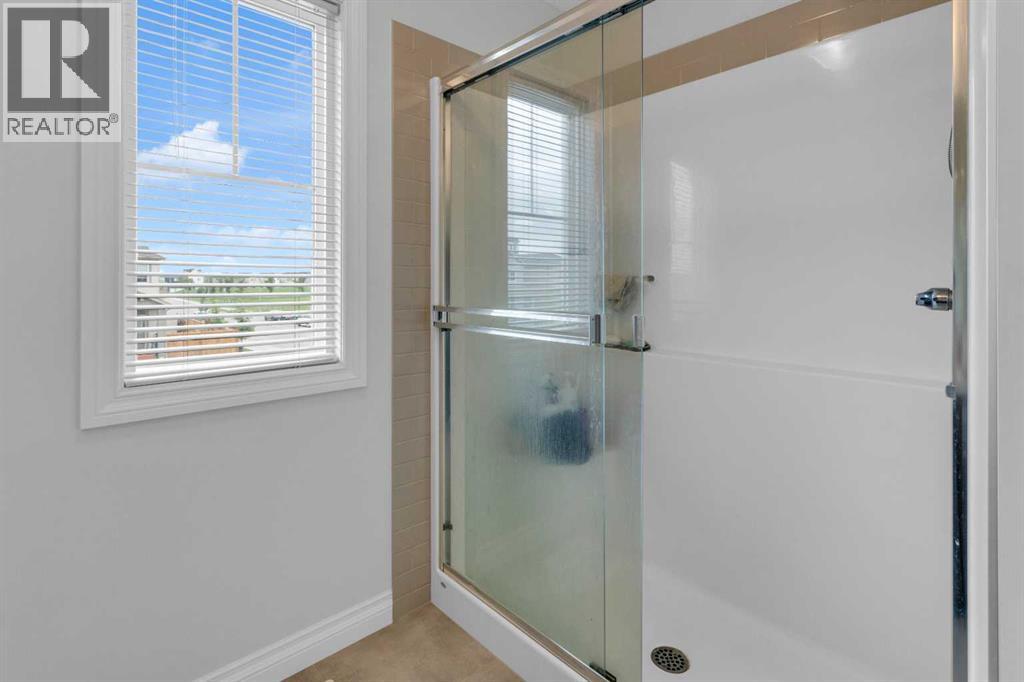
| 4pc Bathroom | Second level | 8.08 Ft x 8.75 Ft |
| Bedroom | Second level | 9.58 Ft x 9.67 Ft |
| Bedroom | Second level | 8.92 Ft x 13.08 Ft |
| 4pc Bathroom | Second level | 8.92 Ft x 4.92 Ft |
Location
Data is supplied by Pillar 9 MLS® System. Pillar 9 is the owner of the copyright in its MLS® System. Data is deemed reliable but is not guaranteed accurate by Pillar 9.
The trademarks MLS®, Multiple Listing Service® and the associated logos are owned by The Canadian Real Estate Association (CREA) and identify the quality of services provided by real estate professionals who are members of CREA. Used under license.