Real estate on your terms®
$419,900
active
63 Corner Glen Crescent Northeast
Calgary
,
AB
T3N2R6
Key Details
- MLS® Number:
- A2322028
- Community:
- Cornerstone
- Building Type:
- Apartment
- Interior Size:
- 706 square feet
- Bedrooms:
- 2
- Parking:
- 1
- Parking Features:
- Underground
- Attached:
- Yes

Property Description
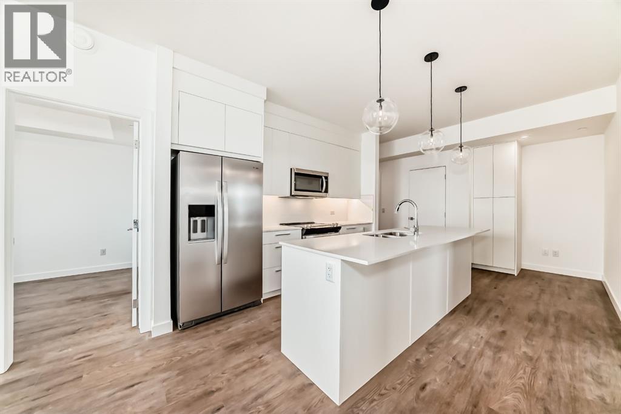
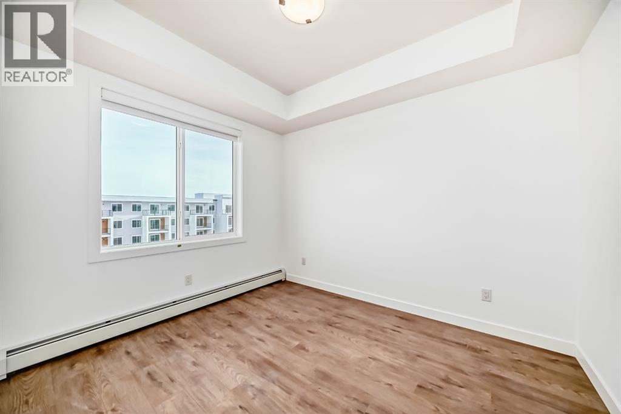
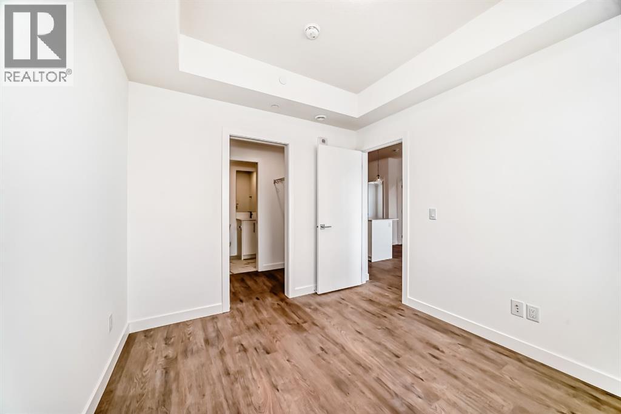
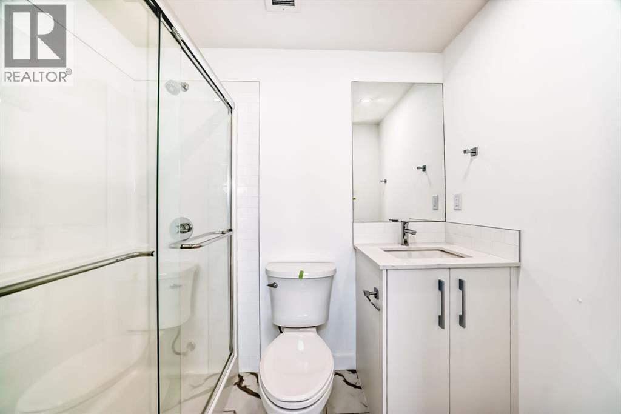
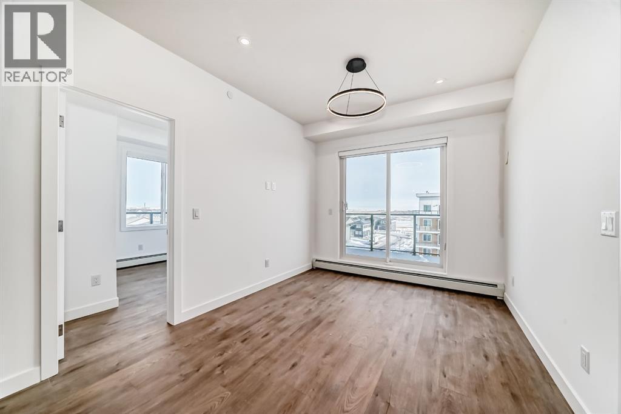
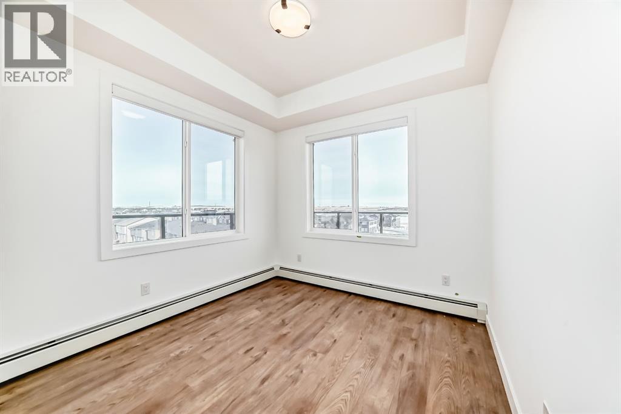
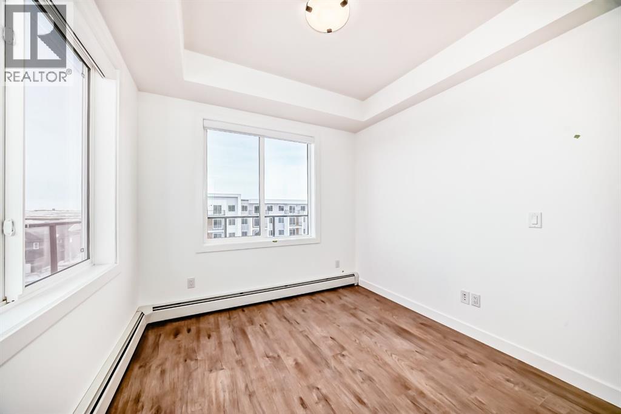
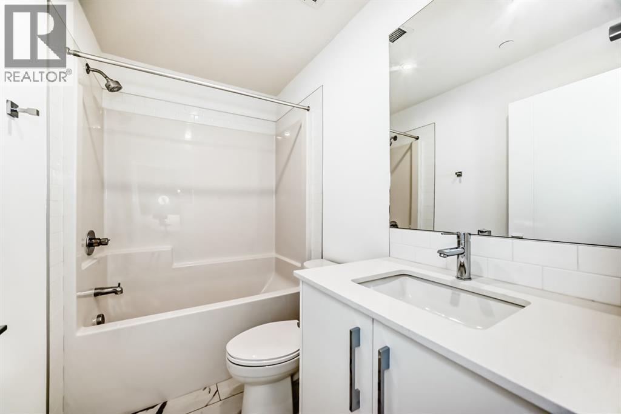
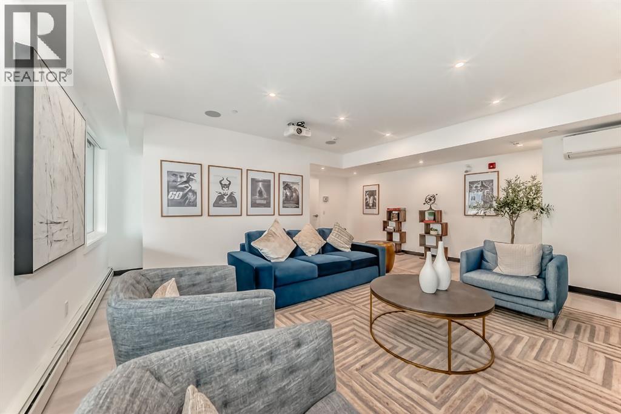
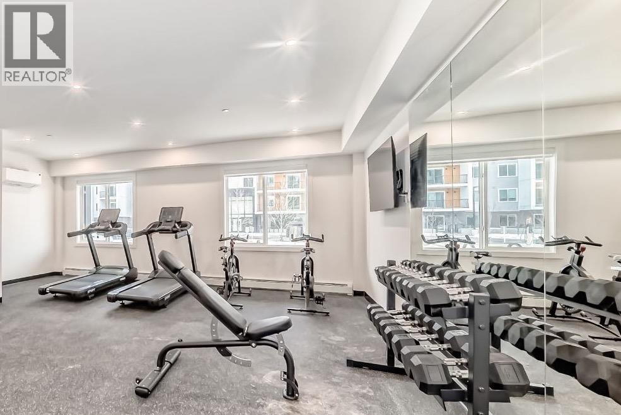
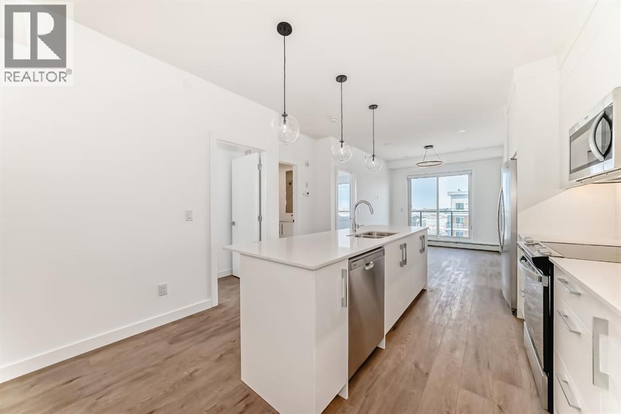
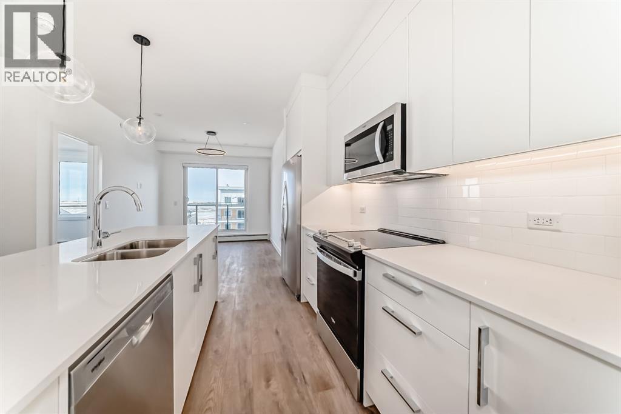
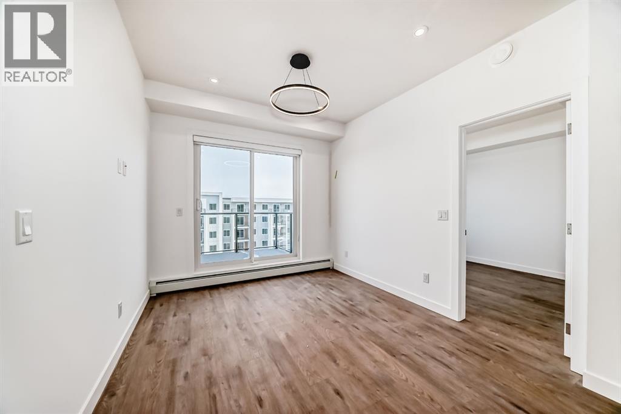
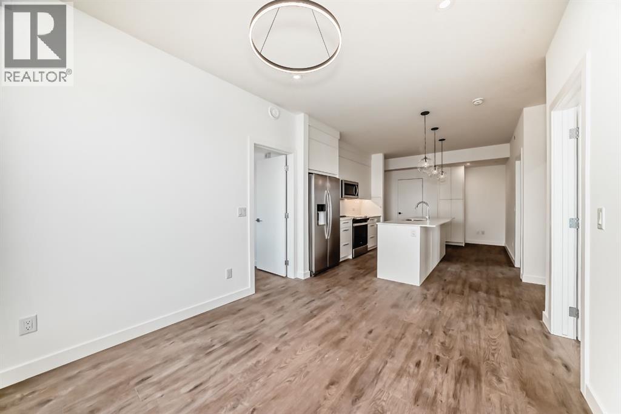
Welcome to Myne in the vibrant community of Cornerstone! This well-designed main-floor 2-bedroom, 2-bathroom condo offers modern finishes, a functional open-concept layout, and the convenience of walk-in level access. The bright living area flows seamlessly into the contemporary kitchen and dining space, creating an ideal setup for everyday living and entertaining. The primary bedroom features a 3-piece ensuite, while the second bedroom and full bath offer flexibility for guests, roommates, or a home office. Enjoy your private patio, in-suite laundry, and 1 underground parking stall. Located close to parks, pathways, shopping, schools, dining, and major routes including Stoney Trail and Metis Trail. Ideal for first-time buyers, downsizers, or investors seeking low-maintenance living in a growing NE Calgary community. (id:53430)
Building
- Property Type:
- Apartment
- Building Type:
- Apartment
- Year Built:
- 2024
- Stories:
- 5.0
- Bedrooms:
- 2
- Bathrooms (total):
- 2.0
Finished Areas
- Interior Size (Total):
- 706 square feet
- Above Grade:
- 706 square feet
Interior
- Flooring:
- Vinyl Plank
- Appliances:
- Refrigerator, Range - Electric, Dishwasher, Microwave Range Hood Combo, Washer & Dryer
Parking
- Spaces:
- 1
- Features:
- Underground
Exterior
- Exterior Features:
- Composite Siding
Utilities & Mechanical
- Heating:
- Baseboard heaters
- Cooling:
- None
Comfort & Security
- Security:
- Smoke Detectors, Full Sprinkler System
Fees & Dates
- Property Taxes:
- $1,063
- Tax Year:
- 2026
- HOA/Condo Fee:
- $377
- Last Modified:
- 08/14/2026 05:00:00 PM
- Status Change:
- 08/14/2026 04:59:47 PM
Association / Ownership
- Association:
- Catalyst Condo Management
- Fee:
- $377 / Monthly
- Common Interest:
- Condo/Strata
Room Dimensions
| Room | Level | Size |
|---|---|---|
| Living room | Main level | 10.75 Ft x 10.08 Ft |
| Other | Main level | 11.92 Ft x 11.58 Ft |
| Primary Bedroom | Main level | 9.25 Ft x 10.75 Ft |
| 3pc Bathroom | Main level | .00 Ft x .00 Ft |
| Bedroom | Main level | 8.75 Ft x 9.00 Ft |
| 4pc Bathroom | Main level | - |
| Other | Main level | 7.17 Ft x 13.17 Ft |
| Laundry room | Main level | .00 Ft x .00 Ft |
Location
Data is supplied by Pillar 9 MLS® System. Pillar 9 is the owner of the copyright in its MLS® System. Data is deemed reliable but is not guaranteed accurate by Pillar 9.
The trademarks MLS®, Multiple Listing Service® and the associated logos are owned by The Canadian Real Estate Association (CREA) and identify the quality of services provided by real estate professionals who are members of CREA. Used under license.