Real estate on your terms®
$879,900
active
114 Corner Meadows Grove Northeast
Calgary
,
AB
T3N2C3
Key Details
- MLS® Number:
- A2320835
- Community:
- Cornerstone
- Building Type:
- House
- Interior Size:
- 2751 square feet
- Bedrooms:
- 5
- Parking:
- 4
- Parking Features:
- Attached Garage
- Lot Size:
- 5468.07 square feet

Property Description
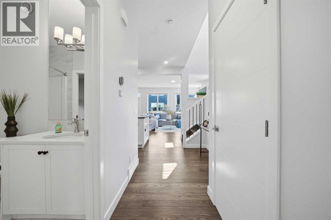
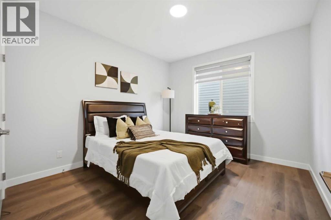
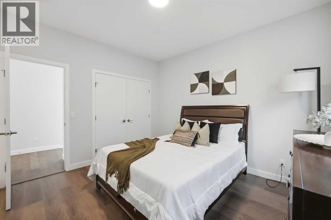
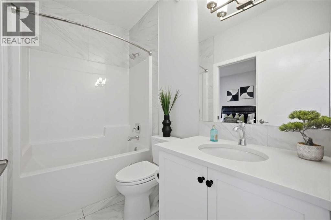
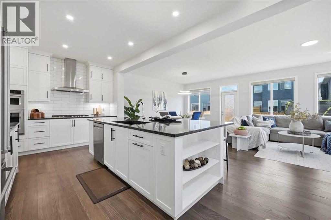
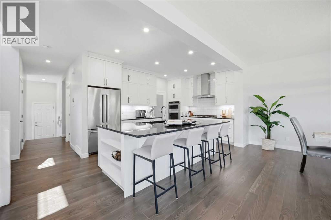
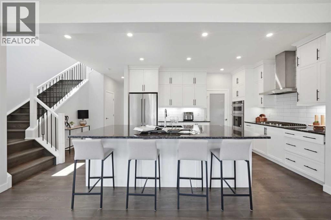
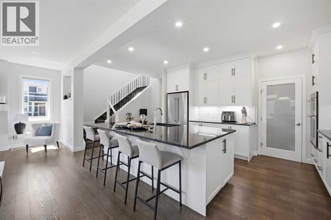
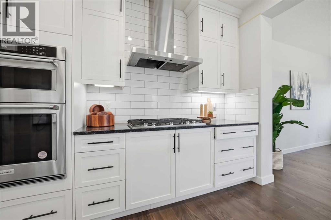
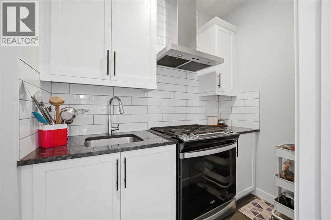
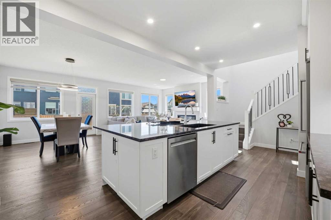
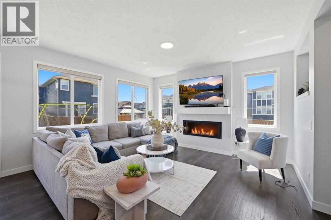
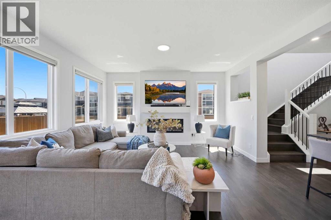
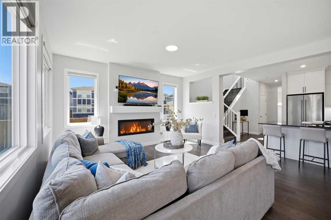
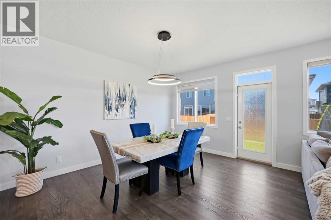
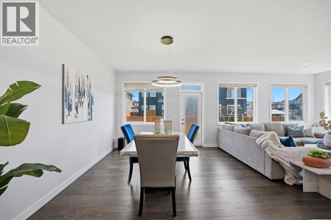
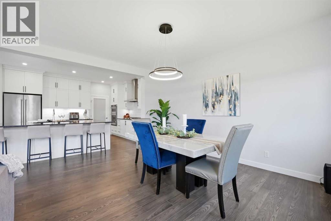
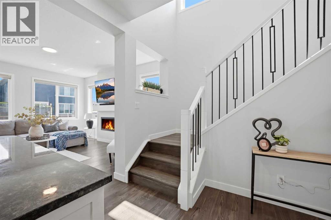
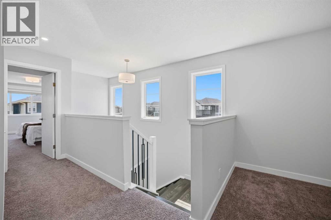
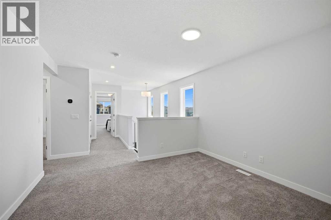
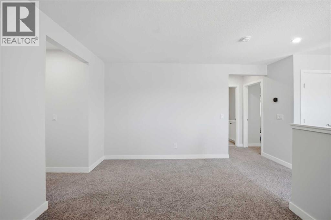
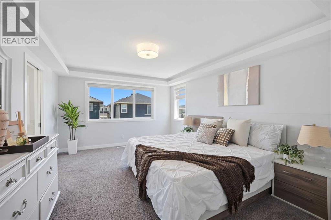
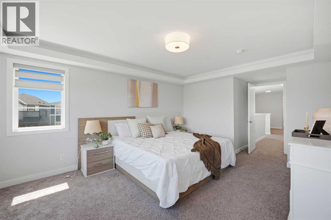
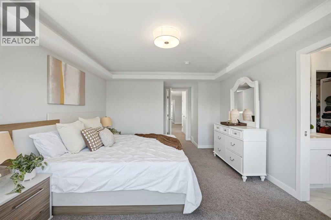
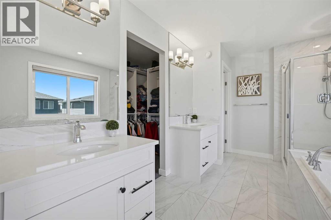
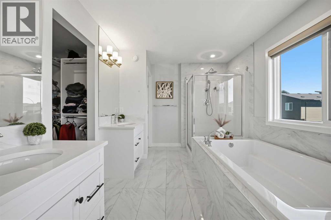
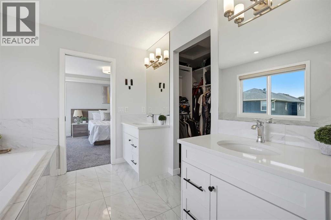
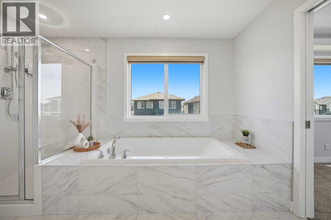
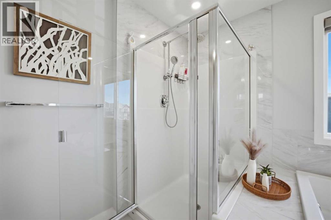
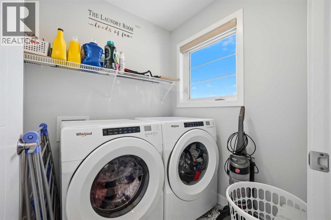
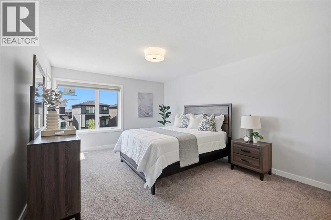
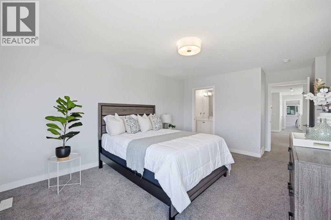
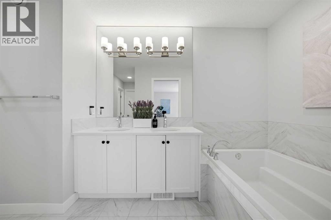
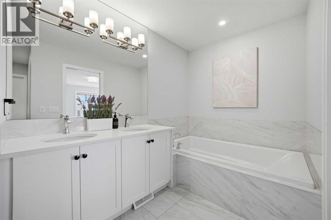
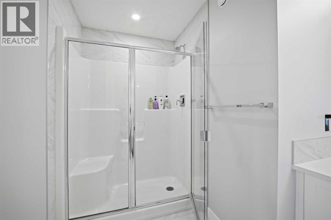
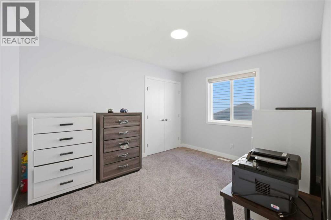
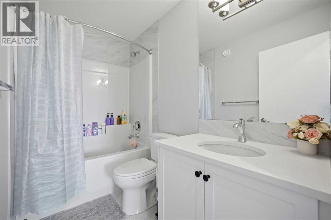
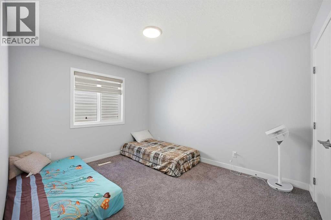
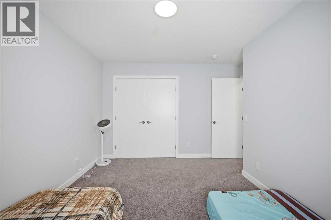
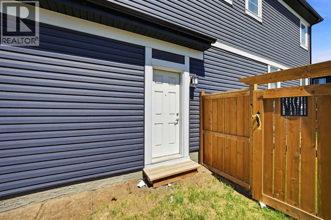
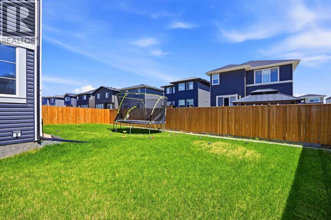
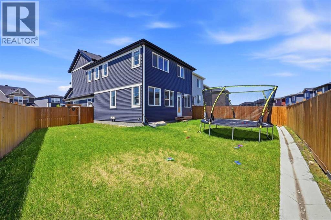
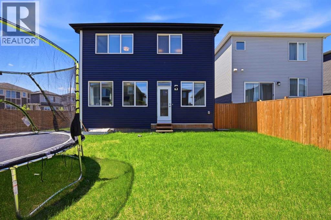
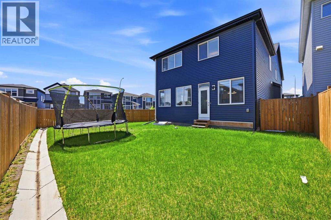
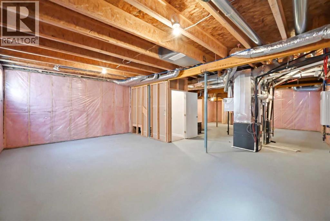
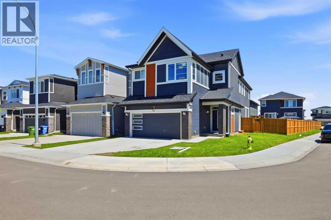
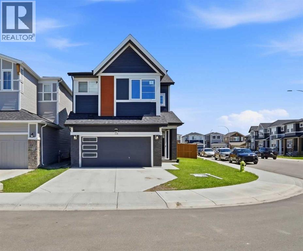
5 Bedrooms |Spice Kitchen|2 Master |Main FLOOR Bedroom with Attached BATHROOM | Traditional Pie-Shaped Corner Lot| Side Entry. Priced $40,000 Below City Assessment, Welcome to 114 CORNER MEADOWS GROVE - beautiful 5-bedroom, 4-bathroom home on a traditional pie-shaped corner lot with a large 5,468 sq. ft. TRADITIONAL LOT WITH HUGE BACKYARD, Great for summer family parties. The main floor features a BEDROOM WITH ATTACHED FULL BATHROOM, - Great for PARENTS.As we enter the house a bright open-concept LIVING AREA W/FIREPLACE, BUILT-IN APPLIANCES, QUARTZ countertops, and a fully equipped SPICE KITCHEN. Upstairs offers 4 SPACIOUS BEDROOMS, including 2 Primary/Master Bedrooms with private ensuites and walk-in closets, plus a bonus room and convenient upper-floor laundry. Enjoy upgrades such as upgraded railings, CENTRAL A/C, and plenty of natural light throughout. Home is equipped with SOLAR PENALS, providing an energy-efficient Lifestyle and the potential for significant savings on monthly utility bills. The basement has a separate side entrance and rough-ins for future development. Located in the growing community of Cornerstone, close to schools, shopping, parks, major amenities, the airport, and more. A perfect home for large or growing families—book your showing today! (id:53430)
Building
- Property Type:
- House
- Building Type:
- House
- Year Built:
- 2022
- Stories:
- 2.0
- Bedrooms:
- 5
- Bathrooms (total):
- 4.0
- Basement:
- Unfinished, Full, Separate entrance
Finished Areas
- Interior Size (Total):
- 2751 square feet
- Above Grade:
- 2751 square feet
Interior
- Flooring:
- Hardwood, Carpeted, Ceramic Tile
- Appliances:
- Washer, Cooktop - Gas, Gas stove(s), Range - Gas, Dishwasher, Dryer, Microwave, Oven - Built-In, Garage door opener
Parking
- Spaces:
- 4
- Features:
- Attached Garage
Lot / Land
- Lot Size:
- 5468.07 square feet
- Frontage:
- 13.3 meters
- Lot Features:
- No Animal Home, No Smoking Home
Exterior
- Exterior Features:
- Concrete, Stone, Vinyl siding
- Construction:
- Poured concrete, Wood frame
- Foundation:
- Poured Concrete
- Fencing:
- Fence
Utilities & Mechanical
- Heating:
- Central heating, Other
- Cooling:
- Central air conditioning
Comfort & Security
- Fireplace(s):
- 1
Fees & Dates
- Property Taxes:
- $6,244
- Tax Year:
- 2026
- Last Modified:
- 08/16/2026 02:55:05 AM
- Status Change:
- 08/16/2026 02:46:55 AM
Association / Ownership
- Common Interest:
- Freehold
Room Dimensions
| Room | Level | Size |
|---|---|---|
| Bedroom | Main level | 11.17 Ft x 12.25 Ft |
| 4pc Bathroom | Main level | 4.92 Ft x 8.58 Ft |
| Dining room | Main level | 15.25 Ft x 9.25 Ft |
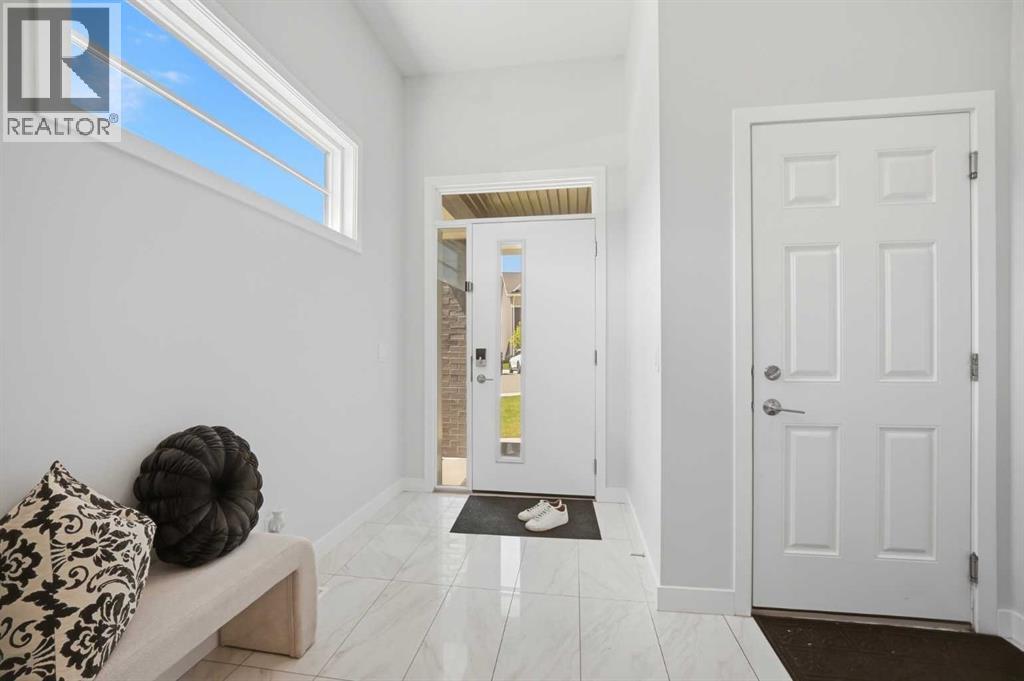
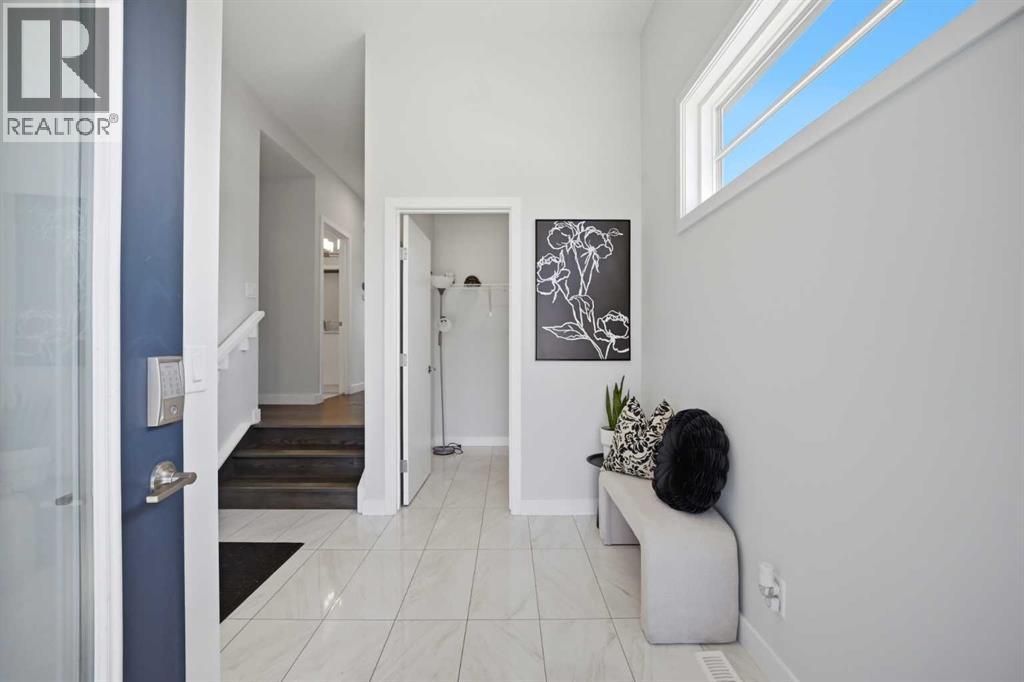
| Foyer | Main level | 9.75 Ft x 9.92 Ft |
| Other | Main level | 4.67 Ft x 7.50 Ft |
| Kitchen | Main level | 11.08 Ft x 14.83 Ft |
| Living room | Main level | 15.25 Ft x 15.67 Ft |
| Primary Bedroom | Upper Level | 19.25 Ft x 12.25 Ft |
| Primary Bedroom | Upper Level | 18.42 Ft x 13.25 Ft |
| Bedroom | Upper Level | 11.67 Ft x 12.33 Ft |
| Bedroom | Upper Level | 10.00 Ft x 12.33 Ft |
| 5pc Bathroom | Main level | 14.50 Ft x 12.42 Ft |
| 5pc Bathroom | Upper Level | 13.25 Ft x 14.75 Ft |
| 4pc Bathroom | Upper Level | 5.08 Ft x 8.58 Ft |
| Bonus Room | Upper Level | 10.67 Ft x 12.25 Ft |
| Other | Upper Level | 5.00 Ft x 9.25 Ft |
| Other | Upper Level | 7.25 Ft x 6.42 Ft |
Location
Data is supplied by Pillar 9 MLS® System. Pillar 9 is the owner of the copyright in its MLS® System. Data is deemed reliable but is not guaranteed accurate by Pillar 9.
The trademarks MLS®, Multiple Listing Service® and the associated logos are owned by The Canadian Real Estate Association (CREA) and identify the quality of services provided by real estate professionals who are members of CREA. Used under license.