Real estate on your terms®
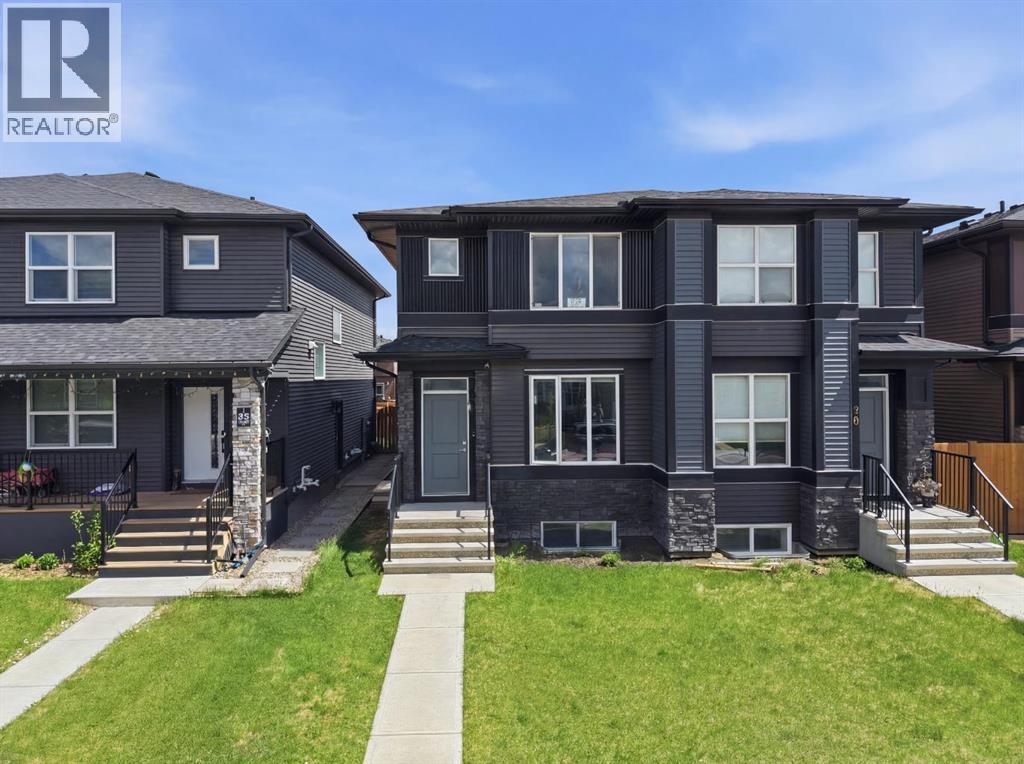
$572,500
active
86 Cornerstone Link Northeast
Calgary
,
AB
T3N2J6
Key Details
- MLS® Number:
- A2319201
- Community:
- Cornerstone
- Building Type:
- Duplex
- Interior Size:
- 1579 square feet
- Bedrooms:
- 4
- Parking:
- 2
- Parking Features:
- Parking Pad
- Lot Size:
- 2346.0 square feet
- Attached:
- Yes

Property Description
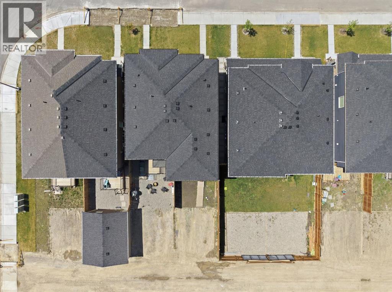
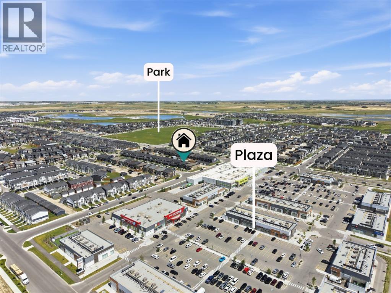
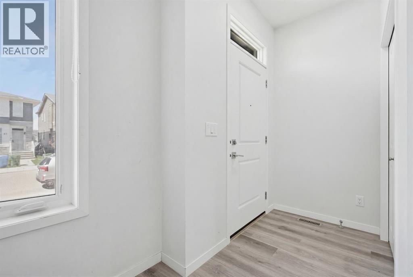
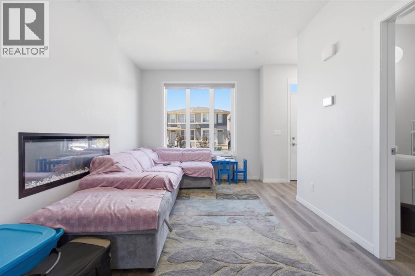
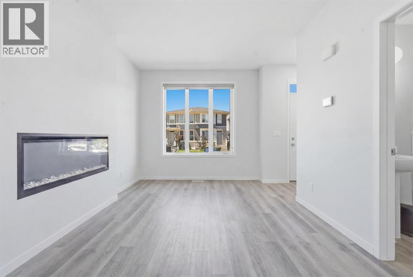
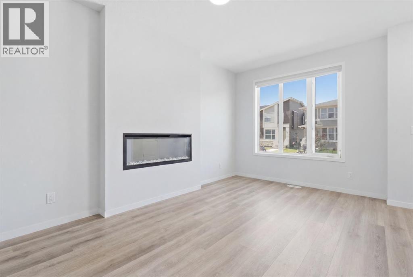
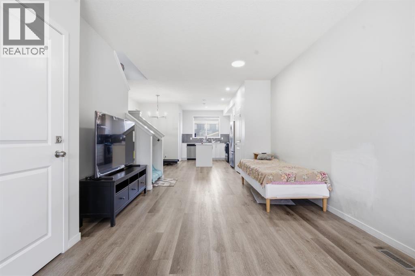
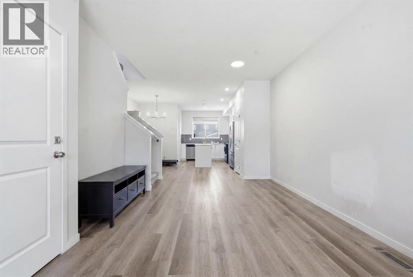
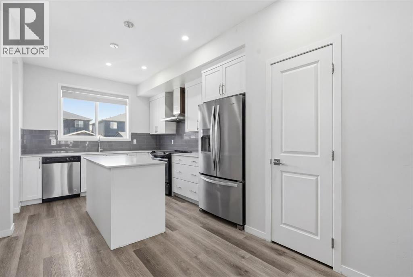
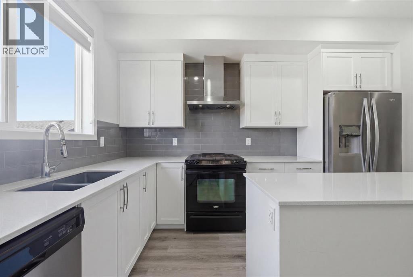
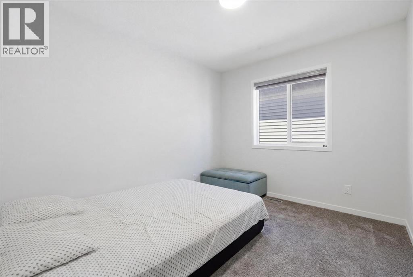
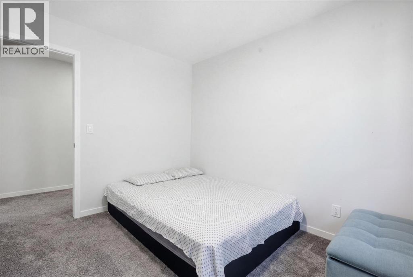
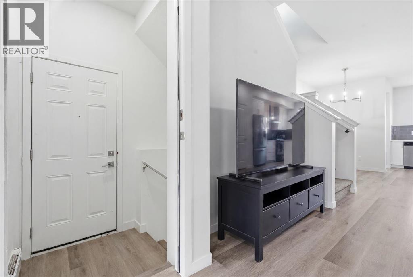
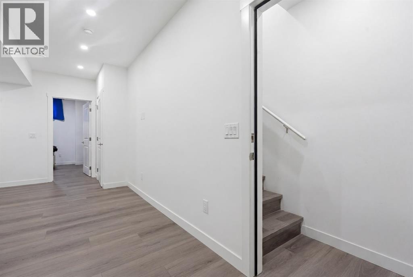
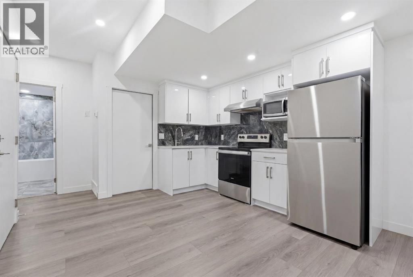
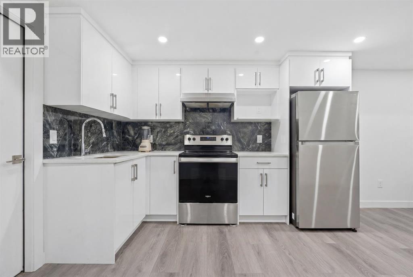
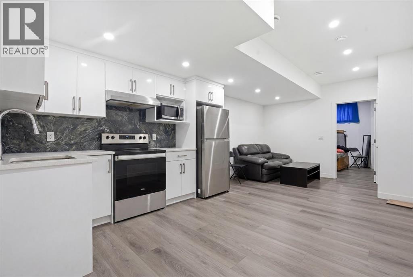
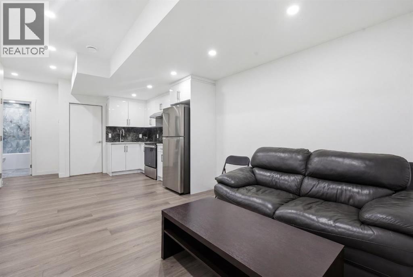
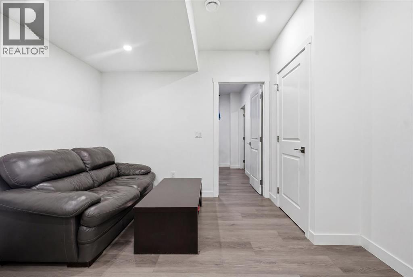
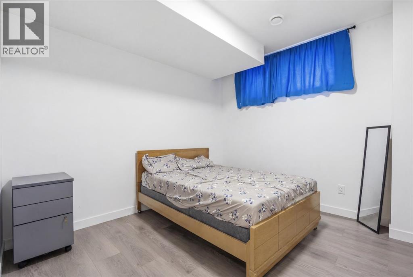
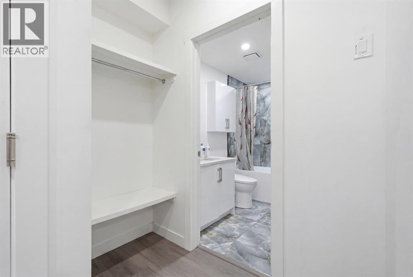
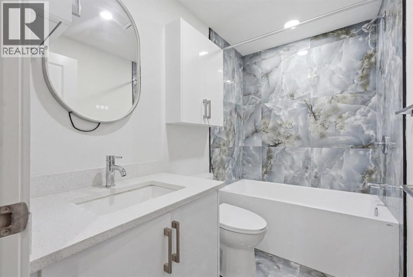
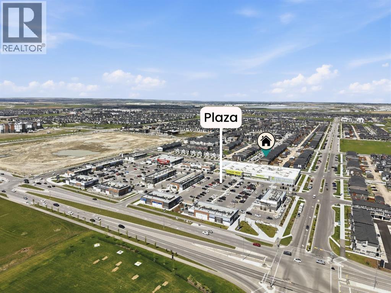
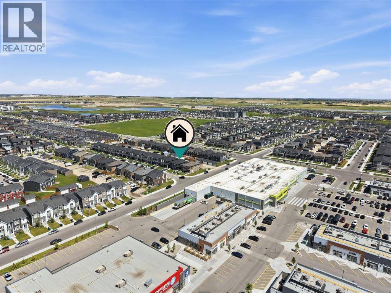
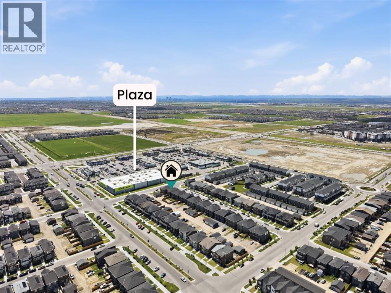
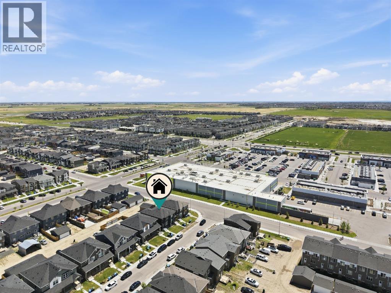
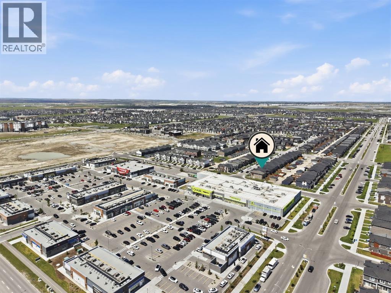
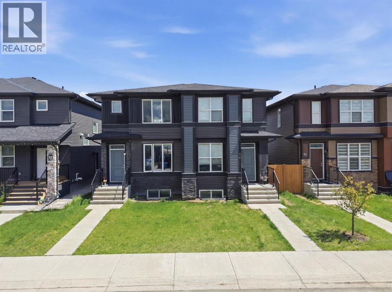
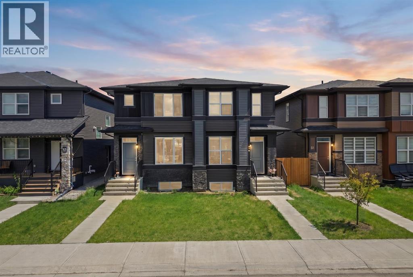
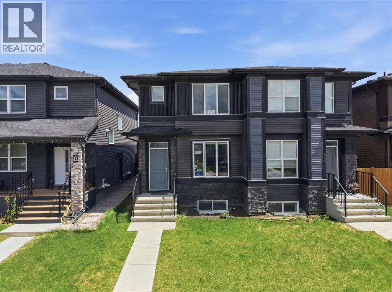
Welcome to this beautiful duplex located in the community of Cornerstone NE Calgary. Conveniently located just steps from the FreshCo Plaza, 4 minute walk to route 136 bus stop. A 19 minute bus ride to Saddletowne LRT station. Schools, parks, and everyday amenities, this property offers the perfect blend of comfort, convenience, and investment potential. Easy access to Stoney Trail. Calgary International Airport just 15 minutes Featuring 4 spacious bedrooms, 3.5 bathrooms, and in the basement you will find a 1 bedroom legal suite. This home is ideal for first-time homebuyers looking to offset their mortgage with rental income or savvy investors seeking a turnkey opportunity. The bright and modern open-concept layout offers generous living space, stylish finishes, and plenty of natural light throughout.Enjoy easy access to bus stops, shopping, restaurants, and major roadways, making daily commuting a breeze. Whether you’re looking for a family home with a mortgage helper or an income-generating investment property, this Cornerstone gem checks all the boxes. Book your showing with your favourite realtor today! (id:53430)
Building
- Property Type:
- Duplex
- Building Type:
- Duplex
- Year Built:
- 2022
- Stories:
- 2.0
- Bedrooms:
- 4
- Bathrooms (total):
- 4.5 (1 half)
- Basement:
- Finished, Full, Separate entrance, Walk-up, Suite
Finished Areas
- Interior Size (Total):
- 1579 square feet
- Above Grade:
- 1579 square feet
Interior
- Flooring:
- Tile, Carpeted, Vinyl Plank
- Appliances:
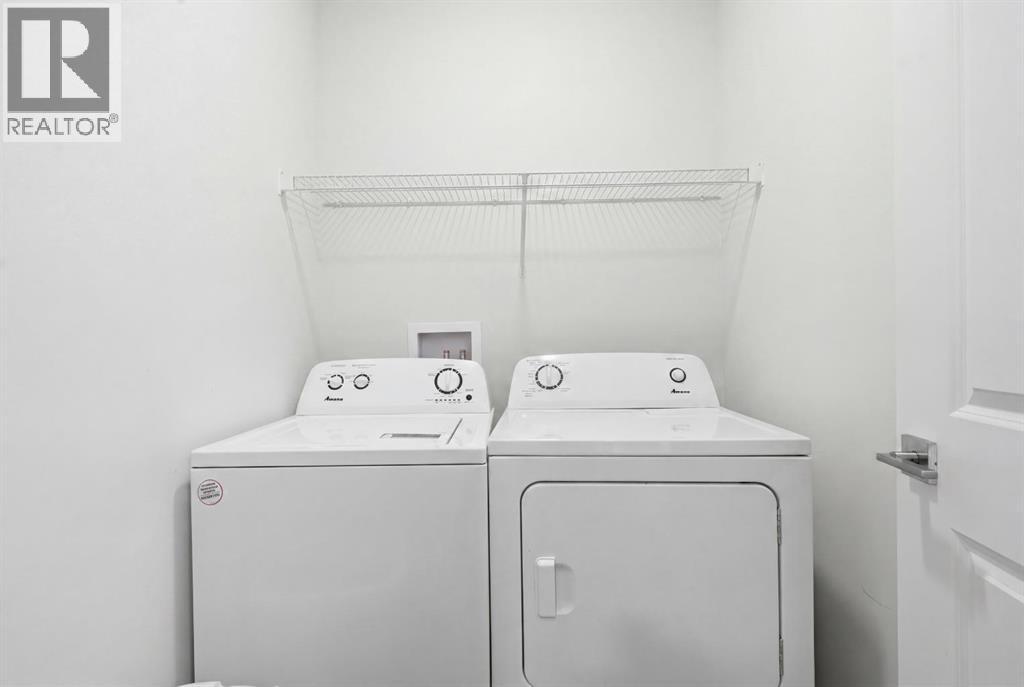
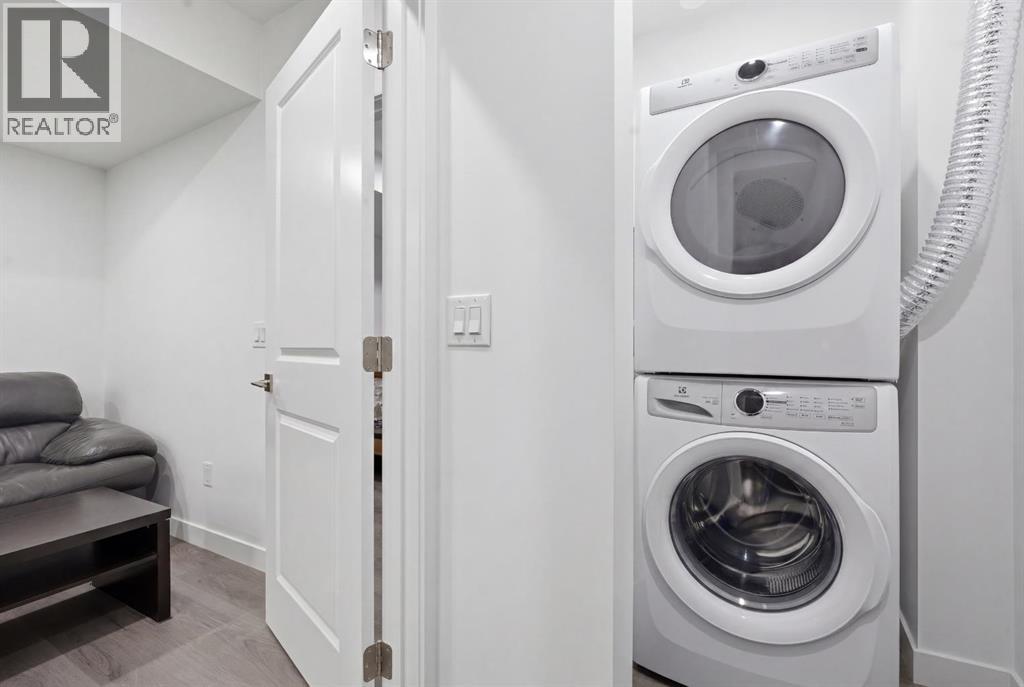
- Range - Gas, Dishwasher, Microwave, Hood Fan, Washer & Dryer
Parking
- Spaces:
- 2
- Features:
- Parking Pad
Lot / Land
- Lot Size:
- 2346.0 square feet
- Frontage:
- 6.43 meters
- Lot Features:
- Back lane, No Animal Home, No Smoking Home, Parking
Exterior
- Exterior Features:
- Concrete, Vinyl siding
- Construction:
- Poured concrete, Wood frame
- Foundation:
- Poured Concrete
- Fencing:
- Not fenced
Utilities & Mechanical
- Heating:
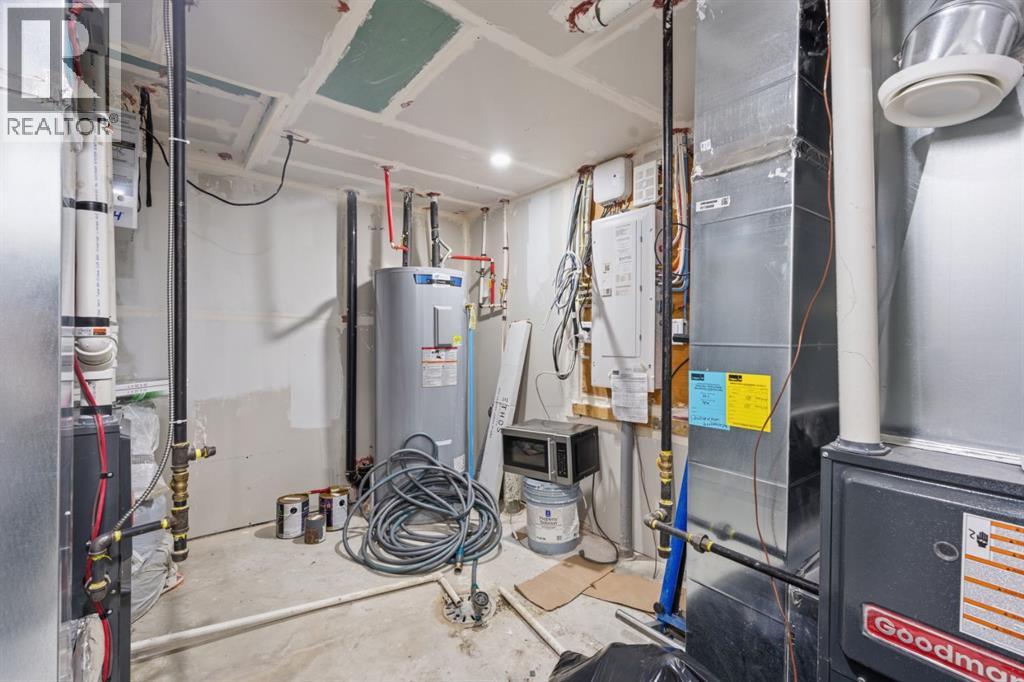
- Forced air, Natural gas
- Cooling:
- None
Comfort & Security
- Fireplace(s):
- 1
- Security:
- Smoke Detectors
Fees & Dates
- Property Taxes:
- $3,513
- Tax Year:
- 2025
- Last Modified:
- 08/15/2026 01:25:09 PM
- Status Change:
- 08/15/2026 01:17:42 PM
Association / Ownership
- Common Interest:
- Freehold
Room Dimensions
| Room | Level | Size |
|---|---|---|
| Living room | Main level | 11.58 Ft x 27.00 Ft |
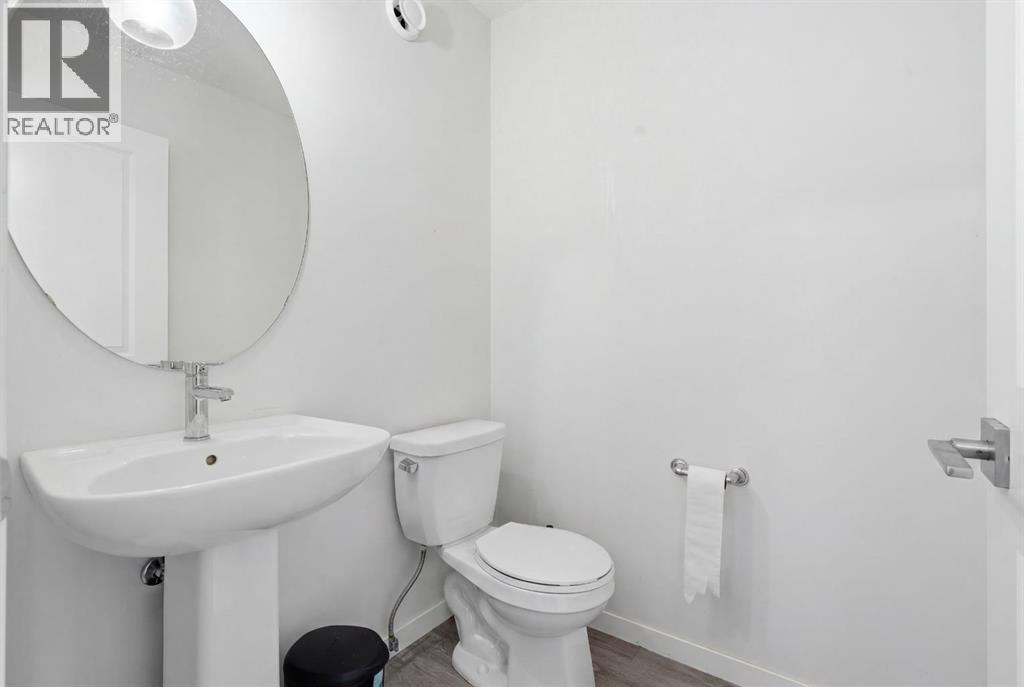
| 2pc Bathroom | Main level | 4.92 Ft x 5.00 Ft |
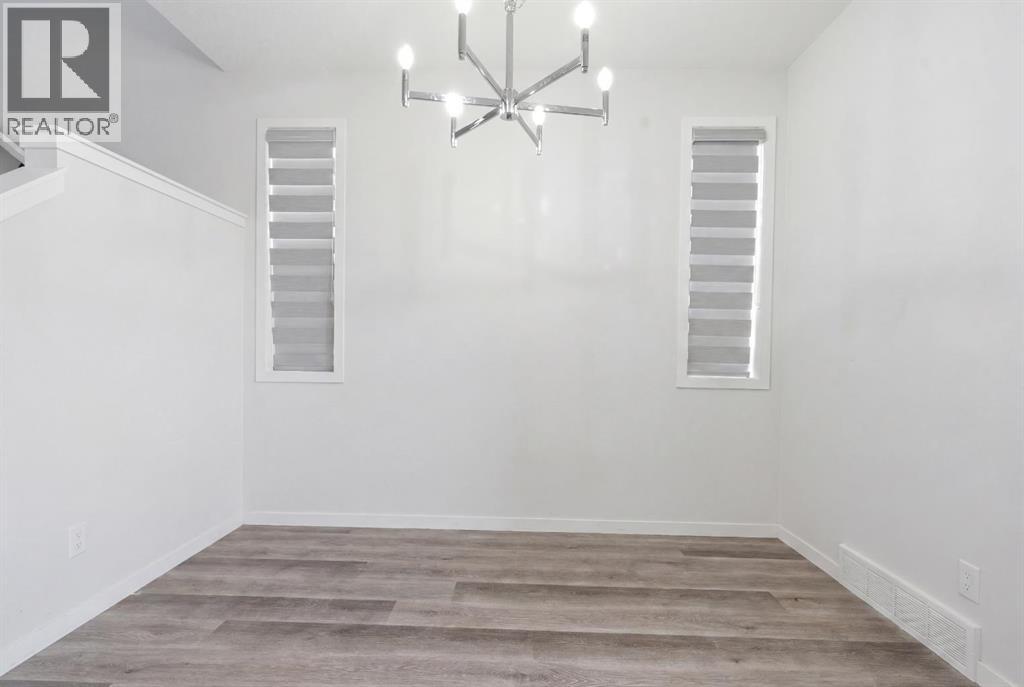
| Dining room | Main level | 5.67 Ft x 10.67 Ft |
| Kitchen | Main level | 10.00 Ft x 17.33 Ft |
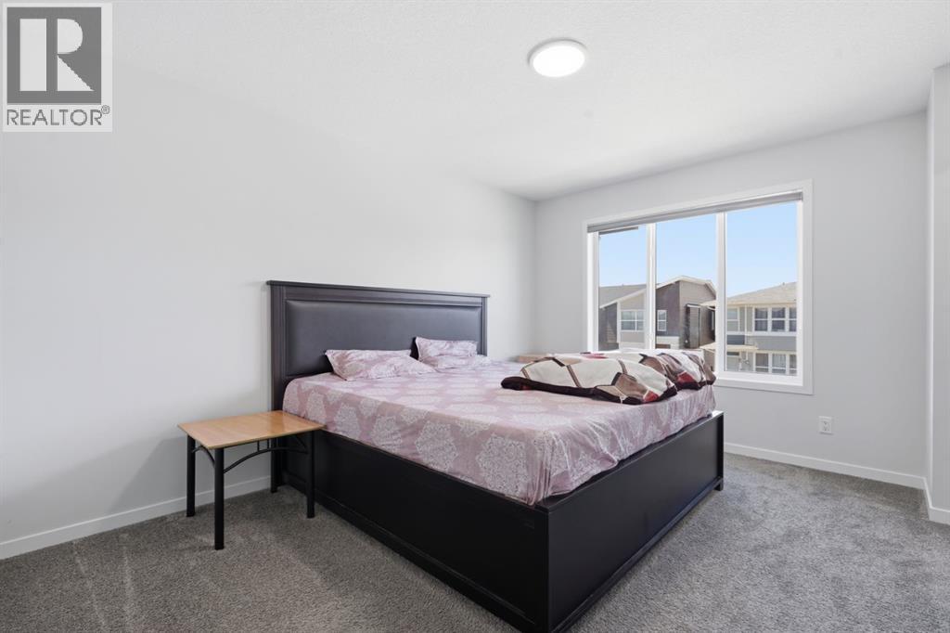
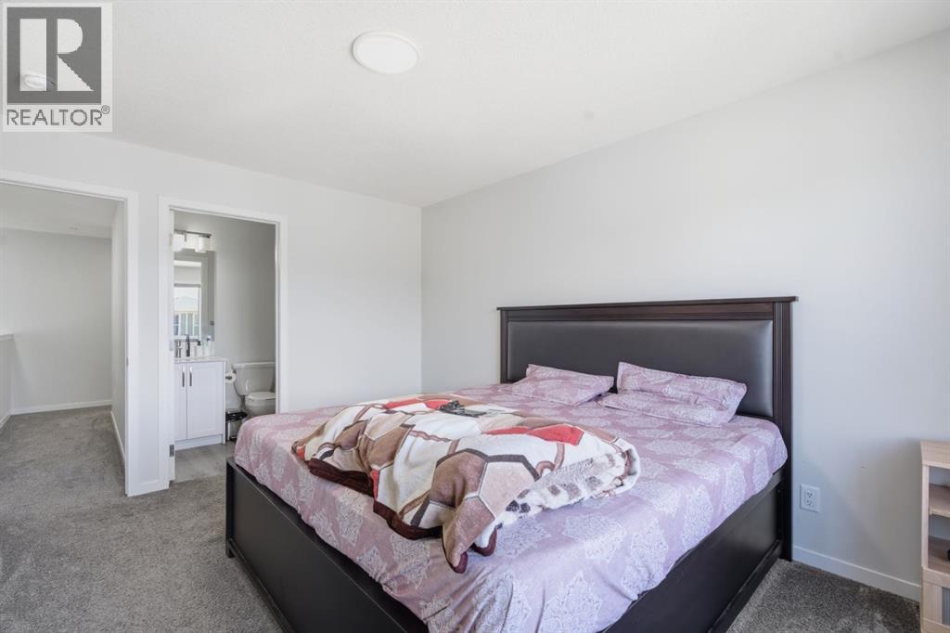
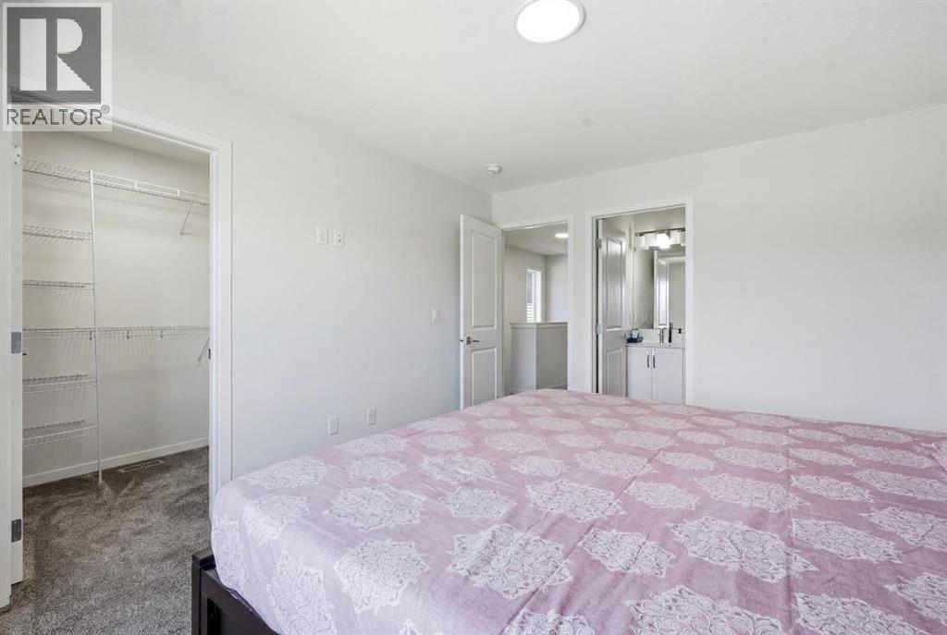
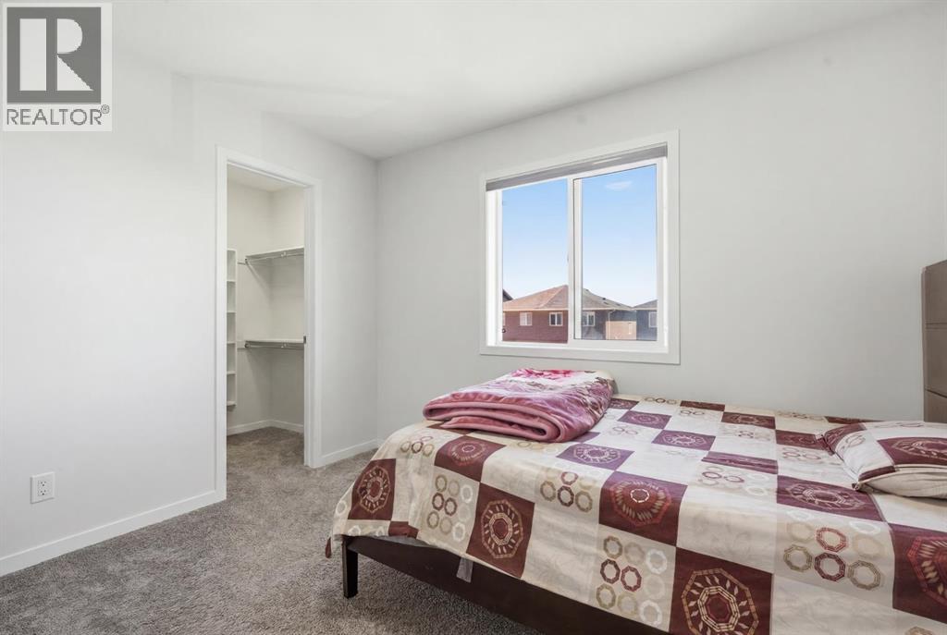
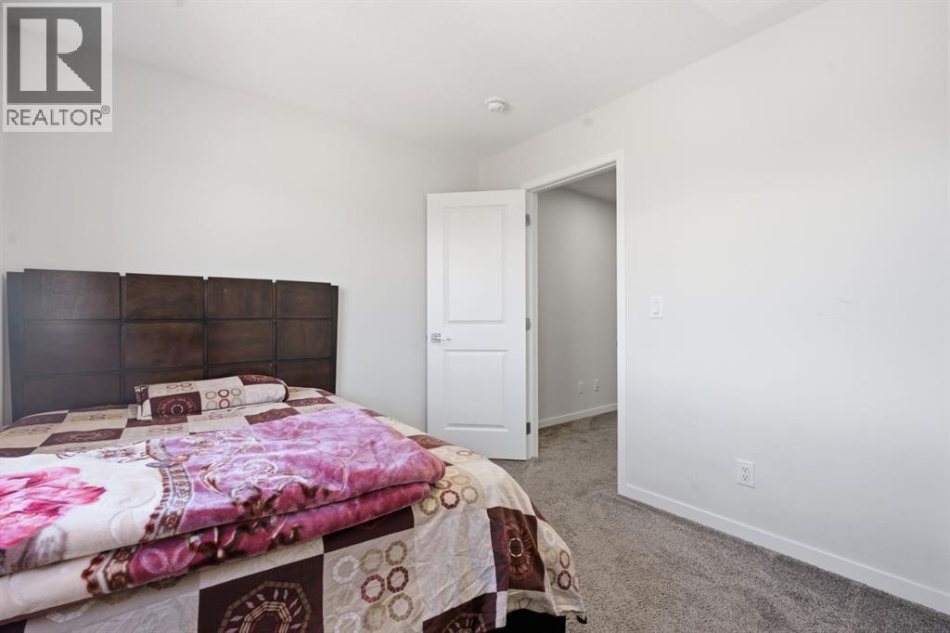
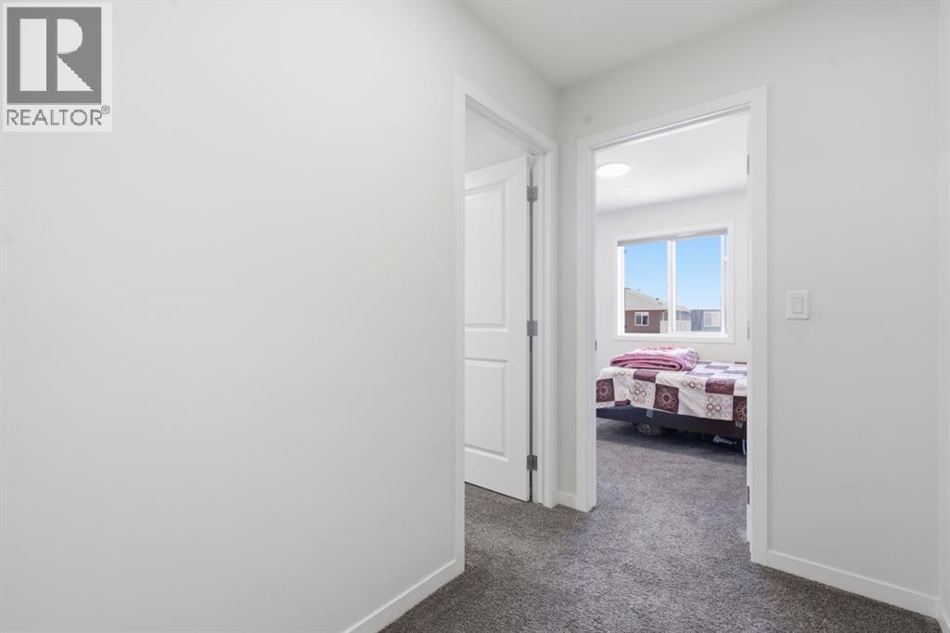
| Primary Bedroom | Second level | 10.92 Ft x 13.67 Ft |
| Bedroom | Unknown | 10.92 Ft x 9.92 Ft |
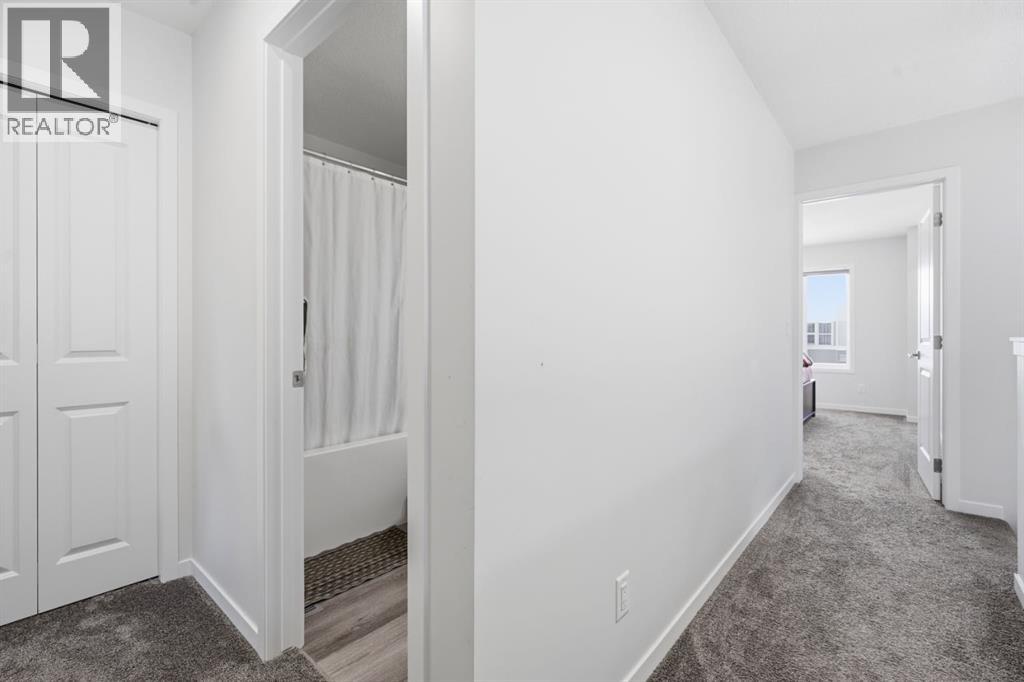
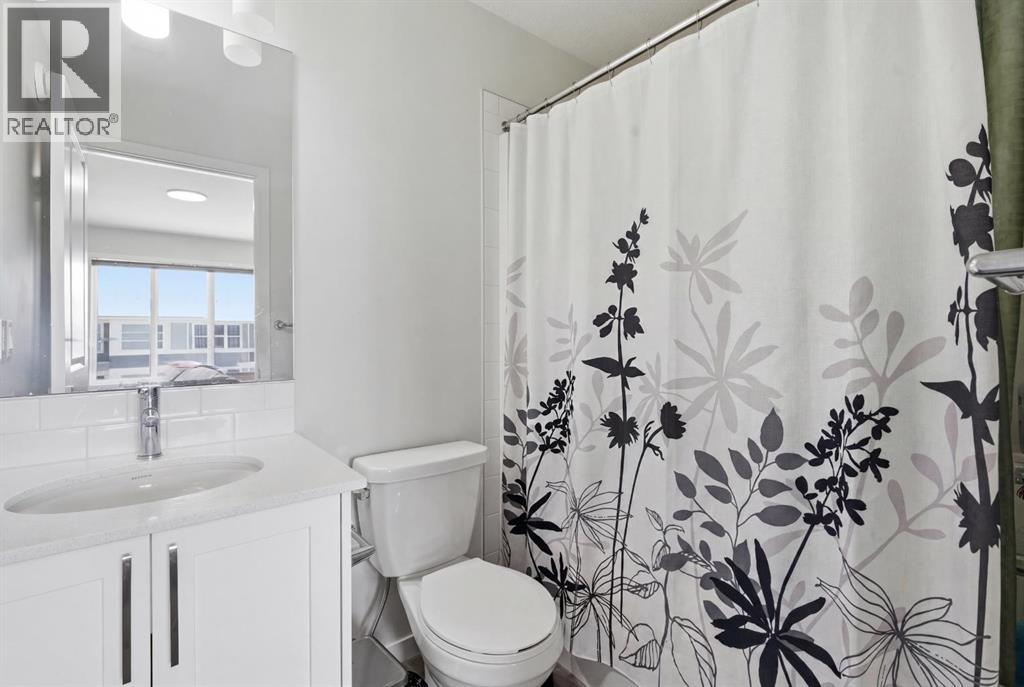
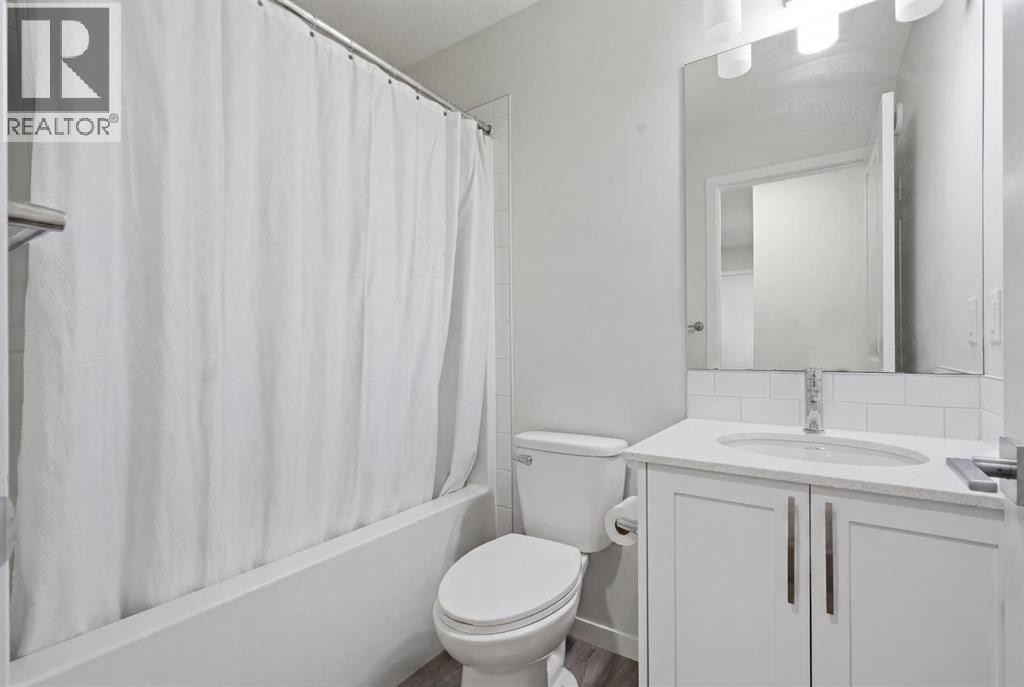
| 4pc Bathroom | Second level | 7.50 Ft x 4.92 Ft |
| Bedroom | Second level | 10.58 Ft x 8.92 Ft |
| Bedroom | Second level | 10.83 Ft x 9.08 Ft |
| Kitchen | Unknown | 10.92 Ft x 11.50 Ft |
| 4pc Bathroom | Unknown | 8.00 Ft x 4.92 Ft |
| Furnace | Unknown | 10.75 Ft x 9.58 Ft |
| Recreational, Games room | Unknown | 9.75 Ft x 11.50 Ft |
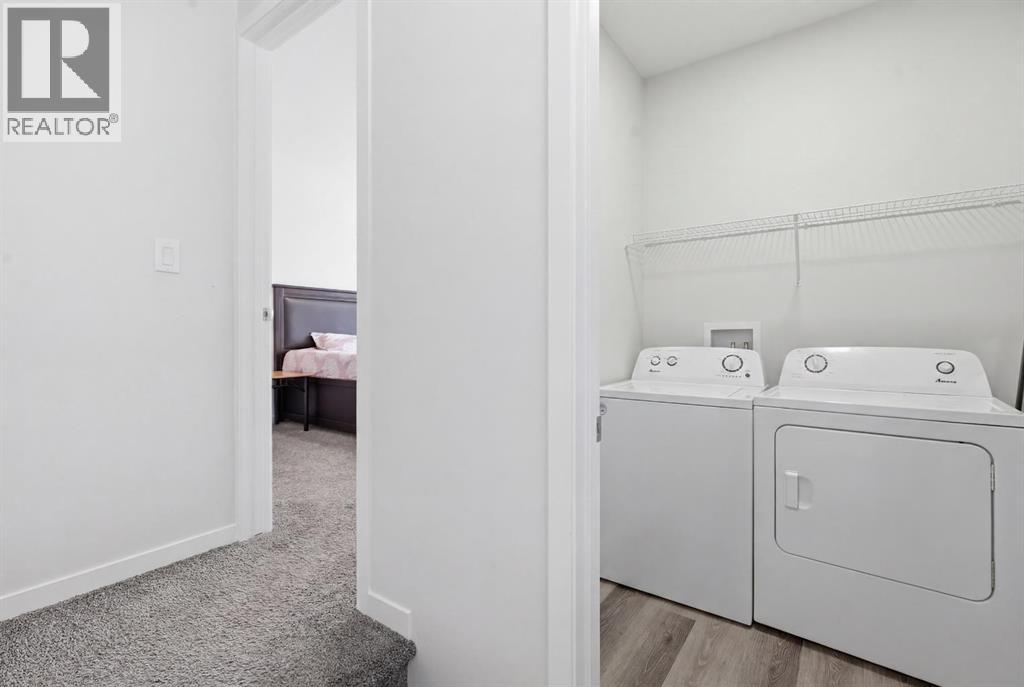
| Laundry room | Unknown | 7.58 Ft x 4.50 Ft |
| 4pc Bathroom | Second level | 7.50 Ft x 4.92 Ft |
Location
Data is supplied by Pillar 9 MLS® System. Pillar 9 is the owner of the copyright in its MLS® System. Data is deemed reliable but is not guaranteed accurate by Pillar 9.
The trademarks MLS®, Multiple Listing Service® and the associated logos are owned by The Canadian Real Estate Association (CREA) and identify the quality of services provided by real estate professionals who are members of CREA. Used under license.