Real estate on your terms®
$264,900
active
76 Cornerstone Pass Northeast
Calgary
,
AB
T3N0Y6
Key Details
- MLS® Number:
- A2317374
- Community:
- Cornerstone
- Building Type:
- Apartment
- Interior Size:
- 671 square feet
- Bedrooms:
- 2
- Parking:
- 1
- Parking Features:
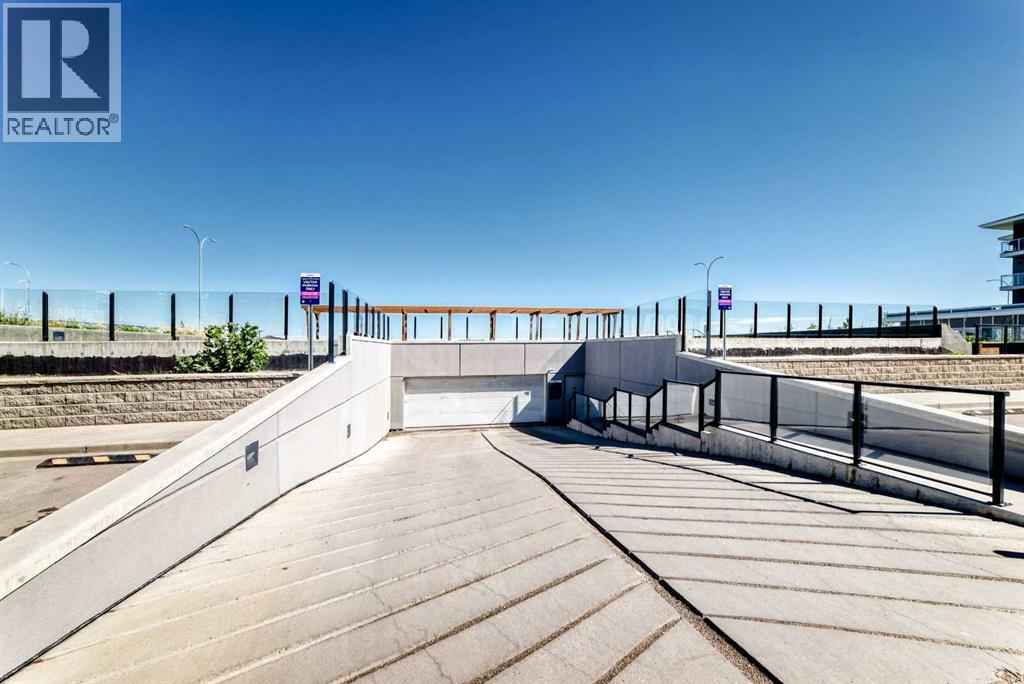
- Underground
- Attached:
- Yes

Property Description
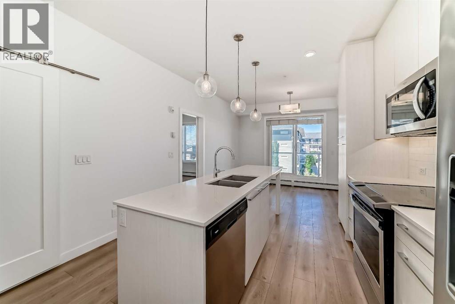
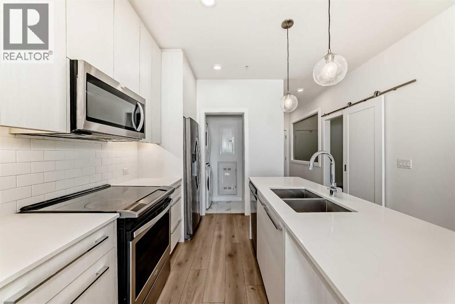
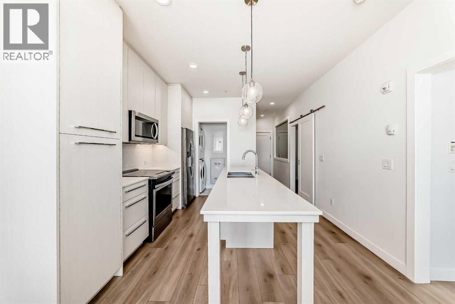
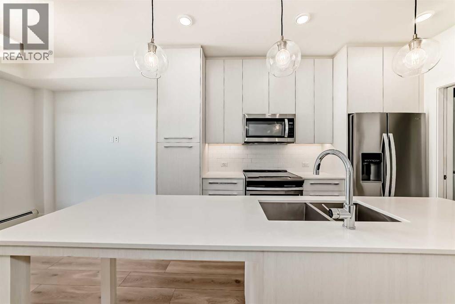
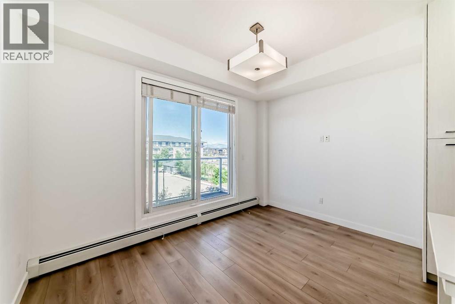
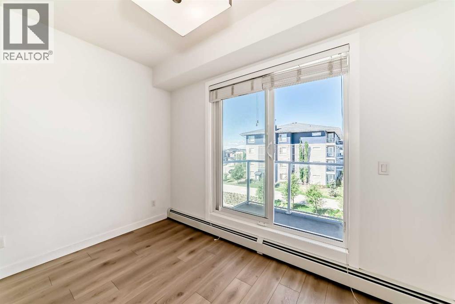
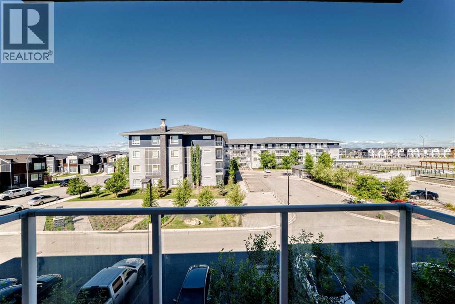
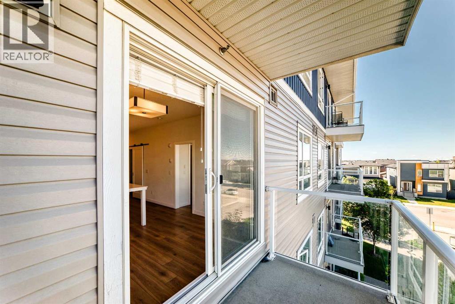
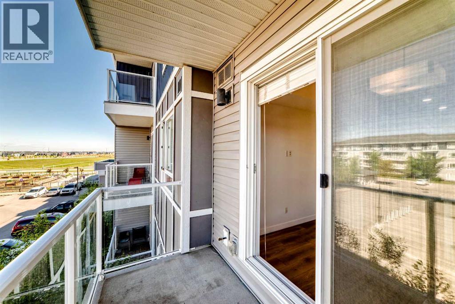
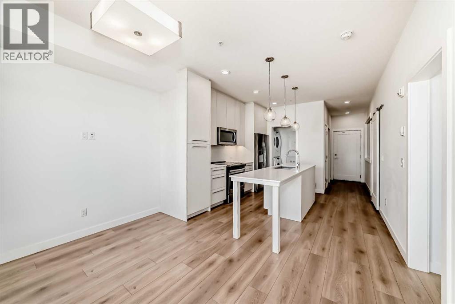
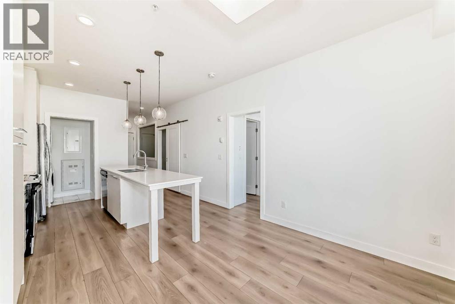
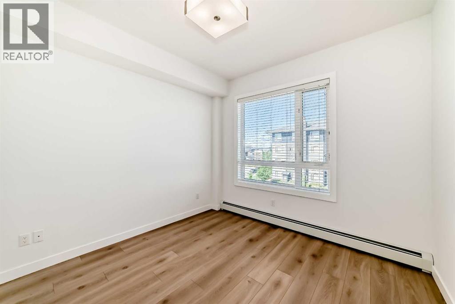
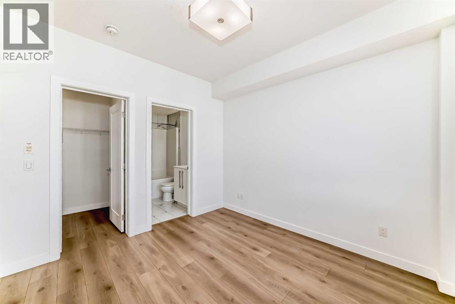
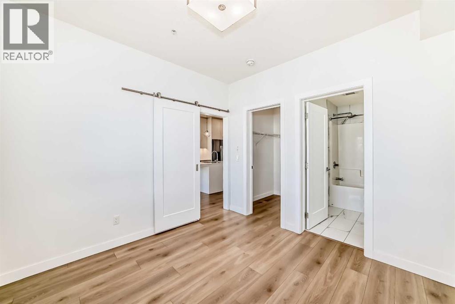
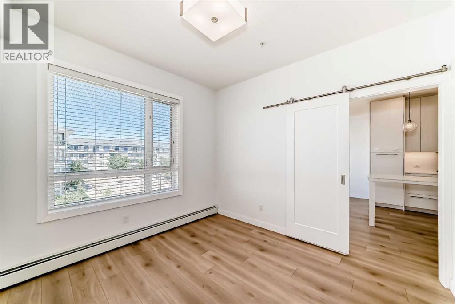
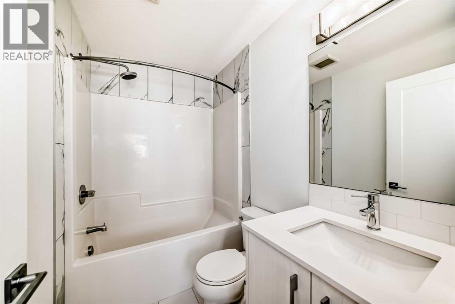
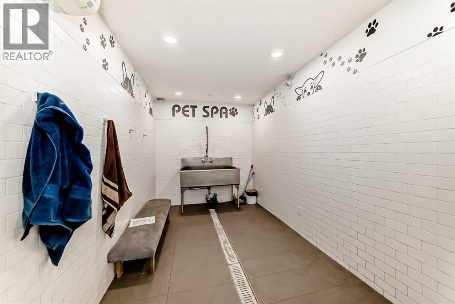
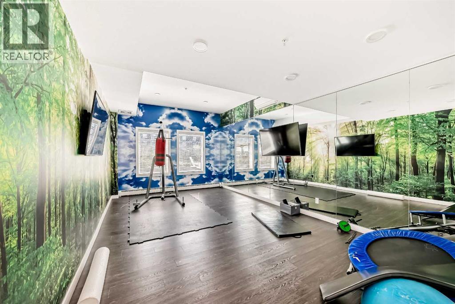
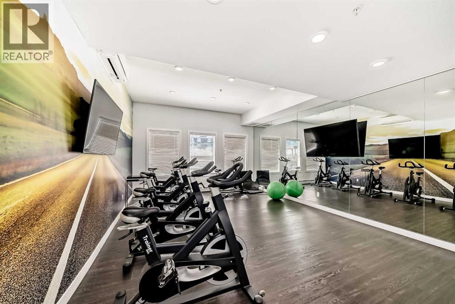
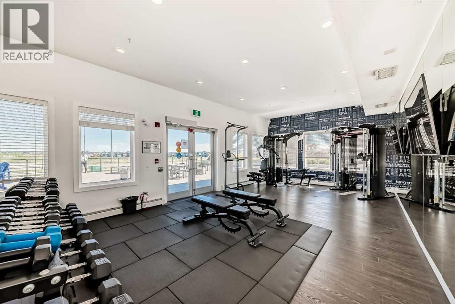
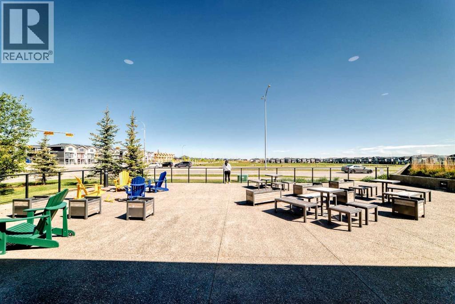
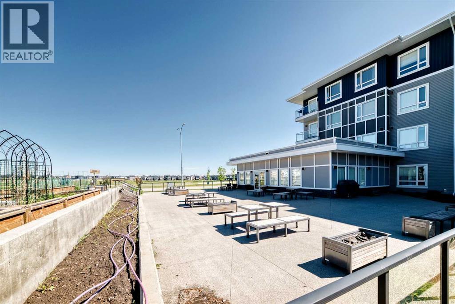
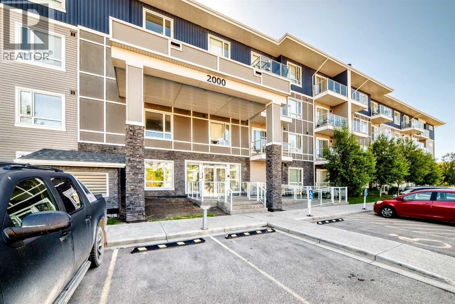
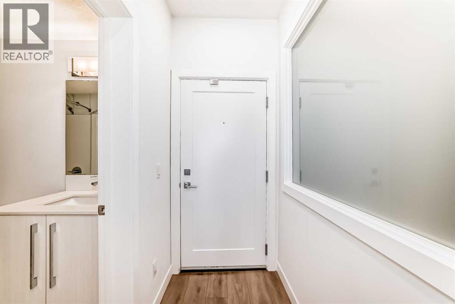
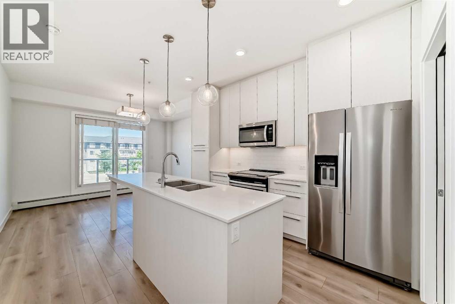
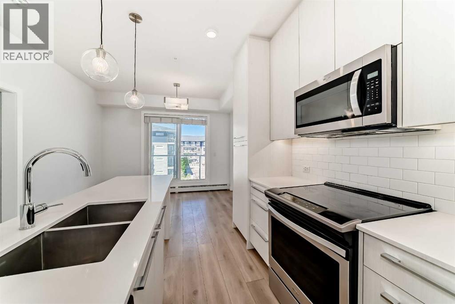
Welcome to your beautifully maintained two-bedroom, two-bathroom condo! Perfect location in Cornerstone close to schools, shopping, gyms, restaurants and excellent access to Stoney Trail, and Deerfoot Trail. This open and bright unit is on the third floor. The amenity-rich complex includes a fully equipped gym, spin studio, yoga studio, entertainment hall with community kitchen, pet spa, and theater room as well as an enclosed dog run for this pet-friendly building in addition to a community garden! Featuring a well thought out, open floor plan that maximizes space and natural light with a west facing balcony perfect for relaxing with your morning coffee. Titled underground parking and a titled storage locker included for additional space. This condo presents a perfect opportunity for those seeking comfort, style, and a prime location. Schedule your viewing today and discover your new home! (id:53430)
Building
- Property Type:
- Apartment
- Building Type:
- Apartment
- Year Built:
- 2020
- Stories:
- 4.0
- Bedrooms:
- 2
- Bathrooms (total):
- 2.0
Finished Areas
- Interior Size (Total):
- 671 square feet
- Above Grade:
- 671 square feet
Interior
- Flooring:
- Tile, Vinyl
- Appliances:
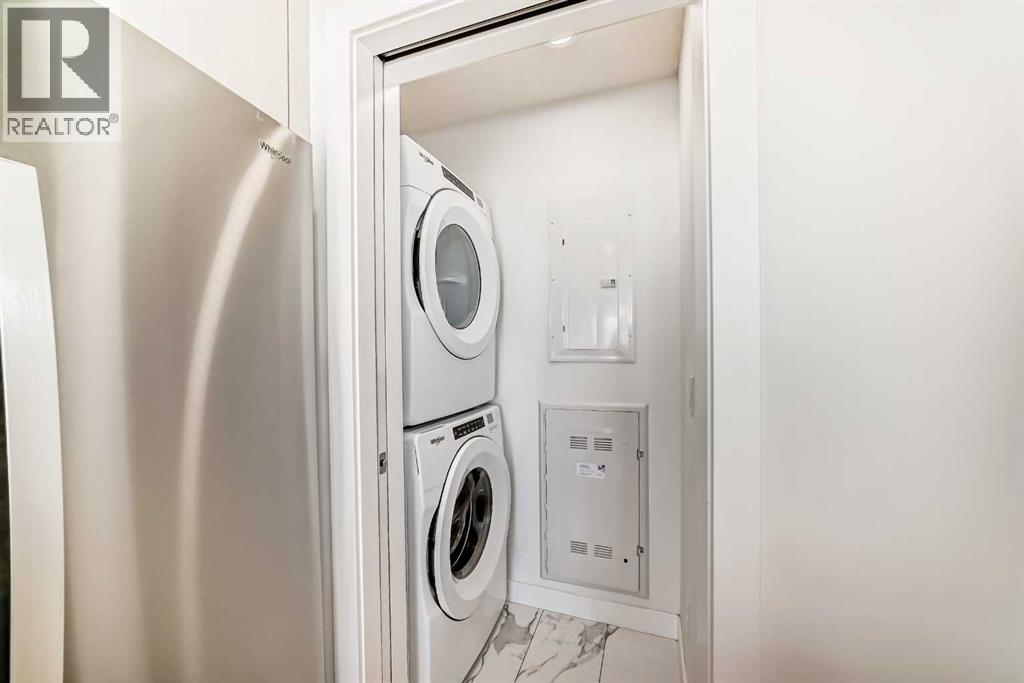
- Washer, Refrigerator, Dishwasher, Stove, Dryer, Microwave Range Hood Combo
Parking
- Spaces:
- 1
- Features:
- Underground
Lot / Land
- Lot Features:
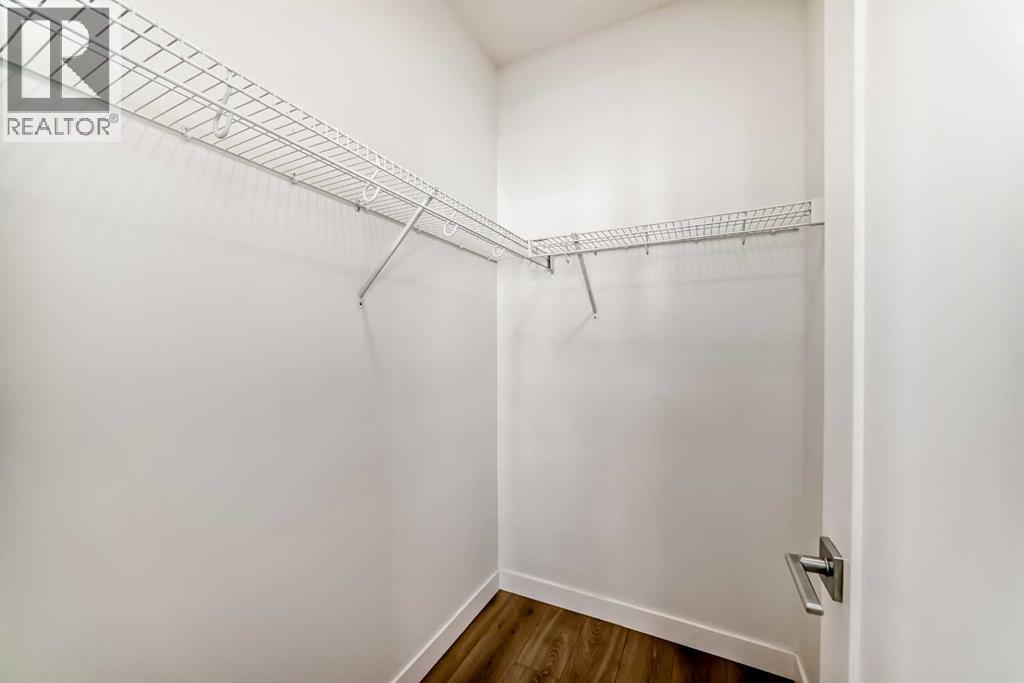
- Elevator, Closet Organizers, Parking
Exterior
- Exterior Features:
- Concrete
- Construction:
- Poured concrete
Utilities & Mechanical
- Heating:
- Baseboard heaters
- Cooling:
- None
Fees & Dates
- Property Taxes:
- $1,857
- Tax Year:
- 2025
- HOA/Condo Fee:
- $427
- Last Modified:
- 08/12/2026 09:55:08 PM
- Status Change:
- 08/12/2026 09:49:40 PM
Association / Ownership
- Fee:
- $427 / Monthly
- Common Interest:
- Condo/Strata
Room Dimensions
| Room | Level | Size |
|---|---|---|
| Living room/Dining room | Main level | 8.50 Ft x 12.00 Ft |
| Other | Main level | 11.92 Ft x 12.08 Ft |
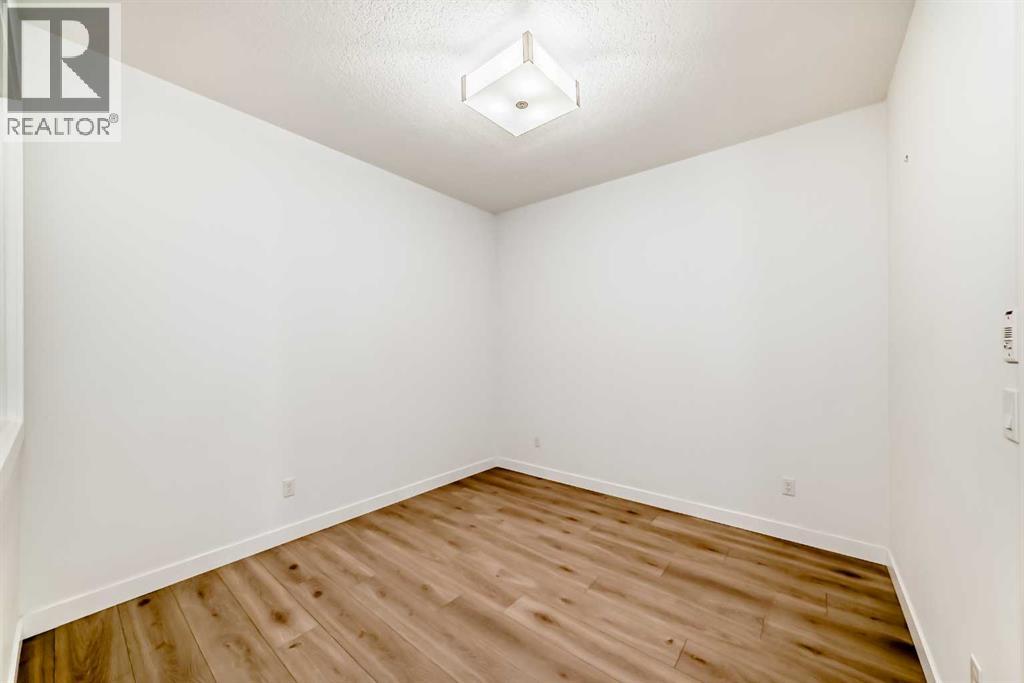
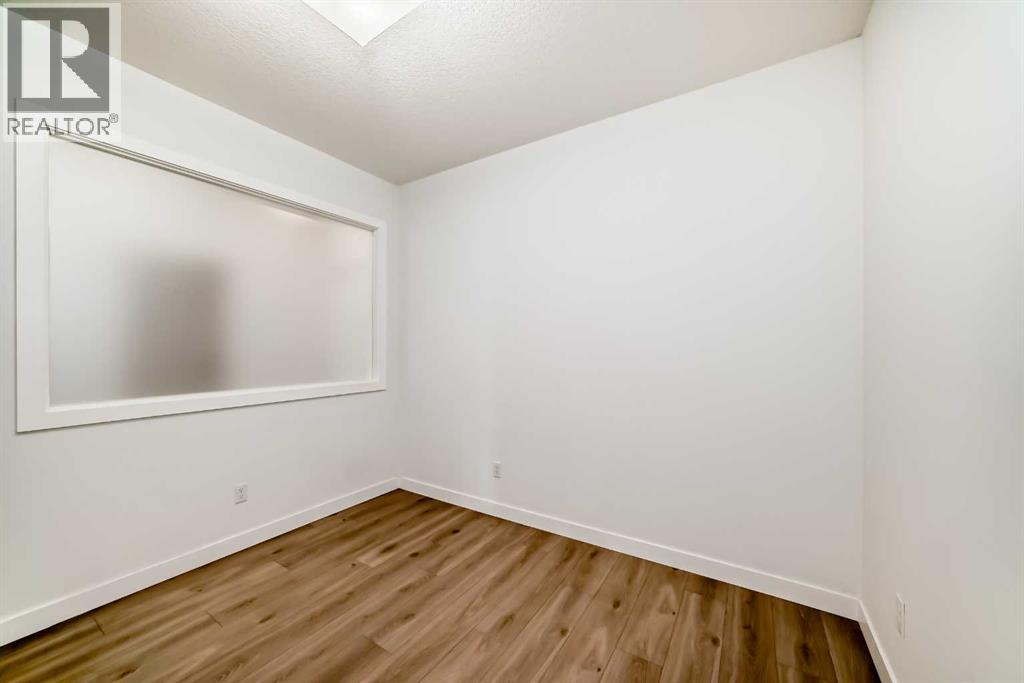
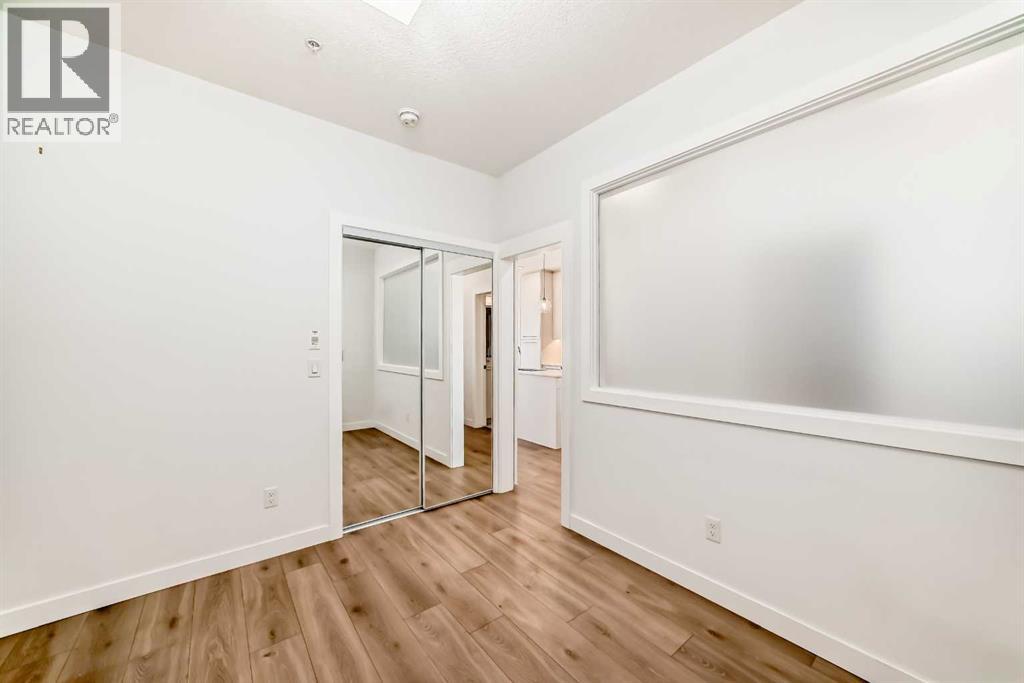
| Primary Bedroom | Main level | 10.67 Ft x 10.08 Ft |
| Other | Main level | 4.33 Ft x 5.50 Ft |
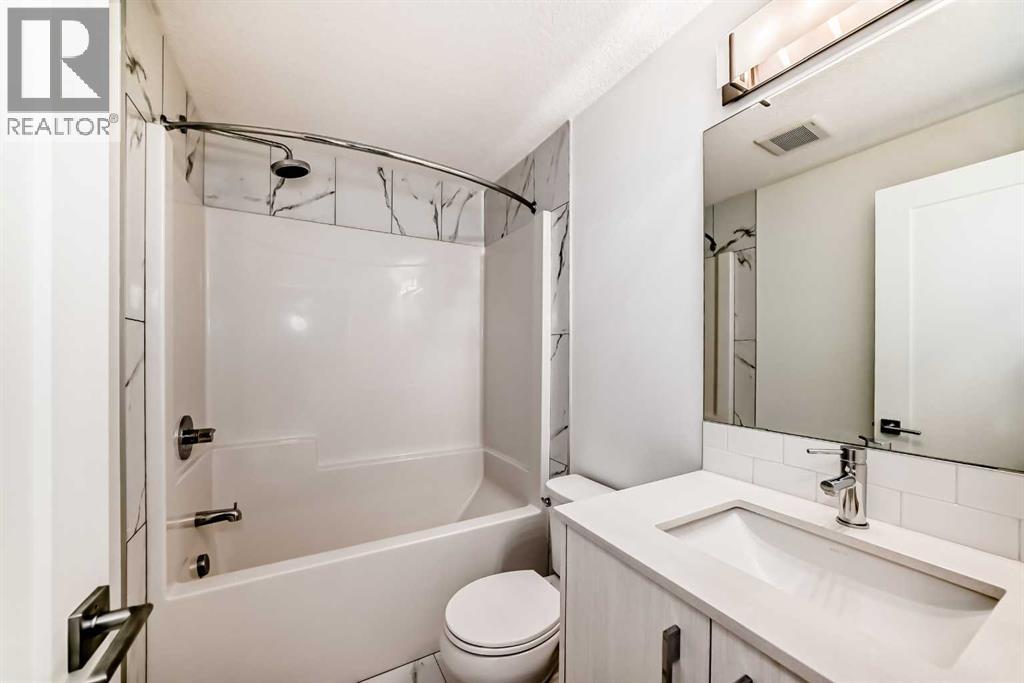
| 4pc Bathroom | Main level | 4.92 Ft x 7.67 Ft |
| Bedroom | Main level | 10.08 Ft x 10.33 Ft |
| 4pc Bathroom | Main level | 4.92 Ft x 7.67 Ft |
| Other | Main level | 9.42 Ft x 4.58 Ft |
Location
Data is supplied by Pillar 9 MLS® System. Pillar 9 is the owner of the copyright in its MLS® System. Data is deemed reliable but is not guaranteed accurate by Pillar 9.
The trademarks MLS®, Multiple Listing Service® and the associated logos are owned by The Canadian Real Estate Association (CREA) and identify the quality of services provided by real estate professionals who are members of CREA. Used under license.