Real estate on your terms®
$609,900
active
57 Corner Glen Row Northeast
Calgary
,
AB
T3N2L9
Key Details
- MLS® Number:
- A2317348
- Community:
- Cornerstone
- Building Type:
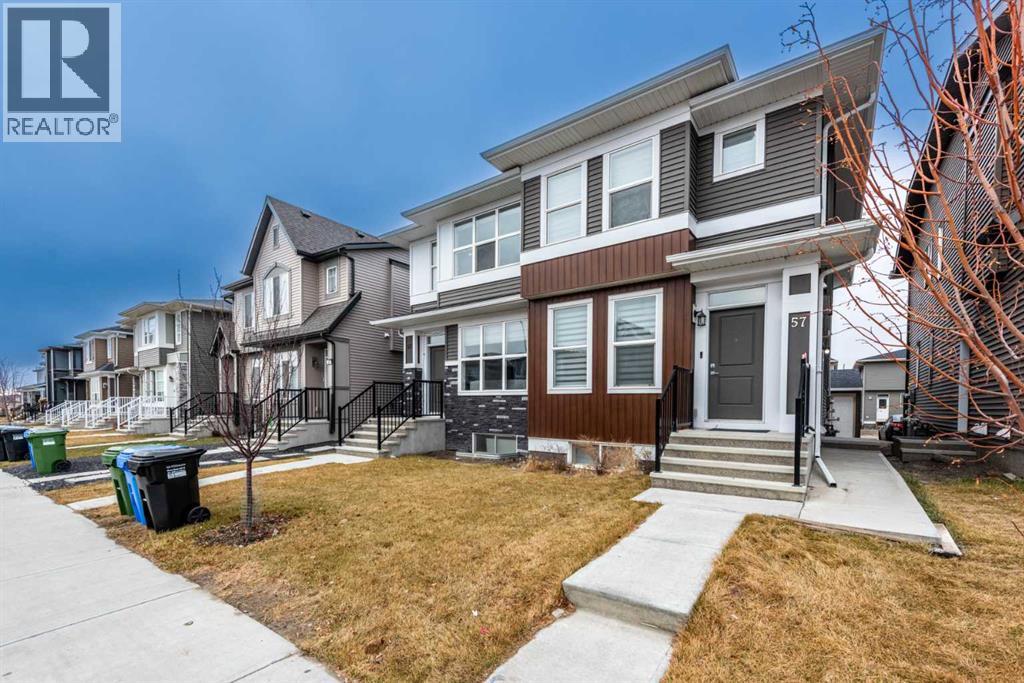
- Duplex
- Interior Size:
- 1569 square feet
- Bedrooms:
- 4
- Parking:
- 2
- Parking Features:
- Detached Garage, Covered
- Lot Size:
- 2163.0 square feet
- Attached:
- Yes

Property Description
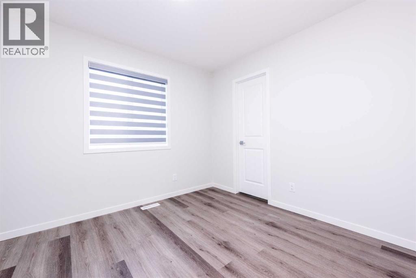
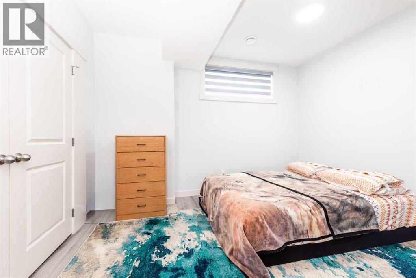
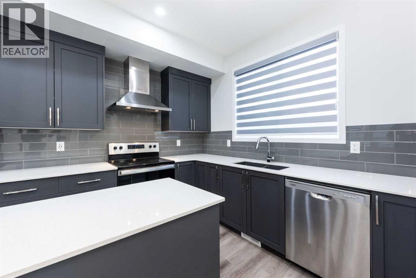
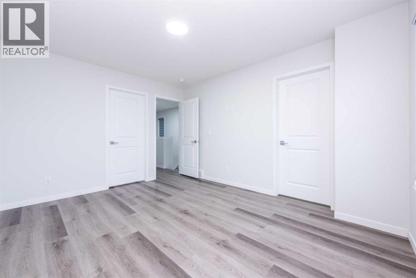
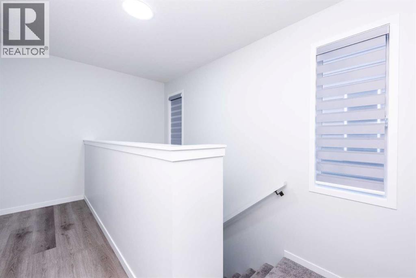
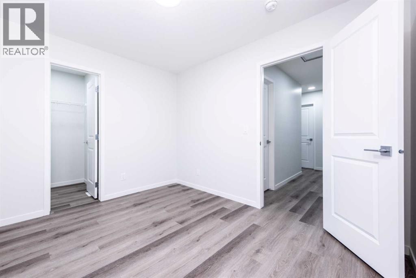
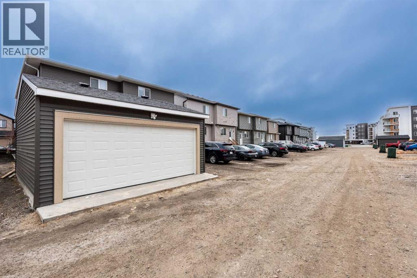
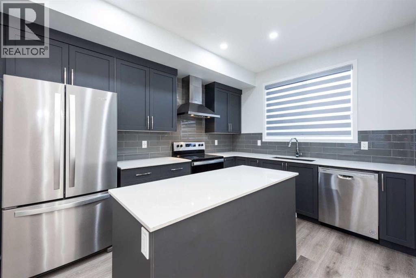
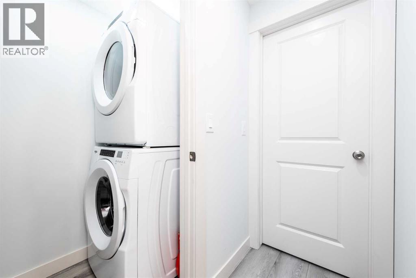
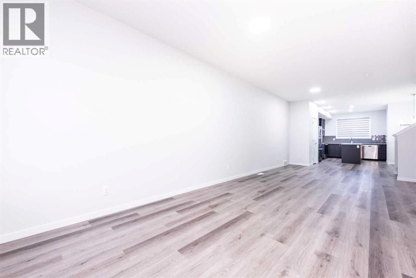
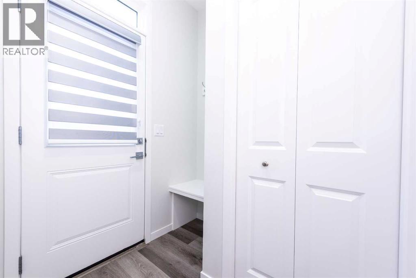
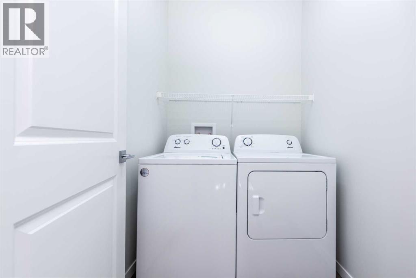
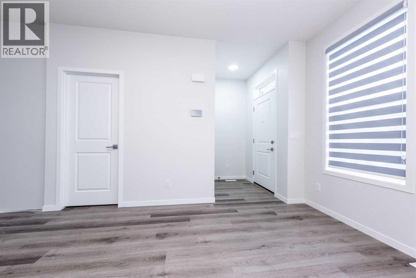
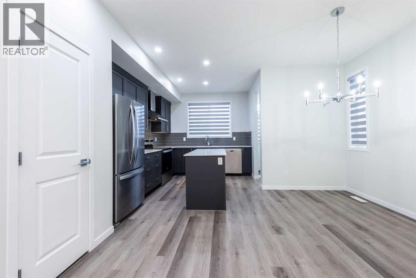
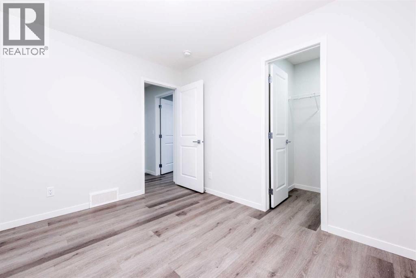
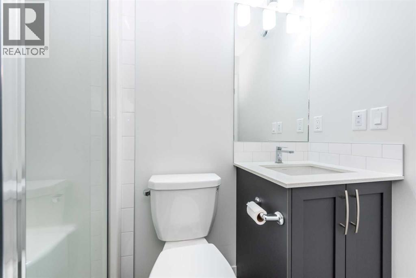
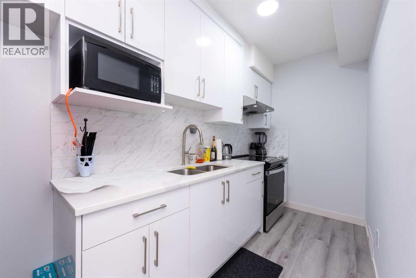
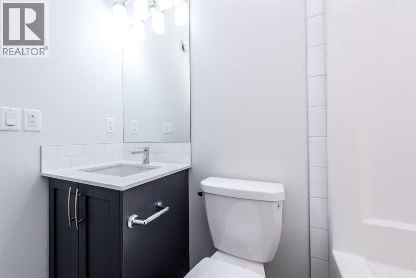
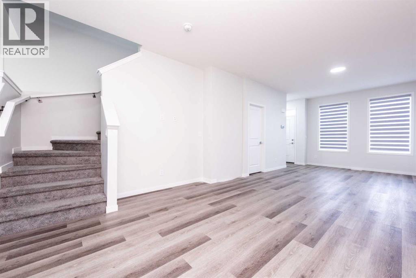
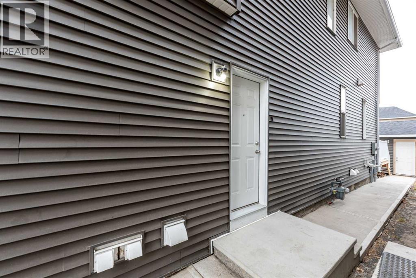
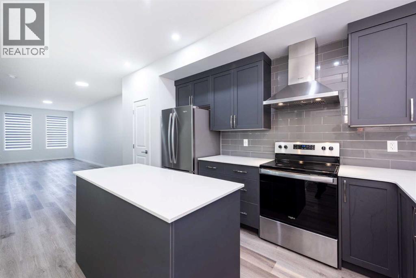
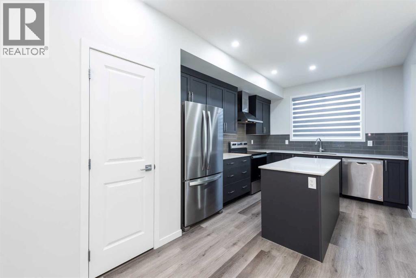
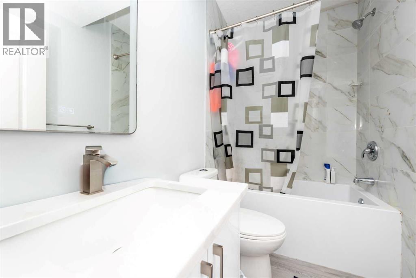
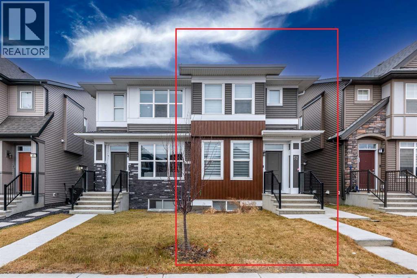
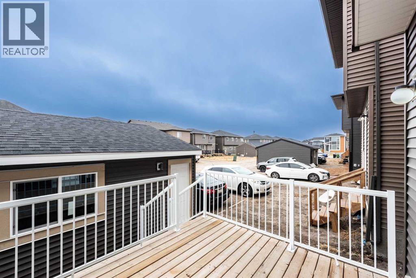
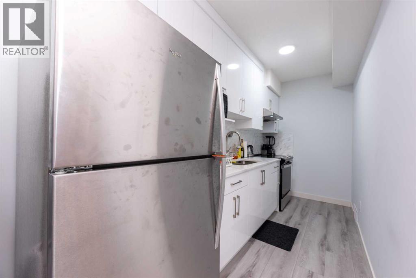
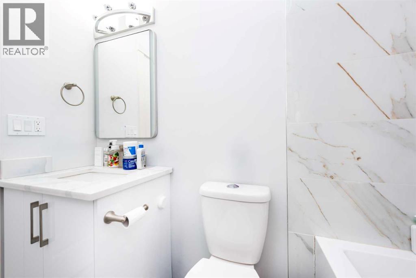
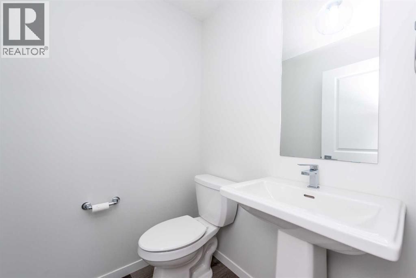
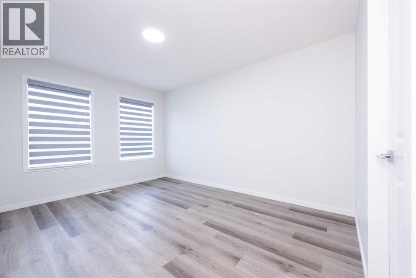
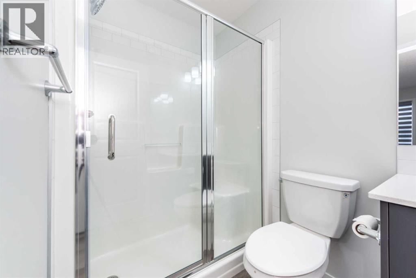
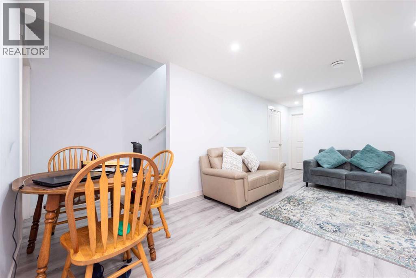
Stylish 2-Storey Home with Legal Suite & Double Detached GarageWelcome to this beautifully designed 2-storey home in the highly desirable community of Cornerstone, featuring a legal basement suite and a double detached garage—offering the perfect blend of modern living, functionality, and investment potential.Situated in one of Calgary’s fastest-growing neighborhoods, this home provides convenient access to parks, schools, shopping, public transit, and major roadways, making daily commuting and family living effortless.The bright and inviting main floor boasts an open-concept layout with a spacious living room and a contemporary kitchen offering ample counter space and storage—ideal for entertaining and everyday living. A convenient 2-piece bathroom, mudroom, and access to the rear deck add practicality and comfort to the space.Upstairs, you'll find three generously sized bedrooms, including a private primary retreat complete with a walk-in closet and a 3-piece ensuite. The upper-level laundry room adds extra convenience for busy households.The professionally developed basement features a fully self-contained legal suite with its own private entrance, kitchen, bedroom, full bathroom, and laundry facilities—perfect for generating rental income, accommodating extended family, or supporting multi-generational living.The desirable south-facing front exposure fills the home with natural light throughout the day.Whether you're a first-time buyer, growing family, or savvy investor, this exceptional property offers outstanding value and versatility in one of Calgary's most sought-after communities. (id:53430)
Building
- Property Type:
- Duplex
- Building Type:
- Duplex
- Year Built:
- 2024
- Stories:
- 2.0
- Bedrooms:
- 4
- Bathrooms (total):
- 4.5 (1 half)
- Basement:
- Finished, Full, Separate entrance, Suite
Finished Areas
- Interior Size (Total):
- 1569 square feet
- Above Grade:
- 1569 square feet
Interior
- Flooring:
- Tile, Carpeted, Vinyl Plank
- Appliances:
- Refrigerator, Range - Electric, Dishwasher, Hood Fan, Garage door opener, Washer & Dryer
Parking
- Spaces:
- 2
- Features:
- Detached Garage, Covered
Lot / Land
- Lot Size:
- 2163.0 square feet
- Frontage:
- 6.4 meters
- Lot Features:
- Back lane
Exterior
- Exterior Features:
- Concrete, Vinyl siding
- Construction:
- Poured concrete, Wood frame
- Foundation:
- Poured Concrete
- Fencing:
- Not fenced
Utilities & Mechanical
- Heating:
- Forced air
- Cooling:
- None
Fees & Dates
- Property Taxes:
- $3,745
- Tax Year:
- 2025
- Last Modified:
- 06/03/2026 03:00:06 AM
- Status Change:
- 06/03/2026 02:52:15 AM
Association / Ownership
- Common Interest:
- Freehold
Room Dimensions
| Room | Level | Size |
|---|---|---|
| 2pc Bathroom | Main level | 5.08 Ft x 4.92 Ft |
| Dining room | Main level | 10.58 Ft x 5.75 Ft |
| Kitchen | Main level | 17.25 Ft x 10.00 Ft |
| Living room | Main level | 27.08 Ft x 11.67 Ft |
| 3pc Bathroom | Second level | 4.92 Ft x 7.58 Ft |
| 4pc Bathroom | Second level | 4.92 Ft x 7.58 Ft |
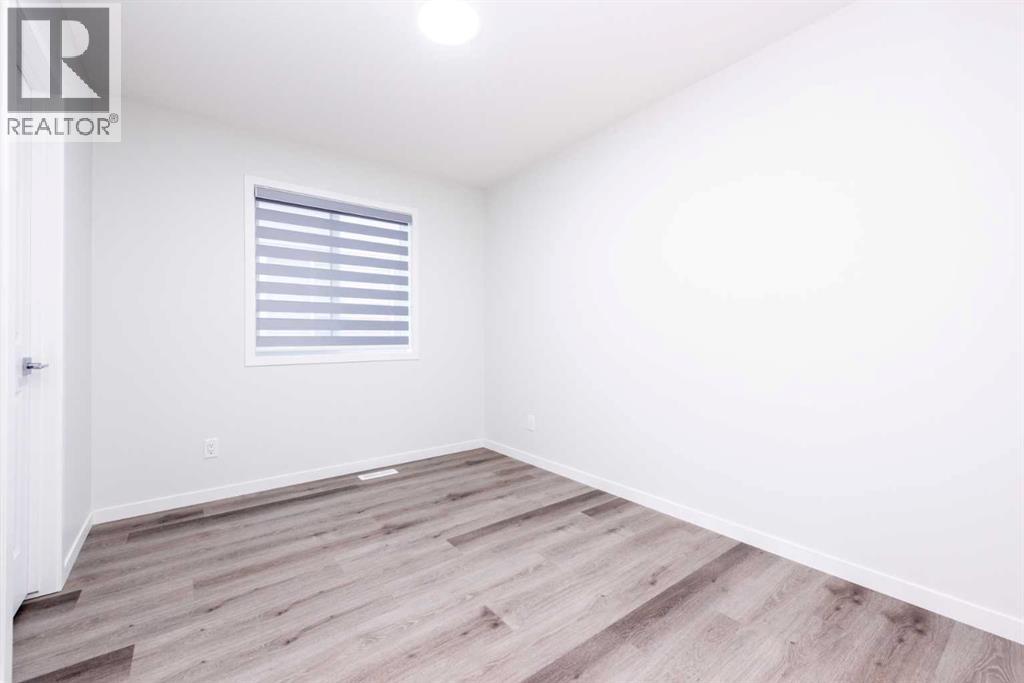
| Bedroom | Second level | 9.17 Ft x 10.92 Ft |
| Bedroom | Second level | 8.92 Ft x 10.67 Ft |
| Primary Bedroom | Second level | 13.67 Ft x 10.92 Ft |
| 4pc Bathroom | Basement | 4.92 Ft x 8.00 Ft |
| Bedroom | Basement | 9.92 Ft x 12.58 Ft |
| Kitchen | Basement | 10.33 Ft x 5.50 Ft |
| Recreational, Games room | Basement | 22.42 Ft x 14.92 Ft |
| Furnace | Basement | 10.00 Ft x 9.00 Ft |
Location
Data is supplied by Pillar 9 MLS® System. Pillar 9 is the owner of the copyright in its MLS® System. Data is deemed reliable but is not guaranteed accurate by Pillar 9.
The trademarks MLS®, Multiple Listing Service® and the associated logos are owned by The Canadian Real Estate Association (CREA) and identify the quality of services provided by real estate professionals who are members of CREA. Used under license.