Real estate on your terms®
$249,900
active
76 Cornerstone Pass Northeast
Calgary
,
AB
T3N0Y6
Key Details
- MLS® Number:
- A2313942
- Community:
- Cornerstone
- Building Type:
- Apartment
- Interior Size:
- 669 square feet
- Bedrooms:
- 2
- Parking:
- 1
- Parking Features:
- Underground
- Attached:
- Yes

Property Description
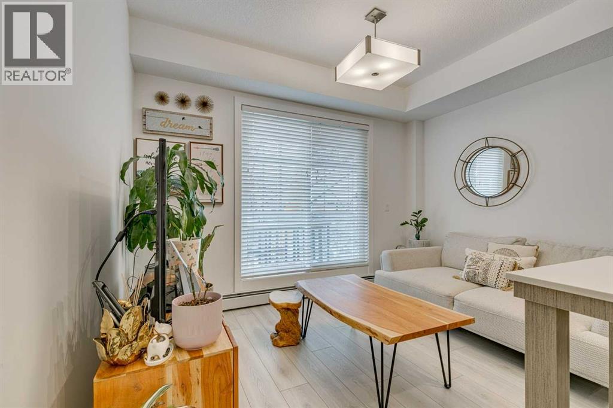
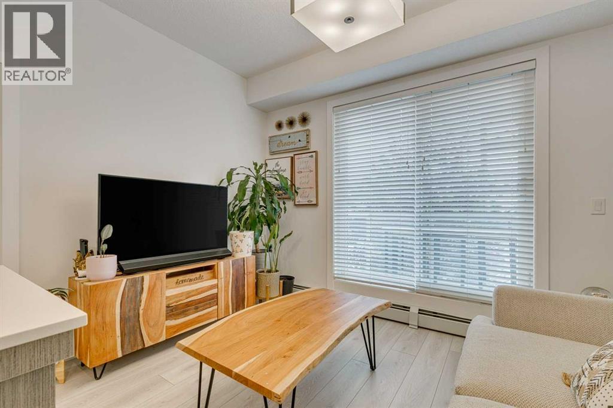
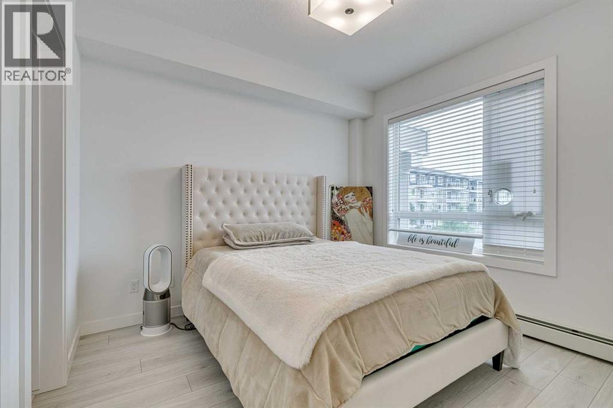
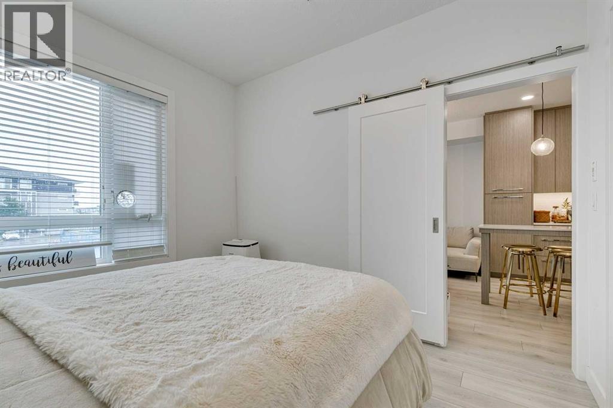
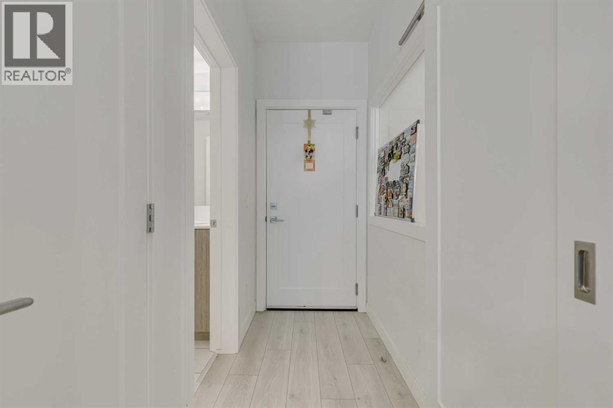
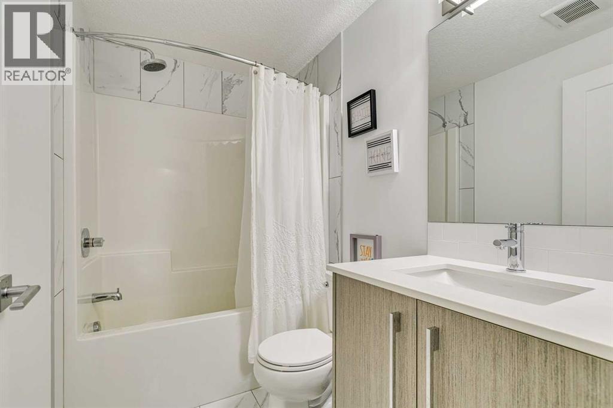
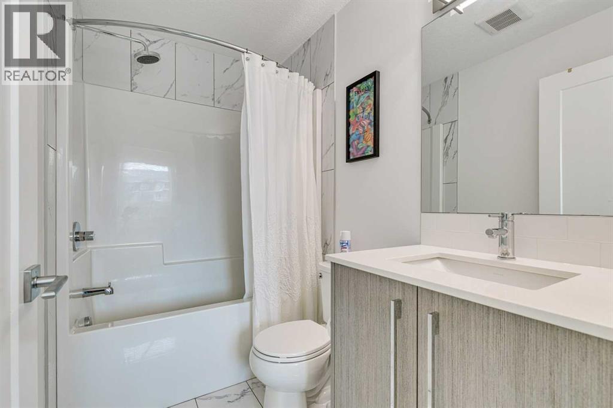
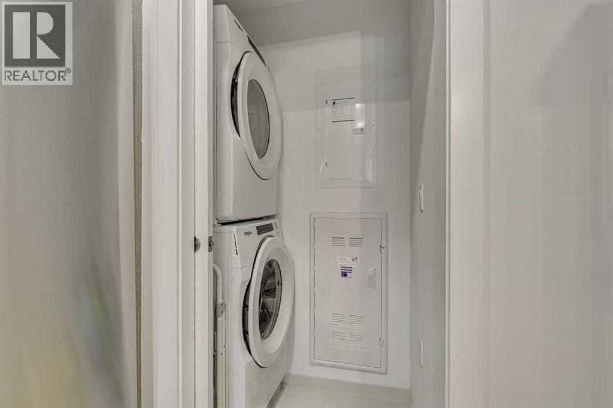
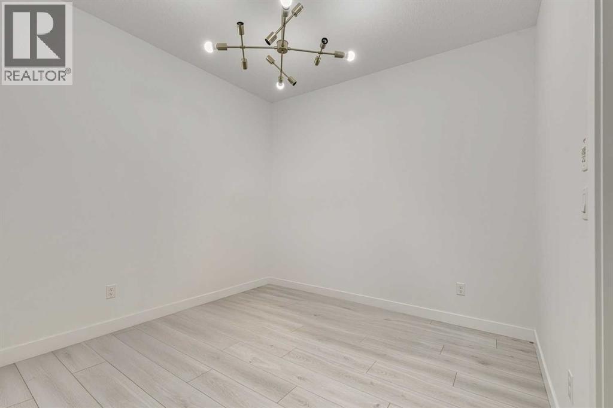
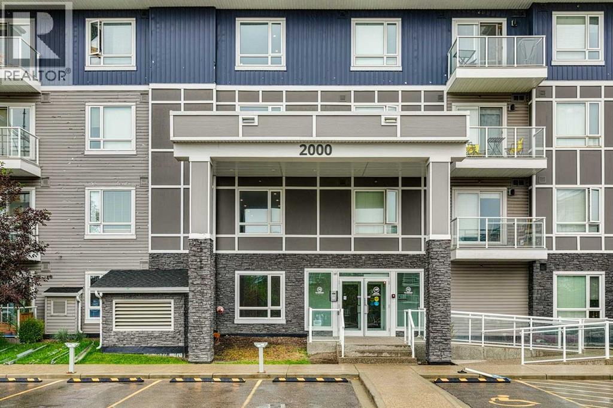
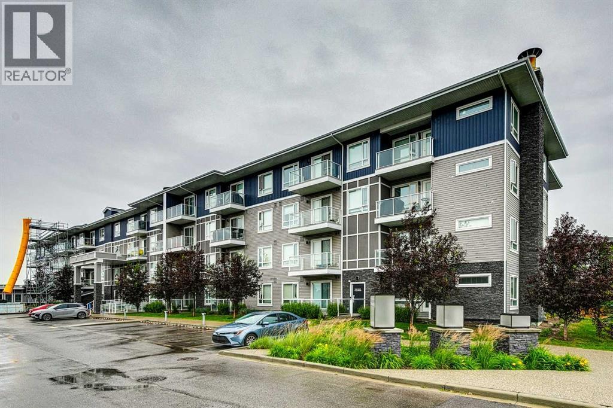
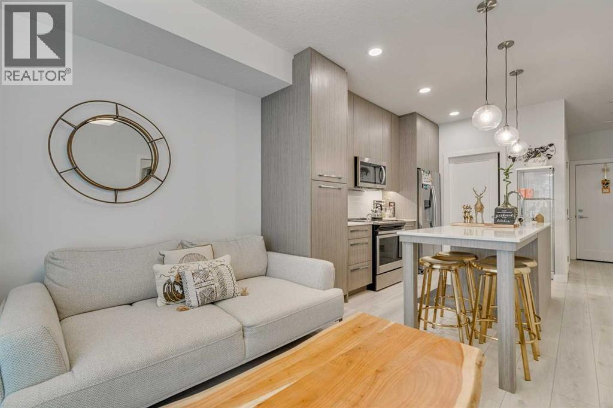
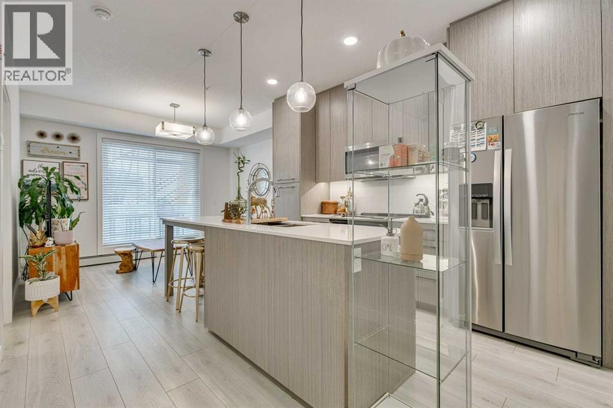
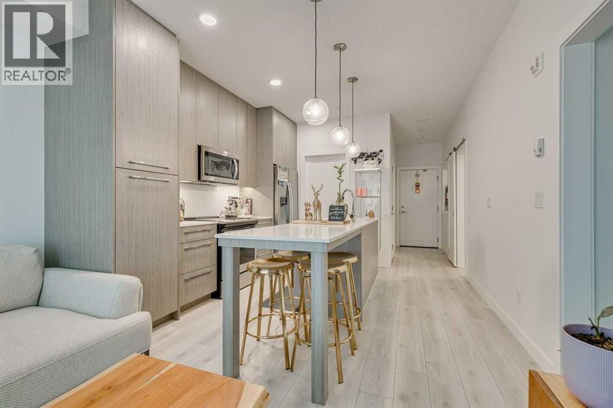
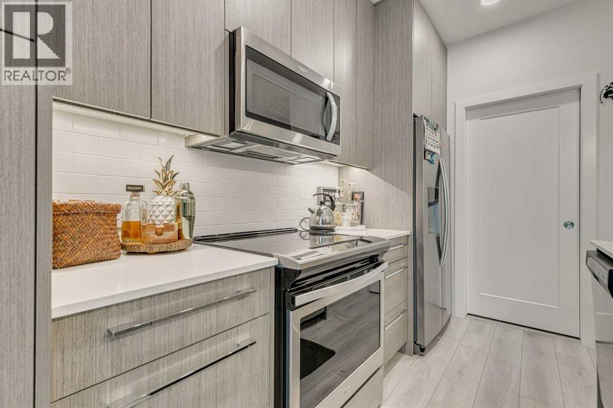
Step into stylish, modern living with this spacious 2-bedroom, 2-bathroom condo in a well-managed building known for its low condo fees and impressive amenities. The bright, open-concept layout is enhanced by large west-facing patio. The layout is perfect for entertaining or relaxing at home. Both bedrooms are generously sized, offering privacy and flexibility, while the two full bathrooms feature a contemporary design. This unit also includes secure underground parking and ensuite laundry. Residents enjoy access to a full suite of amenities, including a fitness centre, yoga studio, spin room and luxurious pet spa. Whether you're a first-time buyer, downsizer, or investor, this condo offers an unbeatable blend of modern design, practical features, and a vibrant location. Book your showing today and experience it for yourself! (id:53430)
Building
- Property Type:
- Apartment
- Building Type:
- Apartment
- Year Built:
- 2021
- Stories:
- 4.0
- Bedrooms:
- 2
- Bathrooms (total):
- 2.0
Finished Areas
- Interior Size (Total):
- 669 square feet
- Above Grade:
- 669 square feet
Interior
- Flooring:
- Vinyl Plank
- Appliances:
- None
Parking
- Spaces:
- 1
- Features:
- Underground
Lot / Land
- Lot Features:
- Parking
Exterior
- Exterior Features:
- Vinyl siding
- Construction:
- Wood frame
Utilities & Mechanical
- Heating:
- Baseboard heaters
- Cooling:
- None
Fees & Dates
- Property Taxes:
- $1,832
- Tax Year:
- 2025
- HOA/Condo Fee:
- $399
- Last Modified:
- 05/25/2026 07:25:40 PM
- Status Change:
- 05/25/2026 07:20:05 PM
Association / Ownership
- Association:
- Karen King and Associates
- Fee:
- $399 / Monthly
- Common Interest:
- Condo/Strata
Room Dimensions
| Room | Level | Size |
|---|---|---|
| Kitchen | Main level | 11.50 Ft x 11.83 Ft |
| Living room | Main level | 8.50 Ft x 12.00 Ft |
| Foyer | Main level | 3.67 Ft x 9.17 Ft |
| Laundry room | Main level | 2.58 Ft x 5.50 Ft |
| Primary Bedroom | Main level | 10.25 Ft x 10.67 Ft |
| Bedroom | Main level | 10.00 Ft x 10.25 Ft |
| 4pc Bathroom | Main level | - |
| 4pc Bathroom | Main level | - |
Location
Data is supplied by Pillar 9 MLS® System. Pillar 9 is the owner of the copyright in its MLS® System. Data is deemed reliable but is not guaranteed accurate by Pillar 9.
The trademarks MLS®, Multiple Listing Service® and the associated logos are owned by The Canadian Real Estate Association (CREA) and identify the quality of services provided by real estate professionals who are members of CREA. Used under license.