Real estate on your terms®
$949,900
active
375 Corner Meadows Avenue Northeast
Calgary
,
AB
T3N1X7
Key Details
- MLS® Number:
- A2312606
- Community:
- Cornerstone
- Building Type:
- House
- Interior Size:
- 2674 square feet
- Bedrooms:
- 6
- Parking:
- 4
- Parking Features:
- Attached Garage
- Lot Size:
- 379.0 square meters

Property Description
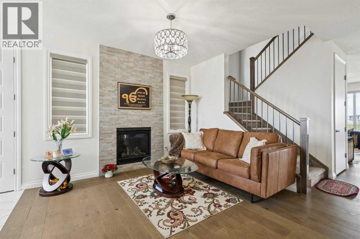
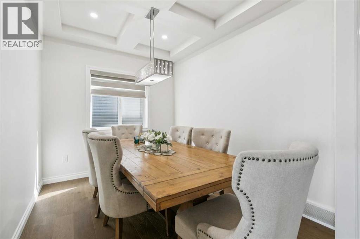
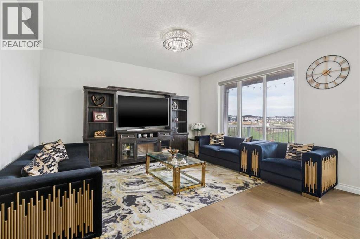
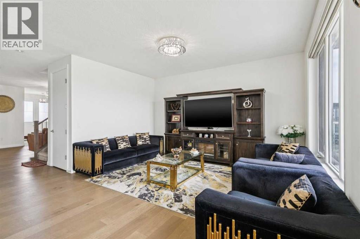
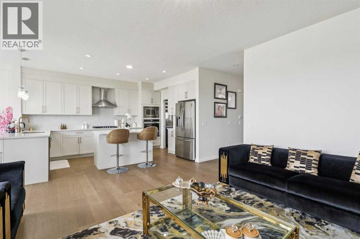
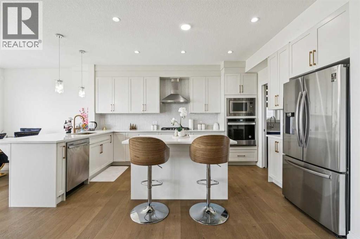
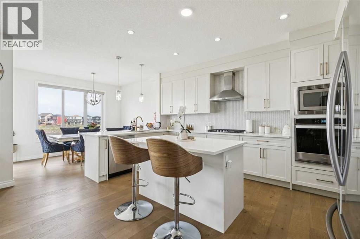
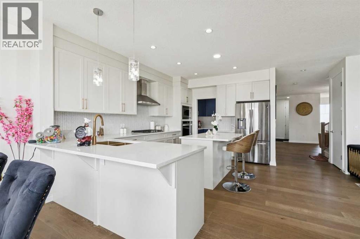
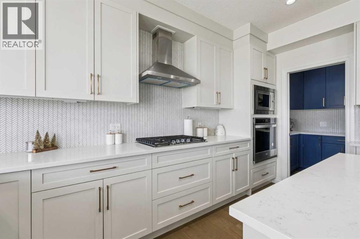
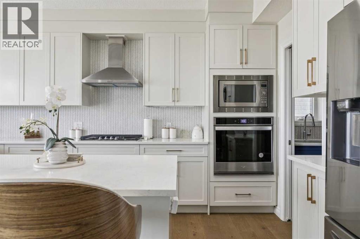
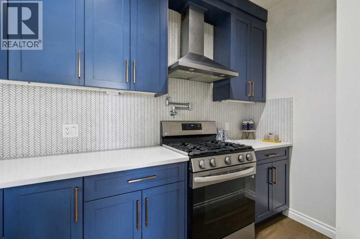
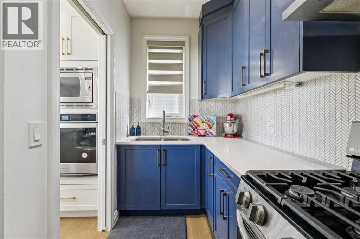
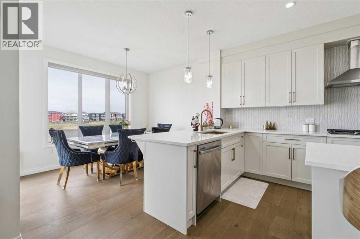
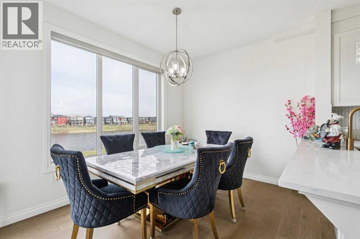
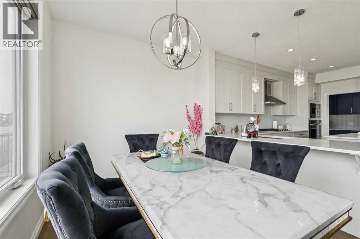
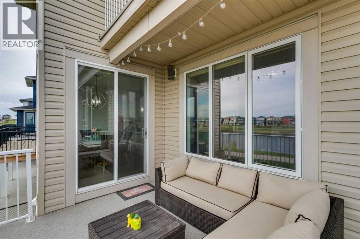
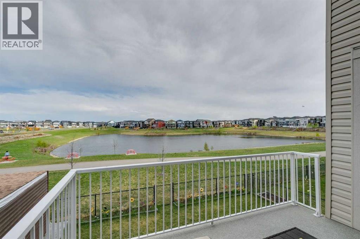
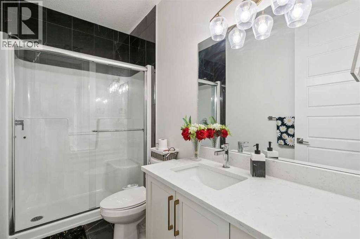
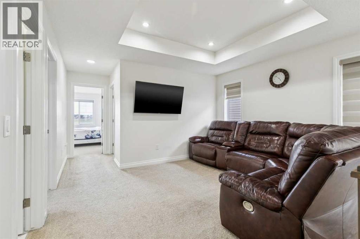
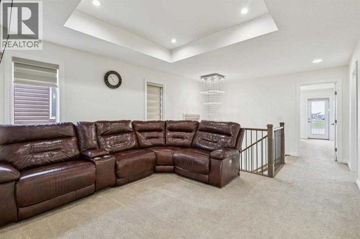
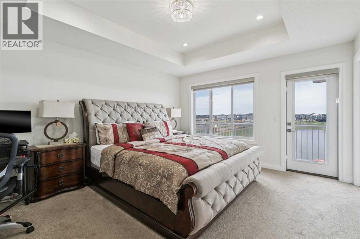
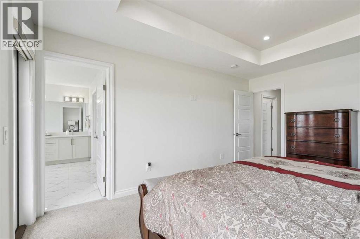
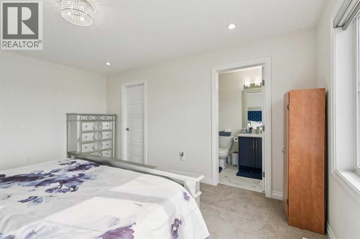
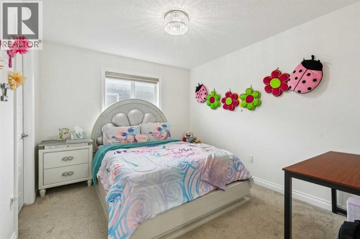
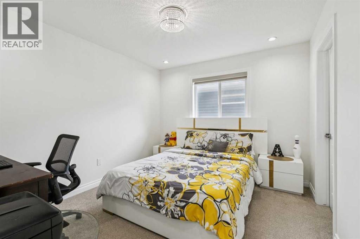
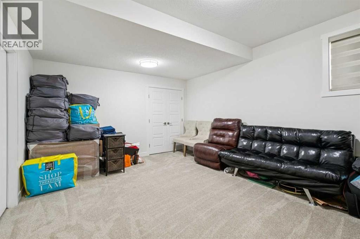
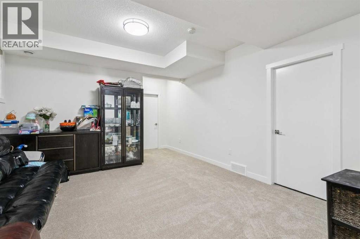
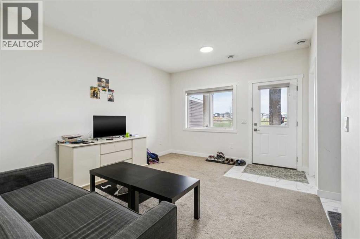
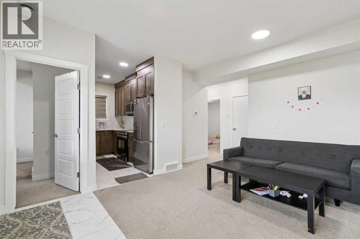
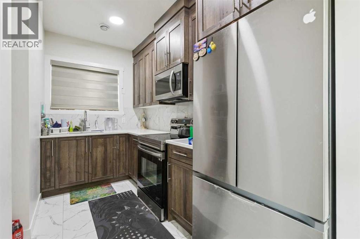
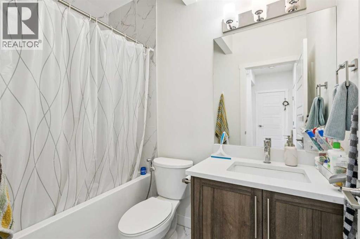
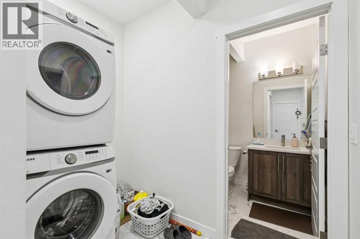
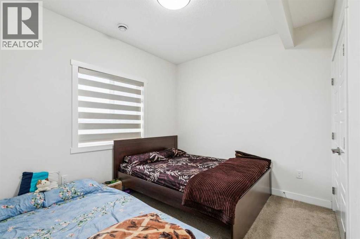
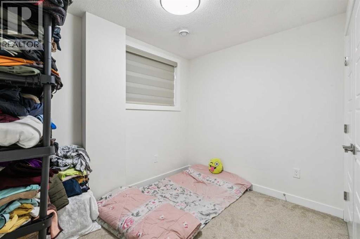
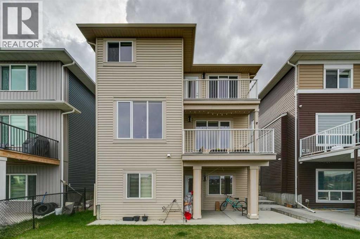
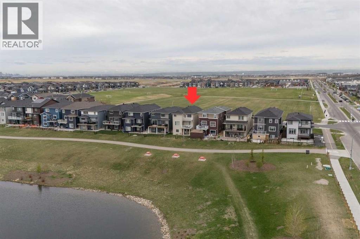
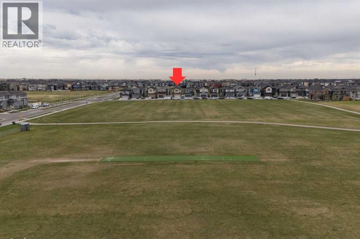
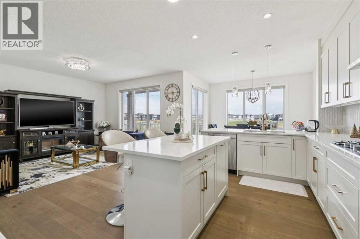
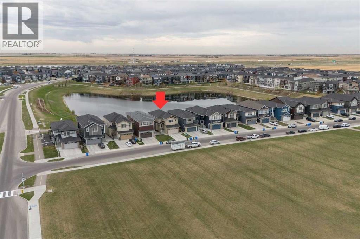
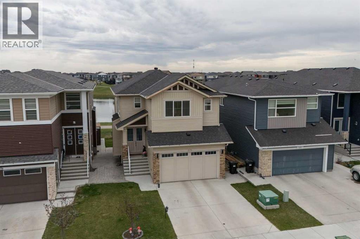
This exceptional home offers 2,670 sq ft above grade plus a fully developed 1,090 sq ft walk-out basement, delivering over 3,760 sq ft of refined living space on a rare pond-backing, park-facing lot with no front or rear neighbours. Expansive rear windows fill the home with natural light while framing serene water views. The main level showcases hardwood flooring, quartz surfaces, and a chef-inspired kitchen with dedicated spice kitchen. A versatile flex room with adjacent full bath offers the option for a main-floor bedroom. Upstairs features four spacious bedrooms, including a secondary primary bedroom for added privacy. The legal walk-out suite is perfect to accommodate extended family living, while a separate media/games room remains for owner use. Complete with a double garage, deck, and balcony, this home delivers a rare blend of luxury, privacy, and functionality. (id:53430)
Building
- Property Type:
- House
- Building Type:
- House
- Year Built:
- 2023
- Stories:
- 2.0
- Bedrooms:
- 6
- Bathrooms (total):
- 5.0
- Basement:
- Finished, Full, Walk out, Suite
Finished Areas
- Interior Size (Total):
- 2674 square feet
- Above Grade:
- 2674 square feet
Interior
- Flooring:
- Hardwood, Carpeted, Ceramic Tile
- Appliances:
- Washer, Refrigerator, Oven - gas, Range - Gas, Dishwasher, Dryer, Microwave, Garburator, Humidifier, Hood Fan, Window Coverings, Garage door opener, Water Heater - Gas
Parking
- Spaces:
- 4
- Features:
- Attached Garage
Lot / Land
- Lot Size:
- 379.0 square meters
- Frontage:
- 11.02 meters
- Lot Features:
- No neighbours behind, No Animal Home, No Smoking Home
Exterior
- Exterior Features:
- Stone, Vinyl siding
- Construction:
- Wood frame
- Foundation:
- Poured Concrete
- Fencing:
- Fence
Utilities & Mechanical
- Heating:
- Forced air, Natural gas
- Cooling:
- None
Comfort & Security
- Fireplace(s):
- 1
Fees & Dates
- Property Taxes:
- $6,174
- Tax Year:
- 2025
- Last Modified:
- 08/17/2026 06:05:03 AM
- Status Change:
- 08/17/2026 05:55:58 AM
Association / Ownership
- Common Interest:
- Freehold
Room Dimensions
| Room | Level | Size |
|---|---|---|
| Kitchen | Main level | 11.00 Ft x 15.42 Ft |
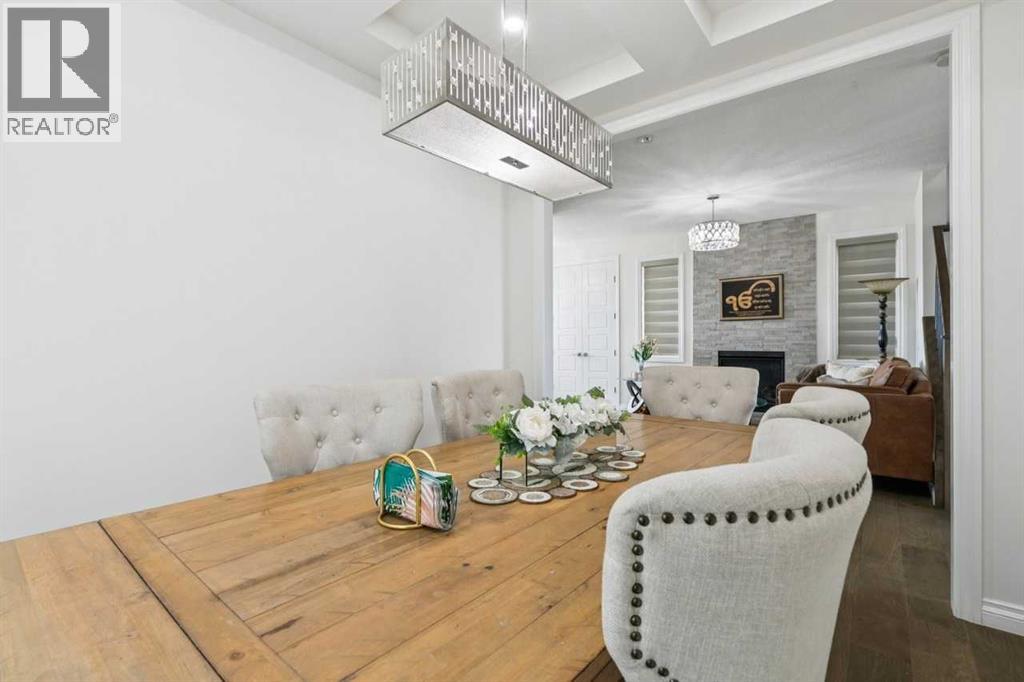
| Dining room | Main level | 8.83 Ft x 11.00 Ft |
| Other | Main level | 8.00 Ft x 12.00 Ft |
| Living room | Main level | 13.00 Ft x 14.75 Ft |
| Great room | Main level | 11.75 Ft x 13.92 Ft |
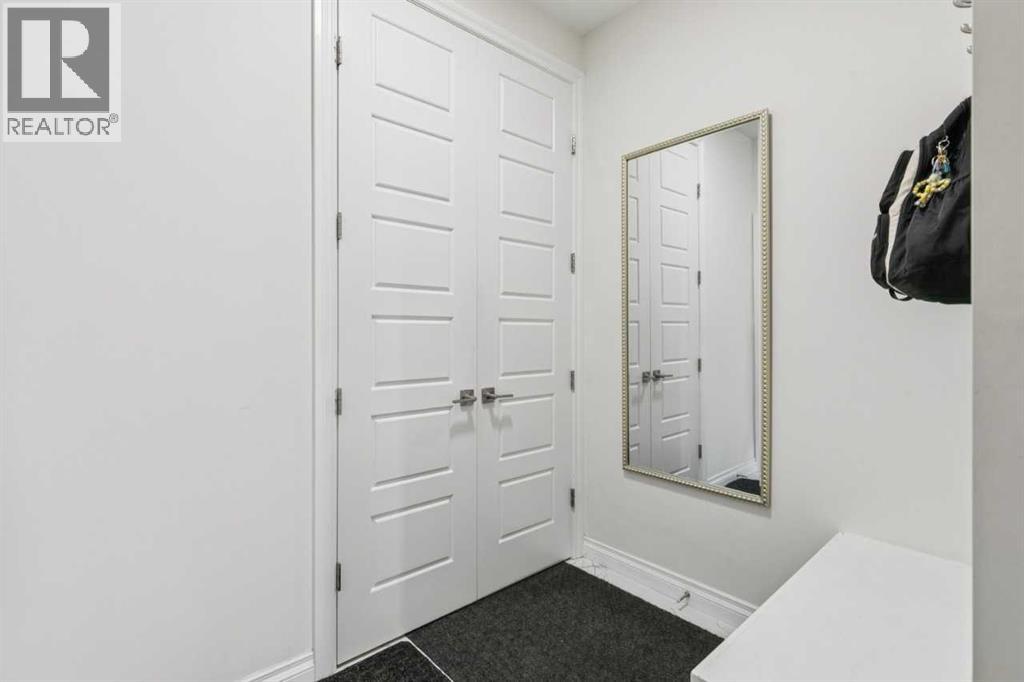
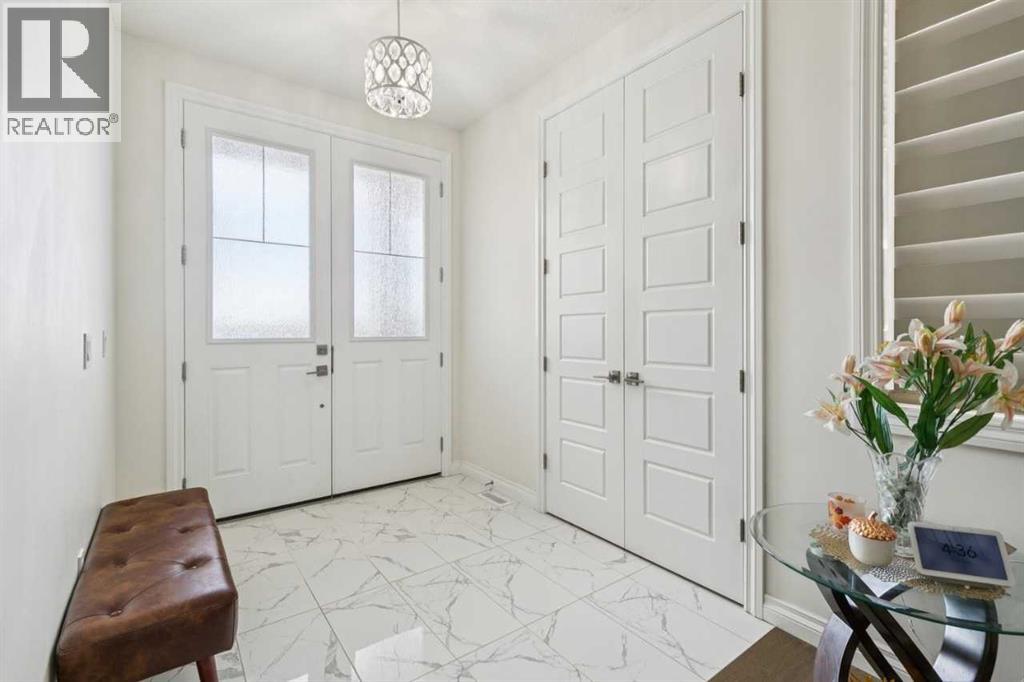
| Foyer | Main level | 6.92 Ft x 7.83 Ft |
| Other | Main level | 5.58 Ft x 7.42 Ft |
| 3pc Bathroom | Main level | 4.92 Ft x 9.58 Ft |
| Bonus Room | Upper Level | 12.00 Ft x 12.92 Ft |
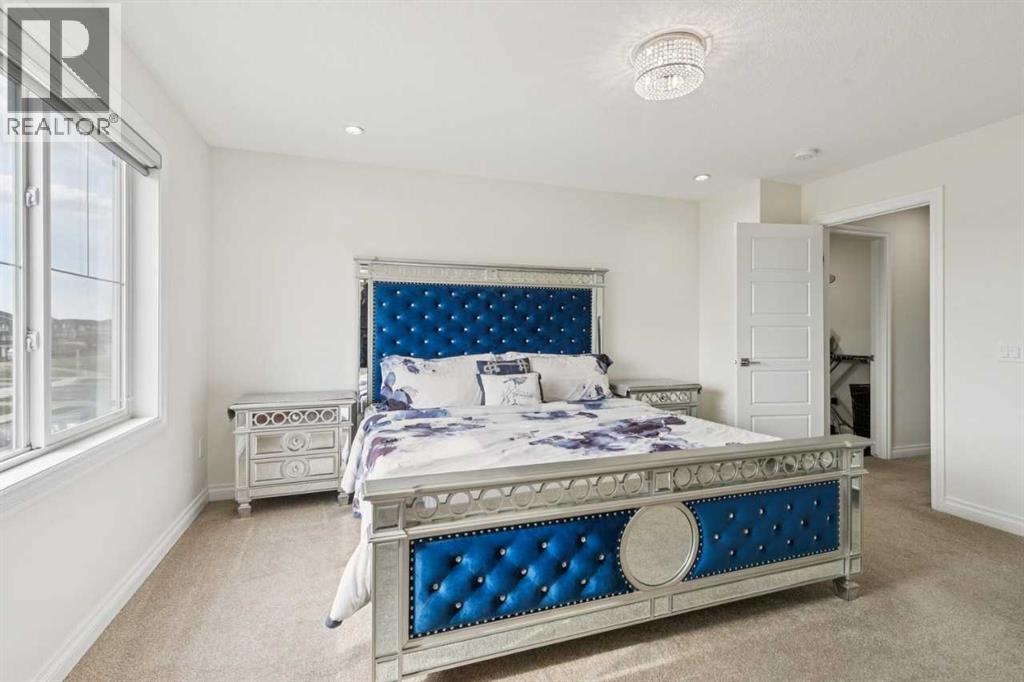
| Primary Bedroom | Upper Level | 12.67 Ft x 14.92 Ft |
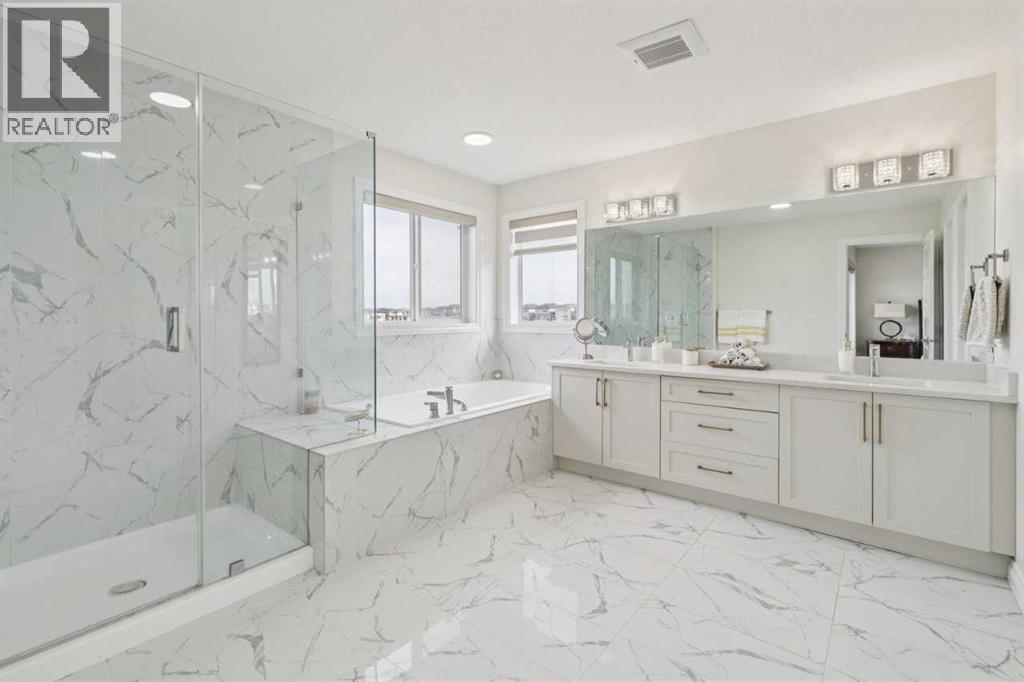
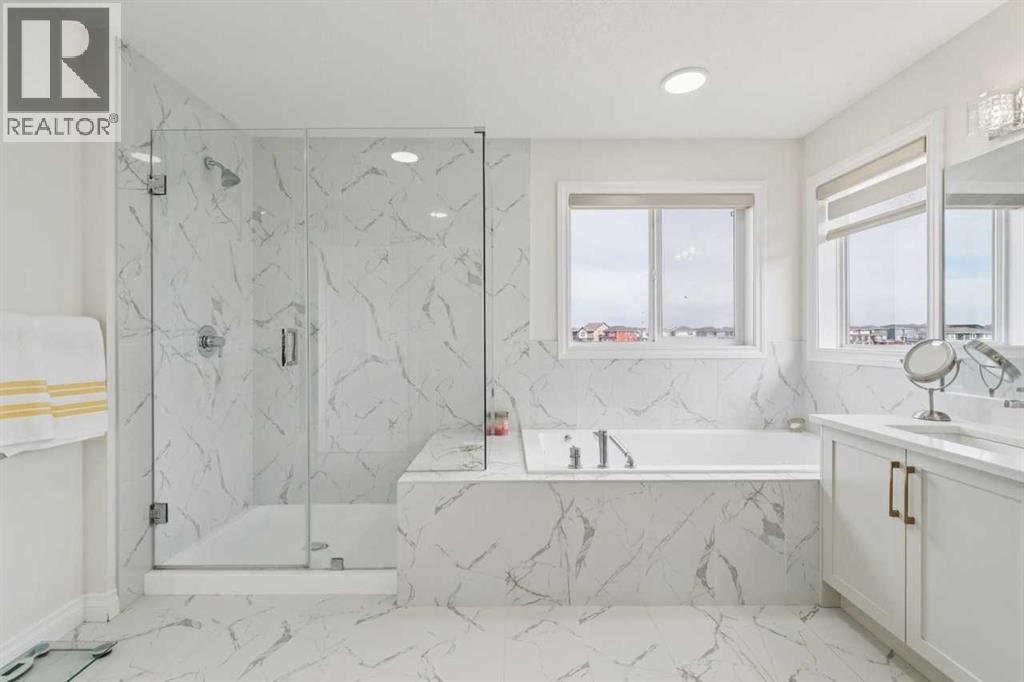
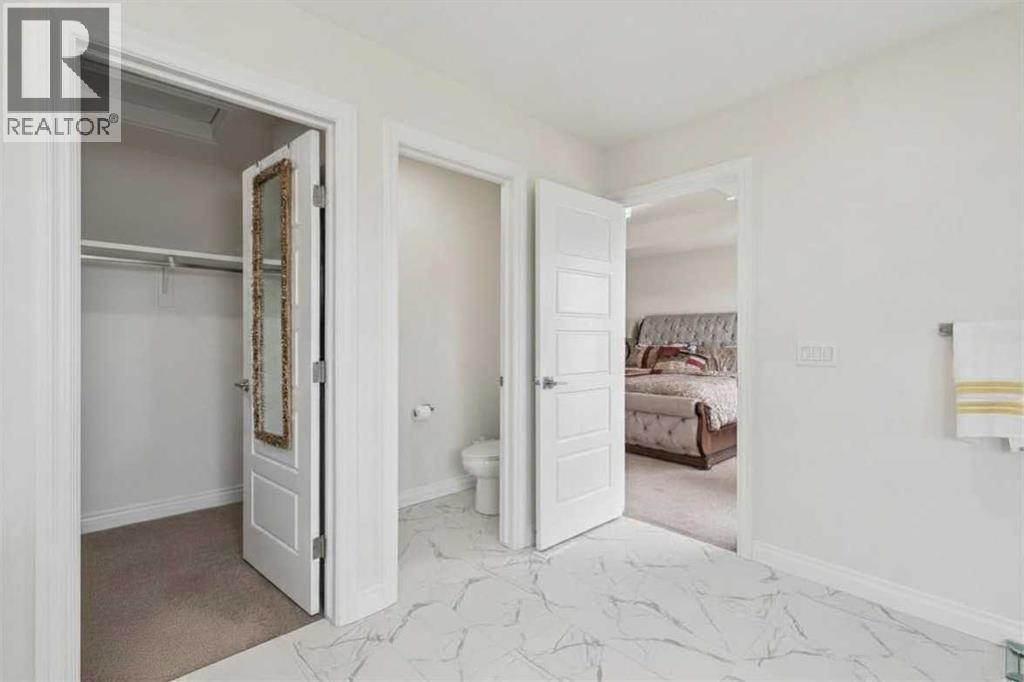
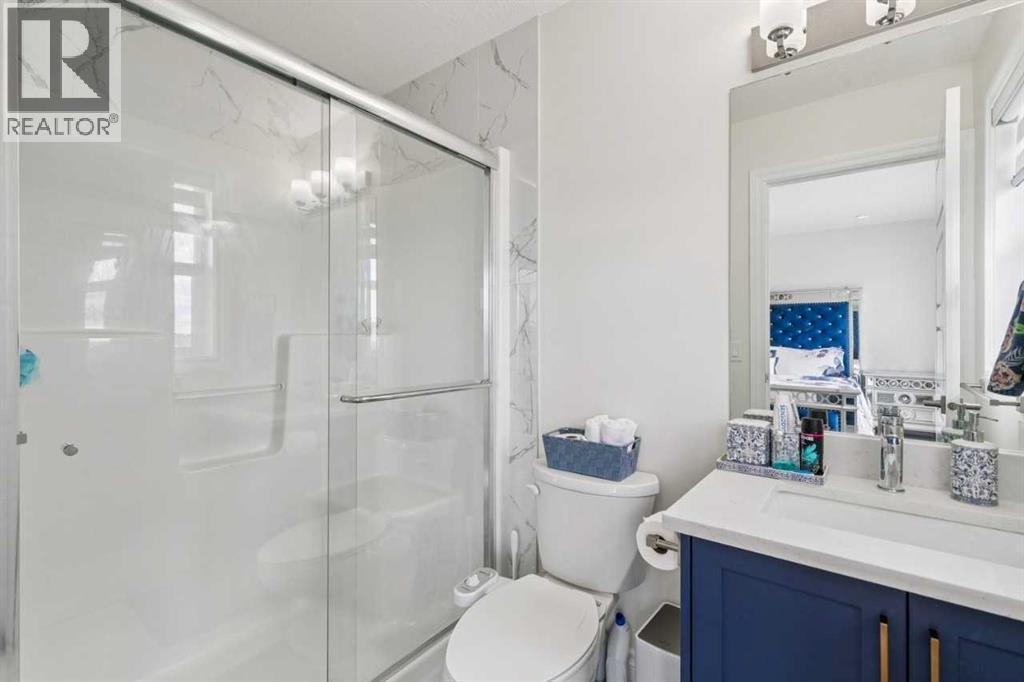
| 5pc Bathroom | Upper Level | 11.08 Ft x 12.00 Ft |
| Bedroom | Upper Level | 12.58 Ft x 15.17 Ft |
| 3pc Bathroom | Upper Level | 4.92 Ft x 7.92 Ft |
| Bedroom | Upper Level | 10.25 Ft x 11.58 Ft |
| Bedroom | Upper Level | 10.25 Ft x 11.58 Ft |
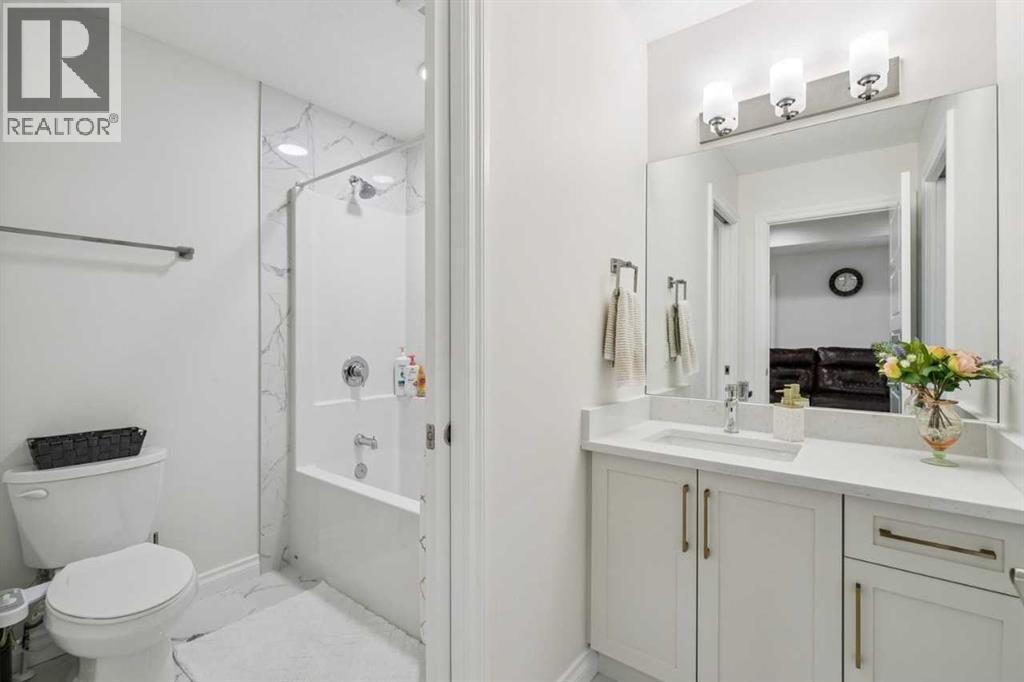
| 4pc Bathroom | Upper Level | 6.58 Ft x 8.75 Ft |
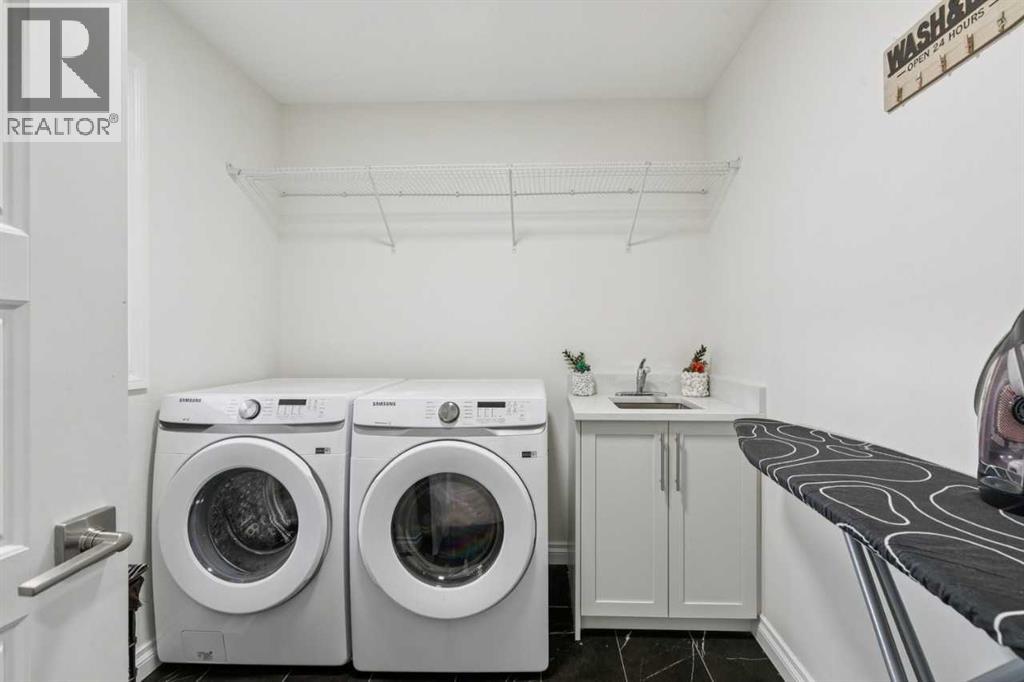
| Laundry room | Upper Level | 7.42 Ft x 8.67 Ft |
| Family room | Unknown | 13.33 Ft x 16.83 Ft |
| Other | Unknown | 6.08 Ft x 11.67 Ft |
| Recreational, Games room | Unknown | 12.00 Ft x 14.83 Ft |
| Laundry room | Unknown | 5.00 Ft x 4.75 Ft |
| Bedroom | Unknown | 9.67 Ft x 10.00 Ft |
| Bedroom | Unknown | 11.33 Ft x 11.75 Ft |
| 4pc Bathroom | Unknown | 4.92 Ft x 8.00 Ft |
Location
Data is supplied by Pillar 9 MLS® System. Pillar 9 is the owner of the copyright in its MLS® System. Data is deemed reliable but is not guaranteed accurate by Pillar 9.
The trademarks MLS®, Multiple Listing Service® and the associated logos are owned by The Canadian Real Estate Association (CREA) and identify the quality of services provided by real estate professionals who are members of CREA. Used under license.