Real estate on your terms®
$698,888
active
4065 Cornerstone Boulevard Northeast
Calgary
,
AB
T3N2A5
Key Details
- MLS® Number:
- A2311568
- Community:
- Cornerstone
- Building Type:
- House
- Interior Size:
- 1666 square feet
- Bedrooms:
- 4
- Parking:
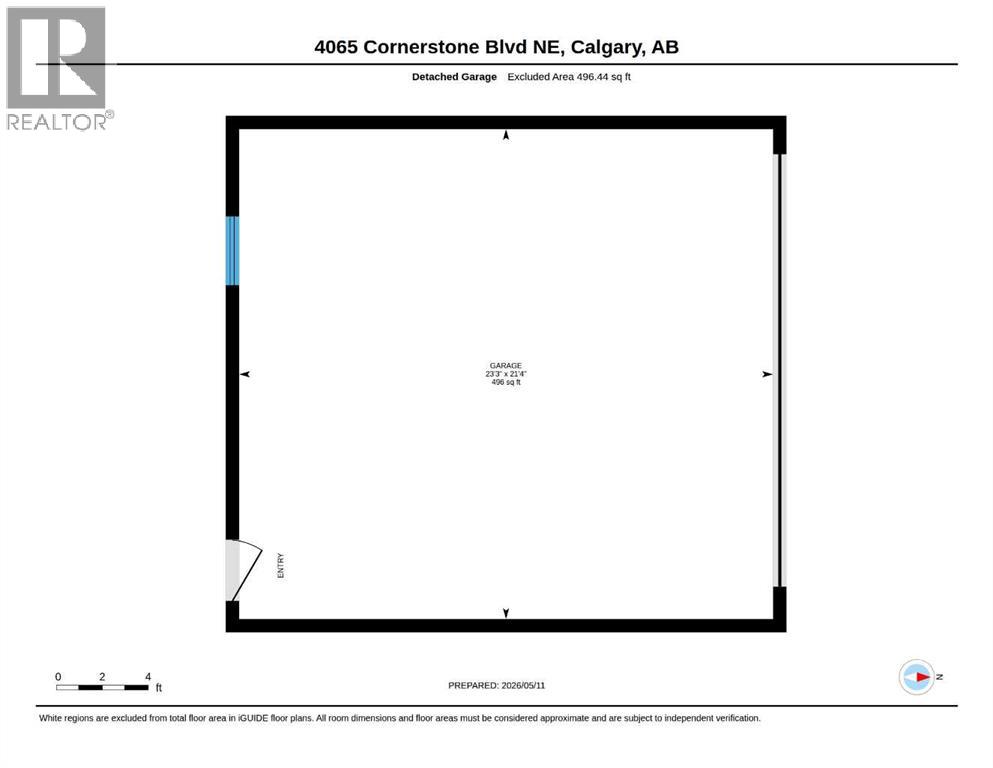
- 2
- Parking Features:
- Detached Garage
- Lot Size:
- 260.0 square meters

Property Description
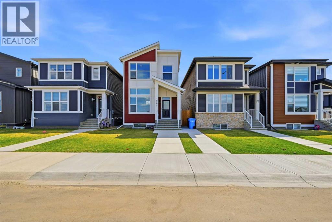
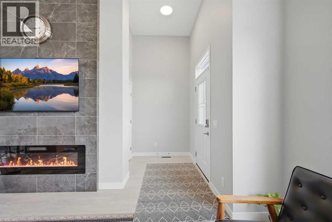
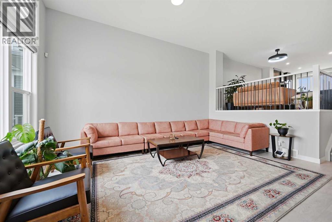
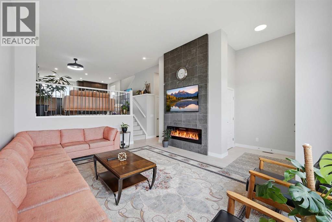
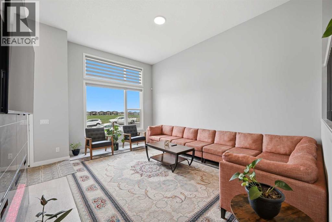
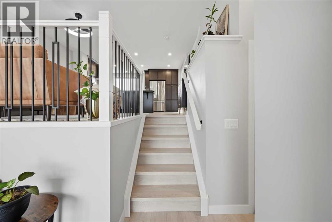
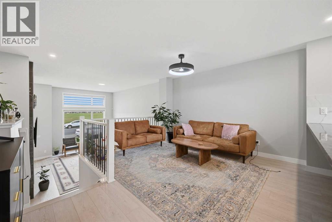
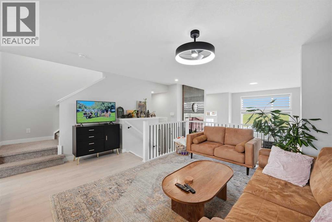
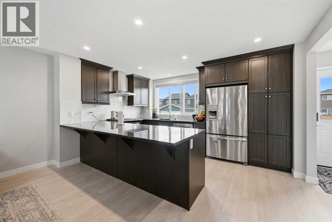
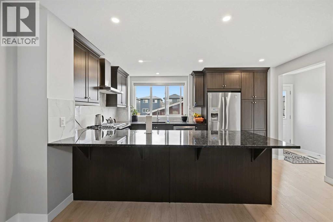
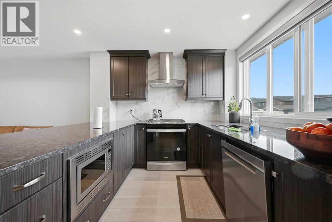
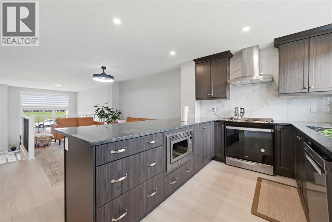
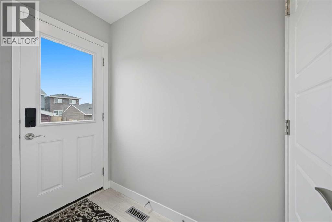
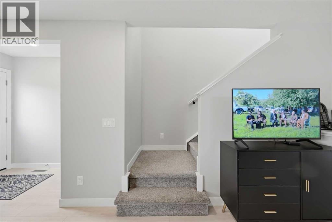
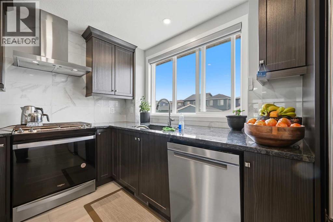
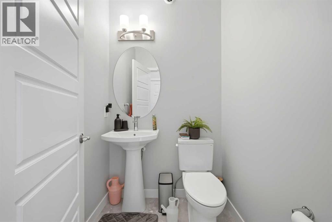
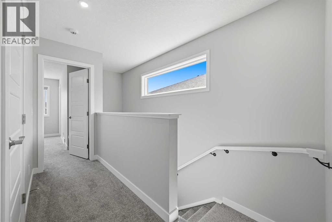
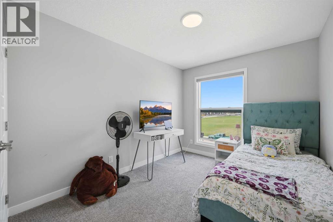
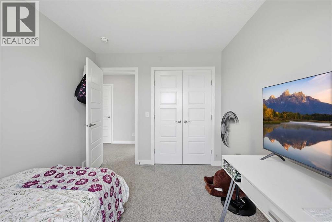
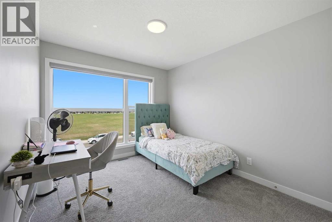
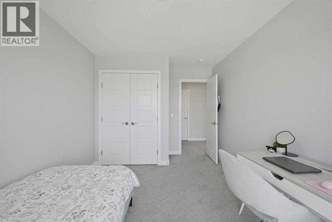
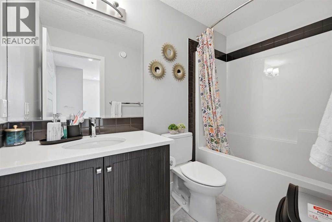
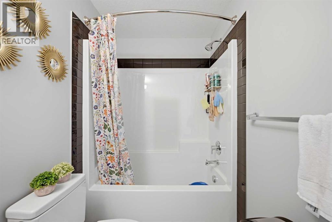
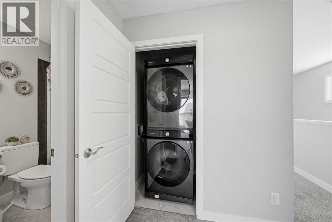
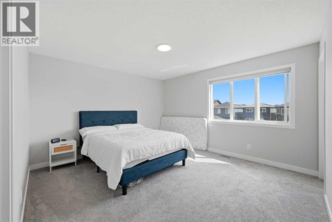
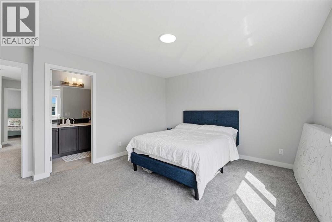
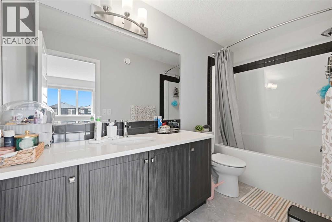
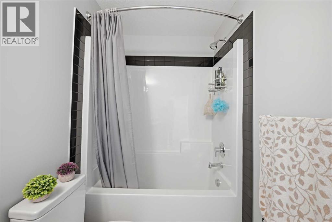
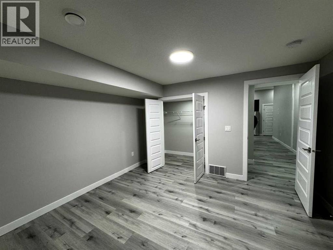
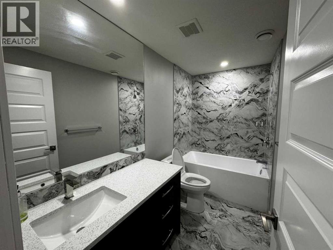
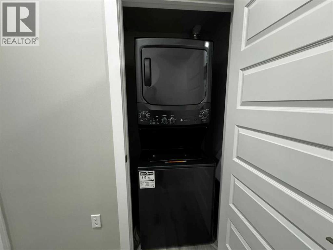
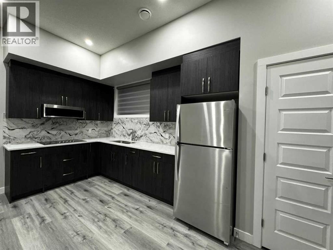
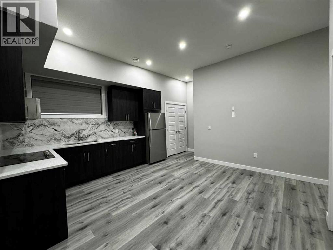
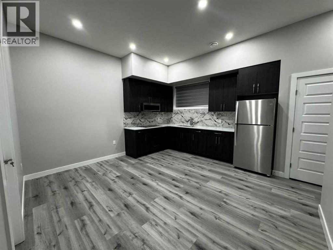
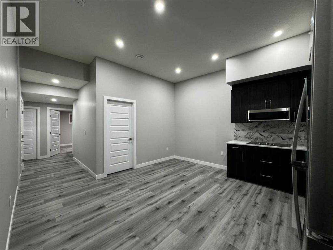
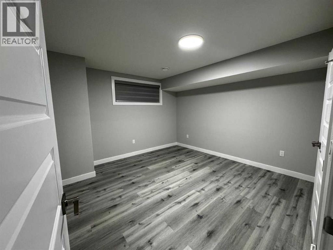
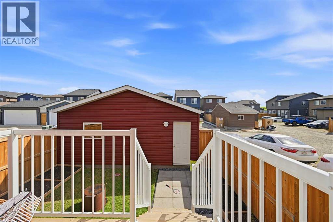
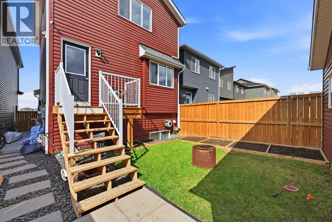
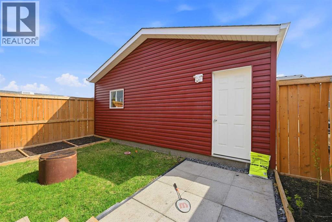
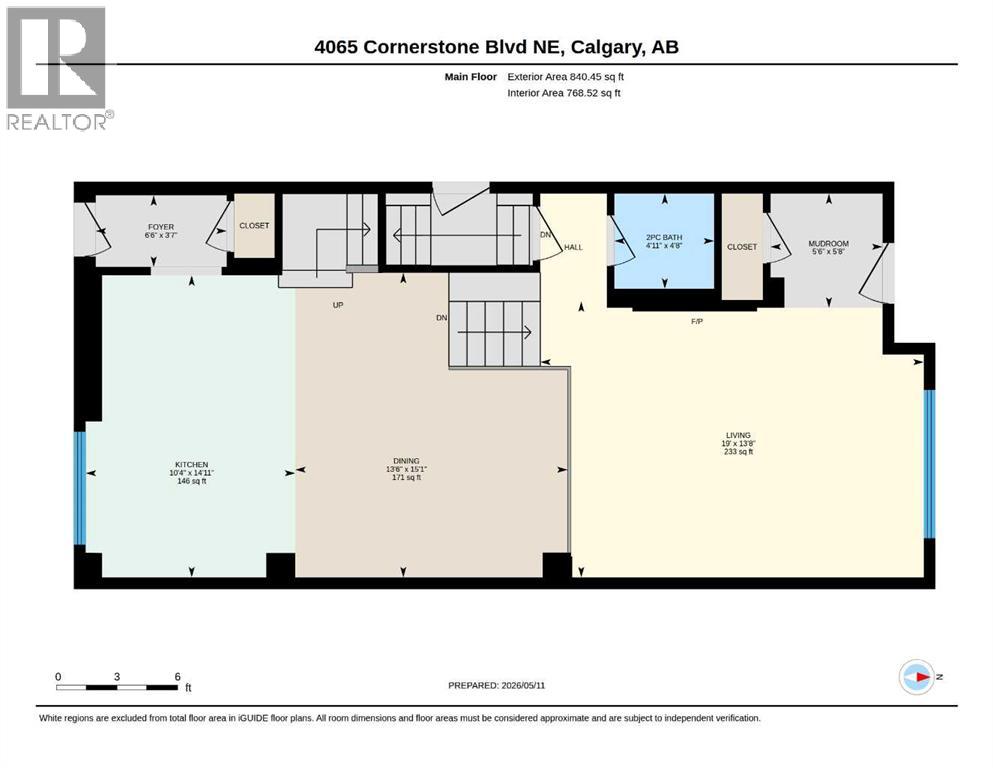
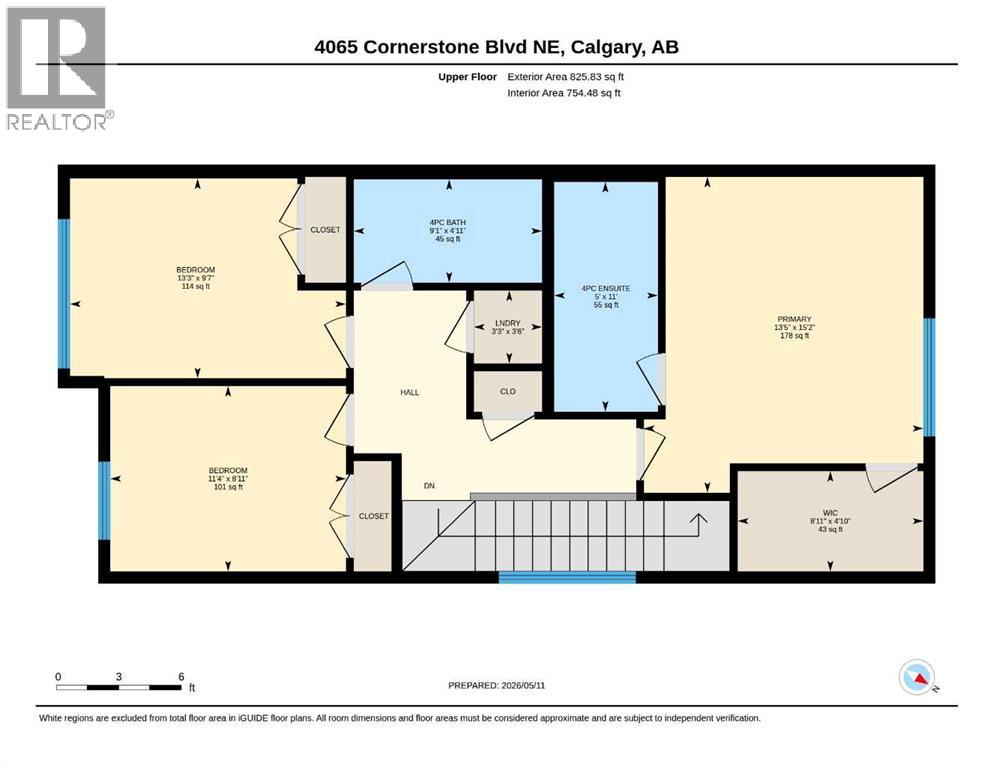
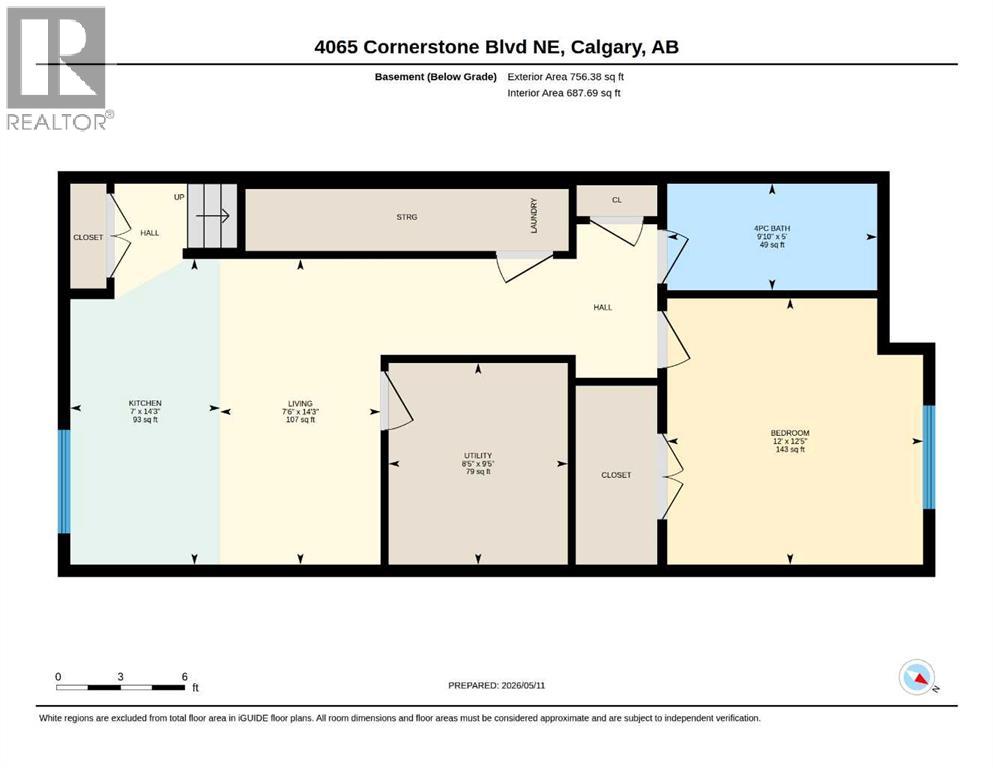
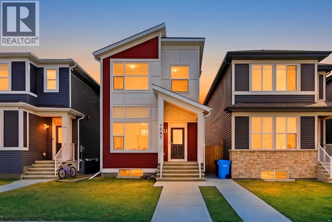
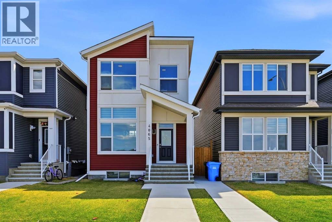
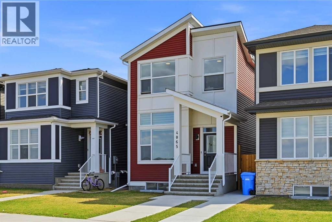
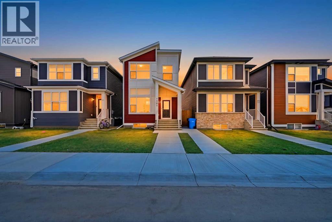
Welcome to this beautifully crafted Jayman Built SMART HOME, thoughtfully upgraded with solar panels, an Echo Show system, and a Ring doorbell with camera—bringing modern convenience and energy efficiency together in one stunning package. Perfectly positioned facing the park, this detached home offers a bright, open layout ideal for both everyday living and entertaining.MAIN FLOOR is Bright, Open, and presents a Seamless Flow.A welcoming foyer leads into a spacious living room filled with natural light and designed for comfort. The adjoining dining area offers generous space for family gatherings and flows effortlessly into the contemporary kitchen. Here, you’ll find stainless steel appliances, a walk-in pantry, and upgraded granite countertops, creating a stylish and functional culinary space. A convenient mudroom and a well-placed 2-pc bath complete the main level.UPPER FLOOR is full of Comfort & PrivacyThe upper level features a thoughtfully designed layout with three bedrooms, including a spacious primary suite with a private 4-pc ensuite and a large walk-in closet. Two additional bedrooms offer excellent flexibility for family, guests, or a home office. A full 4-pc bathroom and an upper-floor laundry area add everyday convenience.Basement is fully finished and professionaly developeved., offering exceptional potential for extended family living or future rental income. This well-planned suite (illegal), features its own living area, kitchen, bedroom, full bathroom, and a dedicated utility/storage space. A separate side entrance ensures privacy and independence for suite occupants.COMMUNITY & AMENITIES – Cornerstone NELocated in the vibrant and rapidly growing community of Cornerstone, this home offers unmatched convenience. Enjoy walking distance to the new shopping plaza, featuring banks, Shoppers Drug Mart, McDonald’s, and other essential retailers. The community is planned for continued development, including a future Grade 12 high school, making it an ideal choice for families. Cornerstone also offers beautifully landscaped parks, playgrounds, walking paths, and excellent access to Stoney Trail, Country Hills, and public transit—providing seamless connectivity throughout Calgary. (id:53430)
Building
- Property Type:
- House
- Building Type:
- House
- Year Built:
- 2022
- Stories:
- 2.0
- Bedrooms:
- 4
- Bathrooms (total):
- 4.5 (1 half)
- Basement:
- Finished, Full, Separate entrance, Walk-up, Suite
Finished Areas
- Interior Size (Total):
- 1666 square feet
- Above Grade:
- 1666 square feet
Interior
- Flooring:
- Laminate, Carpeted
- Appliances:
- Refrigerator, Dishwasher, Dryer, Microwave, Microwave Range Hood Combo
Parking
- Spaces:
- 2
- Features:
- Detached Garage
Lot / Land
- Lot Size:
- 260.0 square meters
- Frontage:
- 2.35 meters
- Lot Features:
- See remarks, Back lane, Closet Organizers, No Animal Home, No Smoking Home
Exterior
- Foundation:
- Poured Concrete
- Fencing:
- Not fenced
Utilities & Mechanical
- Heating:
- Forced air, Electric, Natural gas
- Cooling:
- None
Comfort & Security
- Fireplace(s):
- 1
Fees & Dates
- Property Taxes:
- $4,787
- Tax Year:
- 2026
- Last Modified:
- 08/08/2026 09:50:01 PM
- Status Change:
- 08/08/2026 09:40:50 PM
Association / Ownership
- Common Interest:
- Freehold
Room Dimensions
| Room | Level | Size |
|---|---|---|
| Dining room | Main level | 13.50 Ft x 15.08 Ft |
| Living room | Main level | 19.00 Ft x 13.67 Ft |
| Kitchen | Main level | 10.33 Ft x 14.92 Ft |
| Foyer | Main level | 6.50 Ft x 3.58 Ft |
| 2pc Bathroom | Main level | 4.92 Ft x 4.67 Ft |
| Other | Main level | 5.50 Ft x 5.67 Ft |
| Bedroom | Upper Level | 11.33 Ft x 8.92 Ft |
| Bedroom | Upper Level | 13.25 Ft x 9.58 Ft |
| Primary Bedroom | Upper Level | 13.42 Ft x 15.17 Ft |
| 4pc Bathroom | Upper Level | 9.08 Ft x 4.92 Ft |
| 4pc Bathroom | Upper Level | 5.00 Ft x 11.00 Ft |
| Laundry room | Upper Level | 3.25 Ft x 3.50 Ft |
| Other | Upper Level | 8.92 Ft x 4.83 Ft |
| Living room | Basement | 7.50 Ft x 14.25 Ft |
| Bedroom | Basement | 12.00 Ft x 12.42 Ft |
| Kitchen | Basement | 7.00 Ft x 14.25 Ft |
| 4pc Bathroom | Basement | 9.83 Ft x 5.00 Ft |
| Furnace | Basement | 8.42 Ft x 9.42 Ft |
Location
Data is supplied by Pillar 9 MLS® System. Pillar 9 is the owner of the copyright in its MLS® System. Data is deemed reliable but is not guaranteed accurate by Pillar 9.
The trademarks MLS®, Multiple Listing Service® and the associated logos are owned by The Canadian Real Estate Association (CREA) and identify the quality of services provided by real estate professionals who are members of CREA. Used under license.